Article type: Practical troubleshooting guide
Published: October 24, 2026
Focus: Ponding solutions Ontario | Commercial property grading fixes | Site grading plan Ontario
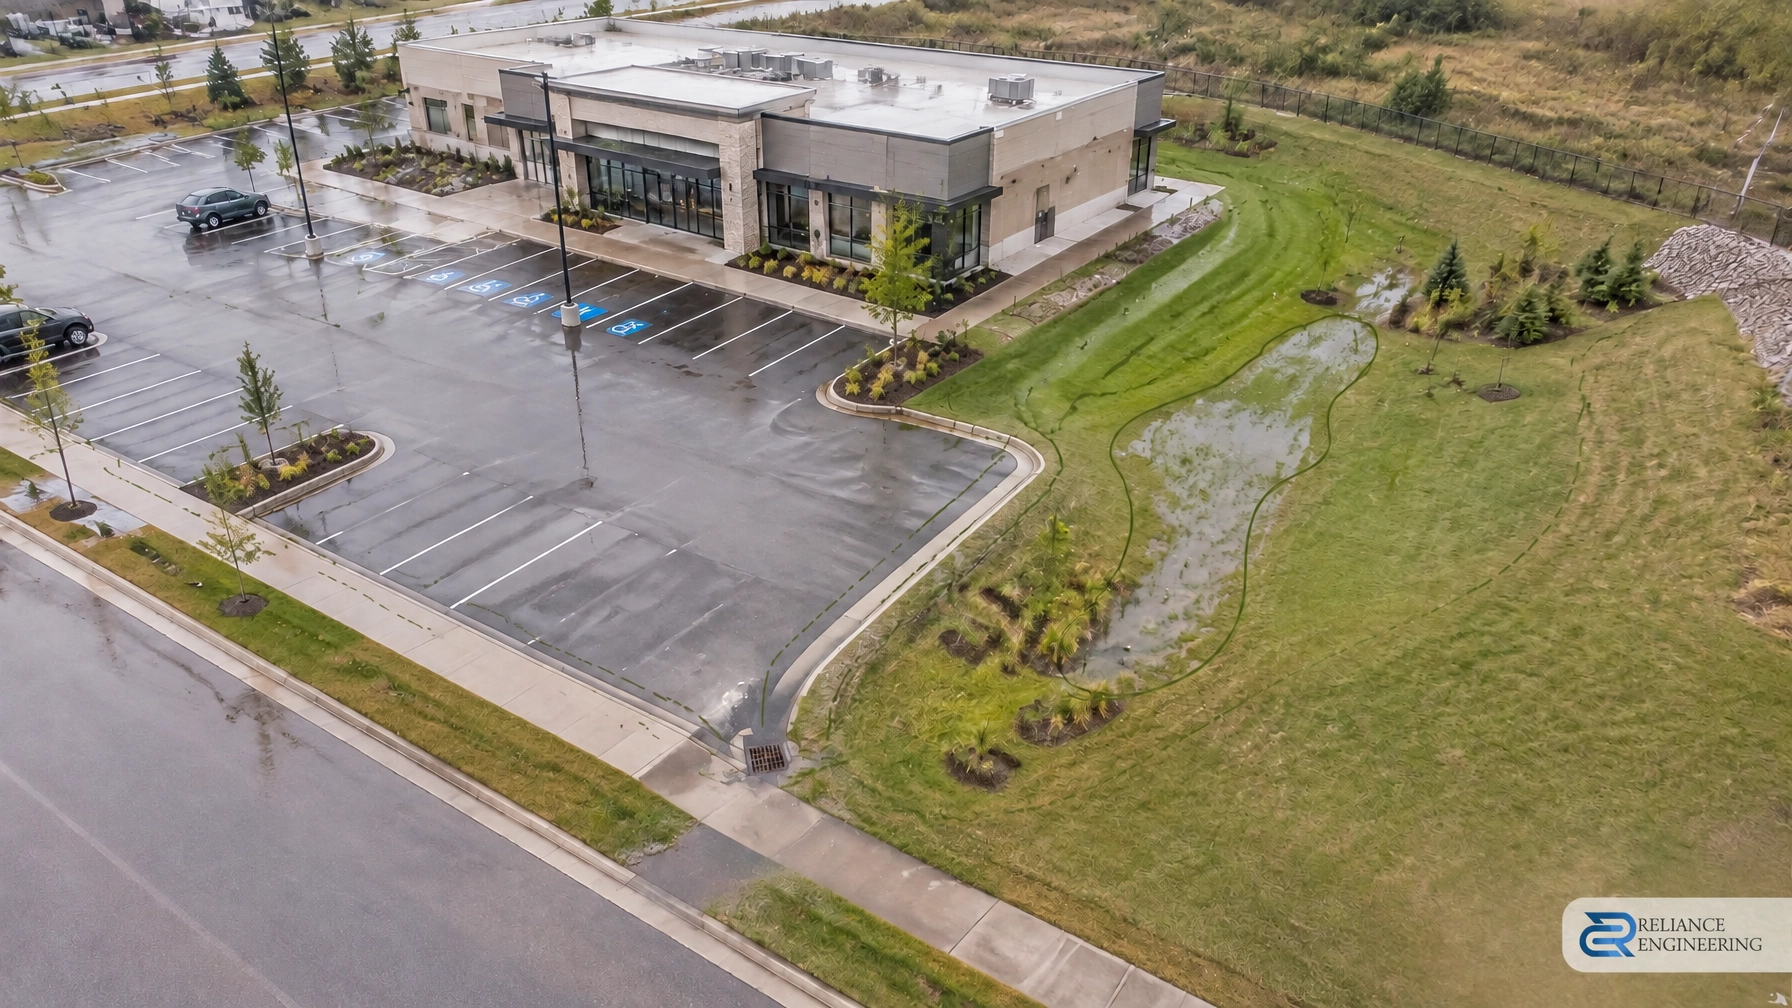
A newly built site can pass a grading inspection and still develop ponding after a major rainfall. The approved design may be sound, but settlement, landscaping or field changes can alter how water moves once construction is complete.
An inspection is a point-in-time review against applicable requirements and the approved plan. It does not necessarily predict every condition after fill settles, topsoil is added or roof runoff begins flowing. The practical response is to find the cause before paying for a repair.

Why a site can hold water after inspection
A site grading plan sets intended elevations, slopes and drainage routes. After construction, small changes can affect positive drainage: even a shallow depression can collect water or interrupt the route to a swale, catchbasin or other approved outlet.
Across Ontario, municipal lot grading criteria, inspection procedures and site alteration by-laws vary. Conservation Authority requirements may also apply. The approved plan and local municipality govern. For example, Burlington’s grading guidance and Barrie’s lot grading and drainage standard illustrate how requirements and acceptance processes are set locally; they are not province-wide rules.
1. Fill or trench backfill settles and creates a sag
New fill and utility trench backfill can settle after initial grading. A designed slope may flatten, or a low point may form away from the catchbasin or swale intended to receive runoff. The result can be ponding where the approved plan shows a continuous drainage path.
This is one reason the current surface should be measured rather than judged by eye. A grading design can be correct while the as-built elevations have changed.
2. A downspout concentrates water in a swale
A swale or lot-line drainage route may be designed to carry surface runoff distributed across an area. A roof leader that discharges at one concentrated point can send a larger, faster flow into a short section of that route.
If the discharge location or connection differs from the coordinated design, water may pond, erode the swale or flow toward a building or neighbouring property. Review downspout locations alongside the grading plan and stormwater design, not as an isolated landscaping detail.

3. Topsoil and landscaping change the finished grades
Landscaping can change elevations after final grading review. Added topsoil, raised planting beds, sod or edging may lift parts of the finished surface above design grades. That can redirect water toward a building, parking area or property boundary, or block a designed flow route.
A landscaping plan should be coordinated with the approved grading design. If the finished landscape does not match the designed elevations, a field repair may simply move the ponding elsewhere.
4. A field adjustment was not recorded
Contractors sometimes make small spot-grade corrections during construction to address access, paving or installation conditions. An adjustment made by eye can alter a swale, create a local dip or redirect runoff.
If the work changes approved elevations or drainage routes, the approved plan may no longer represent the site. Record the actual condition and determine whether the grading plan requires an update before treating the field change as final.
5. The catchbasin rim is right, but the approach has settled
A catchbasin can be set at its intended rim elevation while the surrounding sod or apron settles below it. The resulting lip can prevent shallow ponding water from reaching the inlet. The inlet may appear functional, but the approach grades do not carry water into it.
Check the surrounding elevations and inlet condition together. Raising the catchbasin without confirming the overall grading can create a new drainage issue.

A practical sequence for ponding solutions in Ontario
1. Document the problem. Photograph the ponding, note the rainfall and when the water appeared, and record how long it remains. Include nearby buildings, property boundaries, inlets and visible flow paths in the photos.
2. Compare actual elevations with the approved plan. Before spending money on regrading, paving or drainage structures, have a surveyor measure the relevant grades and compare them with the approved site grading plan. A survey can identify whether the issue is settlement, a field change, landscaping or a mismatch between the plan and construction.
3. Confirm the outlet works. Check whether the intended receiving route (such as a swale, catchbasin or storm connection) is clear and functioning. A blocked inlet or downstream restriction may contribute to ponding, but do not assume the outlet is the only cause.
4. Correct the source with targeted regrading. Once the cause is established, make a focused correction that restores positive drainage and the intended overland flow routes. Avoid paving over a low area as a shortcut: it may push water toward a building, neighbouring property or another part of the site. Any proposed change should respect the approved design and local criteria.
5. Record the final condition. Document the corrected elevations and drainage features. If field changes have altered the approved grading, update the plan as appropriate and confirm whether municipal review or approval is required.
Reliance Engineering prepares site grading plans with practical designs, clear drawings and buildable grading. Where the issue involves runoff control or site infrastructure, a coordinated review may also involve stormwater management reports and site servicing plans. During active construction, erosion and sediment control plans help protect catchbasins and drainage routes from sediment.
Owner and contractor checklist before accepting grading
Before accepting a newly graded site, owners, developers and general contractors should confirm:
- The current grading has been checked against the approved plan and relevant as-built records.
- Swales, catchbasins and other drainage paths are visible, accessible and unobstructed.
- Roof leaders discharge to their intended locations and do not overload a narrow swale or lot line.
- Topsoil, planting beds, sod and paving have not changed the designed elevations or flow routes.
- Field changes have been recorded and reviewed against the approved grading design.
- The receiving outlet works, and surface runoff does not create an unintended route toward buildings or adjacent properties.
- Any municipal acceptance, certification or warranty requirements for the specific site have been confirmed.
For additional context, the Ontario Stormwater Management Planning and Design Manual provides technical guidance; local municipal criteria and the approved plan remain essential. Municipal procedures differ. As one example, Aurora’s lot grading guidance discusses post-construction responsibilities and settlement. Confirm the applicable process with the municipality responsible for the site.
Request a pre-acceptance grading review
If a newly built or regraded site holds water after rain, even after inspection, start with measured elevations and a drainage-focused approach. A review before final acceptance can help identify grading discrepancies while corrections are still manageable.
Request a consultation or pre-acceptance grading review with Reliance Engineering.
Professional credentials: Naresh Ochani, P.Eng. M.Eng. | PEO Certificate of Authorization: 100548882
Address: 6850 Millcreek Dr, Mississauga, ON L5N 2H4
Phone: 647-385-6418
Email: [email protected]
Office hours: Saturday 12:00 PM–2:00 PM; Sunday Closed