Ontario Land Development, Zoning & Approvals | 6:00 PM post
Article type: Phasing & staging guide | Focus: Subdivision servicing, grading and stormwater phasing strategy | Reading time: 7 minutes
A draft-approved subdivision is rarely built all at once. Construction may proceed in stages as markets, financing, infrastructure timing and builder schedules change. Yet the engineering systems serving those stages (roads, sewers, grading and stormwater controls) must function at every point in the build-out.
If phasing is left until construction, Phase 1 can end up paying for works intended for Phase 3, or temporary infrastructure can be built only to be removed later. Early engineering input helps define a practical sequence, distinguish interim from ultimate works, and coordinate the civil design with municipal and Conservation Authority review.
Plan the sequence around functioning infrastructure
A phase boundary should represent more than a line on a lot-release schedule. Each phase needs a workable servicing and grading strategy, while remaining compatible with the subdivision’s ultimate design.
Start by testing the full build-out and the proposed interim stages together. The Functional Servicing Report can help explain the water, sanitary and storm servicing approach, identify connections, and show how the overall infrastructure strategy relates to the phases. Then use phase plans to make clear what is required now, what can wait, and what must be constructed early because later phases depend on it.
This is not a reason to overbuild every system in Phase 1. It is a way to identify shared or enabling infrastructure before the work is priced and committed.

Design servicing for the phase and the future
A site servicing plan should show how each phase connects to the ultimate water, sanitary and storm systems. Where streets or services continue into later phases, the drawings should identify the location, size, termination and protection of the future connections.
Stub streets and capped services can make later construction more straightforward, but only when their placement and installation are coordinated with the ultimate network. Without that coordination, a future extension may require excavation through completed pavement, disruption to occupied streets, or changes to existing service connections. Conversely, installing oversized or extensive infrastructure early without a clear need may tie up capital unnecessarily.
For each phase, clarify:
- Which service segments and connections are needed for current construction.
- Which mains, structures or road works serve more than one phase.
- Where future services terminate and how they are protected.
- Whether external infrastructure must be in place before the phase can function.
- What temporary arrangements are approved, and when they will be replaced.
The goal is a staged system that works today and can be extended without avoidable rework. Clear, reviewer-friendly drawings should distinguish temporary works from ultimate works, rather than leaving the distinction to construction interpretation.
Keep unserviced land stable as grading advances
Grading in one phase can affect land that will not be developed for years. New road elevations, berms and lot grades may redirect runoff toward an unserviced block or create a difficult tie-in when that block is eventually built.
The site grading plans should therefore consider the transitions between phases. Show how finished grades tie into existing or interim grades, where temporary limits apply, and how unserviced areas will remain stable until their construction begins. A phase boundary that is clear on paper but creates a poor grading transition in the field can lead to remedial earthworks later.
Interim grading should be buildable, not merely a temporary approximation of the final grades. It needs to suit the construction sequence, protect adjacent areas and avoid creating conditions that have to be reversed at the next stage. The grading concept should be coordinated with servicing installation and the timing of roads, so crews do not repeatedly excavate, reshape or stabilize the same area.

Decide when stormwater controls come online
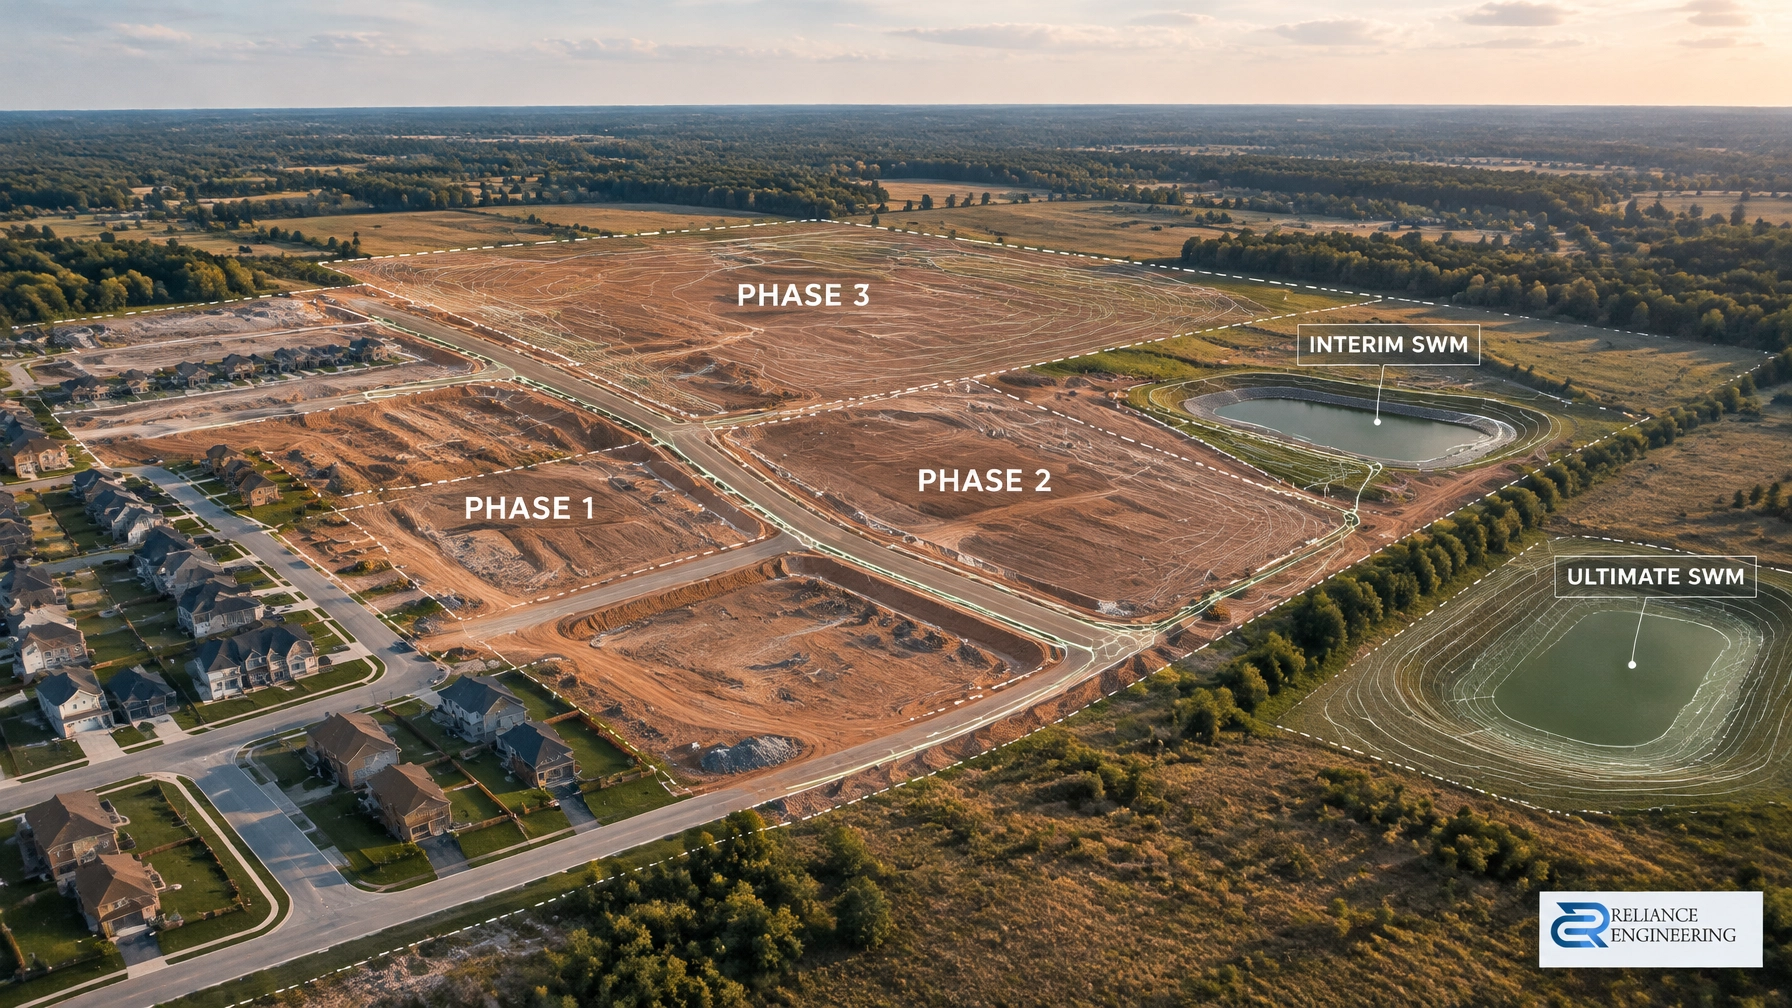
The timing of the permanent stormwater management facility can control the subdivision sequence. If the ultimate SWM pond is not available when early phases begin, the interim approach must be established before those works proceed.
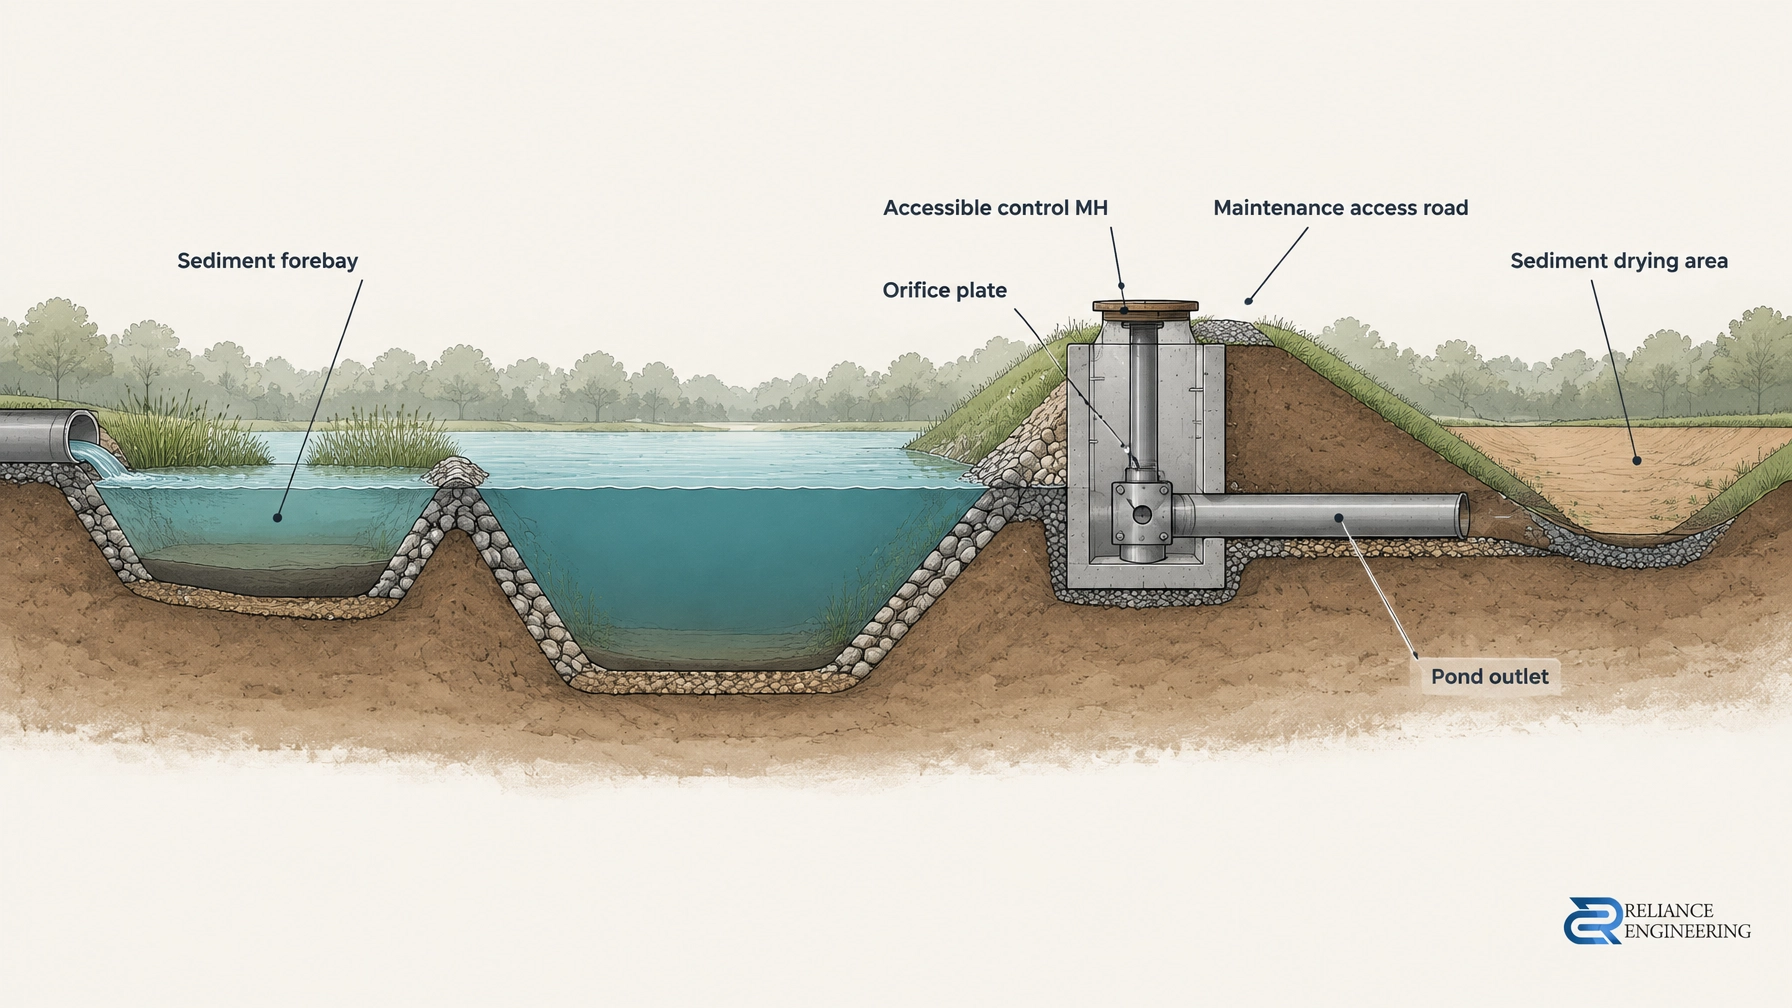
A Stormwater Management Report can support the strategy by addressing runoff control, storage, release rates, outlet design and the site’s applicable municipal and Conservation Authority criteria. For phasing, the design should explain how the early-stage drainage area will be managed before the ultimate facility is operational, where discharge will go, and whether the receiving outlet is available and appropriate.
An interim facility or temporary outlet may be a practical solution, but it should not be treated as an informal placeholder. Define its intended service period, the areas it serves, how it connects to the next stage, and how it will be converted, removed or decommissioned. The approved ultimate facility and the interim arrangement must be coordinated so early works do not conflict with the permanent design.
The sequence may require the pond, its outlet, or other shared drainage works to be built before, or alongside, part of the first phase. That can be the correct decision if the facility is necessary for the first phase to function. The important point is to identify that dependency early and allocate it transparently, rather than discovering it after construction pricing or phase agreements are underway.

Match subdivision agreement schedules and securities to the engineering
Phasing decisions should be reflected in the subdivision agreement and its schedules. The agreed documents need to describe the sequence, the works required for each phase, any shared infrastructure, and the interim measures that must remain in place until ultimate works are available.
Securities should also correspond to the actual obligations of each stage. A phase-specific schedule can identify the works, temporary facilities and shared elements tied to that phase, subject to the municipality’s requirements and agreement terms. If shared works are needed early, the agreement should clearly address their timing, responsibility and security. This helps avoid a situation where Phase 1 carries an unclear or disproportionate cost for infrastructure that principally supports later phases.
Municipal requirements vary by project and jurisdiction. Strong coordination with the municipality and Conservation Authority is important where phase timing affects outlets, facility construction or approvals. Confirm the phasing approach with the relevant reviewers before relying on it in a construction schedule or cost plan.
Avoid double-works through early coordination
Poorly planned phasing often creates recognizable costs: temporary pipes that are abandoned, roads cut open to extend services, grading that must be reversed, or interim drainage that needs replacement before the permanent system is ready. These are not inevitable costs of phased development. They often arise because the complete civil package was not tested against the proposed construction sequence early enough.
Before the first engineering submission, coordinate the phase limits with the ultimate servicing layout, grading concept and stormwater strategy. Show temporary and ultimate works distinctly, identify dependencies between phases, and make the sequence easy for municipal reviewers to follow. This gives the municipality a clear basis to review the proposal and gives the project team a practical framework for pricing and delivery.
Reliance Engineering prepares Plan of Subdivision drawings as part of a coordinated civil design approach. Our work can include servicing, grading, stormwater and functional servicing documentation, with approval support focused on clear drawings and buildable grading. Where later phases require individual building applications, Building Permit Drawings can support the next step once the applicable servicing and grading arrangements are in place.
Request a consultation
Discuss your phase limits, servicing sequence, grading transitions and SWM timing with Reliance Engineering before the first engineering submission. We can provide early engineering input and practical concepts for a reviewer-friendly phasing approach.
Request a consultation or explore our Plan of Subdivision drawings.
Naresh Ochani, P.Eng. M.Eng.; PEO Certificate of Authorization: 100548882; Reliance Engineering, 6850 Millcreek Dr, Mississauga, ON L5N 2H4; Phone: 647-385-6418; Email: [email protected]; Hours: Monday–Friday 9:00 AM–5:00 PM; Saturday 12:00 PM–2:00 PM; Sunday Closed.