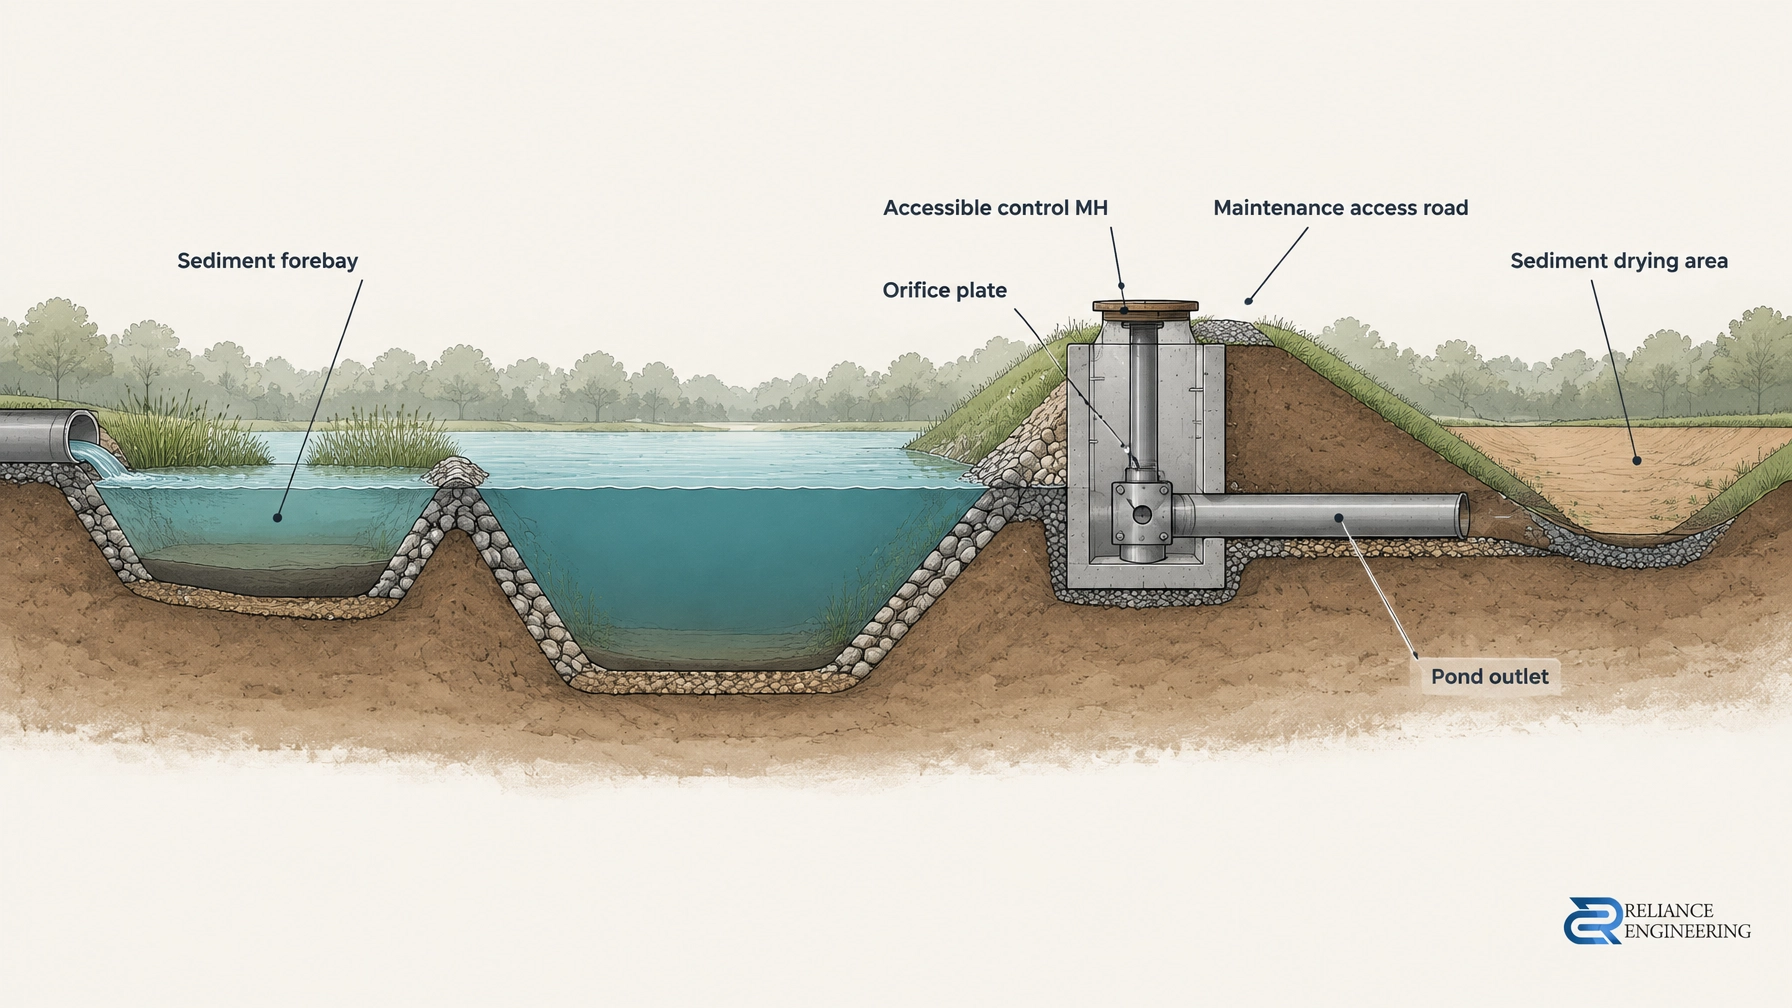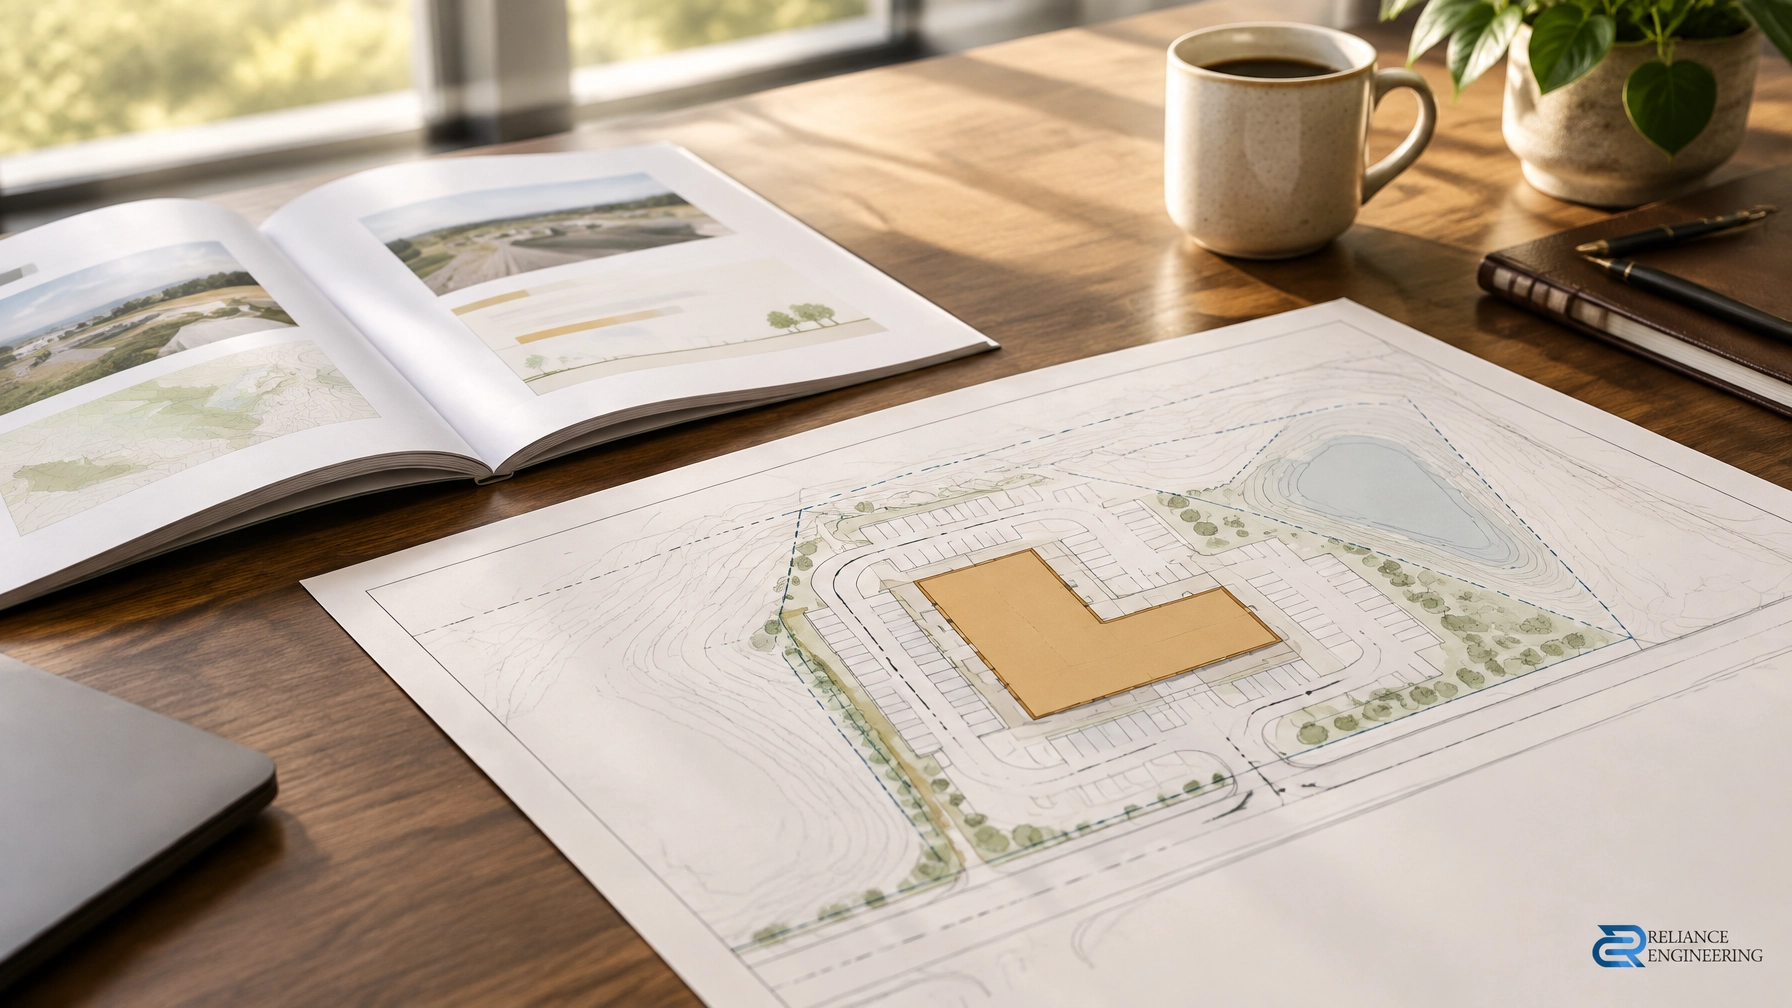
An OPA/ZBA justification report is more than a planning argument. It makes claims about how a site can function: that it can be serviced, drained, accessed and graded. Reviewers look for evidence behind those claims. If the civil material does not support the narrative, the application may invite questions that are difficult to answer quickly.
Article type: No-Nonsense Expert Guide
Focus: Justification report feasibility claims and supporting civil evidence
Reading time: 6 minutes
Series: Ontario Land Development, Zoning & Approvals | 6:00 PM post
Match each claim to civil evidence
A planning report explains the proposal and its planning rationale. Civil concepts help show whether the site can physically support what is proposed. The evidence should be proportionate to the application stage and consistent with the municipality’s requirements.
| Claim in the report | Civil evidence that can support it |
|---|---|
| “The site can be serviced.” | Preliminary servicing concepts showing proposed water, sanitary and storm connections. Where needed, a Functional Servicing Report can assess existing infrastructure, proposed demands, connection strategy and potential constraints. |
| “Drainage can be managed.” | Preliminary grading concepts, a stormwater strategy and an outlet review. These should show how runoff is directed, managed and discharged, subject to applicable criteria and approvals. |
| “Access works.” | A road and driveway grading review that considers site grades and the proposed access arrangement. |
| “The site constraints can be addressed.” | An infrastructure constraint review and civil feasibility notes that identify known limitations, assumptions and further information needed. |
These materials do not replace detailed design. They show whether the proposal described in the report has a practical civil path forward.

What happens when a claim has no evidence?
An unsupported feasibility statement can attract reviewer comments. For example, a report may state that municipal servicing is available without showing a proposed connection strategy or discussing known capacity questions. Or it may say drainage can be managed without identifying a potential outlet.
When comments arrive, the team may need to gather information, revise the concept and reconsider the narrative before responding. That can slow circulation and create uncertainty about whether the proposed layout is workable.
The risk is not simply that a drawing is missing. The report’s credibility can weaken when confident language is not matched by site-specific evidence. Reviewers need to see what is known, what has been assessed and what remains to be confirmed.
Ontario’s guide to applying for changes to land use explains the general process and notes the role of technical information in an application. Requirements vary by municipality, site and application. Confirm the applicable submission requirements with the relevant approval authority.
Build the evidence before finalizing the narrative
The most efficient time to test feasibility is before the justification report is finalized. Early engineering input can identify whether the proposed footprint, access, servicing route and drainage approach appear practical, or whether the team needs to investigate a constraint first.
A useful civil feasibility review can include:
- Review of available surveys, background information and the current concept plan.
- Preliminary servicing concepts and a review of potential connection locations.
- Preliminary grading concepts and an initial stormwater strategy.
- An outlet review and consideration of drainage constraints.
- A road and driveway grading review.
- Civil feasibility notes that record assumptions, information gaps and items requiring confirmation.
Notes should distinguish evidence from assumptions. If capacity information, connection elevations or downstream conditions have not been confirmed, say so. A claim qualified by a known information gap is stronger than an unqualified promise that collapses under one reviewer comment.
The goal is not to overstate certainty. It is to give the planning team a clear, defensible account of what preliminary civil review supports and what still needs further investigation.
Make the concepts match the report
Practical concepts only help when they represent the same proposal as the written report. The building footprint, access arrangement and proposed outlet should match across the justification report, architectural concept and civil drawings.
If the report describes one entrance but the drawing shows another, a reviewer may question which arrangement is being assessed. If the building shifts after the drainage concept is prepared, the supporting material may no longer reflect the proposal.
Consistent, reviewer-friendly drawings make the relationship between the claims and the site easier to follow. Clear drawings should show the relevant features without suggesting that preliminary layouts are final engineering design.
Coordinate the planning and design team
Strong coordination among the planner, architect and civil engineer keeps the application focused. The planner can explain the planning rationale. The architect can define the proposed layout. The civil engineer can test whether the layout has a practical servicing, grading, drainage and access concept.
A shared base plan and timely review of revisions help prevent conflicting footprints, access arrangements or assumptions. This is especially important when the concept changes close to submission. A coordinated design allows each consultant’s material to describe the same proposal.

Carry feasibility forward into design
A civil concept prepared for an OPA/ZBA should be useful beyond the planning submission. When it reflects the proposal accurately, it can provide a sound starting point for site plan design, where the details can be developed and coordinated further.
As the project advances, preliminary work may lead into a complete civil package with site grading, site servicing, stormwater management and erosion and sediment control plans. The design can continue toward buildable grading and, where required, permit-ready civil drawings. Building permit drawings may also need to be coordinated with the approved site design.
Reliance Engineering prepares OPA/ZBA civil concepts and technical support, including preliminary servicing and grading concepts, stormwater strategy, outlet review, road and driveway grading review, and civil feasibility notes. Learn more about OPA/ZBA drawings and site grading plans.
Request a consultation before finalizing your justification report. Early engineering input can help align the report’s feasibility claims with practical concepts and identify information gaps before submission. Contact Reliance Engineering to discuss your Ontario project.
This article provides general information only. It is not legal or planning advice. Application requirements vary by municipality and project.
Contact
Naresh Ochani, P.Eng. M.Eng.
PEO Certificate of Authorization: 100548882
Reliance Engineering
6850 Millcreek Dr, Mississauga, ON L5N 2H4
Phone: 647-385-6418
Email: [email protected]
Office hours: Monday to Friday 9:00 AM–5:00 PM; Saturday 12:00 PM–2:00 PM; Sunday Closed