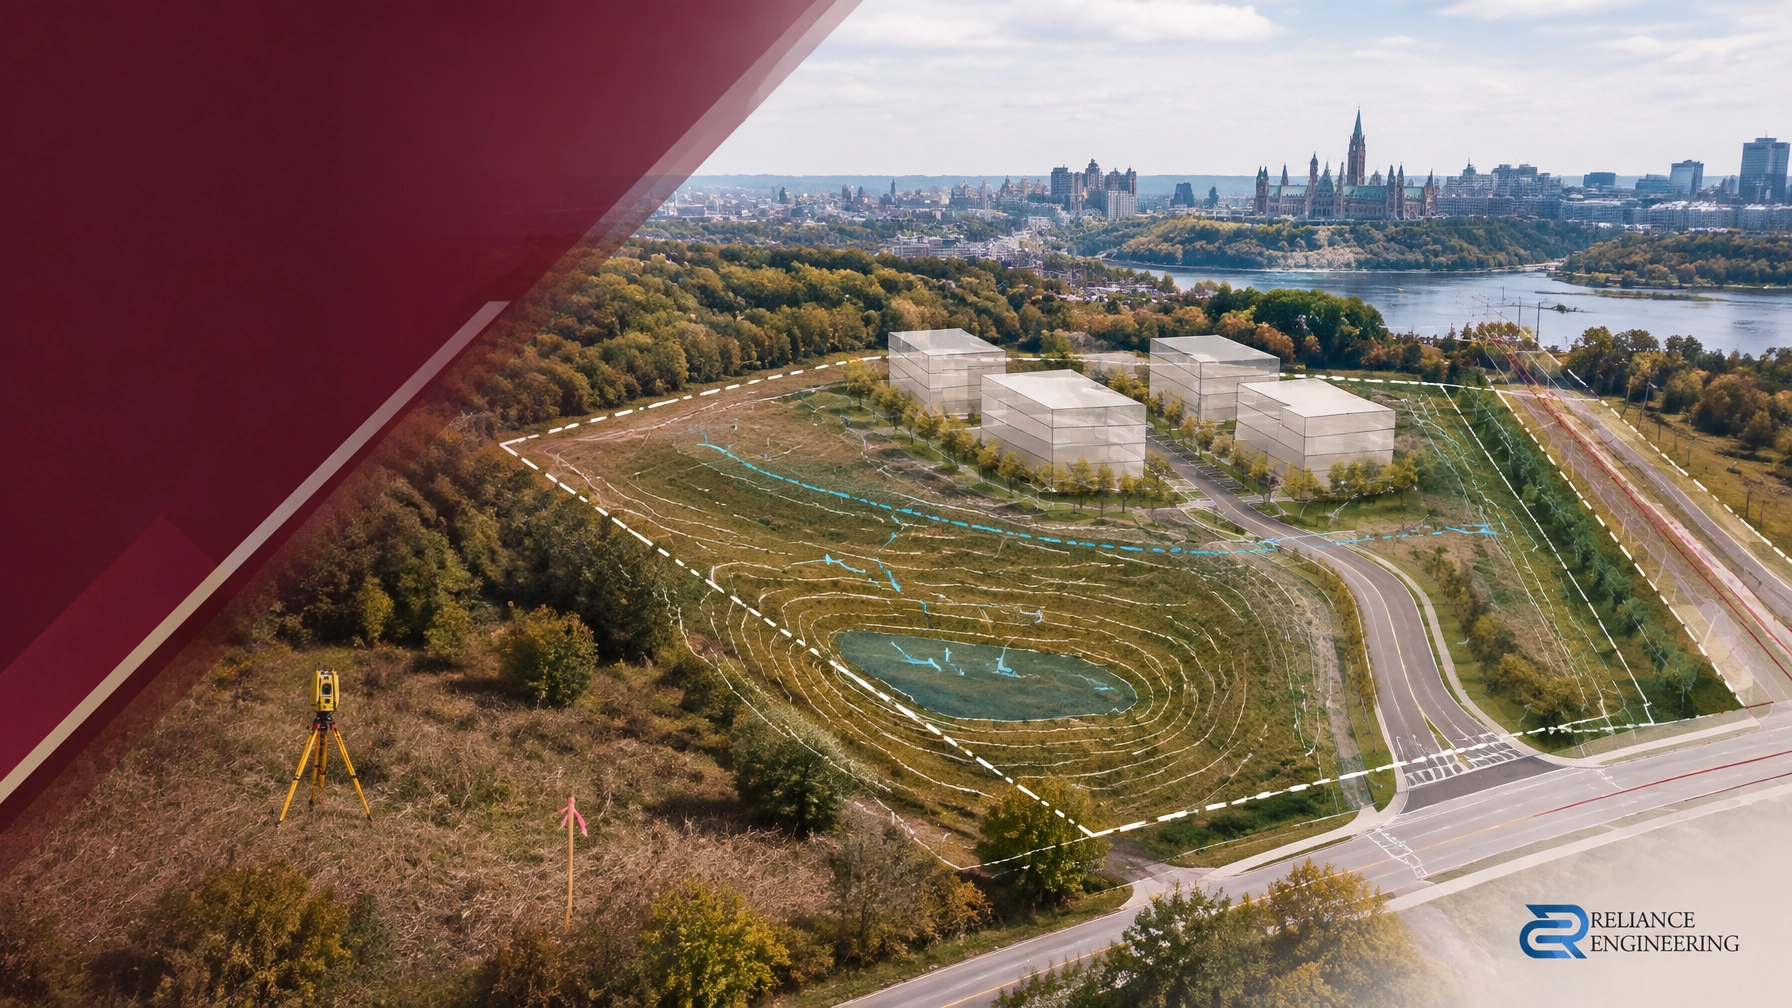
In the current Ontario development landscape, land severance: formally known as a "Consent to Sever": is no longer a simple administrative exercise. Many property owners and developers mistakenly believe that a legal survey and a planning rationale are sufficient to clear the Committee of Adjustment (CoA). This oversight is the primary reason why high-potential projects stall, face costly deferrals, or receive outright rejections.
In 2026, municipal reviewers and Committees are increasingly focused on technical feasibility at the earliest stages. If you cannot prove that a proposed lot can be drained, serviced, and accessed without impacting municipal infrastructure or neighboring properties, your application is a non-starter. This is where early engineering input and a complete civil package become the deciding factors in a successful severance.
The Committee of Adjustment Reality: Why "Just a Sketch" Fails
A standard severance sketch shows where a line will be drawn. It does not show how the new lot will function. The Planning Act (Section 51.24) requires the consent authority to consider whether a proposal is "suitable for the purposes for which it is to be subdivided."
If your submission lacks detail on how water will flow or where sewage will go, the Committee will often cite "inadequate information" or "unproven servicing feasibility" as a basis for rejection. At Reliance Engineering, we bridge this gap by providing reviewer-friendly drawings that answer the municipality’s technical questions before they are even asked.
The Risks of Deferral
When a Committee of Adjustment defers an application due to engineering concerns, it adds months to your timeline. You are sent back to the drawing board to prove what should have been demonstrated on Day 1. By incorporating practical concepts into the initial submission, you present a project that is perceived as professional, coordinated, and ready for approval.
The Anatomy of a Complete Civil Package
A successful severance application requires more than a survey. It requires a coordinated set of Severance / Consent Application Drawings that demonstrate technical compliance.

1. Site Grading Plans: Beyond Property Lines
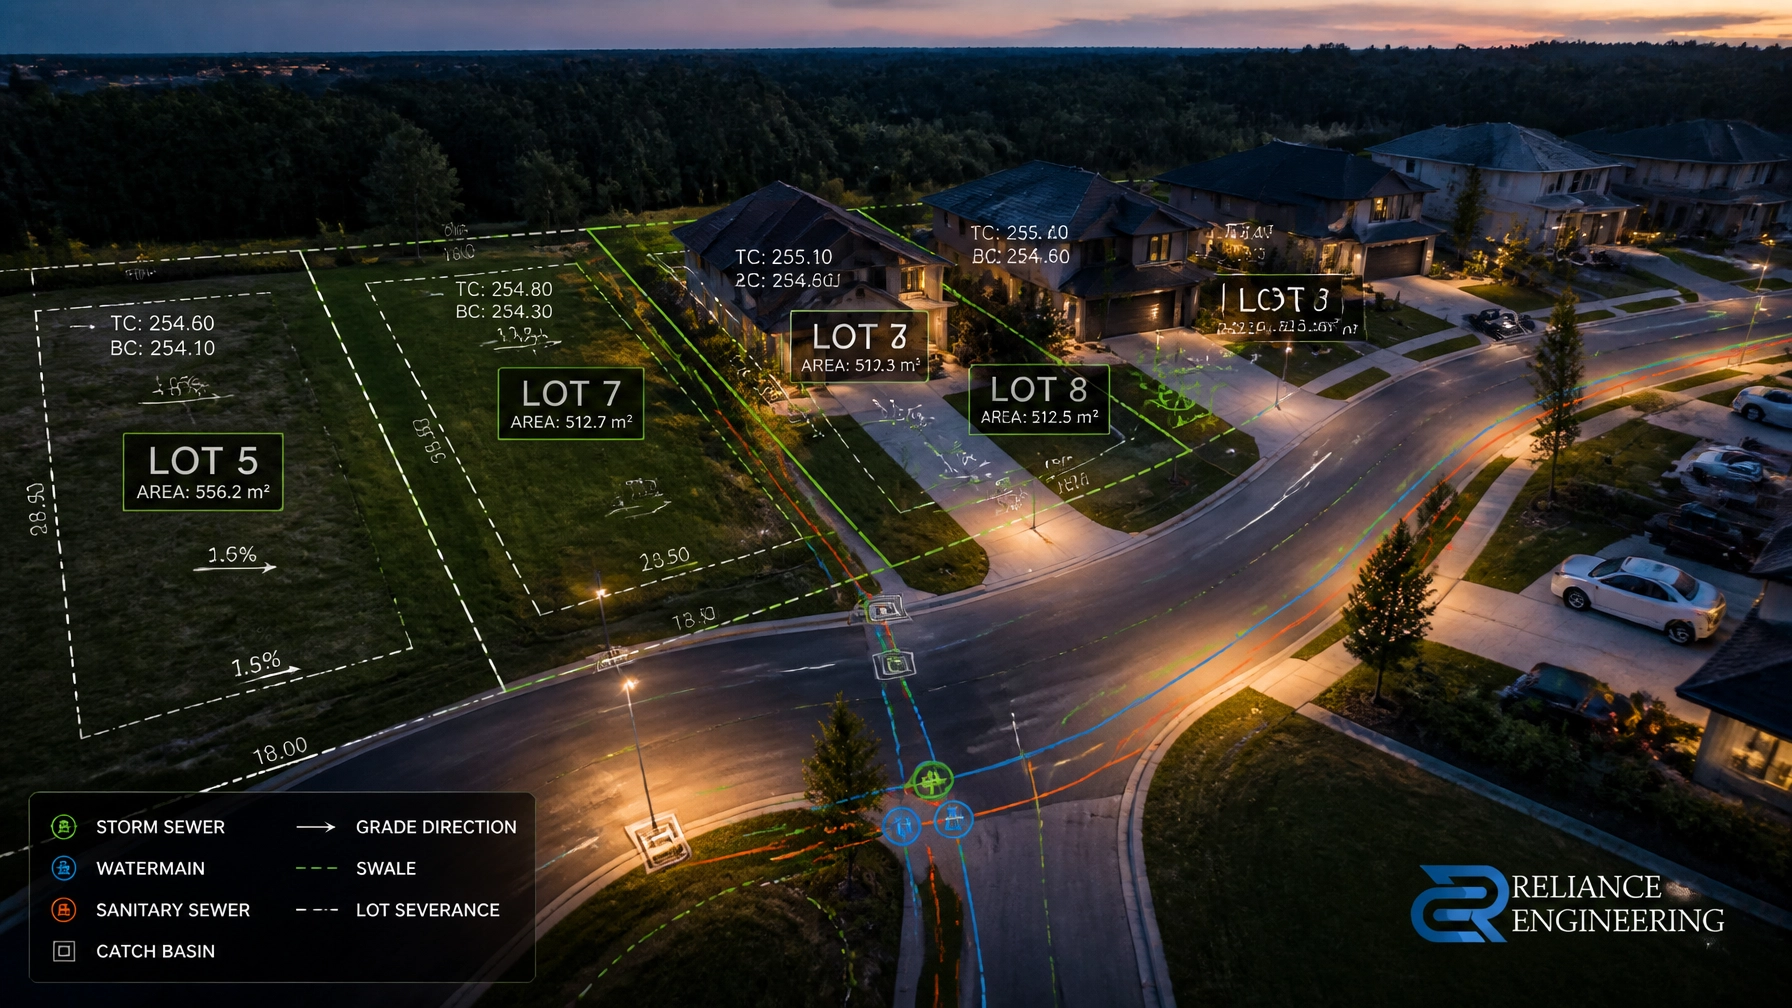
A Site Grading Plan is essential for proving that the new lot (and the retained lot) will have positive drainage. In Ontario’s infill market, where space is at a premium, grading is a high-stakes puzzle.
- Drainage Swales: Proving that surface water from a new house won't flood the neighbor's basement.
- Retaining Walls: Identifying where changes in elevation require structural or civil intervention.
- Driveway Slopes: Ensuring that proposed access points meet municipal maximum slope requirements for safety and emergency access.
2. Site Servicing Plans: Proving Independence
One of the most common "Conditions of Approval" for a severance is the requirement for independent services. The municipality will not allow service lines (water, sanitary, or storm) to cross the new property line. Our Site Servicing Plans show exactly where these connections will be made, ensuring they meet Ontario Building Code standards and local municipal criteria.
3. Stormwater Management Reports (SWM)
For many severances, a full Stormwater Management Report or a simplified "Drainage Brief" is required. This proves that the increase in hard surfaces (roofs and driveways) will not overwhelm the municipal storm sewer system or cause downstream erosion.
Coordination with OPA / ZBA and Site Plan Approval
Often, a land severance is just one piece of a larger regulatory puzzle. If your project requires an Official Plan Amendment (OPA) or a Zoning Bylaw Amendment (ZBA), the civil drawings must be perfectly synchronized.

At Reliance Engineering, we specialize in OPA / ZBA Drawings. A strong coordination between the planning goals and the engineering realities ensures that once the severance is granted, you aren't left with a lot that is "too small to build on" because of grading or servicing constraints.
Furthermore, if your severance is part of a larger multi-unit development, you will eventually face the Site Plan Approval (SPA) process. Designing with the end in mind means that your severance drawings are consistent with your eventual SPA submission, preventing expensive redesigns later in the project lifecycle.
Moving from Approval to "Permit-Ready"
A provisional consent from the Committee of Adjustment is a "Yes with Strings Attached." These strings are known as Conditions of Approval. Common conditions include:
- Submission of a final Lot Grading Plan.
- Security deposits for municipal works.
- Proof of independent service connections.
If your initial application used permit-ready civil drawings, satisfying these conditions becomes an administrative formality rather than a secondary design phase. We transition your concepts into finalized Building Permit (BP) Drawings, ensuring that the technical details approved by the Committee are exactly what the building inspector sees.

The Reliance Engineering Advantage
With over 20 years of principal engineer experience, Naresh Ochani, P.Eng. M.Eng., has navigated the specific municipal requirements of jurisdictions across Ontario. We understand that for a developer or homeowner, time is money.
Our approach is built on three pillars:
- Precision: We catch grading and servicing conflicts early.
- Responsiveness: We provide approval support throughout the municipal review process.
- Clarity: We produce reviewer-friendly drawings that simplify the decision-making process for municipal staff.
Whether you are working on a simple residential infill or a complex Plan of Subdivision, the quality of your civil drawings is your strongest insurance policy against a Committee of Adjustment rejection.
Contact Reliance Engineering Today
Secure your land severance approval with professional, precision-engineered civil drawings. We guide you through every stage, from the initial feasibility review to the final building permit.
Office Hours:
- Monday – Friday: 9:00 AM – 5:00 PM
- Saturday: 12:00 PM – 2:00 PM
- Sunday: Closed
Contact Information:
- Principal Engineer: Naresh Ochani, P.Eng. M.Eng.
- PEO Certificate of Authorization: 100548882
- Address: 6850 Millcreek Dr, Mississauga, ON L5N 2H4
- Phone: 647-385-6418
- Email: [email protected]
- Website: www.relianceengineering.ca