Article type: No-Nonsense Expert Guide
Focus: Consent plus minor variance applications, zoning relief and civil drawing readiness
Reading time: 6 minutes
Series: Ontario Land Development, Zoning & Approvals | 6:00 PM post
A proposed new lot may be suitable for division under Planning Act section 53 and supported by the applicable official plan, yet still fail the zoning by-law. The new lot might not meet minimum lot area or frontage, or the proposed building may exceed lot coverage or encroach into a required setback.
These are separate planning questions. A consent divides land; it does not relax zoning. If the proposed lot needs zoning relief, the Committee of Adjustment must also grant a minor variance for that affected parcel. A consent decision alone cannot authorize the relief.

The minor variance tests under section 45
Under Planning Act section 45, a minor variance must satisfy four tests. It must:
- Be desirable for the appropriate development or use of the land, building or structure.
- Maintain the general intent and purpose of the official plan.
- Maintain the general intent and purpose of the zoning by-law.
- Be minor.
“Minor” does not simply mean numerically small. A larger amount of relief may be minor in its planning impact, while a smaller variance can fail the tests because of its effect on the site or surrounding area. The Committee considers the application on its merits and in its planning context.
The consent and variance remain distinct applications, even when submitted together. Each needs to be assessed against its own requirements. Municipal procedures and submission requirements vary across Ontario. This guide provides general information, not legal or planning advice; confirm the requirements with the municipality and your planning professional.
File together, or sequence the applications?
Many municipalities accept a consent application and a minor variance application for the same proposal at the same time. Depending on local procedure and delegated authority, the applications may be heard at the same Committee of Adjustment meeting. Other municipalities process them separately.
Confirm the filing pathway with the municipality early. Ask whether applications can be submitted together, whether they can be scheduled for the same hearing, and how the drawings and application materials should refer to each other.
Sequencing can introduce avoidable risk. If the severance layout depends on a variance that is later refused, the resulting proposed lot may not support the building or use as designed. A consent might proceed while the zoning relief does not, or the variance could be granted while consent is refused. Neither decision automatically approves the other.
Keep the applications coordinated. The consent plan, variance request and civil drawings should describe the same proposal, including the affected parcel and the relief being requested. A planner can advise on application strategy; early engineering input can help test whether the concept functions on the ground.
Zoning relief changes the civil design envelope
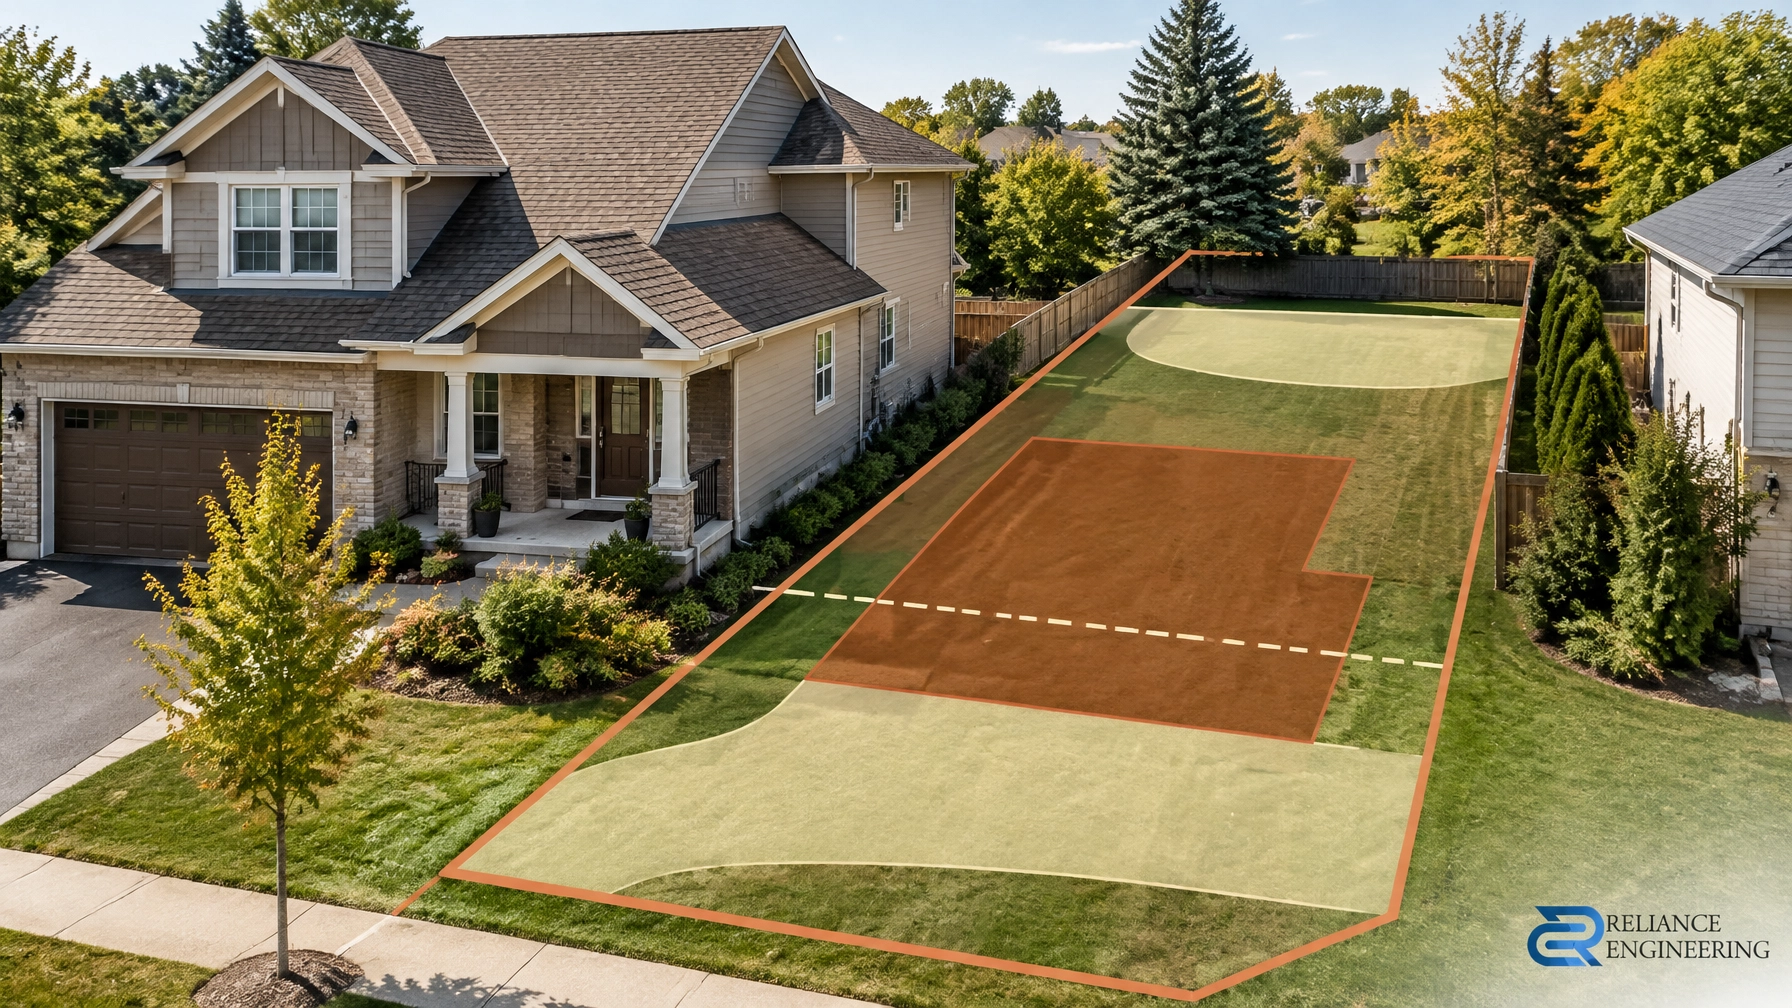
A variance can shift more than a line on a zoning schedule. A reduced setback can move the proposed building envelope, driveway and grading. Reduced frontage can affect where access fits. A smaller lot area can constrain service connection routing and the space available to manage drainage.
Test grading, access and servicing assuming the requested relief is granted. That does not mean treating approval as guaranteed. It means checking whether the proposed lot can function if the variance is approved, and whether the application presents one coherent concept for review.
Practical concepts should respond to existing grades, drainage direction and available services. If these constraints do not work with the requested relief, revise the layout before filing rather than relying on a zoning decision to solve a civil design problem.
Where land may be regulated by a Conservation Authority, for example, near a watercourse, wetland or floodplain: screen for requirements under Ontario Regulation 41/24. Conservation Authority review and permitting are separate from the consent and minor variance decisions.

What civil drawings should show
A consent-plus-variance file benefits from reviewer-friendly drawings that let planning and engineering staff assess both applications from one coordinated picture. A complete civil package may include:
- Preliminary grading for both the severed and retained parcels, based on the proposed layout and requested relief.
- Driveway and access grading, showing how vehicles reach the proposed building area and how grades tie to the street and adjacent land.
- Proposed servicing layout, including separate service connections where required and coordination with available municipal infrastructure.
- Storm drainage strategy, with roof-leader and surface-drainage notes showing how runoff is managed.
- Easement and utility coordination, where existing or proposed infrastructure affects the layout.
- Civil notes for municipal submission, identifying the assumptions and design items relevant to the proposal.
The drawings should align with the planner’s submission: same proposed lot lines, building envelope, access concept and variance requests. A coordinated design reduces ambiguity and helps reviewers assess whether the proposed parcels can function as shown.
Depending on the project and municipal requirements, civil drawings may later develop into site grading plans and site servicing plans. At the application stage, the objective is to show practical, supportable concepts, not to imply that consent or a variance replaces later approvals.
A practical route
- Confirm the zoning standards and required relief for the proposed severed parcel and, if applicable, the retained parcel.
- Confirm the municipal filing pathway: concurrent applications, separate processing or another local procedure.
- Test grading, access and servicing with the requested relief assumed.
- Prepare coordinated drawings with the planner and other project team members.
- Submit the applications with consistent plans and supporting information.
- Respond to municipal comments with approval support and coordinated revisions.
Request early engineering input
Reliance Engineering prepares severance and consent application drawings and civil support for OPA/ZBA drawings. Request a consultation before filing, especially when the proposed lot needs zoning relief.
Once consent conditions are cleared and zoning is settled, the design can carry forward into site plan approval drawings and building permit drawings for the next stages of review and construction.
Contact and professional credentials
Reliance Engineering
6850 Millcreek Dr, Mississauga, ON L5N 2H4
Phone: 647-385-6418
Email: [email protected]
Hours: Monday to Friday, 9:00 AM–5:00 PM; Saturday, 12:00 PM–2:00 PM; Sunday, Closed
Naresh Ochani, P.Eng. M.Eng.
PEO Certificate of Authorization: 100548882