
Published: August 30, 2026
Focus: Land Development & Zoning
Service: Land Severance / Consent Application Drawings
Location: Ontario
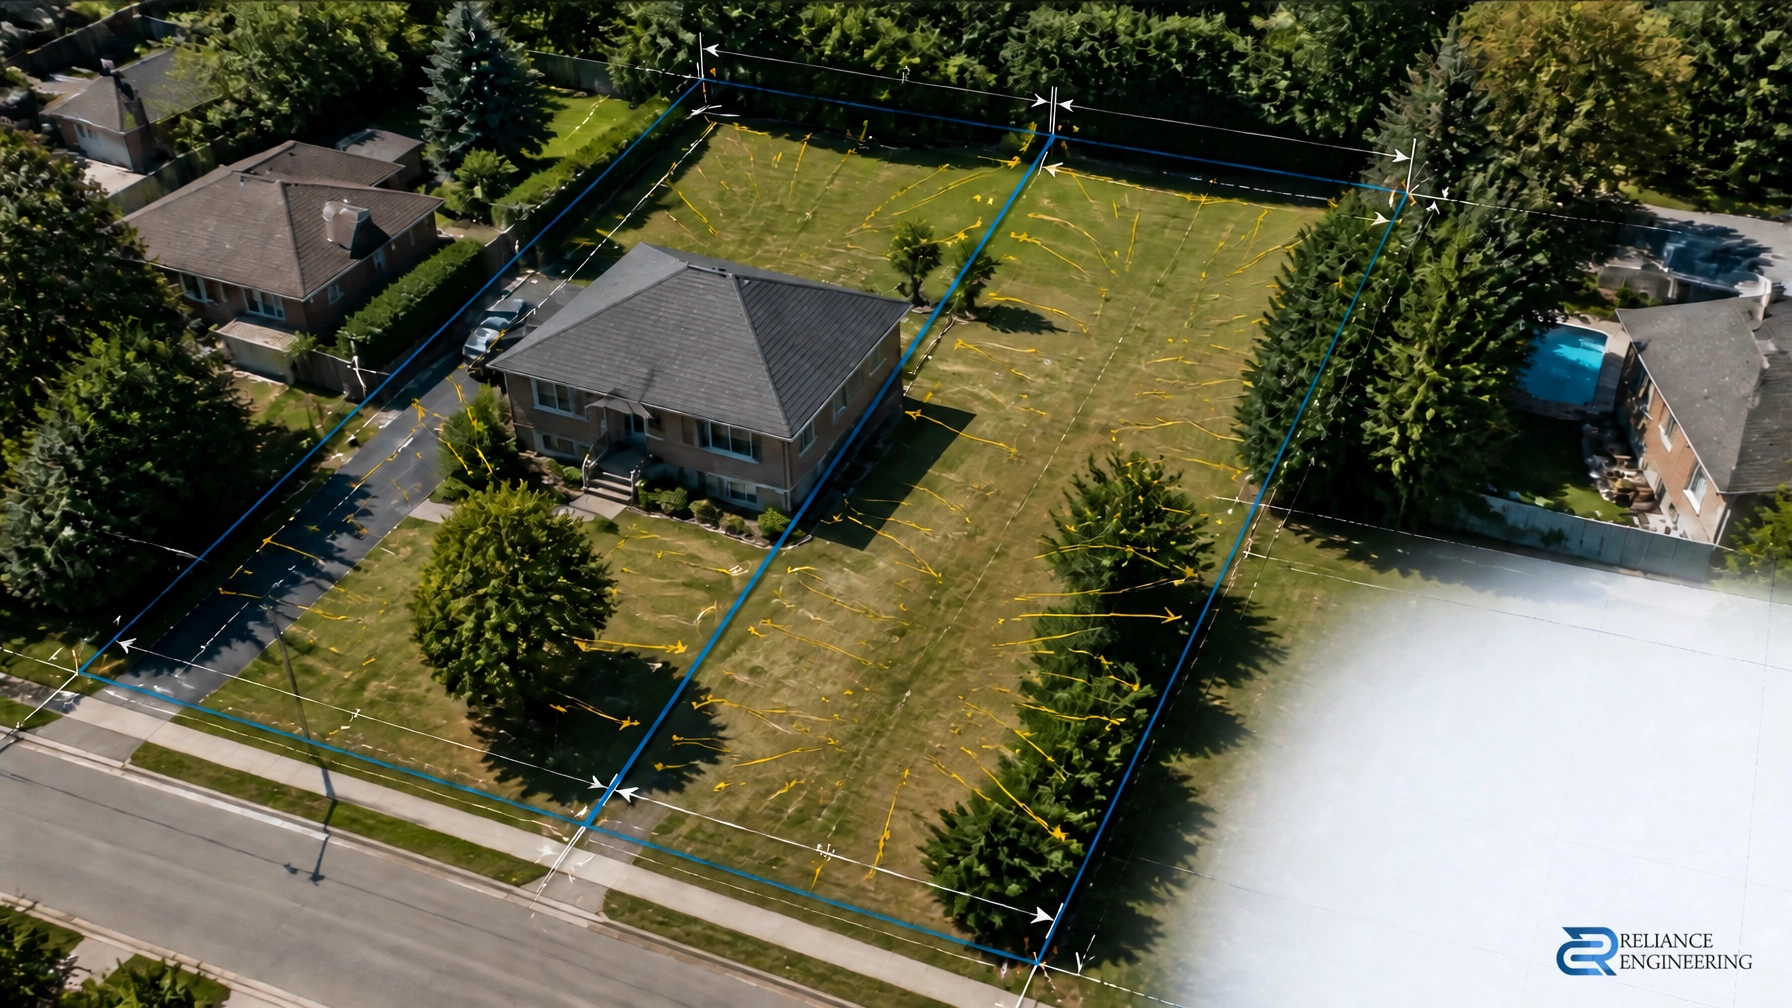
A land severance in Ontario does not succeed simply because the proposed severed lot appears suitable for development. The application must demonstrate that both resulting parcels can function properly:
- The severed lot being created; and
- The retained lot remaining with the current owner.
This is the practical two-lot test.
The phrase is not a formal statutory term. It describes how municipalities, planning staff, agencies, and the Committee of Adjustment commonly review a consent application. Both parcels must have practical access, workable grading, suitable drainage, and an appropriate servicing strategy.
The most common mistake is to design only for the new lot. If the retained lot is left with poor drainage, awkward driveway access, inadequate setbacks, or unclear servicing, the application can be delayed or refused.
A Consent Application Creates Two Development Responsibilities
Under Ontario Regulation 197/96, the “subject land” includes both the land intended to be severed and the land intended to be retained.
The application information must address both parcels, including:
- Frontage, depth, and area
- Existing and proposed uses
- Existing and proposed buildings and structures
- Road access
- Water supply
- Sewage disposal
- Easements and restrictive covenants
- Site features that may affect the application
The provincial Citizens’ Guide to Land Severances and Consents also explains that consent-granting authorities consider lot size and shape, vehicular access, water supply, sewage disposal, flooding risk, official plan conformity, and compatibility with surrounding land uses.
These requirements point to one practical conclusion: a severance sketch is not enough. The application needs a coordinated civil review of the full property before and after the proposed lot line.

Test One: Can Both Lots Drain Safely?
Grading is often the first technical issue that exposes a weak severance concept.
A new lot may have enough area for a house, but that does not mean it can drain safely. The proposed building location, driveway, side yards, rear yard, roof drainage, and surface flow routes must work together.
The review should confirm:
- Positive drainage away from buildings
- No concentrated flow toward neighbouring properties
- No blocked or redirected drainage path
- Practical driveway grades
- Adequate rear-yard drainage
- Appropriate roof leader discharge
- No reliance on an undefined drainage easement
- Protection of the existing retained lot
The retained lot must receive the same level of attention. A new lot line may cut across an existing drainage route, remove a low point, reduce rear-yard area, or change how runoff moves through the property.
A technically sound site grading plan should show how both parcels will drain after severance. The goal is not merely to place arrows on a plan. The goal is buildable grading that can be implemented without creating a problem for the owner, municipality, or adjacent properties.
Test Two: Can Both Lots Be Serviced Independently?
A severance application must explain how each lot will receive water and sanitary service and how stormwater will be managed.
For urban properties, this may involve:
- Separate municipal water connections
- Separate sanitary service connections
- Existing service review
- Proposed service locations
- Confirmation of municipal connection capacity
- Easement and utility coordination
- Protection of existing services serving the retained lot
A common issue occurs when the proposed severed lot depends on a service route that crosses the retained parcel. That arrangement may require an easement, shared infrastructure, or municipal approval. If the arrangement is not clearly documented, the consent application may generate comments from planning, engineering, or legal staff.
Our site servicing plans identify proposed water, sanitary, and storm connections and coordinate them with the lot layout. Where municipal services are not available, the review may need to consider private wells, septic systems, or other approved servicing methods.
Servicing must also work with the future building location. A lot can meet minimum frontage and area requirements but still be difficult to service because of an existing structure, narrow side yard, road grade, utility conflict, or insufficient clearance.
Test Three: Can Each Lot Access the Road Safely?
Access is not just a driveway symbol on a consent sketch. It is a design issue affecting grading, sightlines, municipal rights-of-way, drainage, and future construction.
For each parcel, the review should consider:
- The location and width of the proposed driveway
- Driveway grade from the road to the building area
- Sidewalk and boulevard conditions
- Existing utility poles, hydrants, and catch basins
- Corner lot sightline requirements
- Whether a new entrance permit is required
- Whether the retained lot’s existing access is preserved
- Whether shared access or an easement is necessary
A driveway that works for the severed lot may create a problem for the retained lot. For example, the new entrance may be too close to the existing driveway, may interfere with a catch basin, or may require grading that directs runoff across the retained parcel.
Early review of driveway grading prevents a lot from being approved on paper but becoming difficult to build.

Test Four: Do the Lot Shapes Support Real Development?
A severance should create two parcels that are practical, not just technically measurable.
The proposed lot dimensions should support:
- A reasonable building envelope
- Required setbacks
- Driveway access
- Parking
- Rear-yard drainage
- Service connections
- Construction access
- Future maintenance
- Compliance with applicable zoning standards
This is especially important for infill lots, corner lot severances, semi-detached and detached lots, and properties with existing homes close to the proposed severance line.
A retained lot may technically remain above the minimum lot area but become difficult to use because the new boundary creates an irregular shape or leaves insufficient room around an existing building.
The civil design must therefore be coordinated with the planning concept, survey, architectural layout, zoning review, and future building permit requirements. If a zoning issue exists, OPA/ZBA drawings or a minor variance may be required before or alongside the consent process.
What a Complete Civil Package Should Show
A strong consent application benefits from a complete civil package that addresses both parcels in a clear, organized format.
Depending on the property and municipality, the package may include:
- Preliminary grading plans
- Proposed servicing layouts
- Driveway and access grading
- Storm drainage strategy
- Roof leader and surface drainage notes
- Service connection locations
- Existing service review
- Easement and utility coordination
- Civil notes for municipal submission
- Engineer-stamped drawings where required
The drawings should be easy for municipal staff and agency reviewers to interpret. Reviewer-friendly drawings should clearly distinguish existing and proposed conditions, identify the severed and retained lots, show all relevant dimensions, and explain how the property will function after the division.
Where a stormwater concern exists, a Stormwater Management Report may be required. Where broader infrastructure capacity or servicing analysis is needed, a Functional Servicing Report may support the application.
The objective is strong coordination between the survey, planning documents, civil drawings, architectural concept, legal documents, and municipal requirements.
The Reliance Engineering Review Process
Reliance Engineering approaches a consent application in four stages.
1. Lot Review
We review the survey, proposed severance sketch, existing buildings, municipal comments, access conditions, and existing servicing.
2. Feasibility Check
We assess grading, drainage, driveway access, service connections, and practical lot function for both the severed and retained lots.
3. Civil Drawing Preparation
We prepare clear civil documentation showing proposed grading, drainage, servicing, access, easements, and relevant municipal notes.
4. Submission Support
We provide approval support by responding to municipal comments and preparing revisions during the consent process.
This approach provides early engineering input before a weak lot concept advances too far. It also helps property owners, planners, developers, builders, and architects identify issues before they become approval problems.

Do Not Design Only the New Lot
A successful land severance in Ontario proves that both parcels can work independently and together.
The severed lot must have a practical building area, safe access, positive drainage, and a clear servicing strategy. The retained lot must maintain its own access, drainage, buildings, setbacks, and service function.
That is the two-lot test.
Before submitting a consent application to a Committee of Adjustment, obtain an engineering feasibility review. Reliance Engineering prepares practical concepts and permit-ready civil drawings for residential severances, infill lots, retained and severed parcels, corner lots, and small redevelopment sites across Ontario.
Request a consultation with Reliance Engineering.
Contact and Professional Credentials
Naresh Ochani, P.Eng. M.Eng.
PEO Certificate of Authorization: 100548882
Authorized by the Association of Professional Engineers of Ontario to offer professional engineering services.
Reliance Engineering
6850 Millcreek Dr
Mississauga, ON L5N 2H4
Phone: 647-385-6418
Email: [email protected]
Website: www.relianceengineering.ca
Office hours:
Monday to Friday: 9:00 AM–5:00 PM
Saturday: 12:00 PM–2:00 PM
Sunday: Closed





