Article type: Diagnostic how-to
Topic: Commercial site grading and municipal review comments
Service area: Ontario
Updated: October 20, 2026
Estimated reading time: 7 minutes
A commercial grading plan can look complete and still draw comments that delay site plan approval. The common issue is not simply a missing slope arrow. It is a missing connection between the parking lot, building, road, neighbouring properties and a safe drainage outlet.
A drainage-focused approach addresses those relationships before filing. It uses survey information, coordinated design and buildable grading to show reviewers how the site will drain in everyday conditions and where water will go during major storms.
Municipal criteria vary across Ontario, so confirm the current requirements for the project’s municipality. The following review comments are frequent, preventable issues, not a substitute for local engineering standards.
For a summary of our Site Grading Plans service, see how we prepare clear drawings showing proposed elevations, overland flow routes, building elevations, parking grades and drainage details.

1. No clear overland flow route to an acceptable outlet
Typical comment: “Identify the overland flow route and demonstrate that runoff can reach an approved outlet without affecting buildings or adjacent properties.”
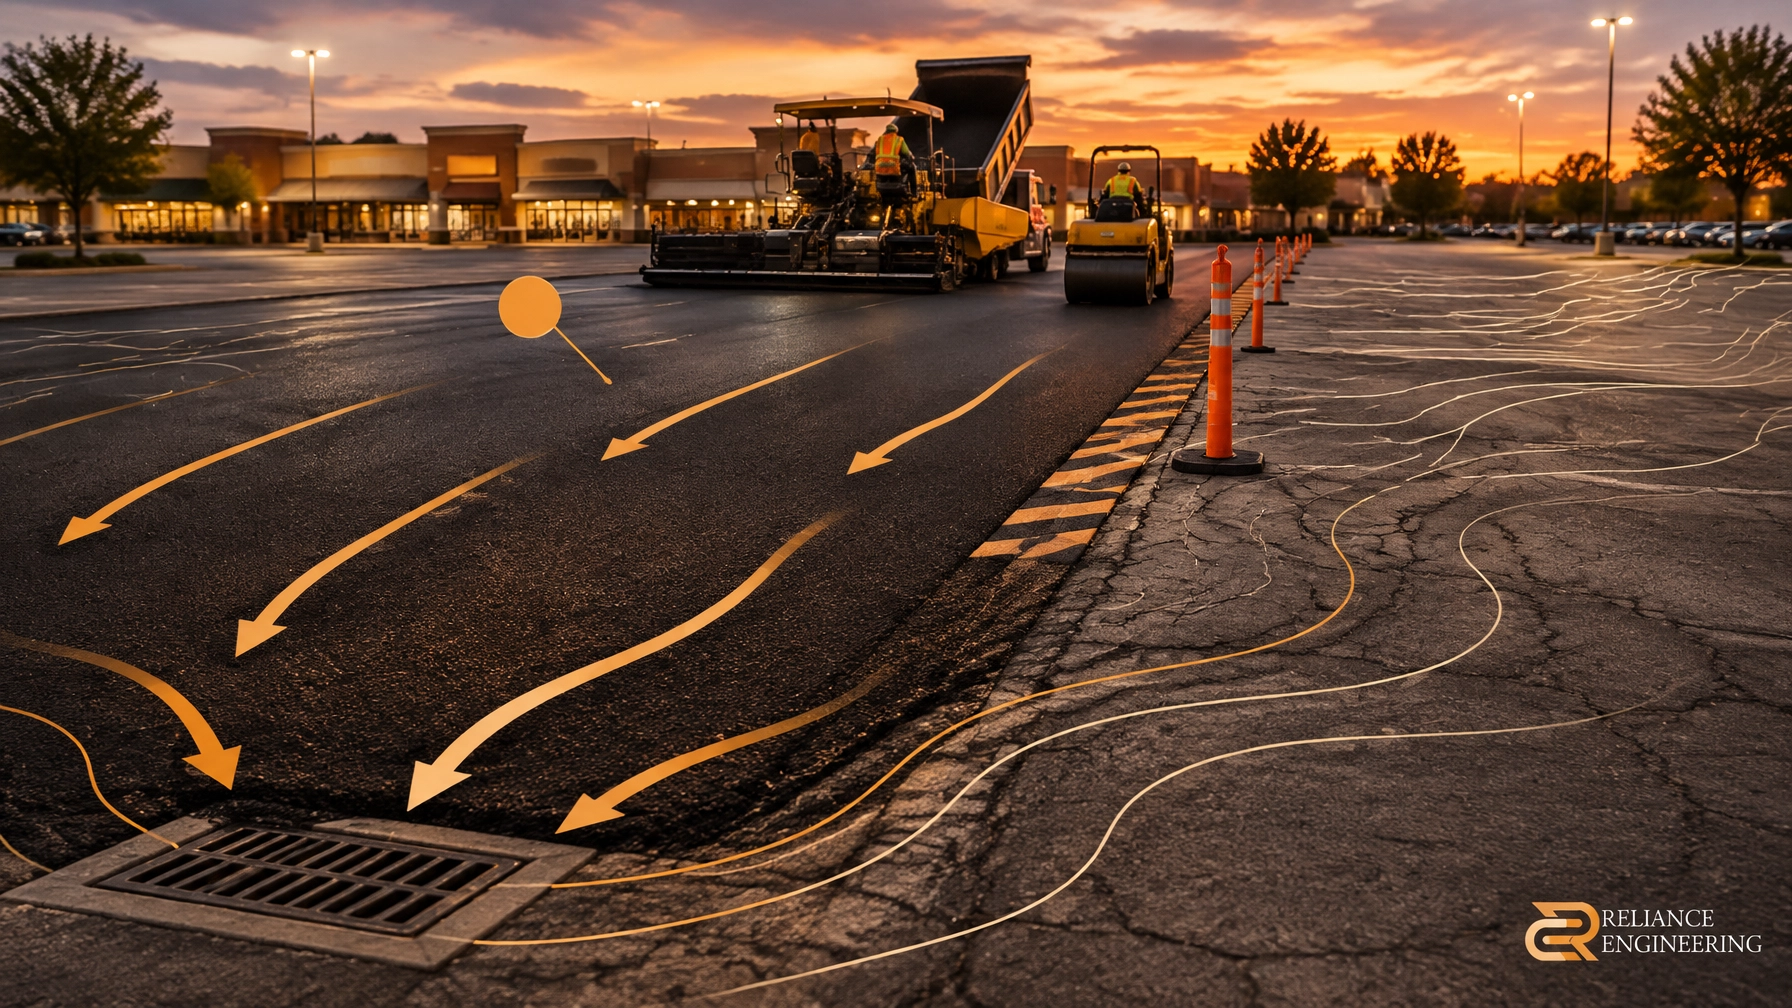
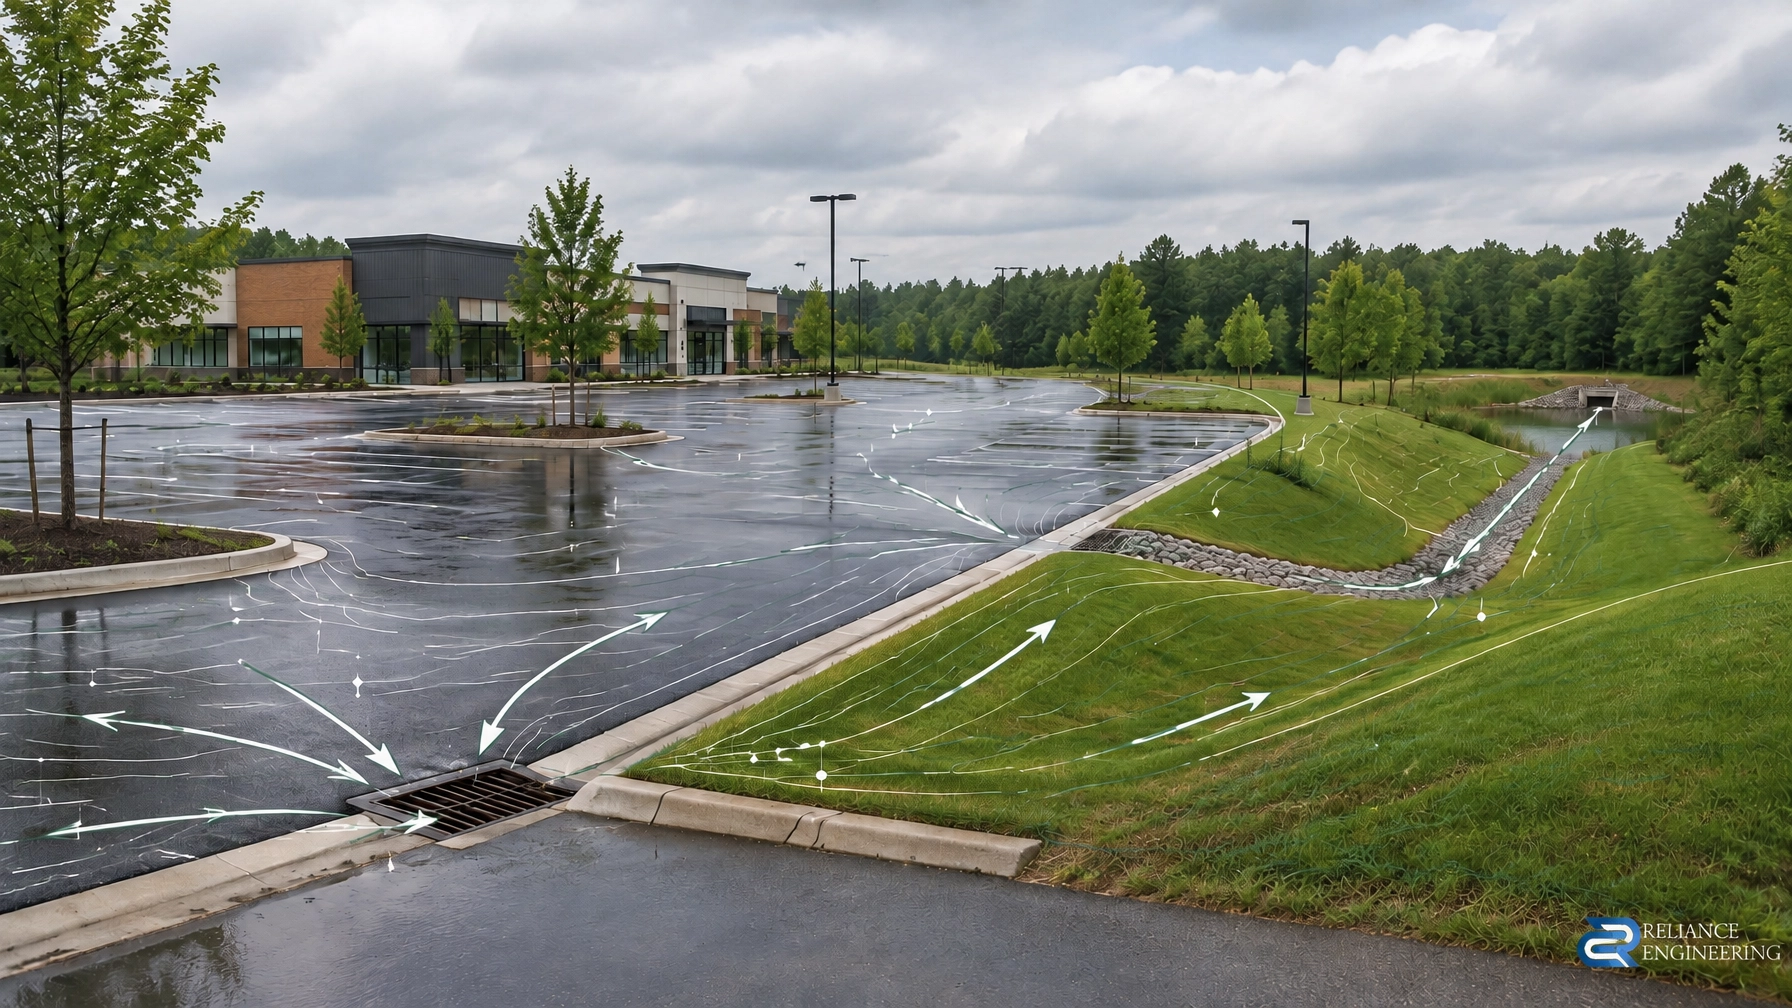
A grading plan needs to show more than where catchbasins are located. It should also identify the route surface water will follow if inlets or storm sewers cannot manage all runoff during a major storm. Reviewers need to understand the low points, flow direction, route continuity and discharge point.
How to address it before filing:
- Draw flow arrows along the full route, including across sags and transitions.
- Label relevant elevations and show how the route avoids building openings.
- Confirm the outlet is acceptable and that the route does not rely on neighbouring land without proper authorization.
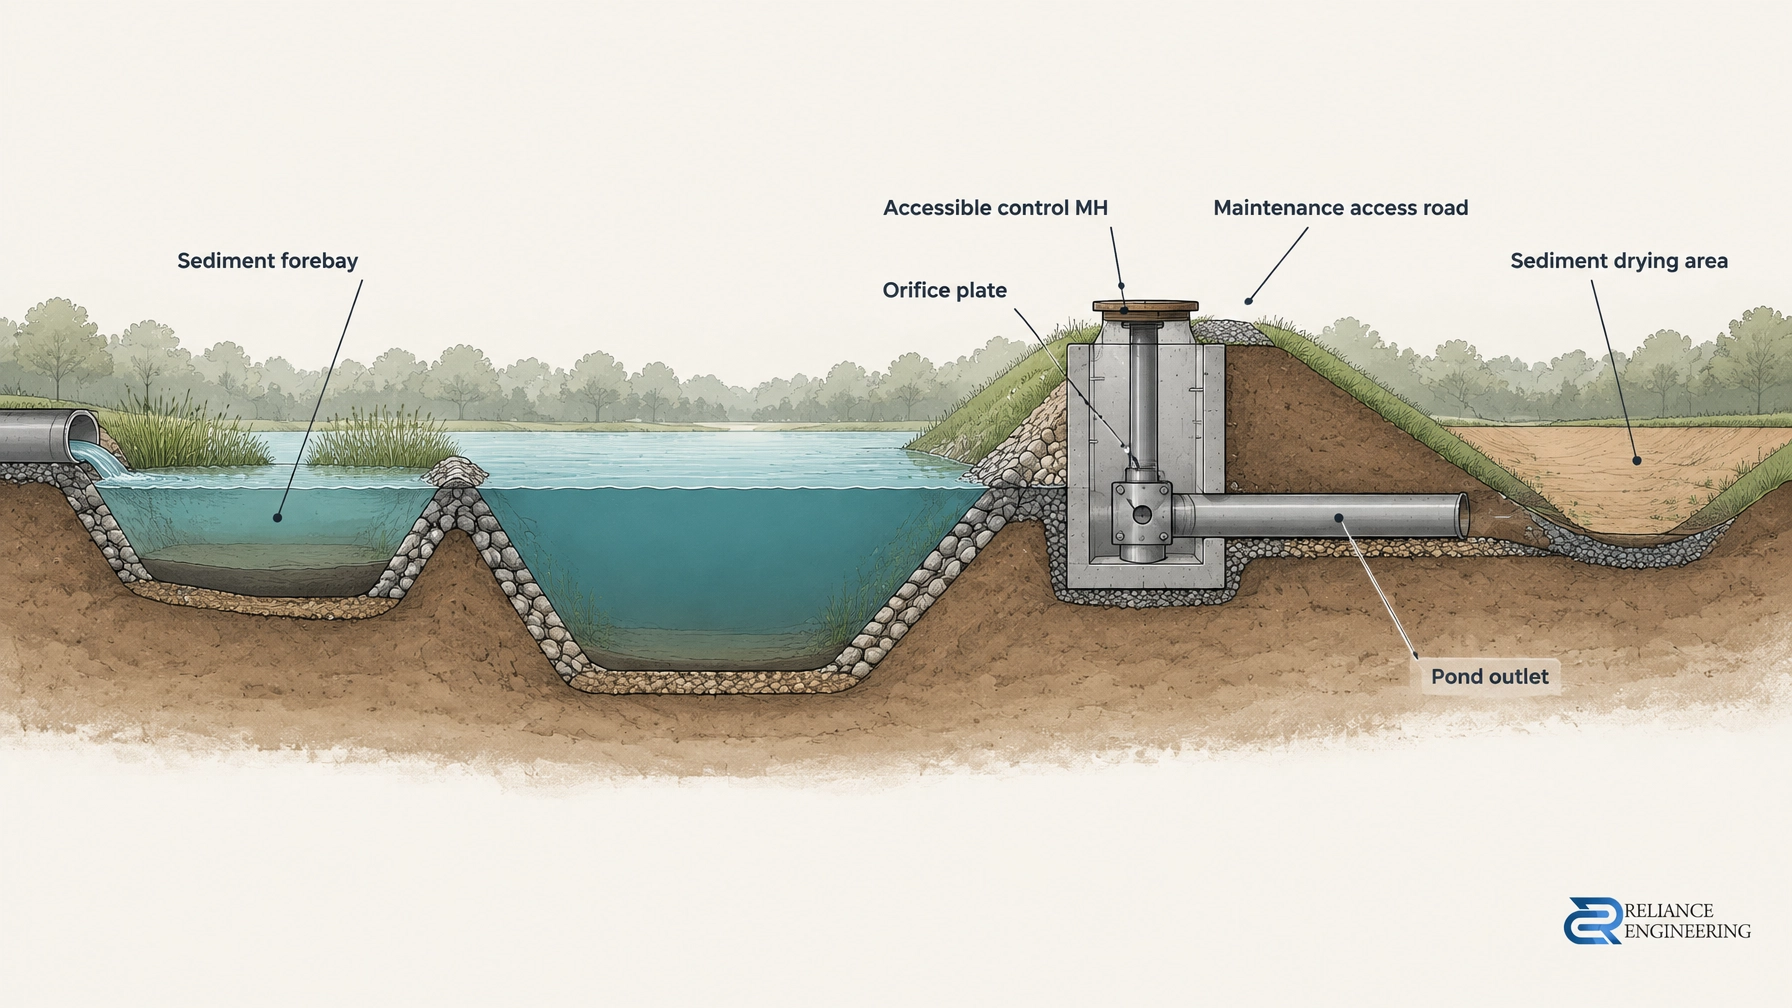
- Coordinate with the stormwater management design where storage, controls or overflow structures are proposed.
A defined route is part of positive drainage, not an afterthought. Municipal manuals set different criteria for major-storm routing and ponding; check the applicable standards rather than assuming one Ontario-wide design number. For example, municipalities publish their own requirements, including Mississauga’s grading plan terms of reference and Milton’s site plan engineering standards.
2. Parking-area slopes are missing, unclear or impractical
Typical comment: “Provide spot grades and slope information for parking areas, drive aisles and pedestrian routes.”
A few arrows on a large paved area may not show how water moves around parking stalls, curbs, entrances or accessible spaces. Slopes that are too flat can leave water standing; slopes that are too steep may conflict with access, circulation or construction requirements.

How to address it before filing:
- Add spot elevations at key corners, grade breaks, low points, entrances and catchbasins.
- Use slope arrows to make the intended drainage direction easy to follow.
- Check that parking, loading and pedestrian areas work together and meet municipal criteria.
- Show how pavement edges, curbs and landscaped areas guide runoff rather than trapping it.
Good commercial parking lot drainage in Ontario depends on the whole layout. If an existing site needs asphalt regrading, identify the low points and confirm the proposed grades can be built without creating new ponding or access problems. Practical designs are specific about levels and transitions, not just the general direction of runoff.
3. Lot-line grading sends runoff toward a neighbour
Typical comment: “Revise proposed grades to prevent uncontrolled drainage onto adjacent property.”
A grading change can shift runoff across a property line, even when the new surface appears minor on plan. Reviewers may ask for additional elevations or sections to understand the transition between the site and neighbouring lands.
How to address it before filing:
- Show existing and proposed elevations at property-line corners and relevant grade breaks.
- Demonstrate how the proposed grading ties into existing conditions.
- Locate swales and drainage features on the subject property or within a documented easement, where required.
- Coordinate retaining walls and abrupt grade changes with the site layout.
The objective is to control drainage and avoid adverse impacts, not to assume water can be directed across a boundary. Where constraints make a straightforward solution difficult, identify them early and develop ponding solutions or other practical designs that fit the site and municipal criteria.
4. Driveway tie-in elevations are missing
Typical comment: “Provide elevations at the driveway and municipal road connection.”
The driveway needs to work from the parking lot to the public road. Without tie-in elevations, a reviewer cannot verify whether the driveway drains correctly, fits the boulevard or sidewalk, and connects to the road without a reverse slope or unintended flow path.
How to address it before filing:
- Show elevations along the driveway from the site to the road.
- Include relevant property-line, curb, sidewalk, gutter, ditch or road elevations.
- Indicate the driveway’s slope and how it connects to surrounding grades.
- Coordinate a ditch crossing or culvert, if present, with the existing drainage route.
A driveway can appear acceptable on a concept plan but become difficult to construct when the road edge, sidewalk or ditch is surveyed precisely. Confirm those levels early. Where asphalt regrading is proposed, compare the planned tie-in with the existing surface and show how the transition will avoid a new low point.

5. Finished-floor elevations do not relate clearly to the road and site
Typical comment: “Clarify the finished-floor elevations and demonstrate adequate grading around the building.”
Reviewers need to see the building in context. A finished floor that is not compared with entrance elevations, nearby pavement and the route for surface runoff leaves uncertainty about drainage at doors and foundation edges.
How to address it before filing:
- Label finished-floor and entrance elevations on the grading plan.
- Show surrounding grades at building corners and entrances.
- Demonstrate positive drainage away from the building and a route for runoff to reach an approved drainage feature.
- Coordinate building elevations with architectural plans and site access.
Where road elevations constrain the available fall, address the issue through coordinated design before submission. Changing grades later can affect entrances, parking, servicing and stormwater management.
6. The plan lacks details needed to review or build the design
Typical comment: “Provide sufficient existing and proposed information to confirm grading and drainage.”
A plan may show intended grades but omit the survey context or site features needed to assess them. Missing information can trigger another review cycle even where the underlying design is sound.
Before filing, check that the drawing clearly presents the survey basis, property limits, relevant existing features, proposed elevations, low points, drainage structures, swales and tie-ins. Coordinate the grading plan with the Site Servicing Plans and, where required, a Stormwater Management Report. Add erosion and sediment control information where applicable.
A pre-submission check for commercial grading plans
Before submitting, ask:
- Can a reviewer trace the overland flow route from every low point to an acceptable outlet?
- Are parking, driveway and pedestrian-area grades labelled and workable?
- Does the plan show how grades tie into property lines and neighbouring conditions?
- Are driveway and road tie-in elevations provided?
- Are finished-floor and entrance elevations clear in relation to nearby grades?
- Do grading, servicing and stormwater documents show a coordinated design?
A complete review package cannot guarantee approval in one submission. Municipal comments may still arise from site-specific conditions or local criteria. But resolving these common gaps in advance can reduce avoidable revisions and help move the application forward.
Request a grading-plan consultation
Reliance Engineering prepares clear, permit-ready drawings and provides approval support for commercial grading projects across Ontario. Our work is based on survey information, architectural plans, site-specific drainage conditions and municipal requirements. Learn more about our Site Grading Plans or contact us for a consultation.
Contact and professional credentials
Naresh Ochani, P.Eng. M.Eng.
Reliance Engineering
PEO Certificate of Authorization: 100548882
6850 Millcreek Dr, Mississauga, ON L5N 2H4
Phone: 647-385-6418
Email: [email protected]
Office hours: Saturday 12:00 PM–2:00 PM; Sunday Closed