Ontario Land Development, Zoning & Approvals | 6:00 PM post
Existing lots need careful civil coordination
Adding space to an existing home is not simply a matter of drawing a larger footprint. An addition, extension, garden suite or laneway home must fit a site that already has finished grades, drainage patterns, driveways, services and neighbouring properties.
At building permit stage, civil details need to show how the proposed work connects to those existing conditions. Missing or unclear grading, drainage or servicing information can lead to municipal comments, revisions and construction complications.
A complete civil package may include grading and drainage plans, site servicing plans, driveway grading details, stormwater management notes where required, roof and sump discharge coordination, erosion and sediment control notes, municipal connection details and civil construction notes. The municipality determines which documents and professional certifications are required for each project.

Tie proposed grades into what is already there
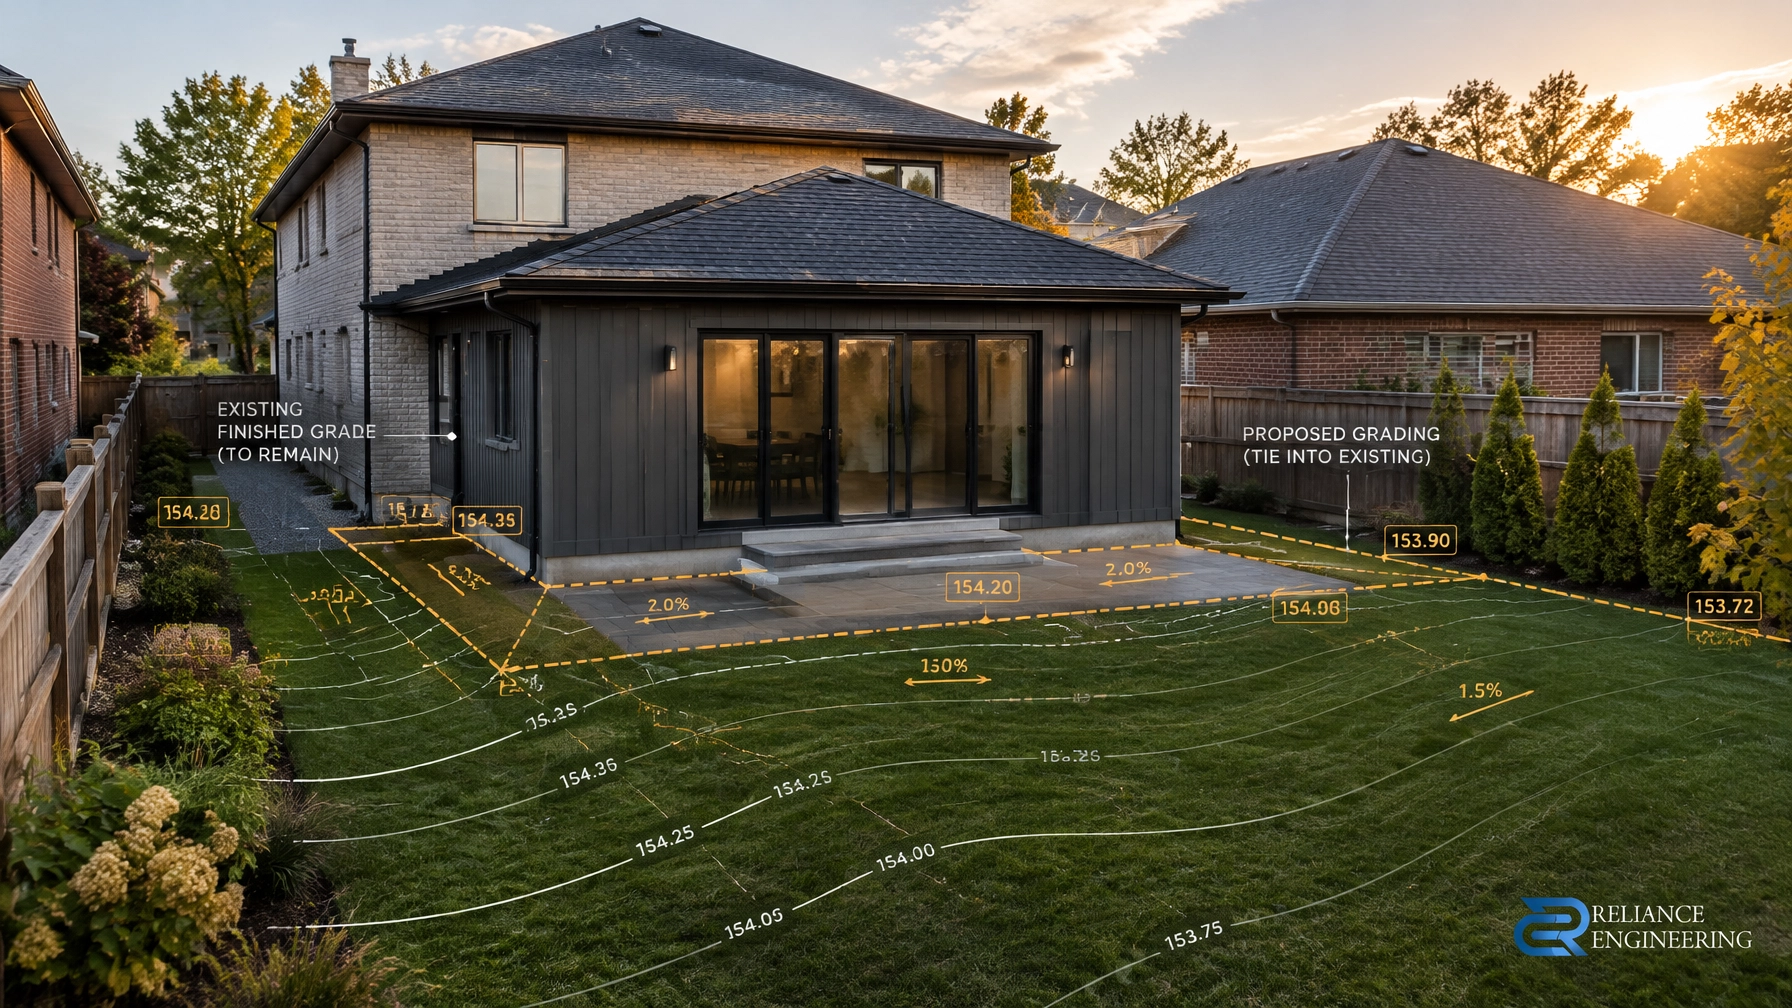
An addition changes the ground around the house. New foundations, steps, walkways and landscaping can interrupt existing drainage routes. The grading design should show proposed elevations and how they transition to existing finished grades around the house, at the property line and near neighbouring features.
This is especially important on tight lots where there is little space to adjust slopes. A plan should make the intended drainage pattern understandable, including relevant spot elevations, swales, slope arrows, retaining features and connections to existing grades.
A survey that omits the side yard, driveway, neighbouring grade context or existing structures may not provide enough information to design these transitions. Buildable grading depends on reliable site information, not assumptions.
Keep water moving away from the expanding footprint
As a building footprint grows, there may be less open ground available to receive and direct runoff. The proposed grading should maintain positive drainage away from the existing structure and the new foundation, without creating ponding against walls or at entrances.
The plan should also account for how water moves across the lot. A design that solves drainage beside an addition but pushes runoff toward a neighbour is not a complete solution. Municipal lot-grading standards and the specific conditions of the property both matter; requirements and review procedures can vary across Ontario.
For more on how proposed grades, drainage routes and neighbouring-property protection fit together, see our site grading plans.
Check driveway slope and entrance elevations
Additions and secondary suites can change where people enter the property, how they reach a door, or how a driveway connects to a garage. Driveway and entrance grading should be coordinated with the building elevations and the existing drive.
Drawings should clearly show the relevant grades and transitions, including any changes near the garage, front walk, steps or side-yard access. Where a driveway slopes toward a building, drainage provisions may also need to be considered. These details should be reviewed with the municipality’s requirements in mind rather than left for the contractor to resolve in the field.
Coordinate roof drainage and sump discharge
Downspouts and sump discharge need a deliberate route. Roof water should be directed to an appropriate permeable area or drainage route where site conditions and municipal requirements allow, not onto a neighbour’s property, against a foundation, or onto the new addition.
A plan should coordinate roof drainage with proposed grading, hard surfaces, swales and any drainage infrastructure. It should also make the sump discharge arrangement clear. The correct approach depends on the property layout and local requirements, so avoid relying on a generic detail that does not reflect actual site conditions.

Confirm servicing tie-ins early
An addition may rely on existing water and sanitary services, while a detached garden suite or laneway home may require a new or extended connection arrangement. The civil design should identify the relevant service routes and proposed tie-in points, including the sanitary lateral and water service where applicable.
Do not assume that an existing service has sufficient capacity or that a separate connection is always permitted. Requirements can depend on the municipality, utility provider, project and existing infrastructure. Confirm the servicing approach early, and coordinate the civil drawings with architectural and plumbing information.
Protect the site during construction
Work on a small occupied lot can leave limited room for excavation, material storage and access. Erosion and sediment control notes should address how disturbed soil and sediment will be managed during construction, including where temporary controls are needed to protect neighbouring properties and public areas.
The drawings should reflect actual site constraints. A standard note alone may not explain where controls go or how they relate to the limits of disturbance. Clear, project-specific details help owners, builders and reviewers understand what is expected before work begins.

Use current, complete survey information
Stale or partial survey information is a common source of uncertainty at this stage. Conditions may have changed since the survey was prepared, and missing elevations or features can make it difficult to confirm grading tie-ins, driveway slopes, service routes or drainage impacts.
Before design, check that the survey information is adequate for the work: existing structures and hard surfaces, relevant elevations, property boundaries and site features affecting drainage or servicing. If key information is absent or no longer reliable, confirm what additional survey work is needed before the civil design is finalized. Early engineering input can identify gaps before they become permit comments.
Check whether other approvals come first
A building permit may not be the first approval required. Depending on the property and proposal, the municipality may require site plan approval, consent (severance), or another planning approval before the permit can proceed. Zoning compliance and servicing requirements may also affect the proposed layout.
Confirm the approval sequence with the municipality before relying on a building permit submission date. Ontario’s building permit guidance advises applicants to check requirements with their local building department.
A coordinated route to permit-ready drawings
Reliance Engineering’s process starts with a drawing review of the architectural plans, survey information and municipal requirements. We then prepare the civil design, coordinate it with the project team and provide permit support, including responses to municipal comments.
Our building permit drawings service supports additions and renovations, garden suites, laneway homes and other projects with practical concepts, clear drawings, strong coordination and approval support. The goal is reviewer-friendly drawings that show how the proposed work fits the existing site and can be built as intended.
Contact Reliance Engineering for early engineering input on your Ontario project. We can review the available plans and survey information and advise on the civil details to confirm for permit submission.
Professional credentials and contact
Naresh Ochani, P.Eng. M.Eng.
PEO Certificate of Authorization: 100548882
Reliance Engineering Canada Limited
6850 Millcreek Dr, Mississauga, ON L5N 2H4
Phone: 647-385-6418
Email: [email protected]
Hours: Monday–Friday 9:00 AM–5:00 PM; Saturday 12:00 PM–2:00 PM; Sunday Closed