Article type: Practical guide
Audience: Developers, builders, homeowners, commercial project owners and construction companies across Ontario
Primary keyword: Building permit drawings
Updated: October 13, 2026
Reading time: About 6 minutes
Building permit drawings are only as useful as the information they communicate. Where a project needs civil engineering input, the submission should show how the site will be graded, drained and serviced, and how those details coordinate with the building design.
There is no single civil package that applies to every property in Ontario. Requirements vary by municipality, project type and site conditions. A complete civil package starts with the local review requirements and brings the relevant grading, drainage and servicing information together in clear, coordinated drawings.
Reliance Engineering prepares building permit drawings and civil design support for projects across Ontario. The goal is practical, buildable design and reviewer-friendly drawings that help address municipal requirements and reduce avoidable review comments.
What civil information can be part of a building permit submission?
The civil scope depends on the project and the municipality’s requirements. A package may include some or all of the following:
- Site grading and drainage plans
- Site servicing plans for sanitary, storm and water connections
- Driveway grading details
- Stormwater management notes or supporting analysis, where required
- Sump discharge and roof drainage coordination
- Erosion and sediment control (ESC) notes
- Municipal connection details
- Engineer-stamped drawings, where required
The drawings should clearly identify existing and proposed conditions. They should also make it possible for the reviewer, architect and contractor to understand how the civil work relates to the building and site.

1. Site grading and drainage
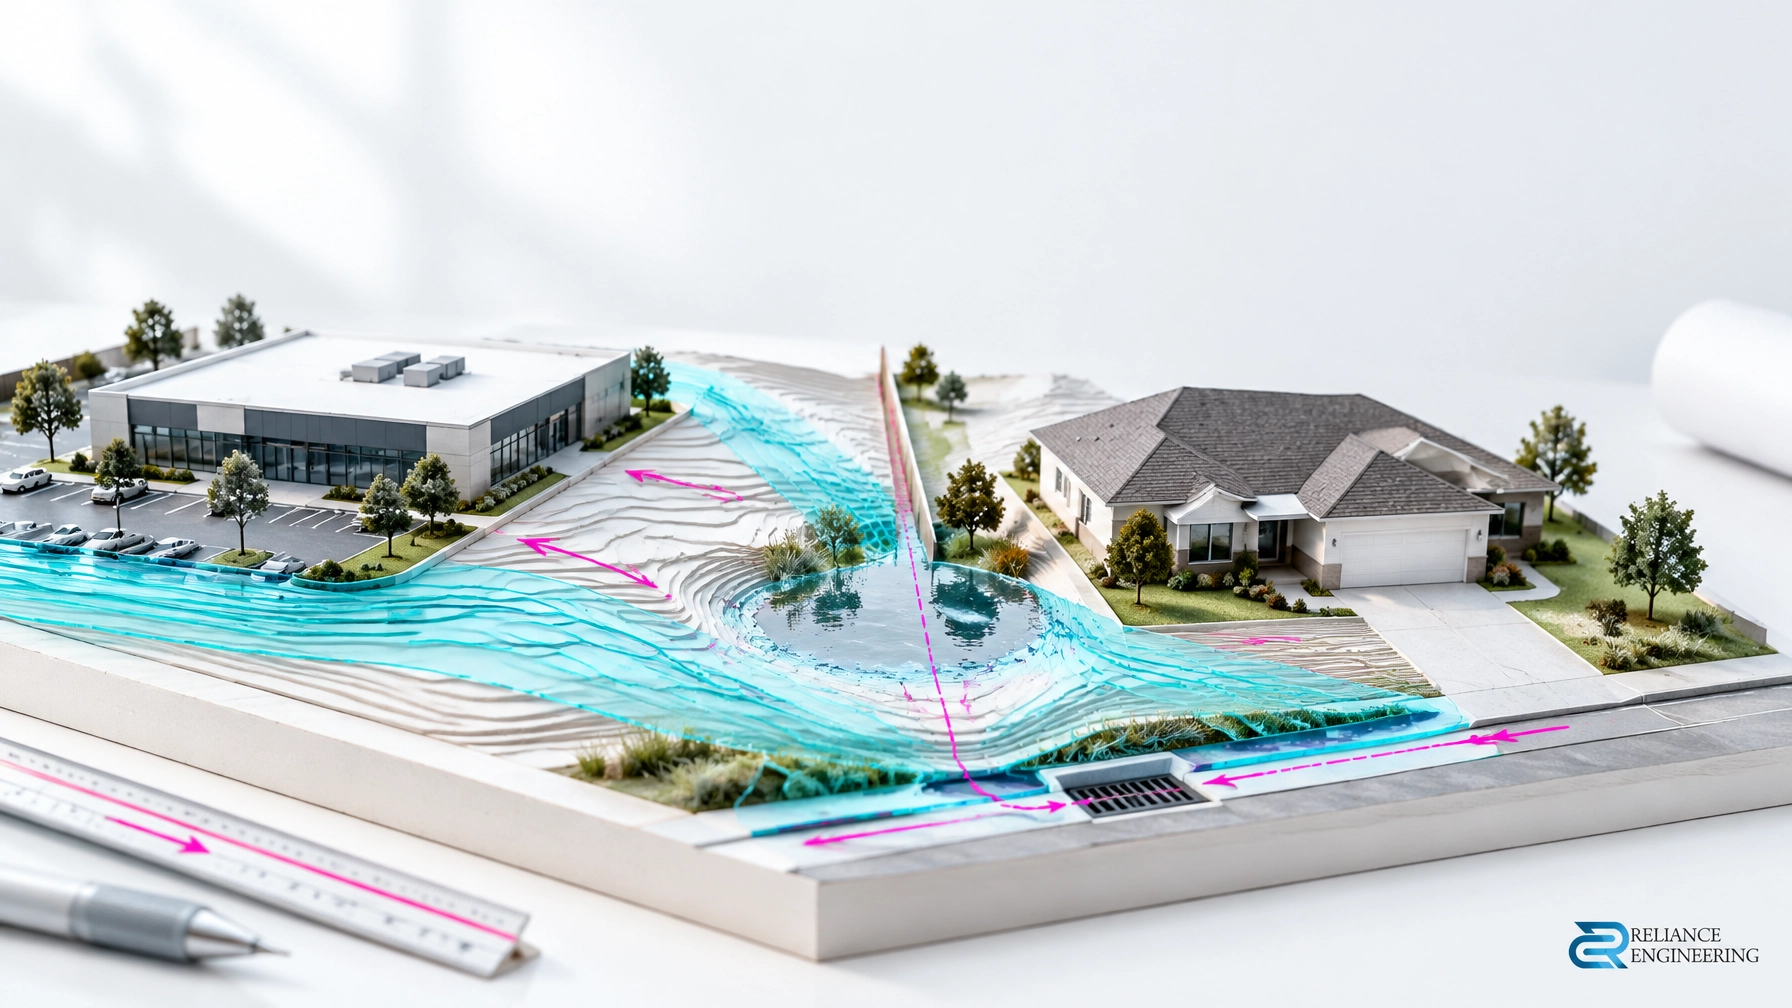
A site grading plan shows proposed elevations and how surface water is intended to move across the property. Depending on the project, it may identify the building footprint, finished floor elevations, driveway grades, spot elevations, swales, retaining walls, drainage arrows and connections to existing grades.
Good grading design addresses the site as a whole. Water should be directed away from the building and managed without creating drainage problems for neighbouring properties or public areas. The plan should also coordinate with features such as basement walkouts, window wells, roof leaders and sump discharge points.
A drawing can be technically detailed yet difficult to review if it lacks context. Clearly showing property limits, relevant existing elevations and grading tie-ins helps explain how the proposed work fits the site.

2. Servicing layouts and municipal connections
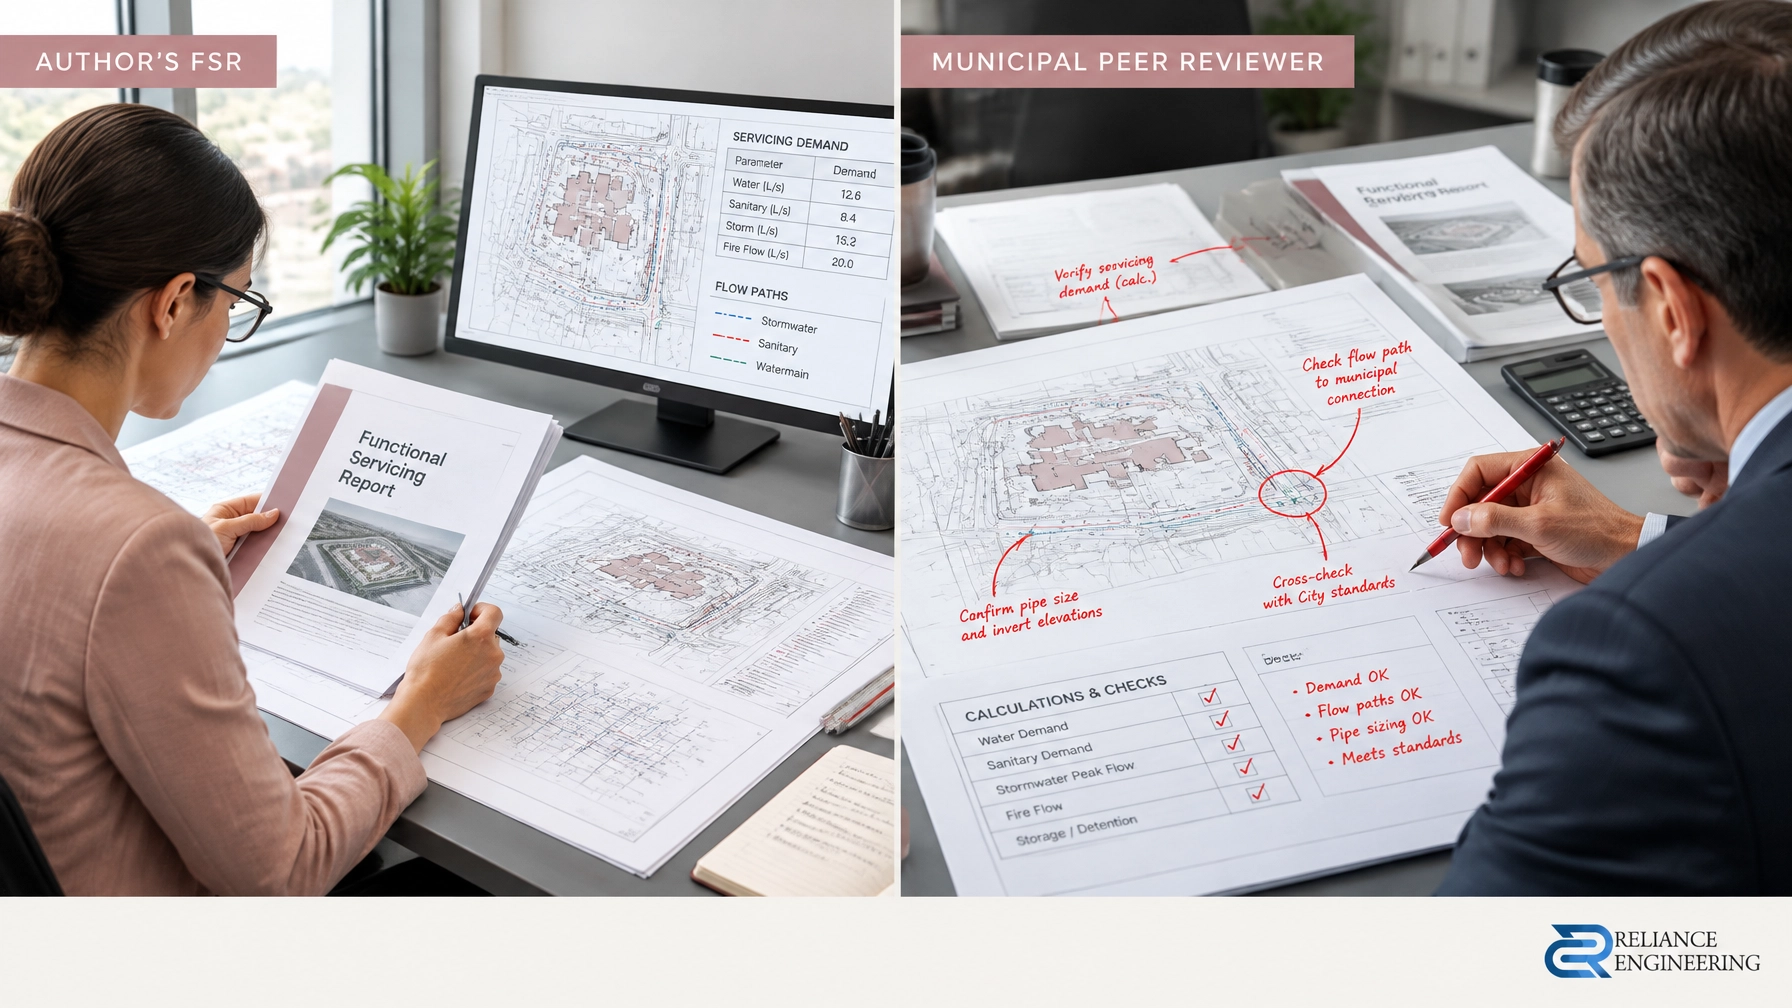
A site servicing plan shows how proposed water, sanitary and storm services connect to municipal infrastructure and serve the building. Depending on the site, it may identify service locations, sizes, elevations, slopes, cleanouts, manholes, catchbasins, crossings and relevant connection details.
The civil layout should be coordinated with architectural and plumbing information. Conflicting service locations or elevations between drawings can prompt questions during review or create problems during construction. Confirm the applicable municipal standards and show the information required for the specific submission.
Where the scope calls for it, stormwater management design and supporting calculations or reports may be needed in addition to the plan. The appropriate design depends on the site, the proposed work and the municipality’s criteria.
3. Drainage, roof water and sump discharge
Drainage details should be coordinated across disciplines, not treated as isolated notes. The civil package should make clear how roof drainage, foundation drainage and sump discharge relate to the site grading and any proposed storm connection.
At a minimum, confirm that the proposed discharge approach is understood, that the route is practical, and that the drawings do not leave the reviewer to infer where water will go. Municipal rules and site constraints may affect whether a particular drainage approach is acceptable. Resolve those questions during design rather than leaving them for construction.
4. Erosion and sediment control
Where excavation or grading could move sediment onto neighbouring property, streets or municipal infrastructure, the submission may require erosion and sediment control information. ESC plans typically show the controls proposed during construction and may include notes for installation, maintenance and removal.
Controls should reflect the actual construction scope and site conditions. A clear plan helps communicate how exposed soil and sediment-laden runoff will be managed while work is underway.

Strong coordination makes drawings easier to review
A complete civil package is not simply a stack of plans. Its information must align with the building and other supporting documents. Before submission, check that:
- Building and service locations are consistent across the drawings.
- Finished floor, entrance, driveway and grading elevations are coordinated.
- Roof drainage and sump discharge have a clear proposed approach.
- Municipal connection details match the applicable requirements.
- Proposed grading ties into relevant existing conditions.
- Any required reports, notes or details are included in the package.
Early engineering input can help identify site constraints before drawings are finalized. This is particularly useful when the design includes tight driveway grades, retaining walls, complex servicing, major additions or a limited route for drainage.
Requirements depend on the project and municipality
Ontario’s building permit framework includes provincial requirements, including the Ontario Building Code. Municipalities also have their own permit processes, engineering standards and submission requirements. The civil information requested for a detached home may differ from what is needed for a commercial, institutional or multi-unit development.
For example, a custom home or addition may need grading, driveway and drainage coordination. A garden suite or laneway home may also require careful review of access, servicing and site constraints. Commercial, industrial, institutional and mid- or high-rise projects can involve a broader set of servicing and stormwater considerations.
Confirm the current requirements for the project’s municipality before submitting. The Ontario building permit application guidance and the municipality’s own engineering and permit resources can help clarify the application process. A municipal building permit does not necessarily replace separate engineering, servicing or right-of-way approvals where those apply.
Reliance Engineering’s process
Our process is straightforward:
- Drawing review: We review available architectural drawings, survey information and relevant municipal requirements.
- Civil design: We prepare the grading, servicing, drainage and ESC information required for the project scope.
- Coordination: We coordinate the civil design with the owner, architect, contractor and other project professionals as needed.
- Permit support: We assist with municipal comments and revise drawings as required through review of the civil submission.
The scope of work and approvals required vary by project. Clear drawings, practical concepts and early coordination help the team address requirements with fewer unanswered questions.
Request building permit drawing support
If your project needs a complete civil package, contact Reliance Engineering for a consultation. We provide early engineering input, practical designs and permit-ready civil drawings for projects across Ontario.
Reliance Engineering
6850 Millcreek Dr, Mississauga, ON L5N 2H4
Phone: 647-385-6418
Email: [email protected]
Request a consultation
Office hours: Monday–Friday, 9:00 AM–5:00 PM; Saturday, 12:00 PM–2:00 PM; Sunday, closed.
Professional credentials: Naresh Ochani, P.Eng. M.Eng.
PEO Certificate of Authorization: 100548882