
Published: August 19, 2026
Category: Grading & Drainage
Reading time: 7 minutes
Commercial asphalt does not fail because of age alone. Water is often the more serious problem.
When a parking area develops low spots, settlement, or incorrect slopes, rainfall and snowmelt remain on the pavement. The result can be ponding, ice formation, potholes, cracking, rutting, and premature base failure. Repeated patching may improve the surface temporarily, but it does not correct the underlying drainage pattern.
Asphalt regrading provides a practical way to restore positive drainage, improve pavement performance, and protect a commercial property from avoidable repair costs.
Asphalt regrading addresses the cause of ponding
Ponding usually occurs when the finished asphalt surface no longer directs water toward a suitable drainage point. Common causes include:
- Settlement of the granular base or subgrade
- Repeated asphalt overlays that reduce available curb reveal
- Poor original grading
- Utility cuts and localized repairs
- Blocked or poorly positioned catch basins
- Changes to curbs, sidewalks, landscaping, or entrances
- Snow storage that blocks established drainage paths
A paving contractor may be able to fill a depression or place a new surface course. However, without a coordinated grading design, the same area may hold water again after the next freeze-thaw cycle.
A professional regrading design reviews the complete parking area: not only the visible low spot. It considers existing elevations, catch basin locations, curbs, building entrances, loading areas, accessible routes, property boundaries, and the available storm connection.
The objective is a drainage-focused approach that produces a surface with predictable flow and practical construction transitions.

Positive drainage protects asphalt in Ontario’s climate
Positive drainage means runoff moves away from buildings, entrances, pedestrian areas, and pavement depressions toward a planned outlet. Depending on the site, that outlet may be a catch basin, area drain, storm sewer, swale, ditch, or another approved drainage feature.
This matters because water weakens pavement in several ways:
-
It saturates the base and subgrade.
Asphalt relies on a stable supporting structure. Excess moisture reduces strength and increases the risk of rutting under commercial vehicle loads. -
It enters cracks and joints.
Water can move below the asphalt surface, separating materials and contributing to surface deterioration. -
It freezes and expands.
Ontario freeze-thaw conditions can turn a small crack or depression into a larger pavement failure. -
It creates dangerous winter conditions.
Standing water can freeze near entrances, pedestrian routes, and drive aisles, creating operational and liability concerns. -
It increases maintenance frequency.
If the drainage pattern is not corrected, property owners may continue paying for patching, sealcoating, and emergency repairs without extending the useful life of the lot.
There is no single slope that suits every commercial site. The correct design depends on the lot layout, municipal criteria, surface materials, accessibility requirements, drainage infrastructure, and existing elevations. A grading plan should establish the proposed elevations and show how each section of pavement will drain.
Practical commercial property grading fixes
The appropriate regrading method depends on the condition of the existing asphalt and the constraints around it. Common solutions include:
Milling and resurfacing
Where the existing pavement has sufficient structural capacity, milling can remove high areas and prepare the surface for a new asphalt lift. The new surface can then be placed to follow the proposed grades.
This approach may be suitable where:
- Existing curbs and entrances provide adequate elevation flexibility
- The pavement is generally sound but has incorrect surface slopes
- High spots are directing water away from catch basins
- A controlled transition can be made to adjacent pavement
Localized regrading
Some parking areas require focused corrections rather than a complete reconstruction. Localized work may correct settlement near:
- Catch basins
- Loading doors
- Drive aisles
- Parking stalls
- Sidewalk crossings
- Building entrances
- Utility trenches
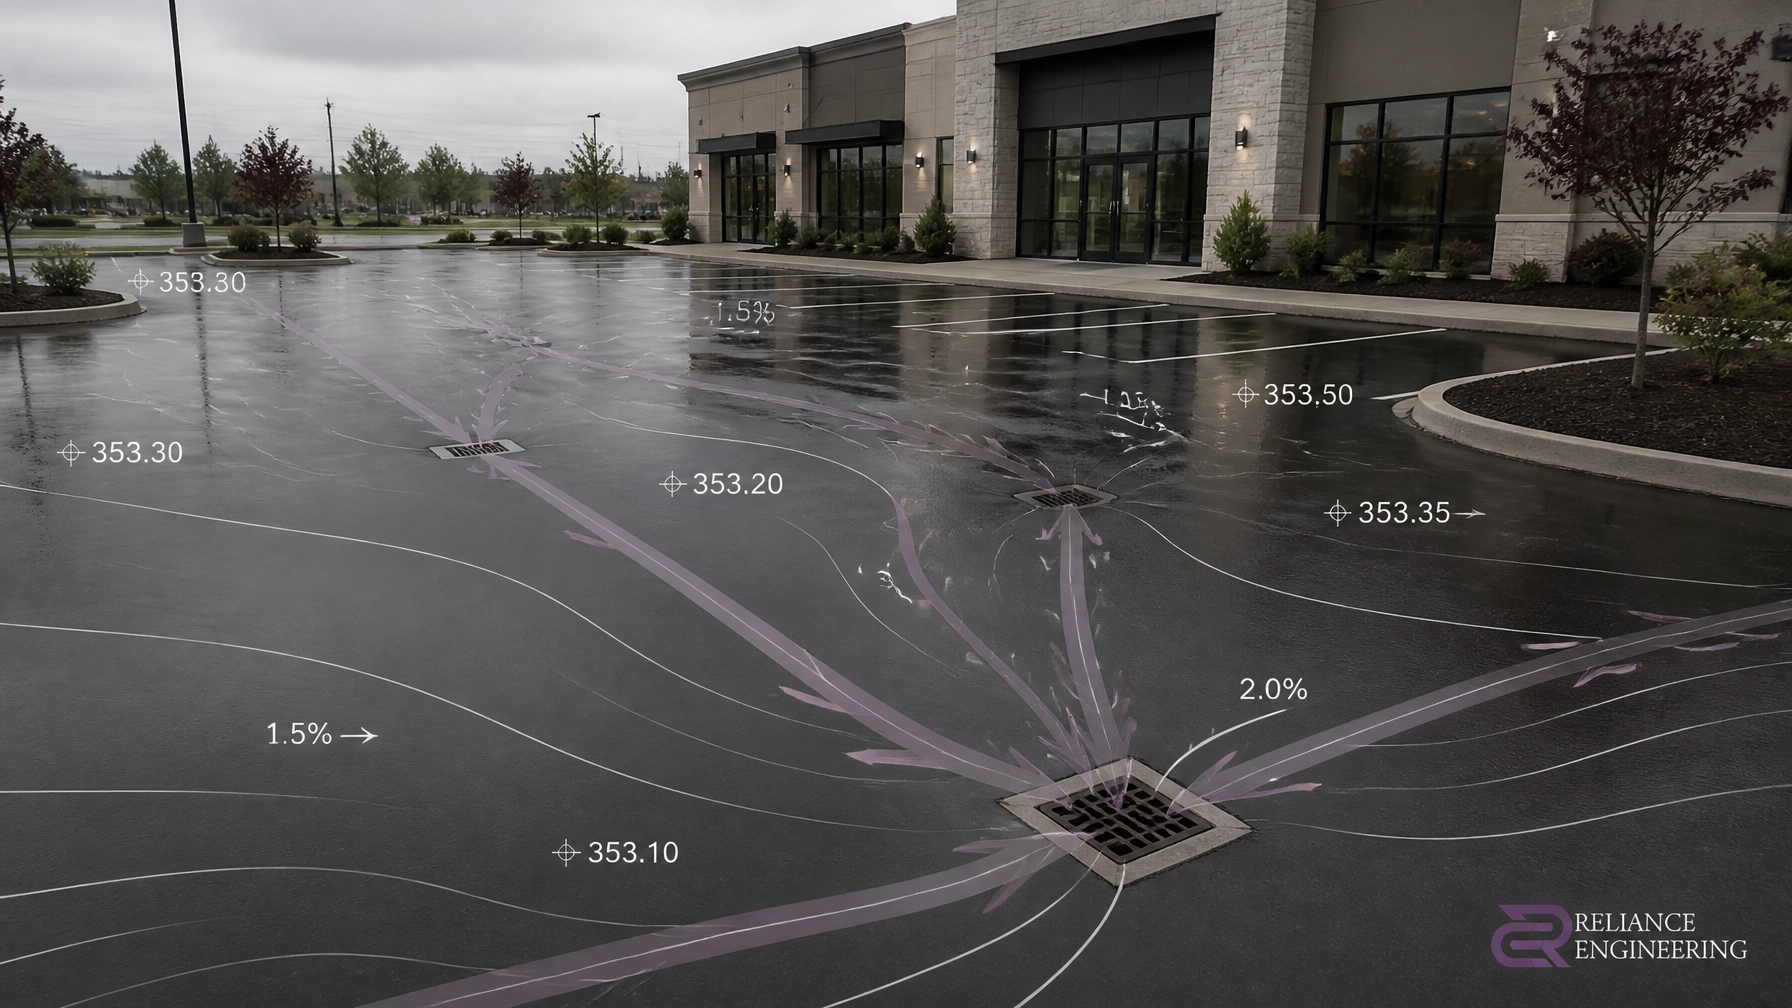
The design must avoid creating a new low point beside the corrected area. Clear spot elevations and slope arrows help the contractor understand the required transitions.
Strategic overlays
An asphalt overlay can raise depressed areas and restore flow where curb heights, door thresholds, and adjacent grades allow. Overlays must be designed carefully. Adding asphalt across the entire site without checking finished elevations can reduce drainage efficiency and create problems at entrances and catch basins.
Drainage infrastructure coordination
Regrading alone may not be enough if the existing drainage system is blocked, undersized, damaged, or poorly located. The civil design may need to coordinate:
- Catch basin adjustments
- Area drains or trench drains
- Storm sewer connections
- Swales and surface channels
- Curb and gutter flowlines
- Maintenance access
- Utility and servicing conflicts
Reliance Engineering prepares Site Servicing Plans that coordinate storm connections and related infrastructure with grading and the overall site layout.
Overland flow routes must be part of the design
A commercial parking area needs a defined path for runoff during conditions when catch basins cannot accept all the water. Inlets may be blocked temporarily by leaves, snow, debris, or construction sediment. Heavy rainfall may also exceed the capacity of the minor drainage system.
Overland flow routes provide a controlled surface path for runoff during those conditions. They should:
- Direct water away from buildings and loading doors
- Avoid neighbouring properties
- Protect entrances and accessible routes
- Use drive aisles, landscaped areas, or other suitable site features
- Remain clear of raised curbs, berms, snow piles, and future site changes
- Connect to an approved outlet or safe discharge point
These routes should be shown clearly on the grading plan. A contractor needs more than a general instruction to “drain to the catch basin.” The drawing should identify proposed elevations, flow directions, tie-ins, and any areas requiring special construction attention.

Regrading must be coordinated with erosion and sediment control
Asphalt regrading can involve milling, excavation, granular replacement, stockpiling, temporary drainage changes, and construction traffic. During this work, exposed soil and sediment can enter catch basins or leave the property.
An Erosion and Sediment Control Plan should be coordinated with the grading and construction sequence. Depending on site conditions and municipal requirements, controls may include:
- Silt fencing around disturbed areas
- Protected catch basins
- A stabilized construction entrance or mud mat
- Stockpile protection
- Construction limit fencing
- Temporary drainage controls
- Inspection and maintenance notes
- Phased stabilization of disturbed surfaces
The purpose is not to add standard notes after the design is complete. Practical controls should match the site’s drainage pattern, construction access, grading limits, and surrounding infrastructure.
This coordinated approach helps protect roads, storm sewers, ditches, neighbouring properties, and downstream systems while construction is underway.

What commercial owners should review before regrading
Before requesting asphalt work, property owners should collect:
- A current topographic survey or reliable as-built information
- Existing grading and drainage plans, if available
- Locations of catch basins, storm connections, and cleanouts
- Records of previous paving or utility work
- Photographs of ponding and winter icing
- Locations of doors, ramps, sidewalks, loading areas, and accessible routes
- Information about property boundaries and adjacent drainage
- Any municipal comments, notices, or approval requirements
A site review should also identify whether the problem is surface-only or connected to the granular base, subgrade, storm sewer, or surrounding grades.
The final design should provide clear drawings that a contractor can build from and a municipality can review efficiently. At Reliance Engineering, our Site Grading Plans include existing and proposed elevations, overland flow routes, parking lot grades, drainage routes, catchbasins, area drains, and erosion and sediment control notes where required.
Regrading is an engineering decision, not only a paving decision
A paving contractor is essential for executing the work, but the grading solution should be established before construction begins. A civil engineer can determine whether the proposed regrading:
- Provides positive drainage
- Protects finished floor and entrance elevations
- Maintains suitable accessibility
- Connects correctly to storm infrastructure
- Avoids drainage onto adjacent properties
- Preserves safe overland flow routes
- Meets applicable municipal criteria
- Can be constructed without unnecessary rework
For larger or more complex properties, regrading may also require coordination with a Stormwater Management Report, site servicing design, site plan approval documentation, or other municipal submissions.
The result should be buildable grading, not a theoretical correction that cannot be constructed within existing site constraints.
Plan asphalt regrading before pavement failure becomes structural
Persistent ponding is an early warning sign. Waiting until the asphalt has widespread cracking, potholes, or base failure can significantly increase the scope and cost of the work.
A practical process is:
- Document the ponding and pavement condition.
- Review survey information and existing drainage infrastructure.
- Complete a site inspection.
- Prepare a grading and drainage concept.
- Confirm storm connections and overland flow routes.
- Coordinate the ESC requirements and construction sequence.
- Issue permit-ready drawings where approval is required.
- Coordinate the design with the paving contractor.
Request a commercial asphalt regrading consultation
If your commercial parking area has recurring ponding, uneven asphalt, winter icing, or pavement deterioration, Reliance Engineering can review the drainage pattern and identify practical grading solutions.
We provide coordinated civil engineering services and permit-ready drawings across Ontario, with experience in site grading, servicing, stormwater management, erosion and sediment control, and municipal approval support.
Contact Reliance Engineering
- Naresh Ochani, P.Eng. M.Eng.
- PEO Certificate of Authorization: 100548882
- Address: 6850 Millcreek Dr, Mississauga, ON L5N 2H4
- Phone: 647-385-6418
- Email: [email protected]
- Office hours: Saturday 12:00 PM–2:00 PM; Sunday Closed
Request a consultation for expert advice on asphalt regrading, commercial parking lot drainage in Ontario, and property grading fixes.





