
Published: September 9, 2026
Focus: Grading & Drainage
Services: Site Grading Plans and Erosion and Sediment Control Plans
Service area: Ontario
Estimated reading time: 6 minutes
Repaving does not correct a grading problem
Resurfacing a commercial parking lot can improve its appearance and extend pavement life. It does not automatically correct reverse grades, low points, poor catch basin transitions, or chronic ponding.
If the existing surface directs water away from a catch basin, toward a building entrance, or into an isolated depression, a new asphalt overlay may reproduce the same problem. In some cases, additional material can reduce the available slope and make drainage worse.
For commercial property owners, the correct starting point is an engineered review of the existing elevations and drainage pattern. The objective is to establish positive drainage before the final asphalt is placed.
Reliance Engineering prepares practical designs, clear drawings, and buildable grading for commercial parking lots and other land development projects across Ontario. Our Site Grading Plans identify existing and proposed elevations, slope directions, catch basins, swales, drainage routes, and overland flow routes.
Why ponding develops on commercial parking lots
Commercial parking lots are large impervious surfaces. Small elevation errors can direct a significant volume of runoff to the wrong location.
Common causes of ponding include:
- Settlement of the asphalt, granular base, or subgrade
- Insufficient cross-slope or longitudinal slope
- Reverse grades near curbs, buildings, loading areas, or parking stalls
- Catch basin rims that are too high or poorly integrated with the pavement
- Low points created by previous patching or overlays
- Curb islands that interrupt the intended drainage path
- Blocked, damaged, or poorly located drainage structures
- Changes to adjacent sidewalks, driveways, or entrances
These conditions often produce the same visible symptoms: standing water after rainfall, winter ice, repeated potholes, asphalt cracking, and deterioration around catch basins.
A drainage-focused approach looks beyond the pavement surface. It confirms how water moves across the site, where it should be collected, and what happens when the storm system is partially blocked or reaches capacity.

Asphalt regrading begins with a field review
Before repaving, the design team should confirm the actual condition of the property. Existing plans may not match current grades after years of settlement, repairs, landscaping changes, or construction.
A practical review should include:
-
Topographic survey
Collect elevations at parking stalls, drive aisles, curbs, sidewalks, building entrances, loading docks, catch basin rims, manholes, property lines, and adjacent roads. -
Drainage inspection
Identify ponding areas, flow directions, blocked inlets, damaged structures, and locations where water is moving toward a building or neighbouring property. -
Pavement and base assessment
Determine whether the problem is limited to the asphalt surface or whether settlement and subgrade failure require localized or full-depth reconstruction. -
Infrastructure coordination
Review storm sewer connections, catch basin locations, municipal outlets, landscaping, accessibility requirements, and proposed construction limits. -
Municipal review
Confirm whether the work requires a site alteration approval, site plan amendment, engineering submission, or other municipal documentation.
The result should be a clear understanding of the existing drainage problem: not an assumption that a paving crew can correct it during placement.
Design the grades before placing asphalt
A professional Site Grading Plan should show how the finished parking lot will drain. It should provide proposed elevations and slope arrows that a contractor can use in the field.
Typical design considerations include:
- Pavement cross-slopes that provide reliable drainage without creating accessibility concerns
- Longitudinal grades that prevent isolated flat areas
- Finished elevations at building entrances and loading areas
- Positive transitions at curbs, sidewalks, ramps, and driveways
- Catch basin rims coordinated with the proposed asphalt elevations
- Swales or defined drainage routes where appropriate
- Protection of adjacent properties and public rights-of-way
- Safe overland flow routes for major storm events or blocked inlets
In many commercial applications, pavement slopes may be designed within an approximate range of 1.5% to 4%, subject to site geometry, municipal standards, accessibility, and the existing infrastructure. The correct value depends on the property. A slope that appears acceptable on paper may still fail if it does not provide a continuous route to a functioning outlet.
This is why buildable grading matters. The plan must work with existing curbs, structures, utilities, pavement depths, truck movements, pedestrian routes, and construction tolerances.
Select the right construction method
The required repair depends on the severity and cause of the drainage failure. Potential construction methods include:
- Milling high areas to restore the required grade
- Placing tapered asphalt lifts to raise localized low areas
- Reconstructing failed pavement sections
- Regrading the granular base or subgrade
- Resetting catch basin frames and rims
- Adding catch basins, area drains, or trench drains
- Adjusting curbs, islands, or sidewalk transitions
- Improving a swale or defined overland flow route
A new overlay may be suitable where the base is stable and the problem is limited to surface undulations. It is not a complete solution where settlement has weakened the pavement structure or where the drainage network is not positioned at the actual low points.
Catch basin transitions require particular attention. If the pavement is repaved without adjusting the basin rim, the inlet may remain too high, creating a ring of ponding around the structure. Conversely, an inlet set too low can create a hazard and may not perform as intended.
The grading plan should identify the design elevations before construction begins. Contractors should also verify layout and grades during the work rather than relying on visual judgment alone.

Coordinate Site Grading Plans with drainage infrastructure
Commercial parking lot drainage is rarely solved by pavement design alone. The grading must coordinate with the site’s broader civil engineering package.
Depending on the project, this may include:
- Site Servicing Plans for storm sewer and utility layouts
- Stormwater Management Reports for runoff quantity and quality requirements
- Functional Servicing Reports for infrastructure capacity and municipal servicing strategy
- Site Plan Approval Drawings
- Building Permit Drawings where building entrances, finished floor elevations, or site works are affected
- OPA/ZBA Drawings for projects involving planning amendments
- Severance or Consent Application Drawings where grading and access must be demonstrated
A coordinated design reduces conflicts between catch basins, curbs, landscaping, utilities, building thresholds, and pavement elevations. It also provides stronger approval support when municipal comments are issued.
For owners comparing commercial property grading fixes, the important question is not simply how much asphalt will be placed. The question is whether the proposed work creates a continuous, maintainable drainage system.
Include ESC controls during regrading
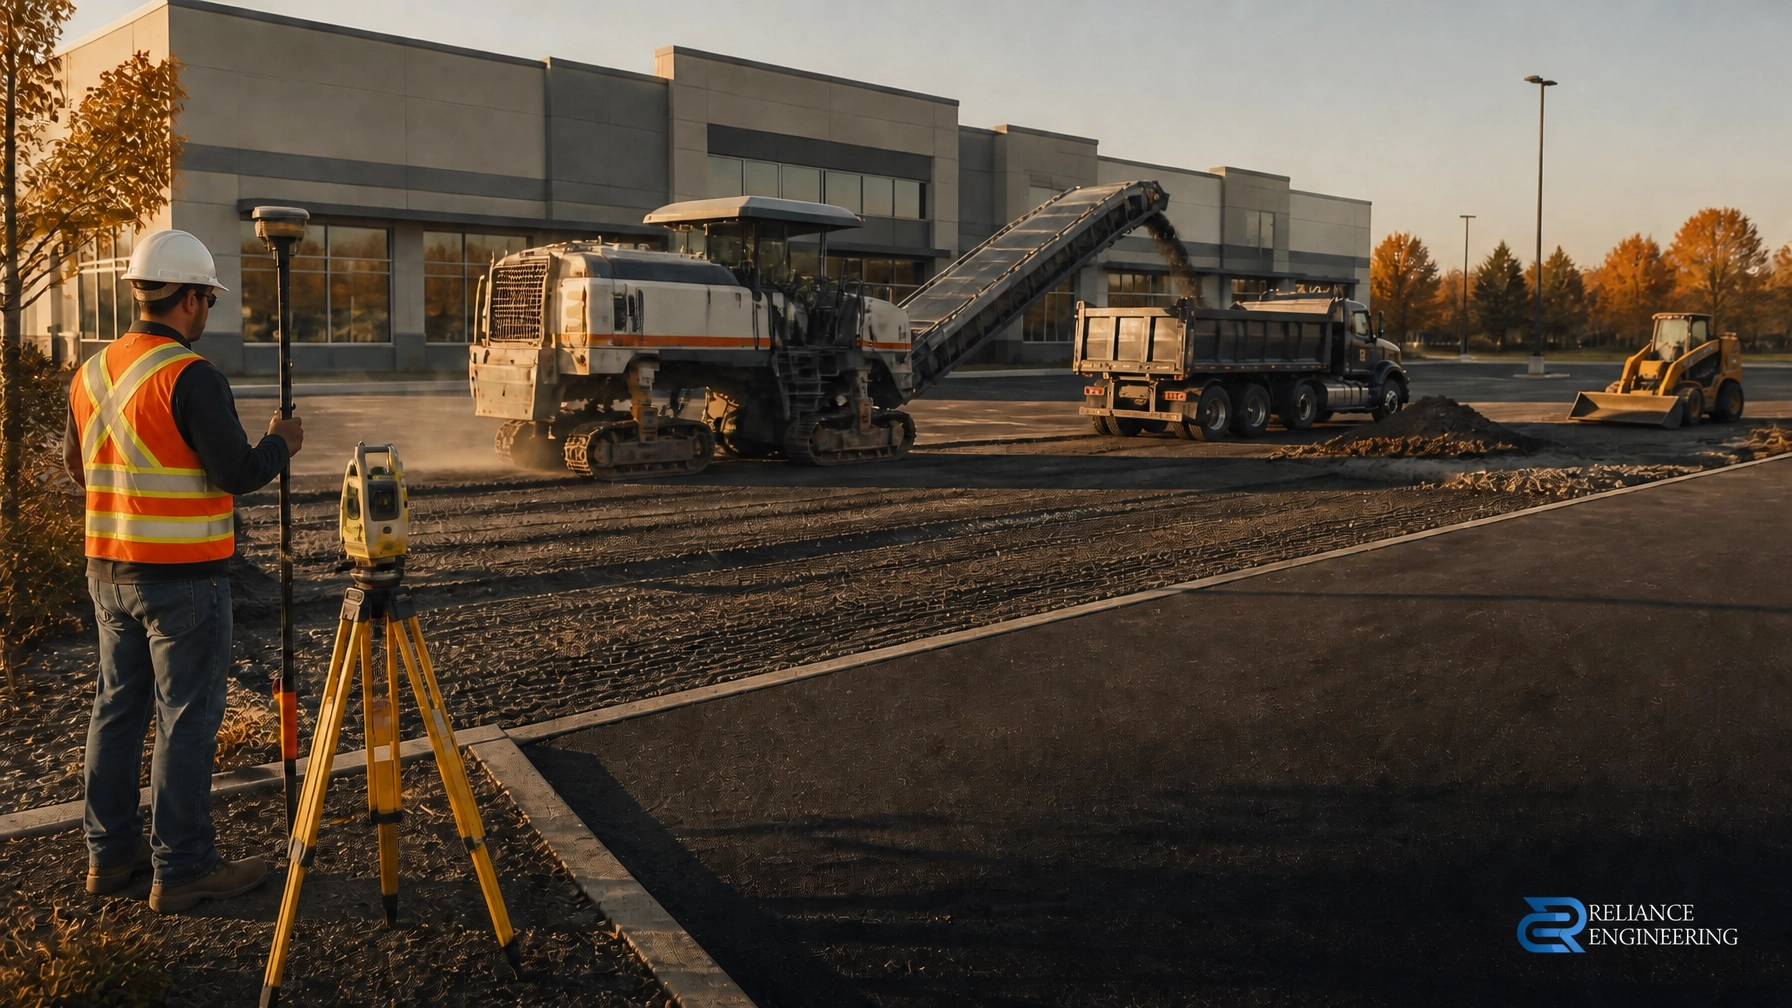
Asphalt regrading can involve milling, excavation, base reconstruction, catch basin adjustments, and exposed soil. Construction runoff must be managed while the permanent drainage system is incomplete.
A coordinated Erosion and Sediment Control Plan should show practical controls that match the site’s temporary grading and construction sequence.
Depending on the project, controls may include:
- Catch basin protection at existing and proposed inlets
- Stabilized construction entrances and mud mats
- Silt fence along downgradient boundaries
- Stockpile protection using covers, perimeter controls, or other approved measures
- Temporary swales, check dams, or sediment traps where runoff concentrates
- Construction limit fencing
- Street sweeping and mud-tracking controls
- Dewatering notes where excavation requires water management
- Inspection and maintenance notes
ESC controls should be location-specific. A generic note to “protect all catch basins” does not identify which inlets receive runoff from disturbed areas or how overflow will be managed. Similarly, a silt fence should not be installed across an active drainage route without considering where water will go.
Inspection and maintenance notes should identify when controls are checked, including before disturbance, during active work, after significant rainfall, and whenever measures are damaged or filled with sediment.

A practical construction sequence
A disciplined sequence helps prevent rework:
- Complete the survey and confirm existing drainage conditions.
- Mark ponding areas, reverse grades, catch basins, and critical building transitions.
- Prepare the proposed Site Grading Plan and coordinate it with servicing and stormwater requirements.
- Confirm municipal submission and approval requirements.
- Install ESC controls before milling, excavation, or soil disturbance.
- Complete milling, base repairs, catch basin adjustments, and subgrade work.
- Verify proposed elevations and slopes before final paving.
- Place asphalt in accordance with the approved design and construction specifications.
- Confirm that runoff reaches the intended catch basins, swales, and overland flow routes.
- Maintain ESC measures until disturbed areas are stabilized.
This approach separates engineering decisions from construction guesswork. It also gives the property owner and contractor a clear basis for reviewing the completed work.
Request a commercial drainage consultation
If your parking lot has recurring ponding, reverse grades, low points, or water around catch basins, resurfacing alone may not provide a durable solution. Asphalt regrading should be designed before repaving.
Reliance Engineering provides practical designs, buildable grading, clear drawings, coordinated ESC controls, and permit-ready drawings for commercial properties across Ontario. We help property owners, developers, builders, architects, and contractors move from recurring drainage complaints to a defined engineering solution.
Request a Consultation or contact us directly to discuss your commercial parking lot drainage project.
Contact and professional credentials
Reliance Engineering
6850 Millcreek Dr
Mississauga, ON L5N 2H4
Phone: 647-385-6418
Email: [email protected]
Office hours:
Monday–Friday: 9:00 AM–5:00 PM
Saturday: 12:00 PM–2:00 PM
Sunday: Closed
Naresh Ochani, P.Eng. M.Eng.
PEO Certificate of Authorization: 100548882





