Ontario Land Development, Zoning & Approvals | 6:00 PM post / Article type: Commercial property guidance | Focus: What a commercial property buyer should pull from the municipal file and confirm on the ground before closing | Reading time: 6 minutes
A commercial property can look straightforward during a showing. The municipal file may reveal obligations, unresolved work or site conditions that change its cost and future use. For investors and asset managers, the file review is not just a records exercise. It is a way to establish what the buyer may inherit, and what should be resolved or priced into the offer.
As Naresh Ochani, P.Eng., M.Eng., principal engineer, I recommend checking the municipal record against the physical site before firming up an acquisition.
What the municipal file tells you
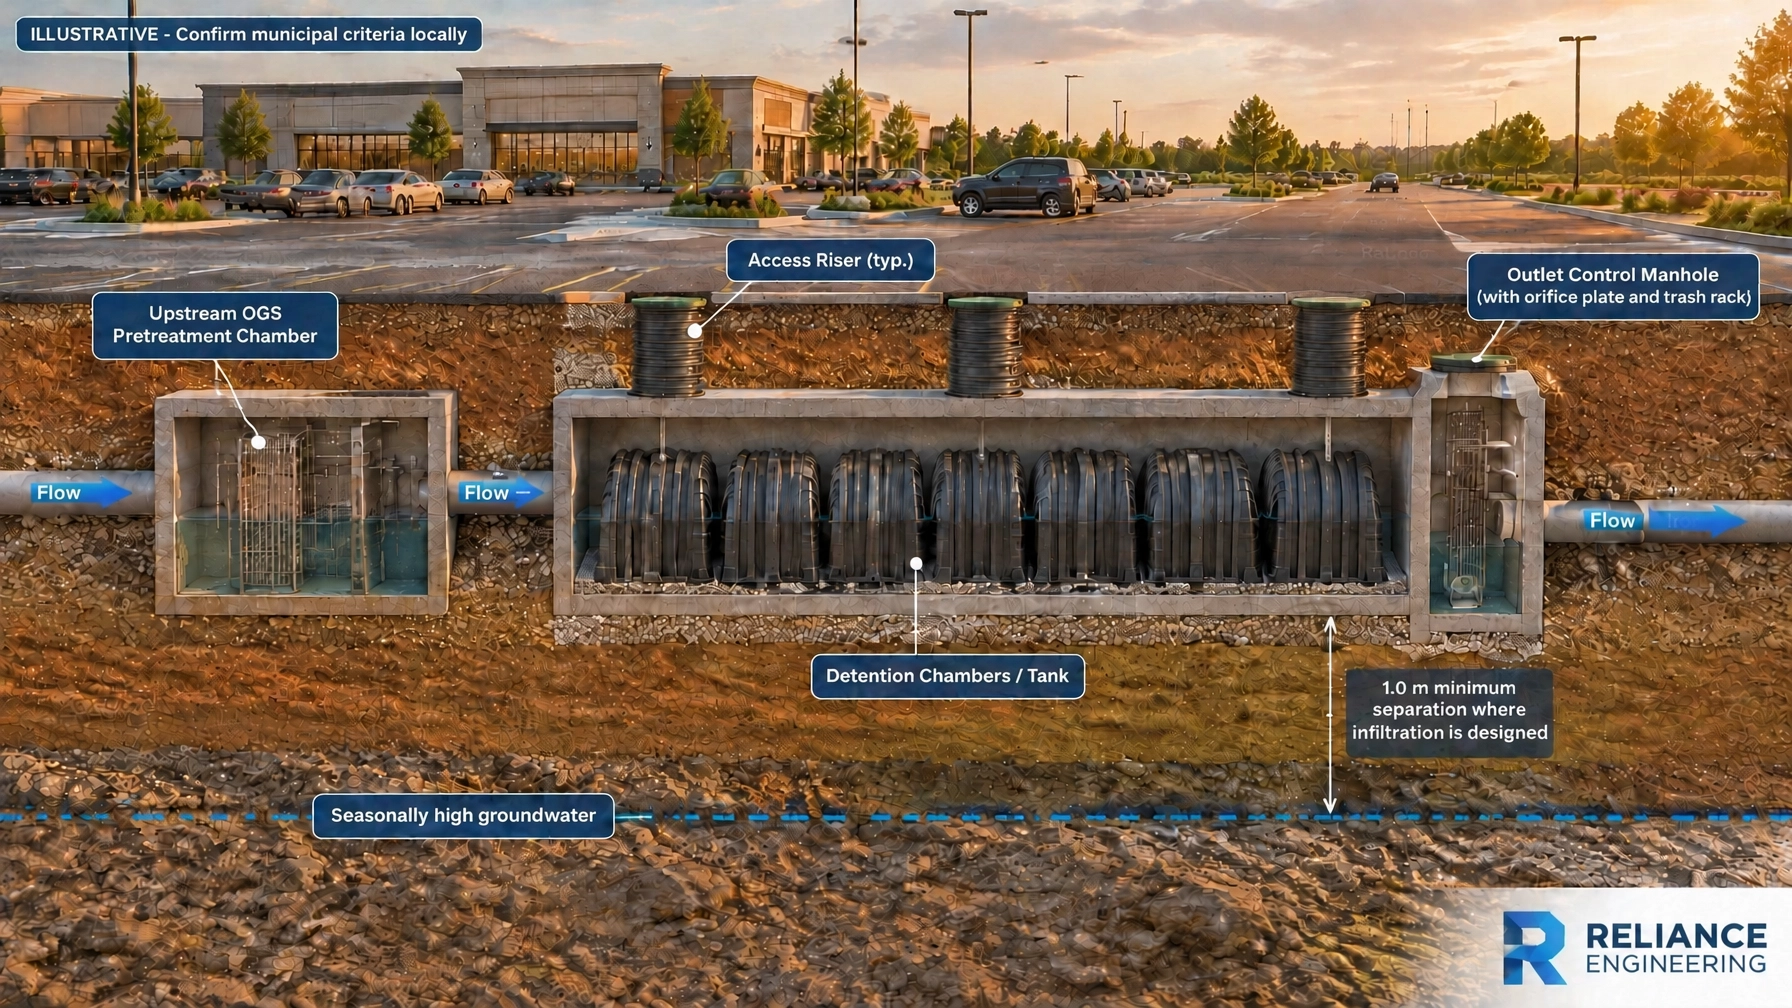
Start with the complete site plan agreement and all schedules incorporated into it. Identify remaining landscape or servicing work, maintenance requirements, open deficiencies and any obligations tied to an on-site stormwater facility. Some agreements include ongoing maintenance and municipal inspection-access terms. The registered agreement and its schedules, not an informal summary, set out the property’s specific obligations.
Request the approved civil and site plan drawings, then compare them with the as-recorded drawings. The record may not show whether approved work was built as designed, whether changes were accepted, or whether the final drawings were submitted. Missing or inconsistent records are a prompt for follow-up, not proof that the work is compliant.
Ask the municipality for open permits, inspection history, orders, work orders, deficiency notices and relevant correspondence. Confirm the status of unresolved items directly; a permit record’s label may not explain what remains to be done. Securities still held by the municipality are also a signal to investigate outstanding work or close-out requirements. Their presence alone does not explain the obligation.

What the site tells you on the ground
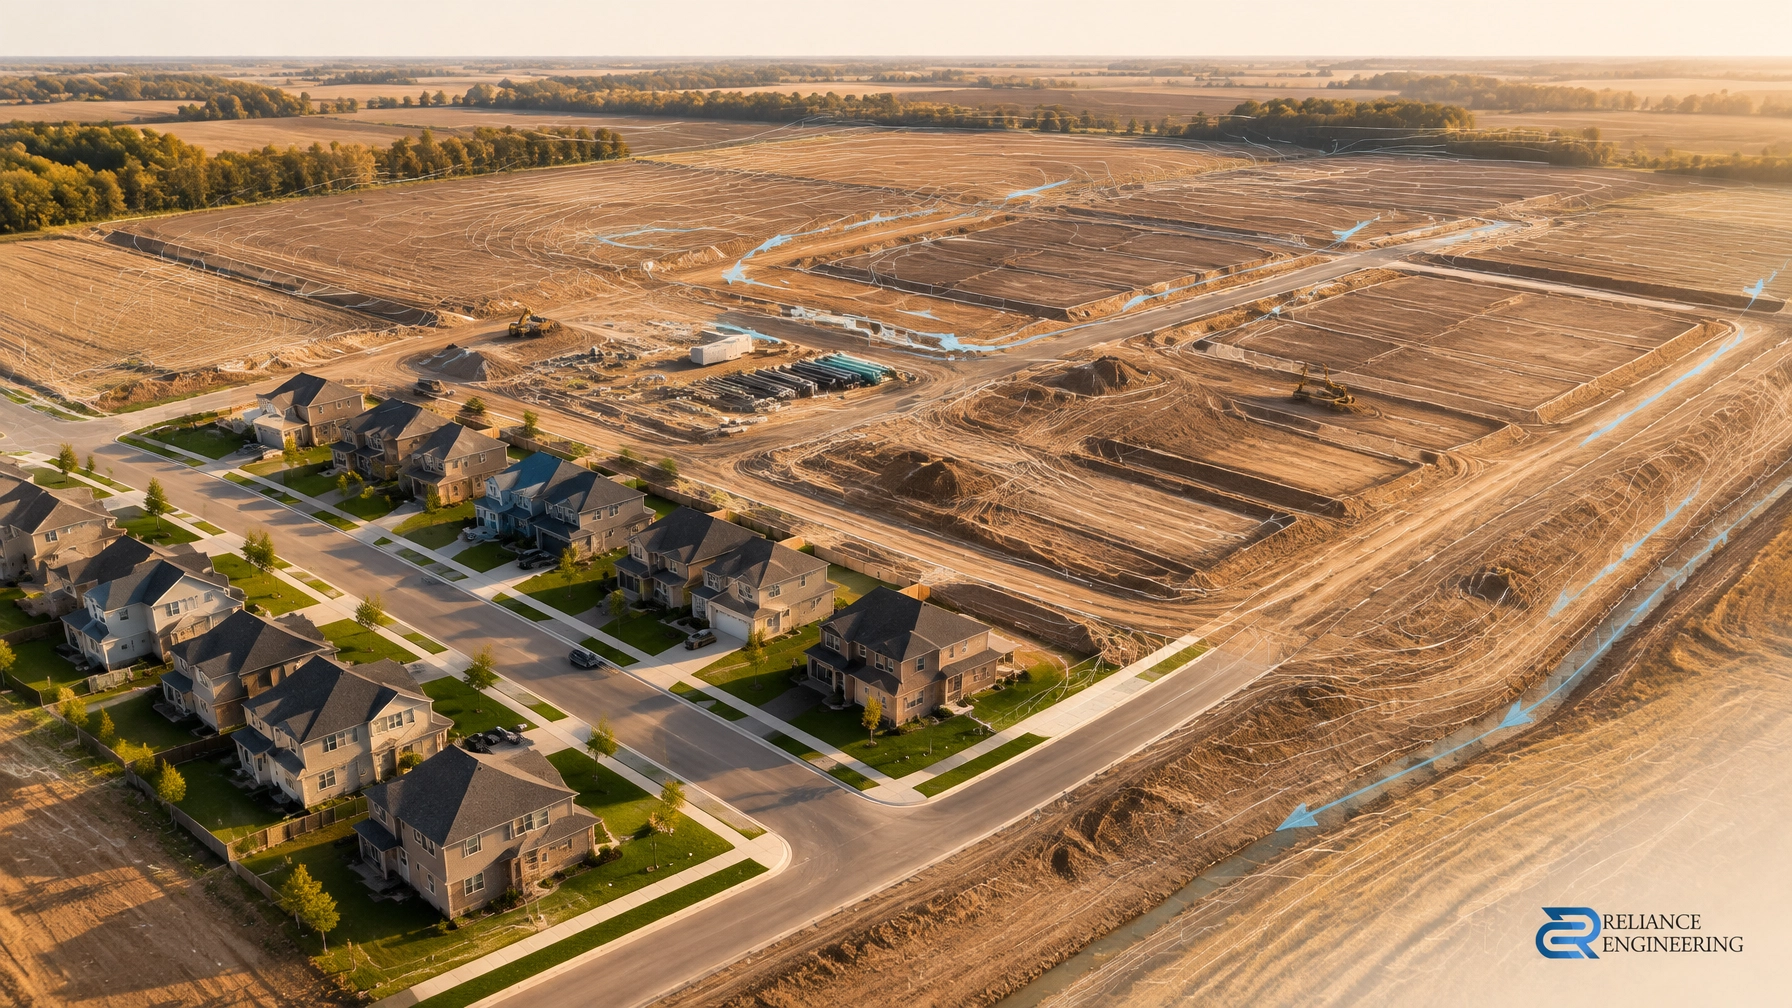
Walk the property while referring to the drawings. Look for low points, standing water, ponding against building foundations, failing parking-lot drainage, damaged catchbasins and visible outfalls. Note where roof or sump discharge goes, especially if it flows toward an adjoining property. A new owner takes over the site’s existing drainage condition, even when a defect predates the purchase. Record observations and have an engineer compare them with the approved and as-recorded plans.
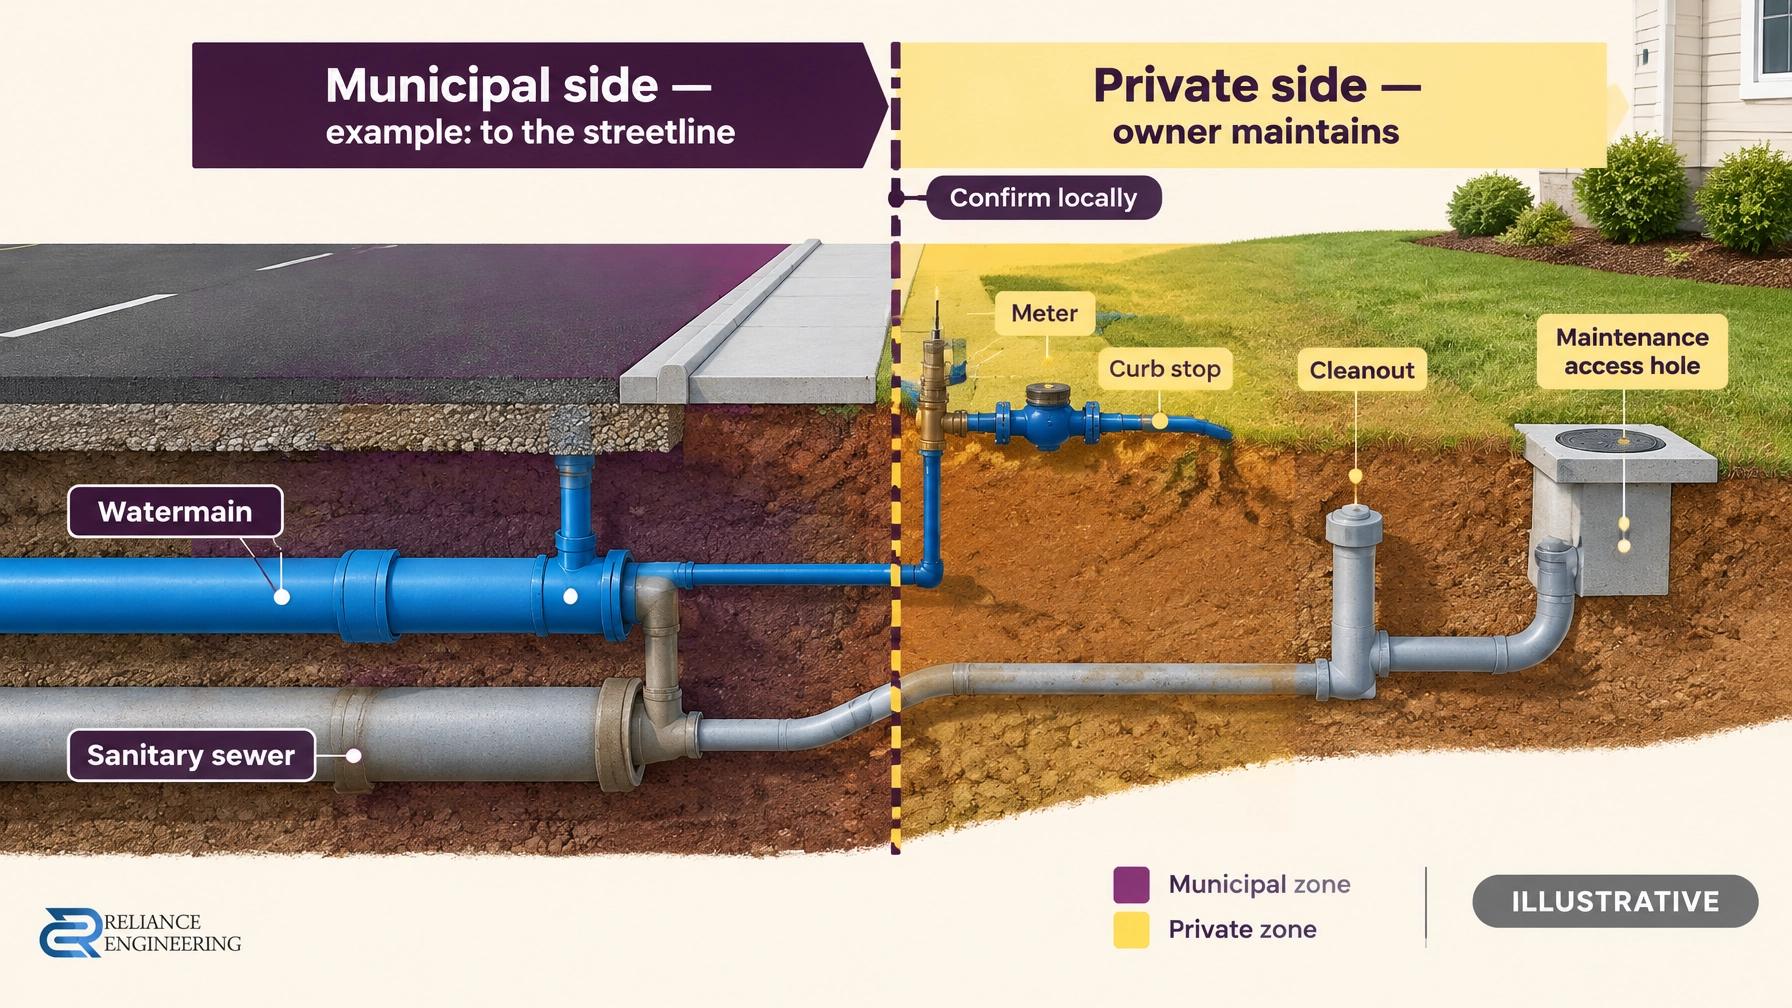
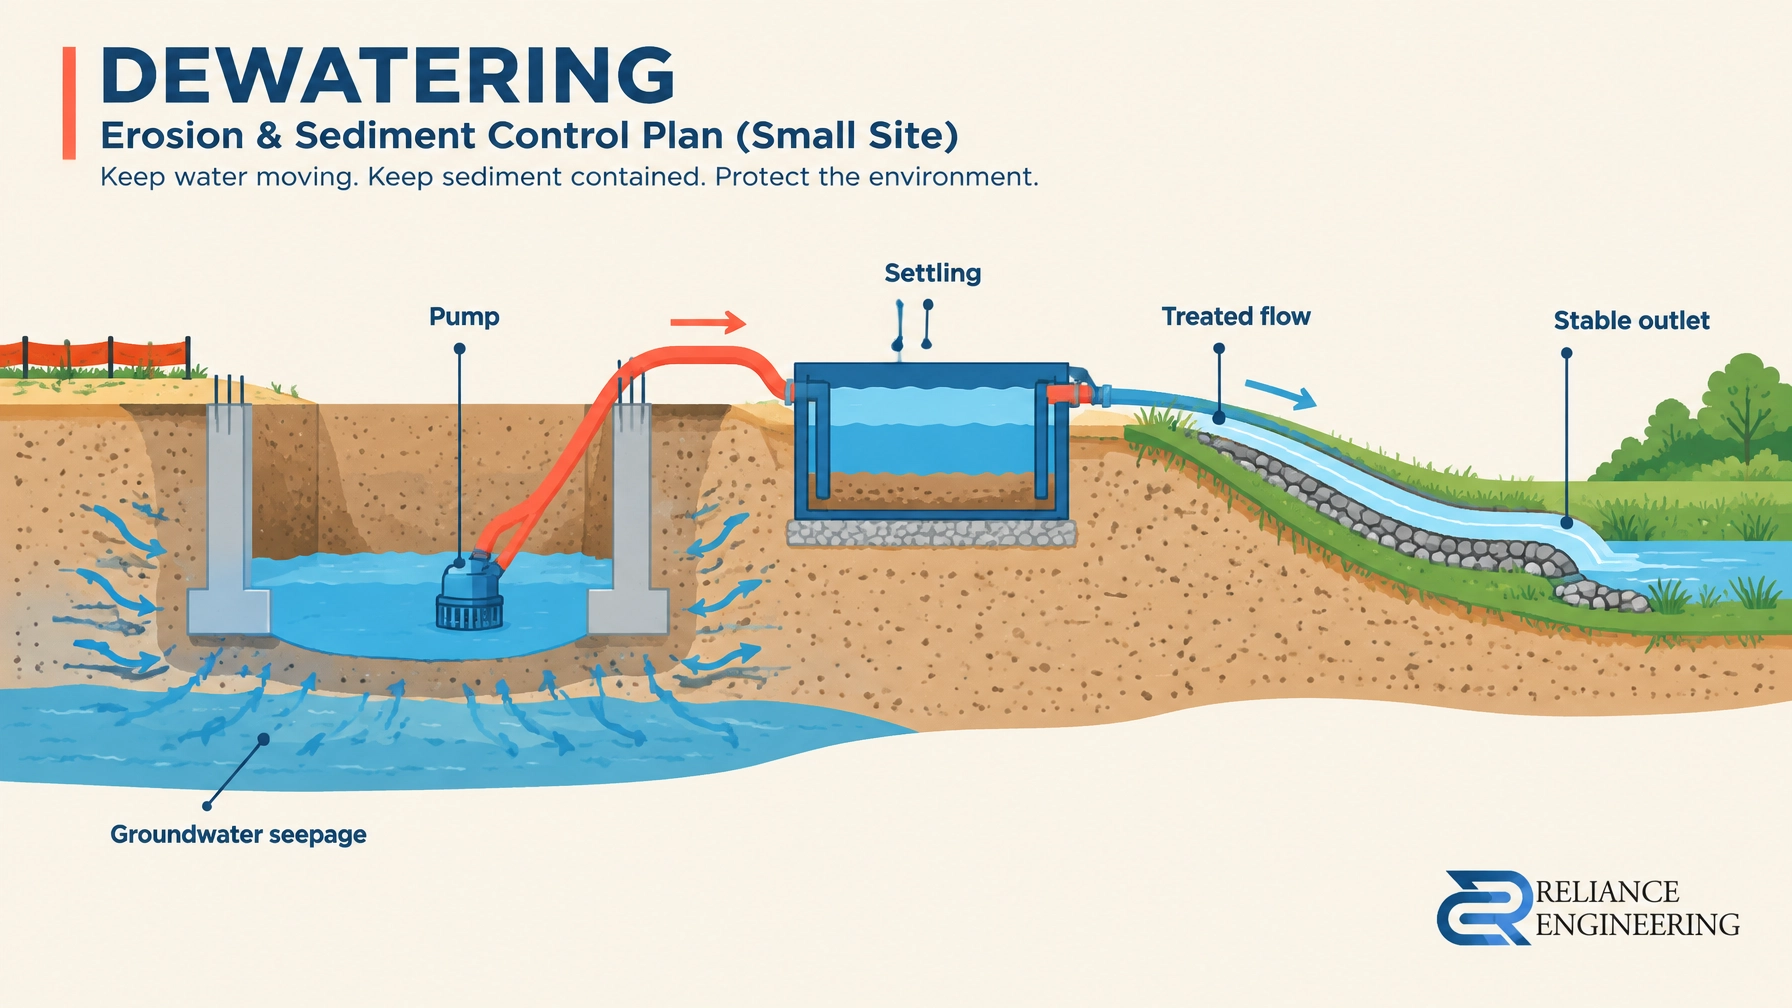
Check for leftover erosion and sediment control materials or incomplete restoration that may indicate unfinished site work. Also note whether the visible servicing layout appears consistent with available plans. Service ownership can be split between private and public infrastructure, and shared connections or private fire service mains may involve ongoing responsibilities. Rear-lot catchbasins may also be owner-maintained. Verify these arrangements in the records and with the municipality rather than assuming maintenance is someone else’s responsibility.

What pulls the site back into approvals
An existing approval does not automatically cover every future business plan. A change of use, tenant improvement, drive-thru addition or parking reconfiguration may require new municipal review or an amended site plan approval, depending on local rules and the scope of work. Ontario municipalities apply site plan control through local planning frameworks; confirm requirements with the municipality and consult the Ontario site plan control guide.
Zoning can also constrain the intended use through requirements for parking, loading, access or outdoor storage. Compare the property’s current permissions and approved layout with your business plan before treating the site as ready for a new tenant or redevelopment. When the concept changes, a complete civil package may need to be coordinated with planning, architectural and building permit drawings.
Where the negotiation leverage is
The value of a file-and-walkthrough review is that it can turn vague risk into a defined item before closing. A remaining landscape obligation, an unresolved order, undocumented as-built work or a drainage concern can be scoped, costed or clarified while the buyer still has negotiating options.
Depending on the purchase agreement and advice from legal counsel, options may include requiring the seller to complete specified work before closing, adjusting the price, extending a review condition, or negotiating a holdback or indemnity for a defined issue. The appropriate approach depends on the facts and contract. Do not treat a seller’s assurance as a substitute for municipal confirmation or engineering review.
For a proposed commercial property development in Ontario, early engineering input can also test whether the intended use appears compatible with existing approvals and site constraints. It is not a guarantee of approval, but it can identify the questions that need answers before the buyer commits.
Five questions to ask before you firm up the offer
- What obligations remain under the site plan agreement and its schedules? Are works, maintenance duties, inspection access, deficiencies or municipal securities still outstanding?
- Do the approved and as-recorded drawings match? If not, what changed, and is there written municipal acceptance?
- Are any permits, orders or work orders still open? What does the municipality confirm is required for resolution?
- What drainage issues or maintenance responsibilities are known? Ask about standing water, foundation-area ponding, discharge toward neighbours, stormwater-facility upkeep and catchbasin maintenance.
- Does the intended use fit the current approvals and zoning? Confirm whether the use, tenant work, parking, loading or outdoor storage could trigger further review, and clarify any servicing questions relevant to the plan.
Order the review before you close
Order the municipal file review and a civil walkthrough as part of due diligence, not after closing. Early engineering input identifies the cost of inherited obligations while conditions can still be negotiated.
Reliance Engineering provides practical concepts, clear and reviewer-friendly drawings, coordinated design and approval support. If your acquisition proceeds to a new application or construction, our site plan approval drawings, site grading plans, site servicing plans and building permit drawings can support a coordinated, buildable approach. Contact us for expert advice before your review period ends: request a consultation.
Professional credentials and contact
Naresh Ochani, P.Eng. M.Eng.
PEO Certificate of Authorization: 100548882
Reliance Engineering Canada Limited
6850 Millcreek Dr, Mississauga, ON L5N 2H4
Phone: 647-385-6418
Email: [email protected]
Hours: Monday–Friday 9:00 AM–5:00 PM, Saturday 12:00 PM–2:00 PM, Sunday closed.