Ontario Land Development, Zoning & Approvals | 6:00 PM post
Article type: Building permit guidance | Focus: What municipal building permit reviewers actually check on the civil and site plan sheets of an Ontario building permit submission, grading, drainage, services, and consistency between architectural and civil drawings | Reading time: 6 minutes
A nearly complete architectural package can still stall if the civil sheets leave basic site questions unanswered. A reviewer needs to understand how the site will drain, how the driveway meets the street, where water will discharge, and how proposed services connect. If the drawings do not make those answers clear, the municipality may request clarification or revisions before the permit can proceed.
Use this reviewer-minded checklist before filing. Requirements vary by municipality and project. Confirm the applicable local standards rather than assuming one set of details applies across Ontario.
What reviewers check first: lot grading and drainage direction
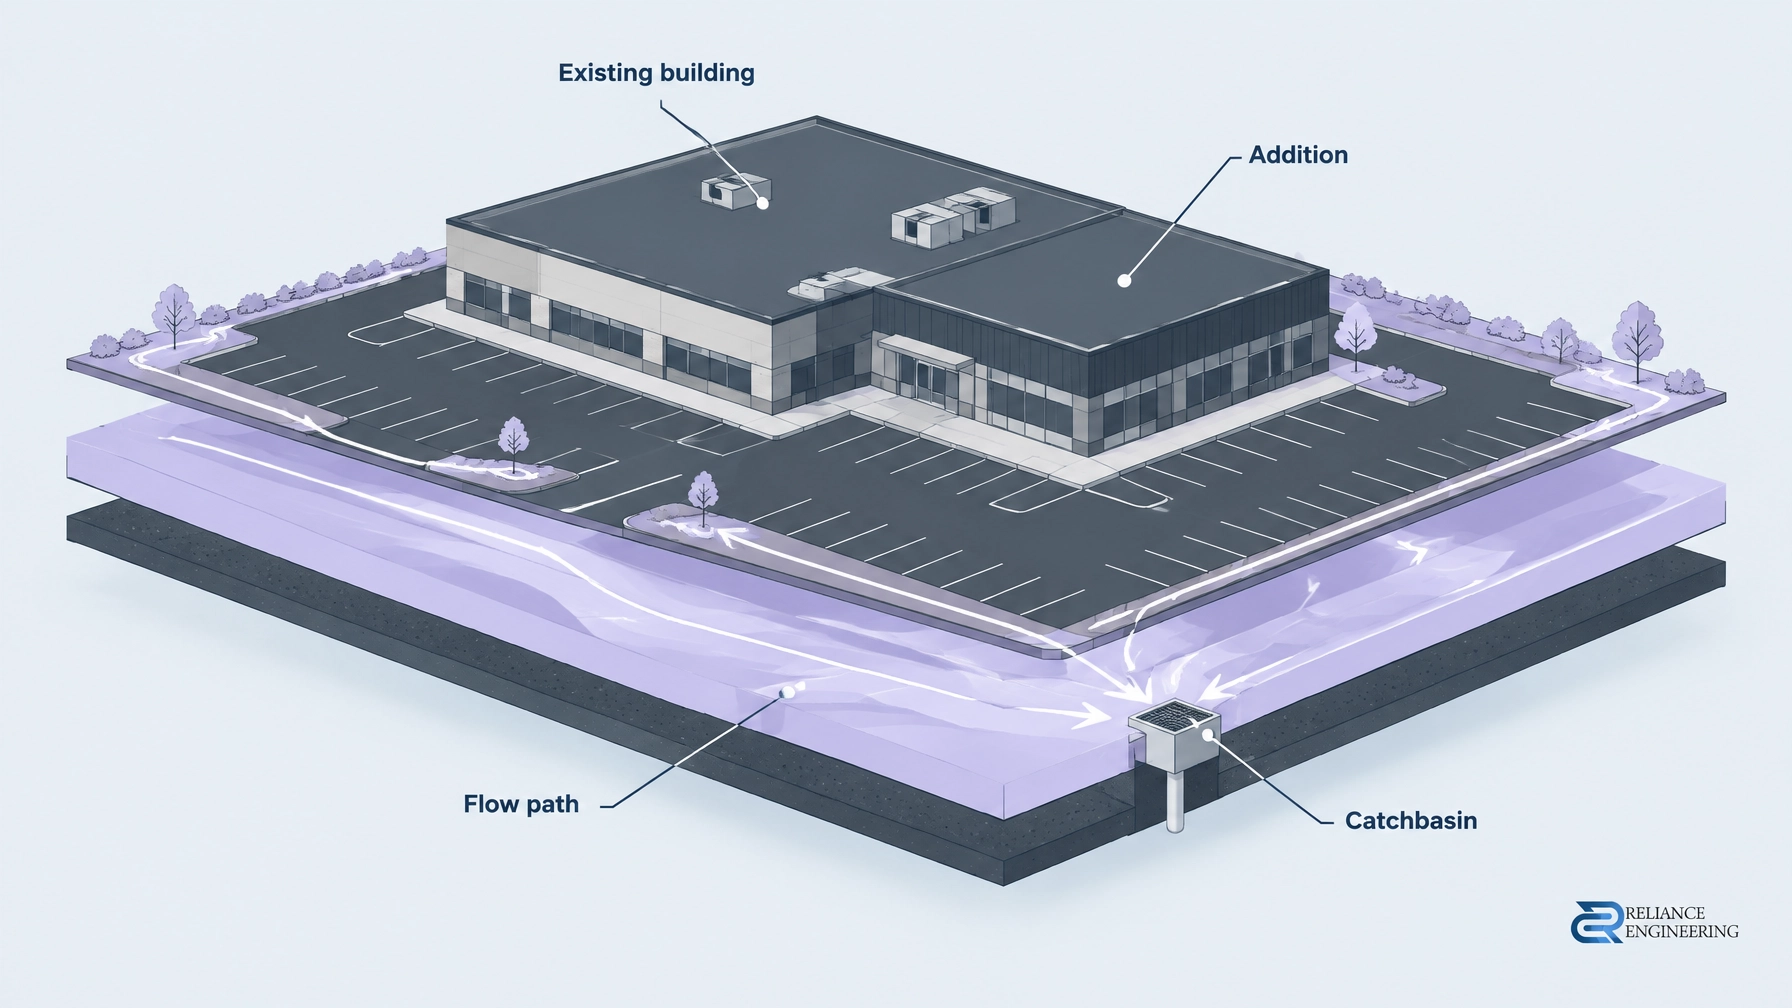
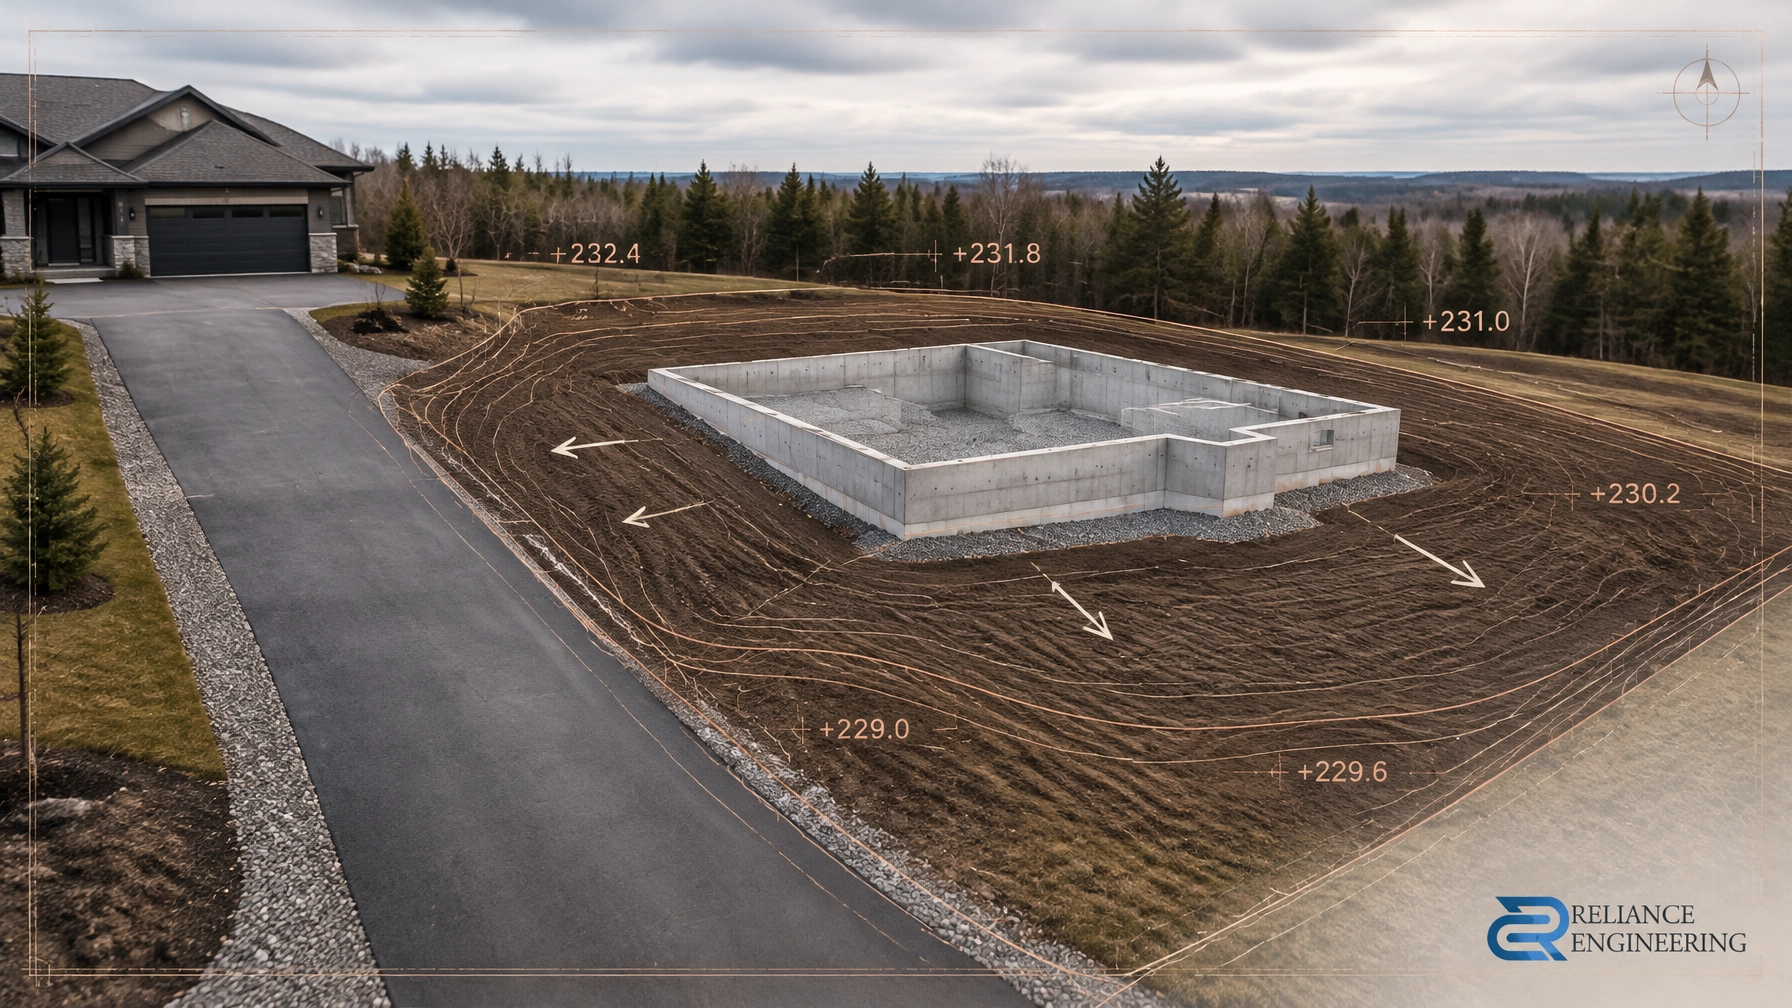
The first question is whether the proposed grading directs water away from the building without creating a drainage problem elsewhere. Reviewers look for positive drainage away from foundations, and for a design that does not send runoff onto adjacent properties or public areas in a way that causes ponding, erosion, or nuisance.
The civil sheet should show existing and proposed grades, with clear tie-ins between them. Spot elevations at building corners, lot lines, swales, driveway edges, and other grade changes help the reviewer follow the drainage path. Slope arrows should support the elevations, not contradict them.
A typical comment: “Clarify proposed grading at the side yard and demonstrate drainage away from the foundation.” This can arise when a swale is missing, elevation points are too sparse, or the proposed grades do not explain how runoff reaches an acceptable outlet.
Check that the building’s finished floor and foundation-area grades are legible and that the grading works with nearby existing grades. Where a retaining wall or steep transition is involved, show how grades meet it and where surface water will flow.

Driveways, entrances and municipal street grades
A driveway has to work as a connection between the garage or entrance and the municipal street. Reviewers may check the driveway’s slope and crossfall, the garage elevation, the entrance elevation, and how the proposed grades tie into the road or curb.
Do not assume a slope that works on paper will be accepted locally. Municipal driveway criteria differ. Sloped lots, raised garages, short driveways, and limited space between the building and property line can make it difficult to maintain a practical transition while directing water away from the building.
A typical comment: “Provide driveway grades and confirm compliance with municipal requirements.” Another may ask for clarification where a driveway slopes toward the garage or where the connection to the road is not shown clearly.
Before submission, check that the drawing includes elevations at the garage, property line, and street tie-in, along with enough intermediate information to show how the grade changes between them. Confirm that the driveway layout matches the architectural entrance and garage locations.
Roof drainage, sump discharge and servicing connections
A reviewer should be able to trace roof runoff and sump discharge to a defined location. Show roof drainage direction and downspout discharge points, and identify how water will be managed on the property or routed to another location accepted by the municipality. Avoid vague notes that do not identify a discharge path.
Sump discharge also needs a clear route. The reviewer may check whether the proposed outlet is appropriate for the site and local requirements, and whether it could cause ponding, icing, or an impact on neighbouring or public property. Discharge rules and connection requirements vary, so confirm the applicable municipal criteria.
A typical comment: “Indicate the final roof leader and sump discharge locations.” If outlets are missing or their direction is unclear, the reviewer cannot assess whether the drainage arrangement is suitable.
For sanitary and water services, show the proposed layout and municipal connection details clearly. Service locations should be coordinated with the building, and the drawings should provide the information required by the municipality, such as pipe sizes, routes, or connection points where applicable. Check for consistency with the plumbing drawings and any municipal servicing requirements.
A typical comment: “Revise the service layout to show the connection location and coordinate with the building plans.” Unclear routing or mismatched service locations can lead to follow-up questions and revisions.
Consistency between architectural and civil drawings
The reviewer compares the civil sheets with the architectural drawings. Finished floor elevations, building footprint, entrances, and door locations should agree. Small differences can affect grading, drainage, accessibility, or the relationship between the entrance and driveway.
A typical comment: “Confirm the proposed finished floor elevation; values differ between drawings.” A shifted footprint or relocated entrance can also make the grading plan appear to drain toward a doorway or leave the proposed access unclear.
Check the current versions of both drawing sets before filing. Confirm that the civil design uses the latest architectural information, not an earlier footprint or entrance layout. Strong coordination helps make the complete civil package reviewer-friendly and reduces avoidable clarification.
A five-point self-check before you file
Use this quick review before sending your permit application:
- Grading direction: Are existing and proposed grades, spot elevations, and slope arrows clear? Does the design direct water away from the building without sending drainage onto adjacent properties?
- Driveway and entrance grades: Are the garage, entrance, property-line, and street grades shown? Have you checked the applicable local driveway requirements?
- Roof and sump discharge: Are downspouts and sump discharge points identified, with a clear route to an appropriate location?
- Service connections: Are sanitary and water service layouts and municipal connection details shown as required, and coordinated with plumbing plans?
- Drawing consistency: Do the civil and architectural sheets show the same footprint, finished floor elevations, garage, and entrance locations?

If any answer is uncertain, address it before filing. A brief coordination review can identify issues that might otherwise return as municipal comments and delay the permit.
Preparing permit-ready civil drawings
Reliance Engineering prepares permit-ready civil drawings that explain how a site will function, not just how it will look on paper. Depending on project needs, the work may include grading and drainage plans, site servicing plans, driveway grading details, stormwater management notes, roof drainage and sump discharge coordination, sanitary and water service layouts, municipal connection details, civil construction notes, and engineer-stamped drawings.
Where required, we also address erosion and sediment control notes and coordinate the civil design with architectural information. The process includes drawing review, civil design, coordination, and permit support, including responses to municipal comments.
Learn more about our building permit drawings, site grading plans, site servicing plans, stormwater management reports, and erosion and sediment control plans.
For project-specific requirements, review the relevant municipality’s current criteria. Examples include the City of Toronto’s infill lot grading requirements and Ontario’s Building Code regulation. Local standards and submission requirements may differ.
Need early engineering input? Contact Reliance Engineering for a review of your civil sheets and practical, coordinated design support before you file. Request a consultation.
Contact and professional credentials
Naresh Ochani, P.Eng. M.Eng.
PEO Certificate of Authorization: 100548882
Reliance Engineering Canada Limited
6850 Millcreek Dr, Mississauga, ON L5N 2H4
Phone: 647-385-6418
Email: [email protected]
Office hours: Monday–Friday 9:00 AM–5:00 PM; Saturday 12:00 PM–2:00 PM; Sunday closed.