Ontario Land Development, Zoning & Approvals | 6:00 PM post / Article type: Planning and civil engineering guidance | Focus: The gap between site plan approval and building permit release in Ontario, post-approval conditions, site plan agreements, securities, and keeping the civil package consistent | Reading time: 6 minutes
A site plan approval notice is an important milestone. It is not, by itself, permission to start construction.
In Ontario, the municipality may still require conditions to be cleared, a site plan agreement to be executed and registered, securities to be posted, and engineering documents to be finalized before the building permit is released. The exact process varies by municipality and project. Treating approval as the finish line can leave contractors waiting while the remaining requirements are assembled.
What happens after site plan approval?
The approval decision or conditions letter sets out what must happen next. Some items are required before the municipality will confirm clearance or allow the permit process to proceed. Other obligations may be secured through the site plan agreement and completed during construction.
Common requirements include:
- Final acceptance of the approved plans and supporting documents
- Execution and registration of a site plan agreement, or another required legal undertaking
- Payment of applicable fees and provision of required insurance or legal documents
- Completion of servicing, access, easement, or other municipal requirements
- Posting securities for site works or obligations covered by the agreement
The agreement typically identifies the approved drawings and records the owner’s responsibilities. Securities provide financial assurance for specified works. Their amount, form, timing, and release conditions depend on municipal requirements and the project.
Do not assume a condition is complete because the design team addressed municipal comments during the first review. At agreement review, staff or legal representatives may request clarifications, revised schedules, updated drawing references, or changes to the documents being incorporated into the agreement.
Civil work that can remain in the gap
The remaining engineering work is often about confirming that the final documents are complete, coordinated, and consistent with the approval conditions.
Final signed and stamped drawings
Confirm which civil drawings must be finalized and placed on file. Depending on the project, these may include site grading plans, site servicing plans, stormwater details, and erosion and sediment control plans.
Use the municipality’s requested drawing status, format, and revision requirements. A drawing set that is missing a required signature, stamp, revision date, or sheet can trigger another review step.
Grading and servicing conditions
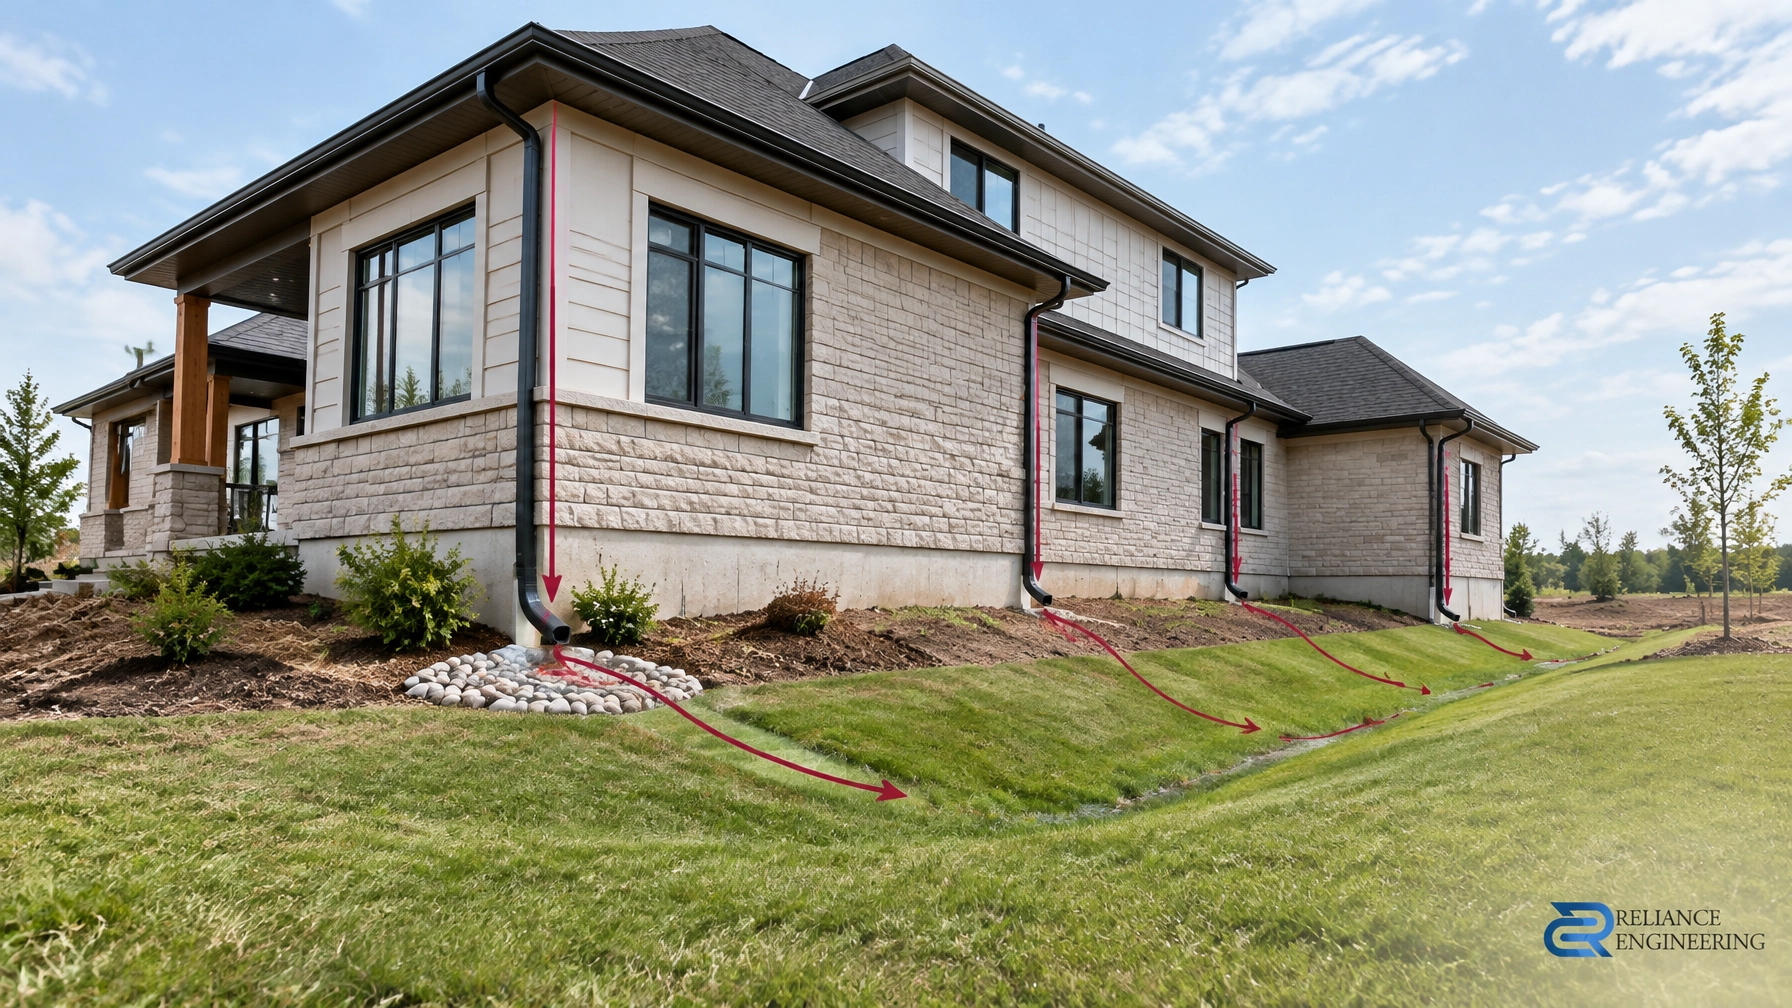
Check each engineering condition against the current drawings. The municipality may need confirmation that grading works as approved, drainage is addressed, service connections are coordinated, and any required municipal works or easements are documented.
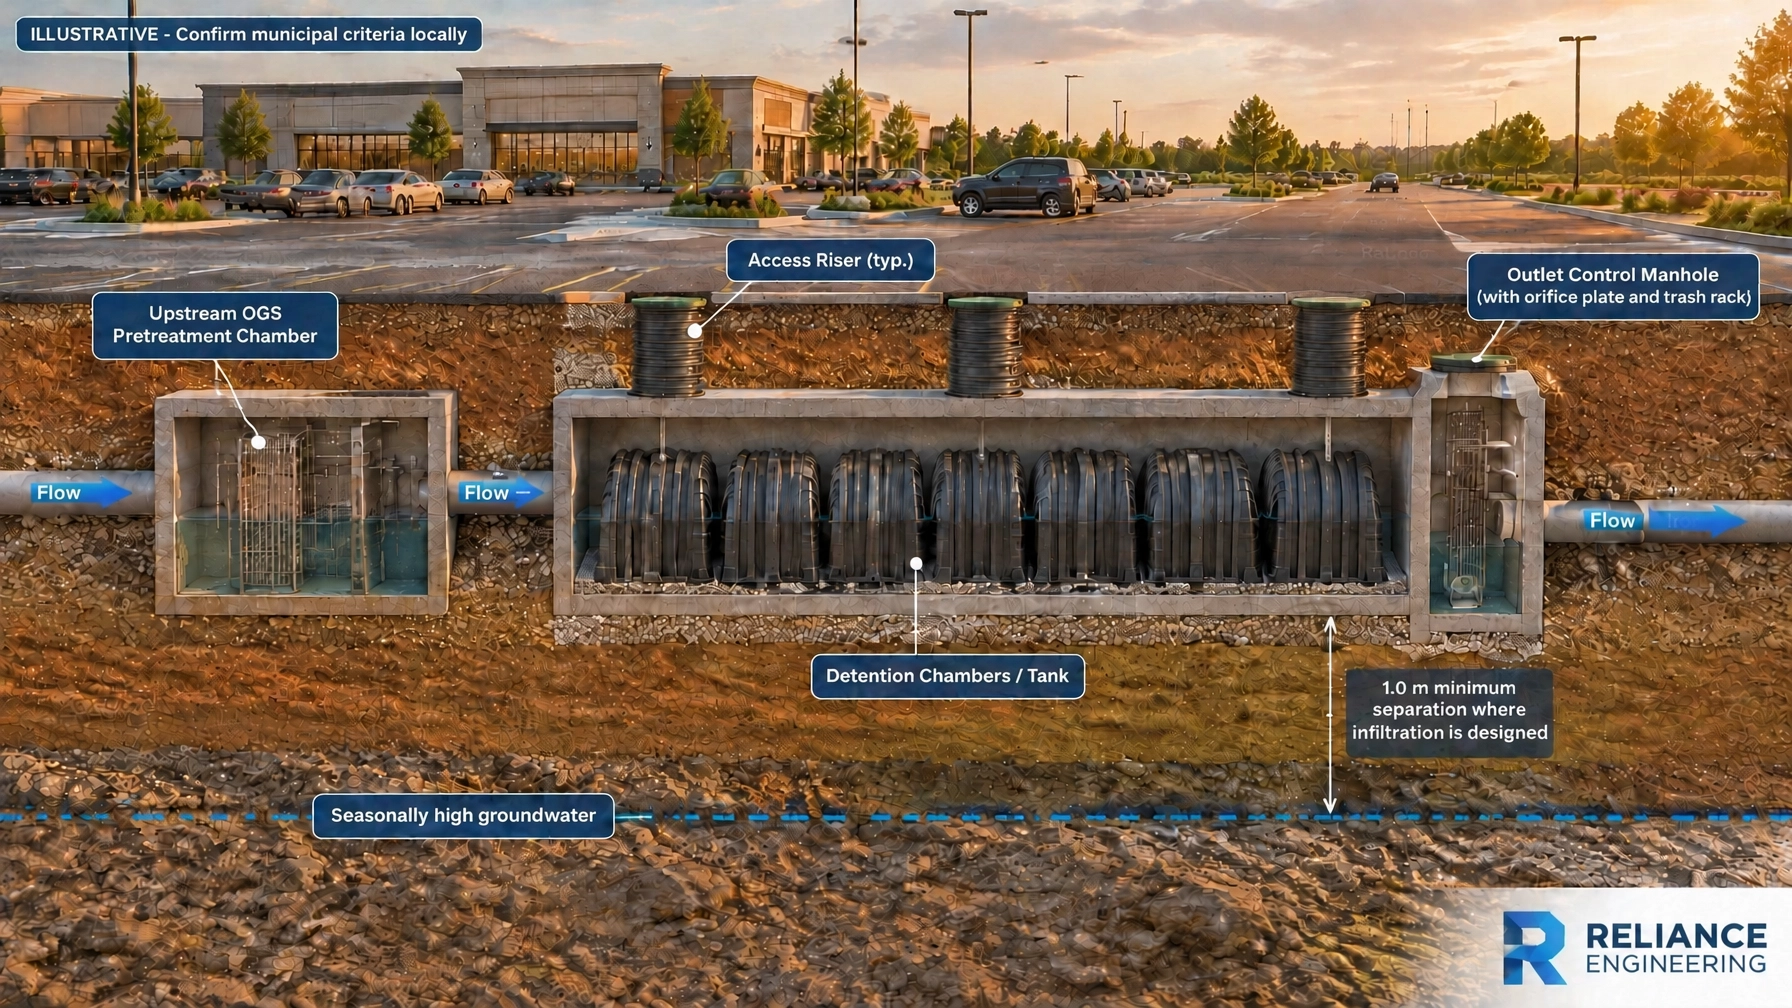
If stormwater management requirements are part of the approval, confirm that the final drawings and supporting stormwater management reports reflect the approved design. The details need to support the agreement and the proposed construction, not just the earlier submission.
Cost estimates and securities
Where required, prepare cost estimates for the works covered by the agreement. These estimates may inform the security amount, so confirm the municipality’s scope and submission requirements before finalizing them. An incomplete estimate or a mismatch between the estimate and the approved work can delay clearance.
Agreement-stage revisions
A condition or agreement review can expose a mismatch between the draft agreement and the approved civil package. For example, a drawing reference may be outdated, a work item may not appear in the cost estimate, or a condition may require a note or detail to be clarified.
Address these requests as controlled revisions. Keep the drawing set, agreement schedules, and cost estimate aligned, and confirm which revision is the current approved reference.

The building permit package must match the approved package
A common hold occurs when the civil sheets included with the building permit application do not match the approved site plan package or the requirements in the site plan agreement.
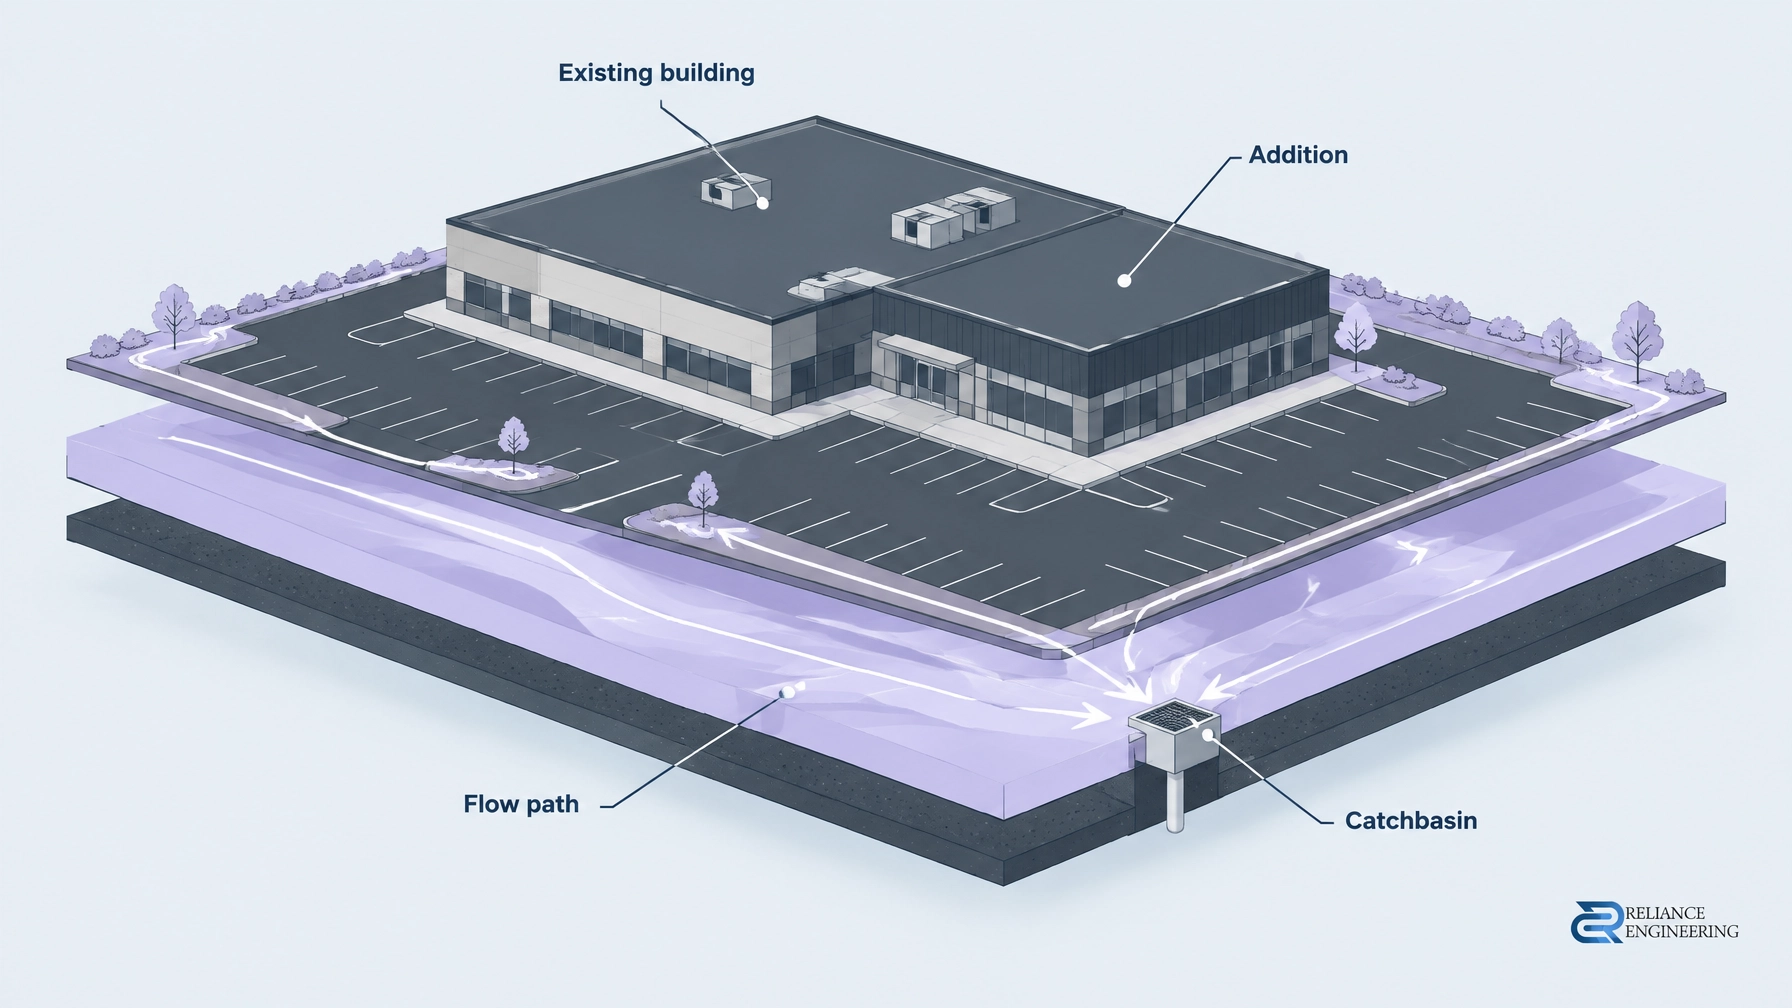
Differences can include a changed building footprint, revised grading, shifted service locations, altered drainage details, or drawing references that point to an older revision. Even if a change appears minor, the building permit reviewer may need confirmation that the civil submission still complies with the approved plans and agreement.
Before submitting, coordinate the architectural permit set with the approved civil package. Confirm that both sets refer to the same site layout and that any changes have been reviewed through the appropriate municipal process. The civil drawings prepared for the permit should be permit-ready civil drawings that match the approved design and clearly show the information needed for review.
This is where a complete civil package and strong coordination matter. Clear, reviewer-friendly drawings help the project team show what is approved, what is being built, and how the site will function. Reliance Engineering’s site plan approval drawings are developed to coordinate grading, servicing, stormwater, and erosion and sediment control information for municipal review and follow-through.
Sequence the work before the contractor mobilizes
A practical sequence can reduce the risk that permit release becomes the item holding up the schedule:
- Review the conditions letter. Identify each condition, who owns it, what document is required, and whether it must be cleared before permit release or secured through the agreement.
- Read the draft agreement and schedules. Check drawing references, engineering obligations, securities, and any required legal or servicing documents. Raise discrepancies early.
- Confirm final engineering deliverables. Coordinate the final grading, servicing, stormwater, and erosion and sediment control information, including any required sign-offs and cost estimates.
- Coordinate with the architect. Make sure the building permit package references the same approved civil drawings and reflects the approved layout.
- Confirm clearance with the municipality. Do not rely on an assumed status. Verify that required documents, agreement steps, securities, and reviews have been accepted before planning around permit release.
A contractor should not be mobilized on the assumption that the approval notice alone clears these steps. Confirm the applicable municipal requirements and the project’s actual clearance status first.

Keep the approval moving toward permit release
Site plan approval is a major project milestone, but the work after approval is what turns that decision into a permit-ready submission. Review the conditions letter and draft agreement early, complete civil deliverables in sequence, and keep the permit drawings aligned with the approved package.
For practical approval support with grading, servicing, stormwater, erosion control, and permit coordination, contact Reliance Engineering to discuss your project.
Naresh Ochani, P.Eng. M.Eng.; PEO Certificate of Authorization: 100548882; Reliance Engineering Canada Limited, 6850 Millcreek Dr, Mississauga, ON L5N 2H4; Phone: 647-385-6418; Email: [email protected]; Hours: Monday–Friday 9:00 AM–5:00 PM, Saturday 12:00 PM–2:00 PM, Sunday closed.