Series: Ontario Land Development, Zoning & Approvals
Article type: Practical guidance for developers, builders, and land development planners
Service focus: Site Servicing Plans, Site Grading Plans, Stormwater Management Reports, Functional Servicing Reports, and municipal approvals
Published: October 26, 2026 · 6:00 PM
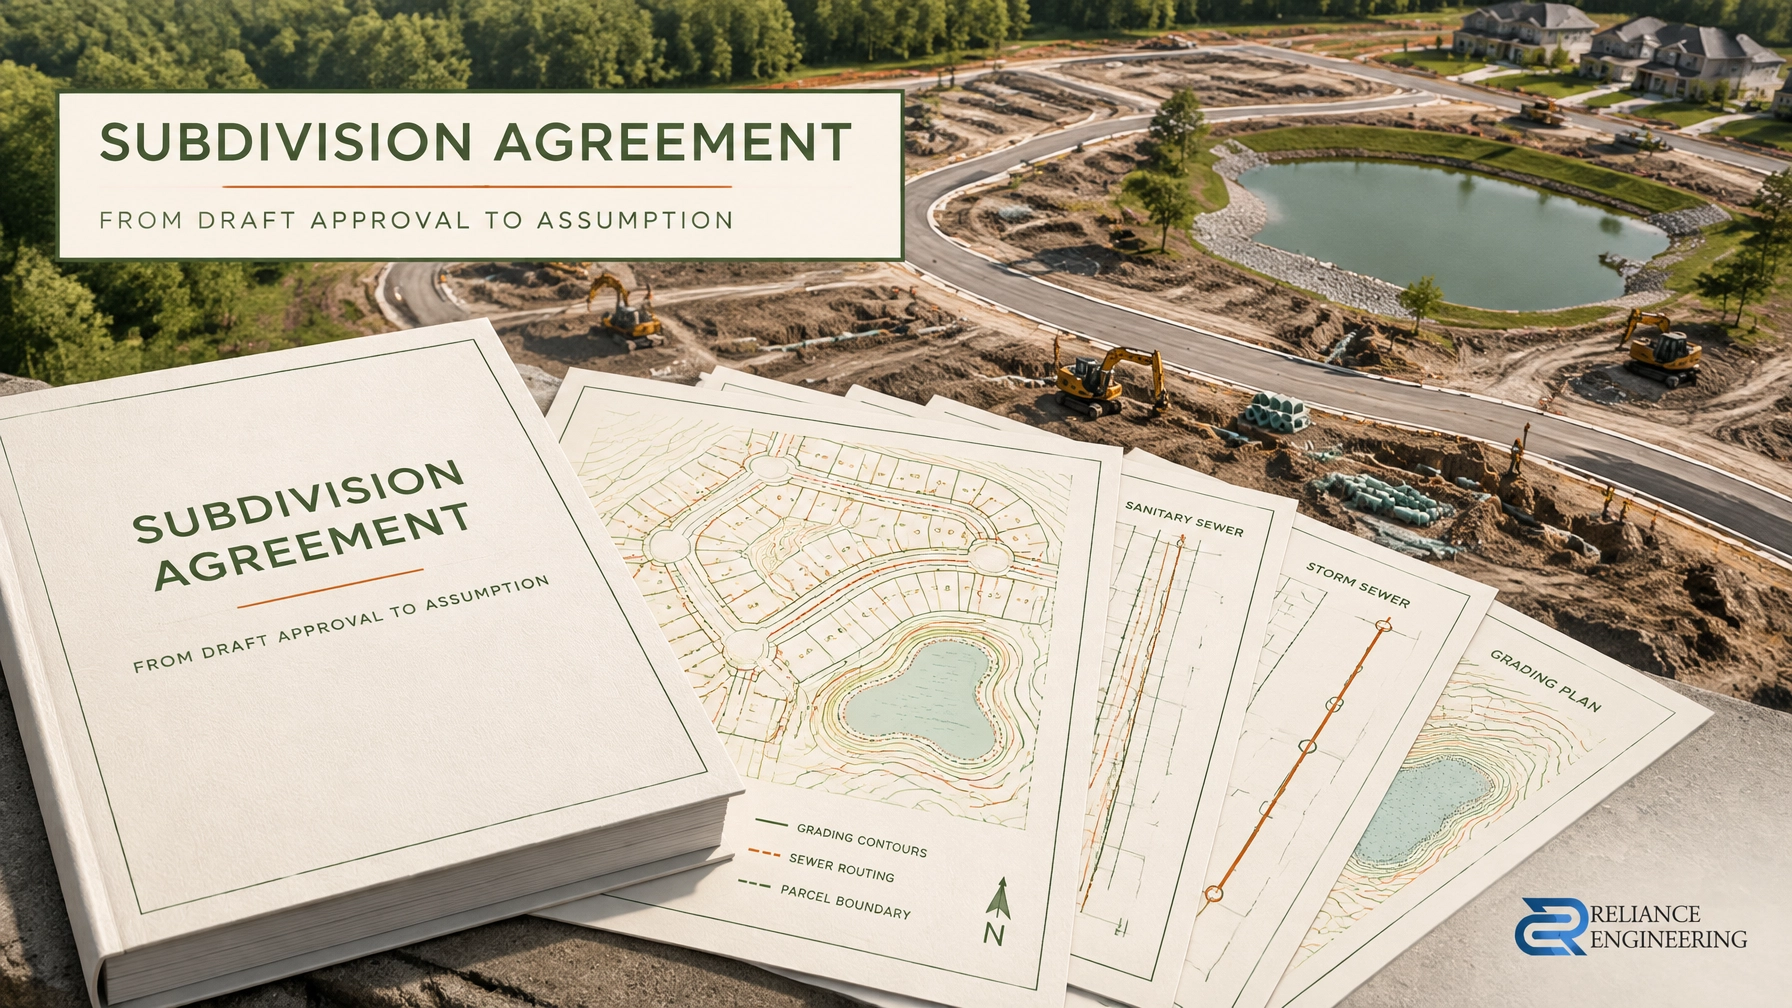
Draft plan approval alone does not authorize construction. The subdivision agreement is the instrument that converts approval conditions into buildable, enforceable civil obligations.
Under sections 51(25)(d) and 51(26) of Ontario’s Planning Act, an approval authority may require the owner to enter into an agreement as a condition of draft approval. When the plan is registered, the executed agreement is registered on title to each parcel, so its obligations run with the land.
That agreement shapes more than registration. It can govern construction, building-permit readiness, maintenance, assumption, and warranty close-out.
What the subdivision agreement carries
The agreement typically connects engineering design to construction through schedules, securities, fees, insurance, and deadlines. Requirements differ by municipality. The examples below are from Oshawa and London, not province-wide standards.
- Engineering drawings: Oshawa’s Subdivision Development Engineering Process Guide (March 2026) says final engineering drawings are stamped and endorsed as plans forming an appendix to the subdivision agreement.
- Securities: Oshawa requires securities equal to 100% of the estimated cost of the public services the subdivider is responsible for installing. Its guide identifies cash, certified cheque, or letter of credit as forms of security.
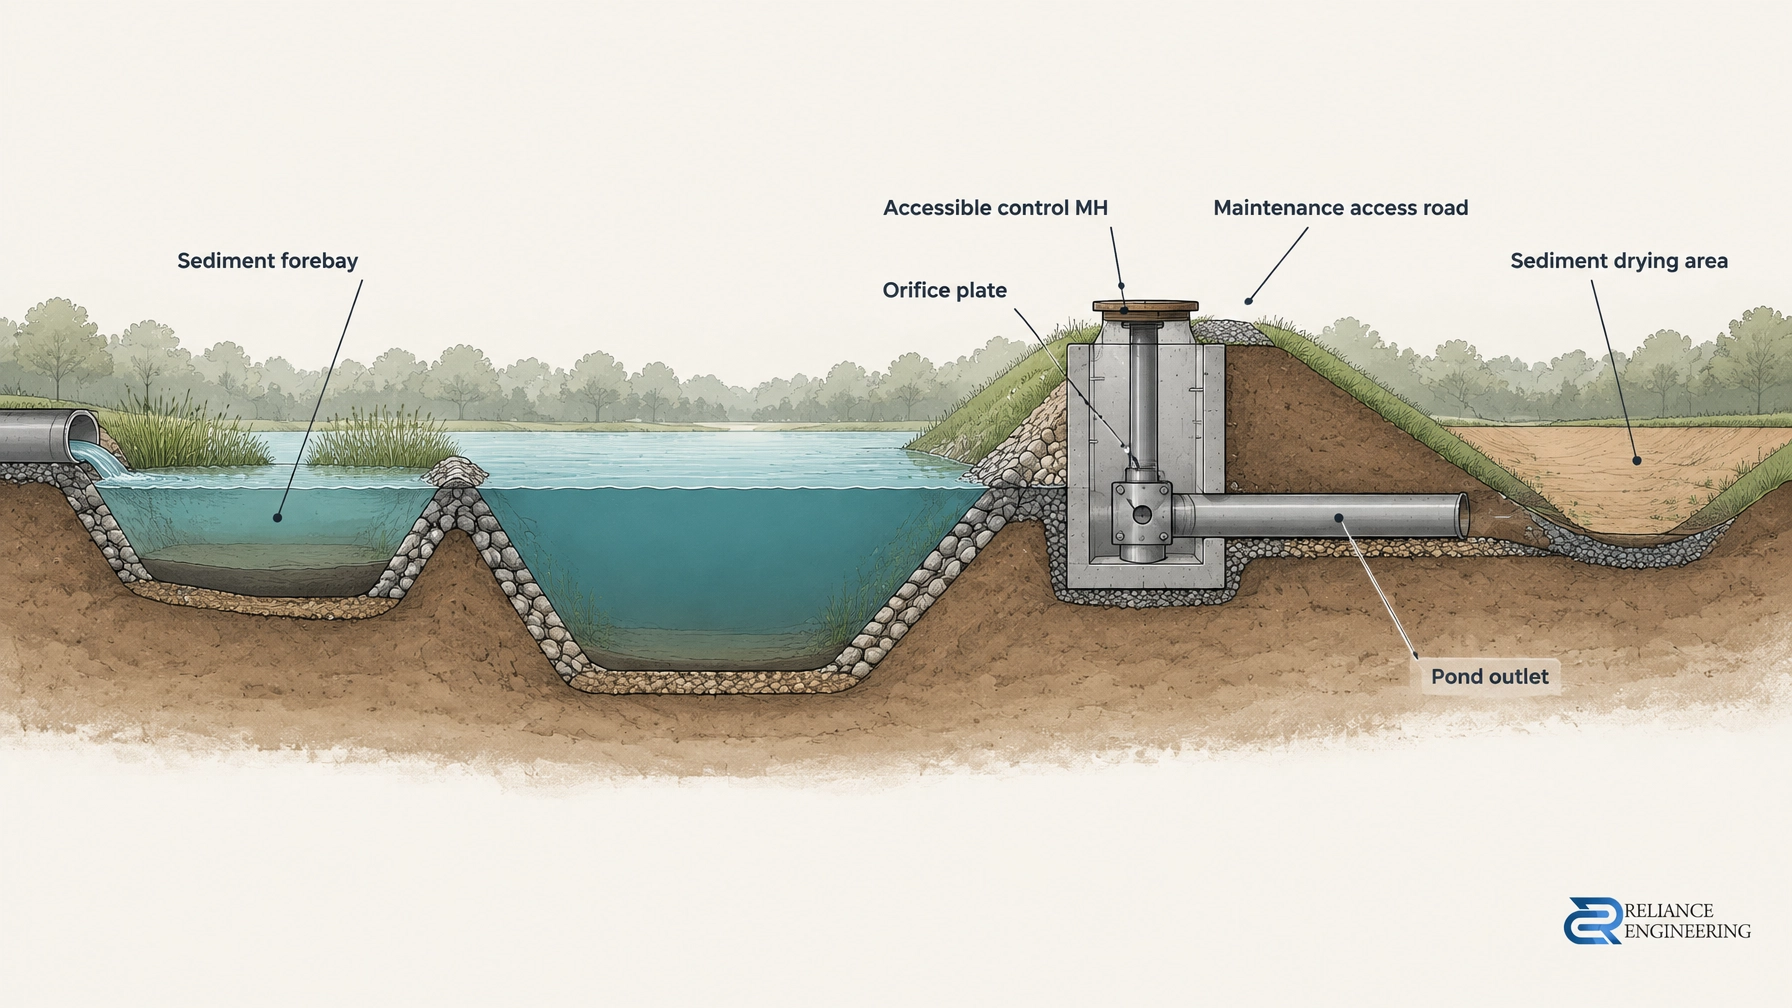
- Fees: Oshawa’s example includes engineering review and inspection fees, along with a stormwater management facility fee sized for one future pond clean-out. The estimate is based on forebay size, storage volume, and anticipated sediment-removal cost.
- Insurance: In Oshawa’s example, commercial general liability coverage must be at least $5 million per occurrence, with the City named as an additional insured.
- Timed work: London’s Design Specifications & Requirements Manual, Chapter 19 (updated January 2025), includes post-registration requirements for items such as street lights, walkways, fencing, and park-block grading and sodding. These may be due within about one year of registration.
- Oversizing: Oshawa notes that section 44 of the Development Charges Act, 1997 allows a municipality to cost-share oversizing of collector and arterial roads.
Read the agreement schedules and clauses alongside the engineering package. That is where approved drawings become specific construction and maintenance commitments.
Pre-servicing is a separate permission
Some municipalities allow certain work to proceed before the subdivision agreement is executed, but only under defined conditions.
Oshawa requires a formal written pre-servicing request, compliance with issued pre-servicing conditions, and pre-servicing earthworks approval, formerly a site alteration permit, before grading within draft plan limits.
London sets a different control: a person may not alter grade or place fill on land subject to a draft plan of subdivision without a site alteration agreement and securities. Erosion and sediment control plans must be in place first.
Pre-servicing does not replace the subdivision agreement or other required approvals. Confirm the municipality’s process before disturbing the site.
The building-permit gate: London’s conditional approval process
In London, a Certificate of Conditional Approval tells the Building Division that full building permits may be issued. It is a distinct milestone after agreement registration and required servicing work, not a synonym for draft approval or pre-servicing.
London’s Chapter 19 sets out a range of minimum requirements, including:
- Subdivision agreement registered and all required securities provided.
- Roads complete up to and including Granular B for emergency vehicle access.
- Sewers certified as constructed, flushed, and tested; CCTV videos cleared by City staff, with commentary and the owner’s Professional Engineer’s sign-off. Sewers must be benched when filmed.
- Watermains inspected, tested, commissioned, and operational.
- Accepted construction drawings supplied in digital format.
- Required owner’s-Professional-Engineer certifications, which may cover hydrogeology, engineered fill, methane gas, contamination, and erosion and sediment control measures.
- Any stormwater management facility cleared as constructed in accordance with design and protected from sediment during build-out. This includes ponds, LID systems, and other controls.
- Downstream services conditionally approved or assumed, or interim permission to connect obtained from the downstream owner.
Staged conditional approval must remain continuous with downstream development and address temporary measures.
In practical terms, the servicing and grading design filed with the draft plan will be tested through inspection, CCTV, and commissioning. Clean layouts, constructible routing, and coordinated design help those checks go smoothly.

Buildout obligations continue after permits
Conditional approval does not end the owner’s responsibilities. Under London’s process, the owner must maintain the subdivision in a proper state of repair during buildout. This can include debris and weed control, construction traffic management, maintaining and adapting erosion and sediment controls, snow removal, and dust and mud control.
The City may require complaint-related deficiencies to be corrected at the owner’s cost. London’s manual says urgent deficiencies require a response within 24 hours; otherwise, the City may arrange remedial work and invoice the owner. Securities may be called following a Notice of Default.
Assumption is a later municipal decision
Assumption occurs when municipal council passes a by-law taking over maintenance, repair, and liability for the works. It is separate from registration and conditional approval.
In London, assumption is generally considered once at least 70% of the fronting lots are built out or seven years have elapsed from plan registration. Large-block subdivisions may be treated differently at the City’s discretion. Assumption stages must be continuous with downstream assumed infrastructure; a partially constructed street within a stage will not be considered.
London’s close-out requirements include:
- All works constructed in accordance with accepted plans.
- Professional Engineer certificates: Schedule G for general conformity with accepted plans, Schedule H for soils, and Schedule K for grading completed in accordance with accepted drawings.
- As-constructed drawings and digital files, an Ontario Land Surveyor’s certificate, and final lot grading certificates.
- Stormwater verification, monitoring, and testing results signed by the owner’s consulting engineer.
- Transfer of easements, reserves, and municipal lands.
Oshawa provides a separate example of staged provisional and final acceptance, supported by the consulting engineer’s Certificate of Completion of Services, City inspection certificates, statutory declarations, as-built drawings, and lot grading certificates.
Plan around municipal timing. London generally will not issue assumption certificates from October 15 to April 30, once winter maintenance protocols begin. The City’s thresholds and timing are municipal examples, not provincial standards.

Warranty continues after assumption
Assumption does not automatically end the owner’s obligations. London’s standard agreement clauses require a minimum one-year warranty after assumption against defects in workmanship or materials, with a 2.5% warranty holdback released at the end of the period following inspection.
Oshawa’s council policy provides a different example: the subdivider guarantees services against defects in workmanship or materials for a minimum of two years and maintains the services during the maintenance period. Confirm the warranty term, inspection process, and holdback provisions in the applicable municipality’s agreement.
Six checks for owners
- Read the agreement schedules and clause references before construction. Inspection letters may refer to specific clauses.
- Sequence CCTV, flushing, and commissioning records as work proceeds, not after construction.
- Protect stormwater facilities from sediment throughout buildout and keep monitoring records.
- Track post-registration requirements and the dates or events that trigger them.
- Plan assumption requests around municipal review windows, stage conditions, and buildout thresholds.
- Schedule the warranty inspection before the holdback release process is due.
Design for inspection, assumption, and warranty
Pipes, grades, and stormwater controls designed at draft-plan stage may be CCTV-inspected, certified, monitored during buildout, reviewed at assumption, and re-inspected at the end of warranty. Municipal experience shows that design choices that overlook buildability and maintenance access can create avoidable certification work and deficiencies years later.
Practical site servicing plans, buildable grading, clear calculations, and practical controls help keep those obligations manageable. For a development requiring stormwater management reports Ontario-wide or a coordinated functional servicing report, align the civil design with the agreement’s schedules and inspection requirements from the outset.
Need servicing and grading design that will stand up to CCTV, assumption, and warranty inspection? Contact Reliance Engineering for a consultation.
Sources and municipal examples
- Planning Act, R.S.O. 1990, c. P.13, sections 51(25)(d) and 51(26)
- City of London Design Specifications & Requirements Manual, Chapter 19
- City of Oshawa Subdivision Development Engineering Process Guide
Every municipality structures its subdivision agreement and assumption process differently. London and Oshawa requirements above are municipal examples, not provincial standards.
Consultation and professional credentials
Prepared by Naresh Ochani, P.Eng., M.Eng., Principal Engineer, Reliance Engineering Canada Limited: PEO Certificate of Authorization 100548882.
Address: 6850 Millcreek Dr, Mississauga, ON L5N 2H4.
Phone: 647-385-6418.
Email: [email protected].
Office hours: Monday to Friday 9:00 AM–5:00 PM; Saturday 12:00 PM–2:00 PM; Sunday closed.