Ontario Land Development, Zoning & Approvals | 6:00 PM post
Article type: Approval-to-permit guide | Focus: Carrying approval conditions into the building permit civil set | Reading time: 7 minutes
An approval is permission to proceed, not a finished civil design. Between site plan approval clearance or a consent decision and building permit issuance, conditions may be added, agreements finalized, and municipal connection details confirmed. The permit-stage civil set must carry those changes forward.
The building permit drawings are therefore not simply a copy of the planning submission. They need to show the site as it is now expected to be built, in line with current municipal requirements and the conditions attached to the approval.
The permit set must reflect what changed
A planning submission establishes a design for review. By the permit stage, the municipality may have issued comments, finalized conditions, or approved specific connection arrangements. The lot grading and servicing agreement may also establish requirements that need to appear on the construction drawings.
A coordinated permit set should reconcile the approved design with those later details. Depending on the project and municipality, updates may include:
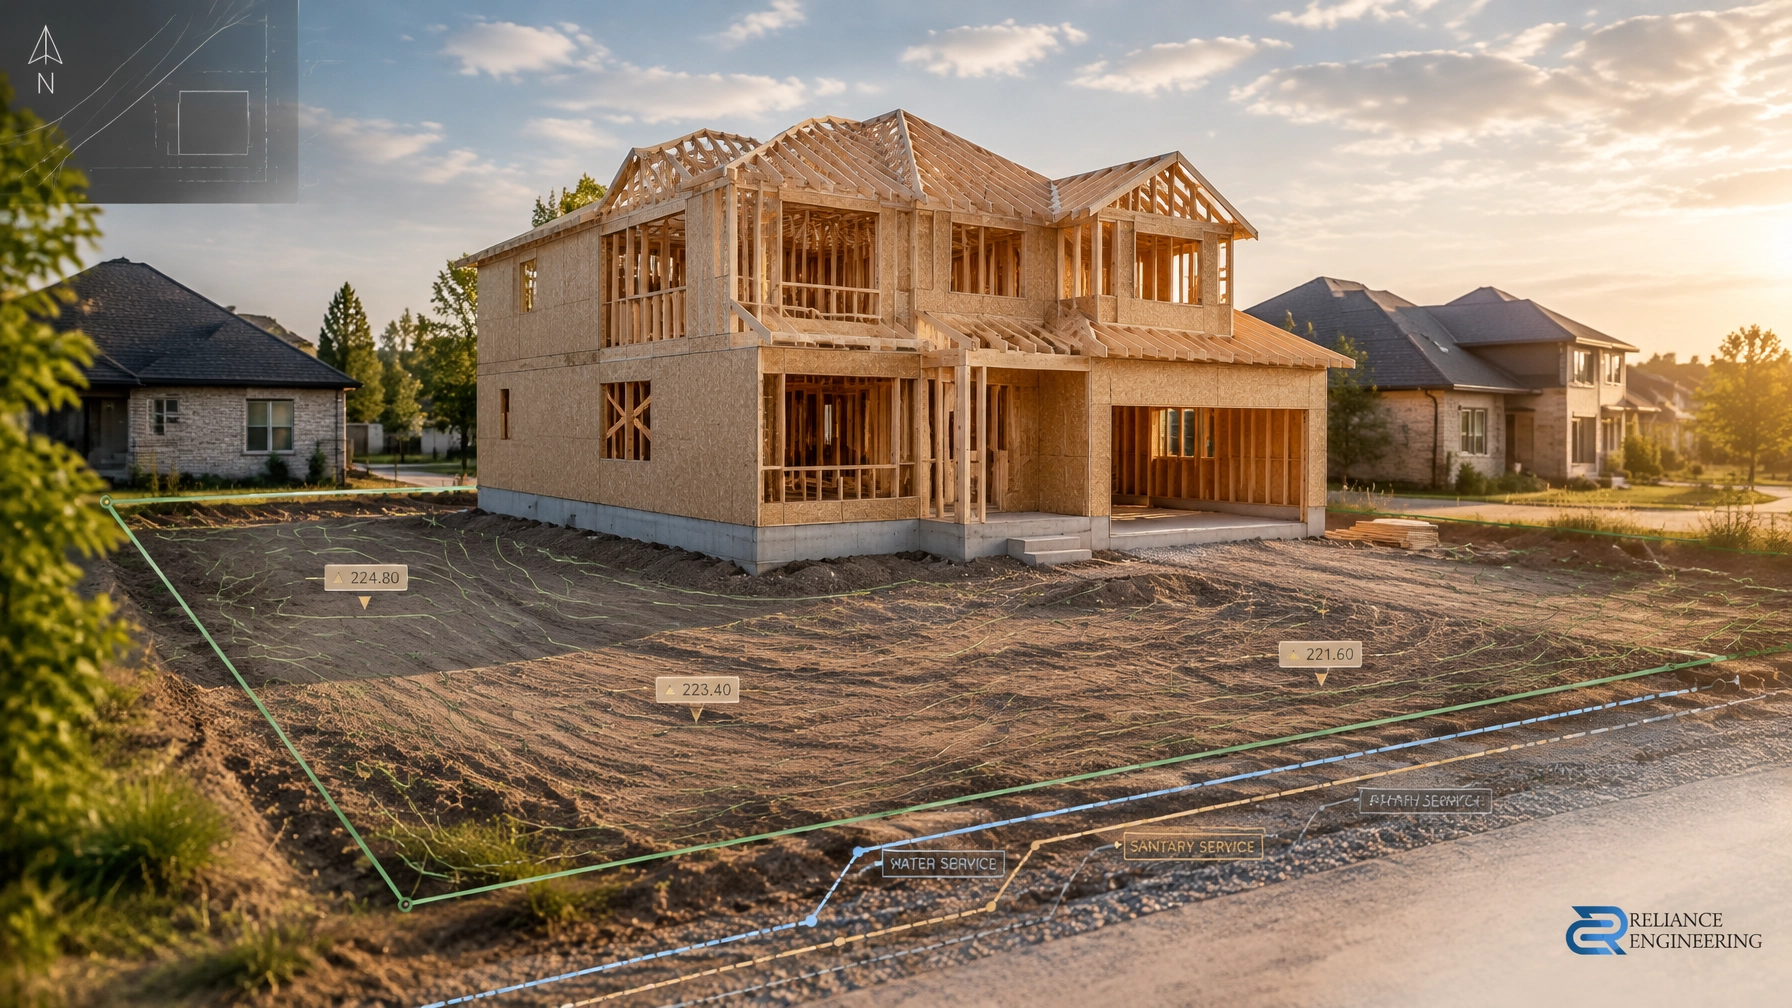
- Final spot elevations and lot grading tied to the applicable lot grading or servicing agreement.
- Water, sanitary and storm connection details consistent with approved municipal connection permits or other connection approvals.
- Sump discharge and roof drainage coordination with the grading and drainage plan.
- Driveway slopes and elevations that meet municipal criteria and suit the building entrance.
- Erosion and sediment control notes for construction, where required.
- Grading tie-ins at property boundaries that work with neighbouring conditions and the approved design.
These items need to agree across the civil drawings and the coordinated architectural information. For instance, a revised building entrance can affect driveway grades. A confirmed service location can affect grading, utility routing or the drawing details that contractors rely on in the field.

A practical permit-stage review starts with the current architectural drawings, survey, approval conditions, municipal comments and any applicable agreement or connection documents. The civil design can then be updated as one coordinated set rather than as isolated markups.
Our Building Permit Drawings service includes grading and drainage plans, servicing layouts, driveway grading details, stormwater notes where required, sump discharge and roof drainage coordination, erosion and sediment control notes, and municipal connection details. Drawings are prepared for municipal review and coordinated with the project team.
Recheck grading and servicing against final documents
A grading plan from an earlier submission may show the intended drainage approach, but permit drawings need elevations and tie-ins that reflect the current project. Changes to building placement, finished floor elevations, driveway design or municipal conditions can affect the grades around the structure and at the lot line.
The final civil design should establish buildable grading and show how proposed elevations relate to existing site conditions. Particular attention is needed where grading meets a neighbouring property, driveway or public boulevard. These are places where a small design difference can become a construction issue or a municipal comment.
Servicing also needs a current review. Connection locations and details should be consistent with the municipality’s accepted arrangements and the building layout. Existing and proposed water, sanitary and storm services should be coordinated with site grading and other underground work.
For projects requiring updated grading or servicing information, see our Site Grading Plans and Site Servicing Plans services. The objective is clear, reviewer-friendly drawings that translate the approved design into practical information for permit review and construction.
The retained lot needs its own civil design
After a severance or consent, it is easy to focus on the new parcel and overlook the retained lot. But the retained parcel has also changed: it now has a new lot boundary and may have different grading, servicing or access conditions. It needs a permit-ready civil set for its own proposed work.
That design should consider:
- Regrading near the new lot line and tying proposed grades into existing conditions.
- How drainage will function on the retained parcel without creating problems for neighbours.
- Whether existing water, sanitary or storm services still serve the retained property appropriately.
- Whether services that now serve the severed parcel must be separated, relocated or decommissioned.
- Driveway grading, access and utility or easement coordination, where relevant.

The right solution depends on the survey, approved consent plan, existing services and municipal requirements. A service arrangement that worked for one parcel before the severance may no longer suit the two separate lots. Reviewing both parcels helps identify what the retained lot needs before permit drawings are finalized.
Reliance Engineering’s Severance / Consent Application Drawings address the relationship between retained and severed parcels, including grading, existing service review and separate service connections. At permit stage, that information can help carry the approved division into coordinated civil drawings for each lot.

Keep the permit drawings consistent with the approval
Municipal review processes vary across Ontario. Building reviewers and engineering staff may check the permit set against approved site plan drawings, consent documents, conditions and registered agreements, depending on the project and local process. If the civil drawings conflict with those documents, the reviewer may request clarification or revisions before accepting the civil portion.
This is why strong coordination matters. The permit civil set should identify and resolve differences between the approved planning design and the final project information. Architects, owners, contractors and civil engineers should work from current drawings, with early engineering input when changes to building layout, grades or servicing could affect the approved design.
Where the permit design requires a change from the approval, confirm the appropriate municipal process before treating it as a routine drawing update. A clear record of the conditions and current supporting documents helps keep review focused on the design rather than on avoidable inconsistencies.
Reliance Engineering prepares permit-ready civil drawings and provides approval support, including revisions and responses to municipal comments until the civil portion is accepted. Our work is based on practical designs, buildable grading and coordinated information for municipal review.
Request a consultation
If your project has site plan approval or consent and is moving toward a building permit, contact Reliance Engineering to discuss the conditions, civil drawings and coordination needed for the next stage.
Request a consultation about Building Permit Drawings
Naresh Ochani, P.Eng. M.Eng.
PEO Certificate of Authorization: 100548882
Reliance Engineering
6850 Millcreek Dr, Mississauga, ON L5N 2H4
647-385-6418
[email protected]
Hours: Mon–Fri 9:00 AM–5:00 PM; Sat 12:00 PM–2:00 PM; Sun Closed