Article type: Technical guidance
Published: October 19, 2026
Estimated reading time: 7 minutes
A water service can look straightforward on a site plan: connect the building to the municipal main and show the pipe route. But water design has a demand that sanitary and storm connections do not: fire flow.
For many commercial and larger development projects, fire flow can govern the service strategy, connection arrangement, and municipal review. If it is considered only when the building permit is prepared, the result may be a redesign after the building footprint and site layout have already been coordinated.
Domestic demand and fire flow are different design checks
A proposed use creates a domestic water demand. Calculations account for the type of use and expected consumption, including peak-day or peak-hour conditions as required by the municipality.
Fire flow is a separate requirement: the flow needed for firefighting under the applicable design method and authority requirements. In Ontario, the Fire Underwriters Survey (FUS) publication Water Supply for Public Fire Protection in Canada is commonly used to calculate required fire flow. Its methodology considers factors such as building construction and effective floor area, with adjustments related to occupancy hazards, sprinkler protection, and exposure to nearby buildings.
The larger of the domestic and fire-flow demands often drives initial service sizing. But the hydraulic check cannot always be reduced to simply choosing whichever single number is larger. Depending on the governing municipal criteria and analysis method, the water system may need to demonstrate required fire flow together with maximum-day demand at the specified residual pressure and duration.
That distinction matters. An unsprinklered commercial building may require fire flow many times greater than its domestic peak demand. A service that appears adequate based on daily water use alone may not provide the required flow during a fire.

What the municipality may require
Requirements vary by municipality and region. For a servicing review, the authority may ask for some or all of the following:
- Hydrant flow test results. Use recent information, preferably from the current season, for hydrants on the mains that will actually serve the site. A test from a distant or hydraulically unrelated location may not represent available supply.
- Municipal boundary conditions. Request the local municipality’s or region’s approved pressure or hydraulic grade line assumptions for the analysis. A hydrant test curve alone may not provide the boundary condition required for a complete system model.
- Water demand calculations. Document domestic demand for the proposed use, alongside the fire-flow calculation and its design assumptions.
- A hydraulic adequacy demonstration. Show that the municipal system and proposed connection can deliver the required flow while maintaining acceptable residual pressure at the controlling location.
A residual pressure of about 150 kPa is a widely referenced FUS benchmark for fire-flow evaluation in the street main. However, municipal criteria and the required point of assessment can vary. Some Ontario standards use a separate minimum pressure criterion, such as 140 kPa, for particular maximum-day-plus-fire-flow checks. Do not assume one number applies everywhere: confirm the governing method, pressure criterion, and assessment location with the local authority.
The FUS publication is available from Fire Underwriters Survey. Municipal design manuals, including London’s water distribution design guidance, illustrate why project teams should verify local requirements rather than rely on a generic assumption.
Fire flow affects more than the pipe size
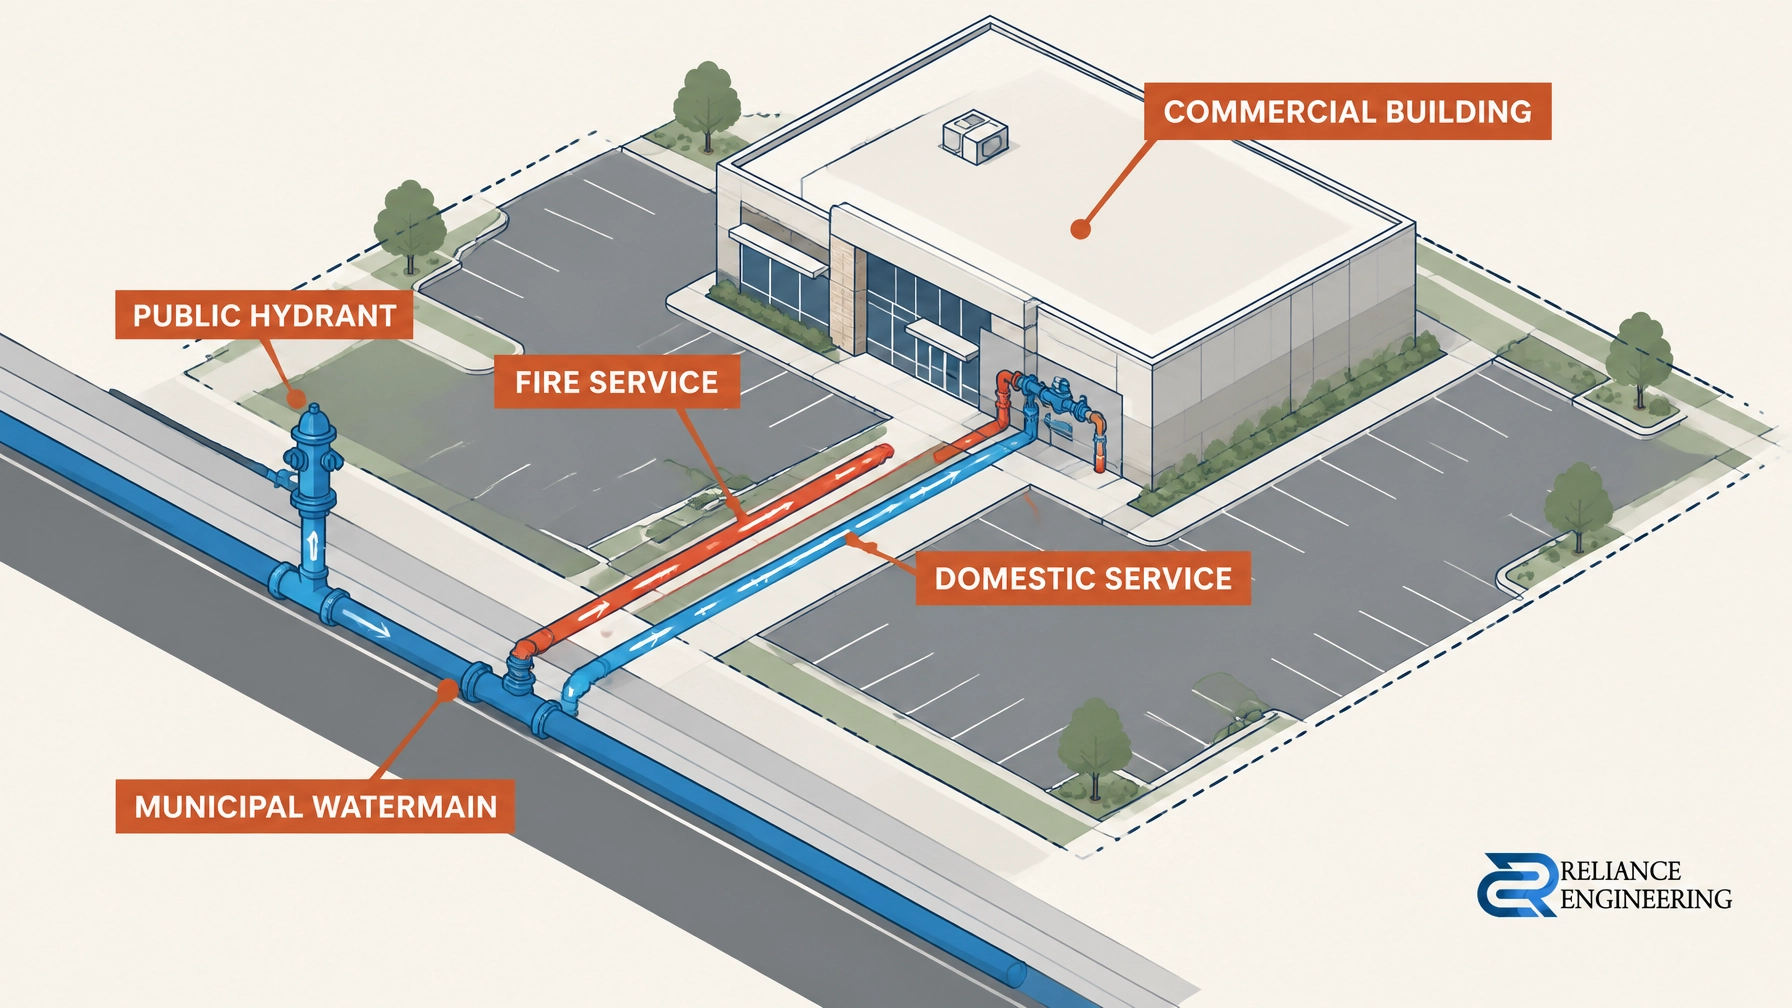
Water supply coordination belongs in the project’s early civil and building design. For larger applications, the functional servicing report can document existing conditions, proposed water demand, available infrastructure information, and the initial servicing approach. The site servicing plans then show the proposed connection, valves, meters, chambers, and routing in relation to the full site layout.
Hydrant positions and fire access routes must also work together. A hydrant shown on a civil drawing needs to be considered alongside building access, fire routes, landscape elements, parking, and other site constraints. This is where coordinated design, clean layouts, and constructible routing help reviewers and contractors understand the proposal.
Municipal fire prevention staff typically confirm fire-flow acceptance as part of building permit-stage coordination. The civil engineer, architect, and fire protection consultant should therefore align assumptions early, especially where sprinkler systems, standpipes, or building use affect the fire protection design.

Common causes of review comments and late redesign
Several recurring issues can undermine an otherwise complete servicing submission:
- Using stale or off-site hydrant tests. The data may not reflect the actual watermain serving the development.
- Calculating for the wrong occupancy. A planned warehouse that later becomes an assembly space or restaurant may have a different fire-flow basis.
- Missing exposure adjustments. Tight infill conditions and nearby buildings can affect the calculation.
- Designing for domestic use only. Fire-flow requirements then surface late, when the building and site layout are harder to change.
- Assuming a private hydrant resolves a supply shortfall. A hydrant on private property does not, by itself, prove that the municipal main can deliver the required flow.
- Treating sprinklering as an automatic solution. Sprinkler protection may affect the calculation, but its impact must be assessed using the applicable method and confirmed with the authority.
- Overlooking connection configuration. Larger buildings or particular local standards may require a looped service or connections to two mains.
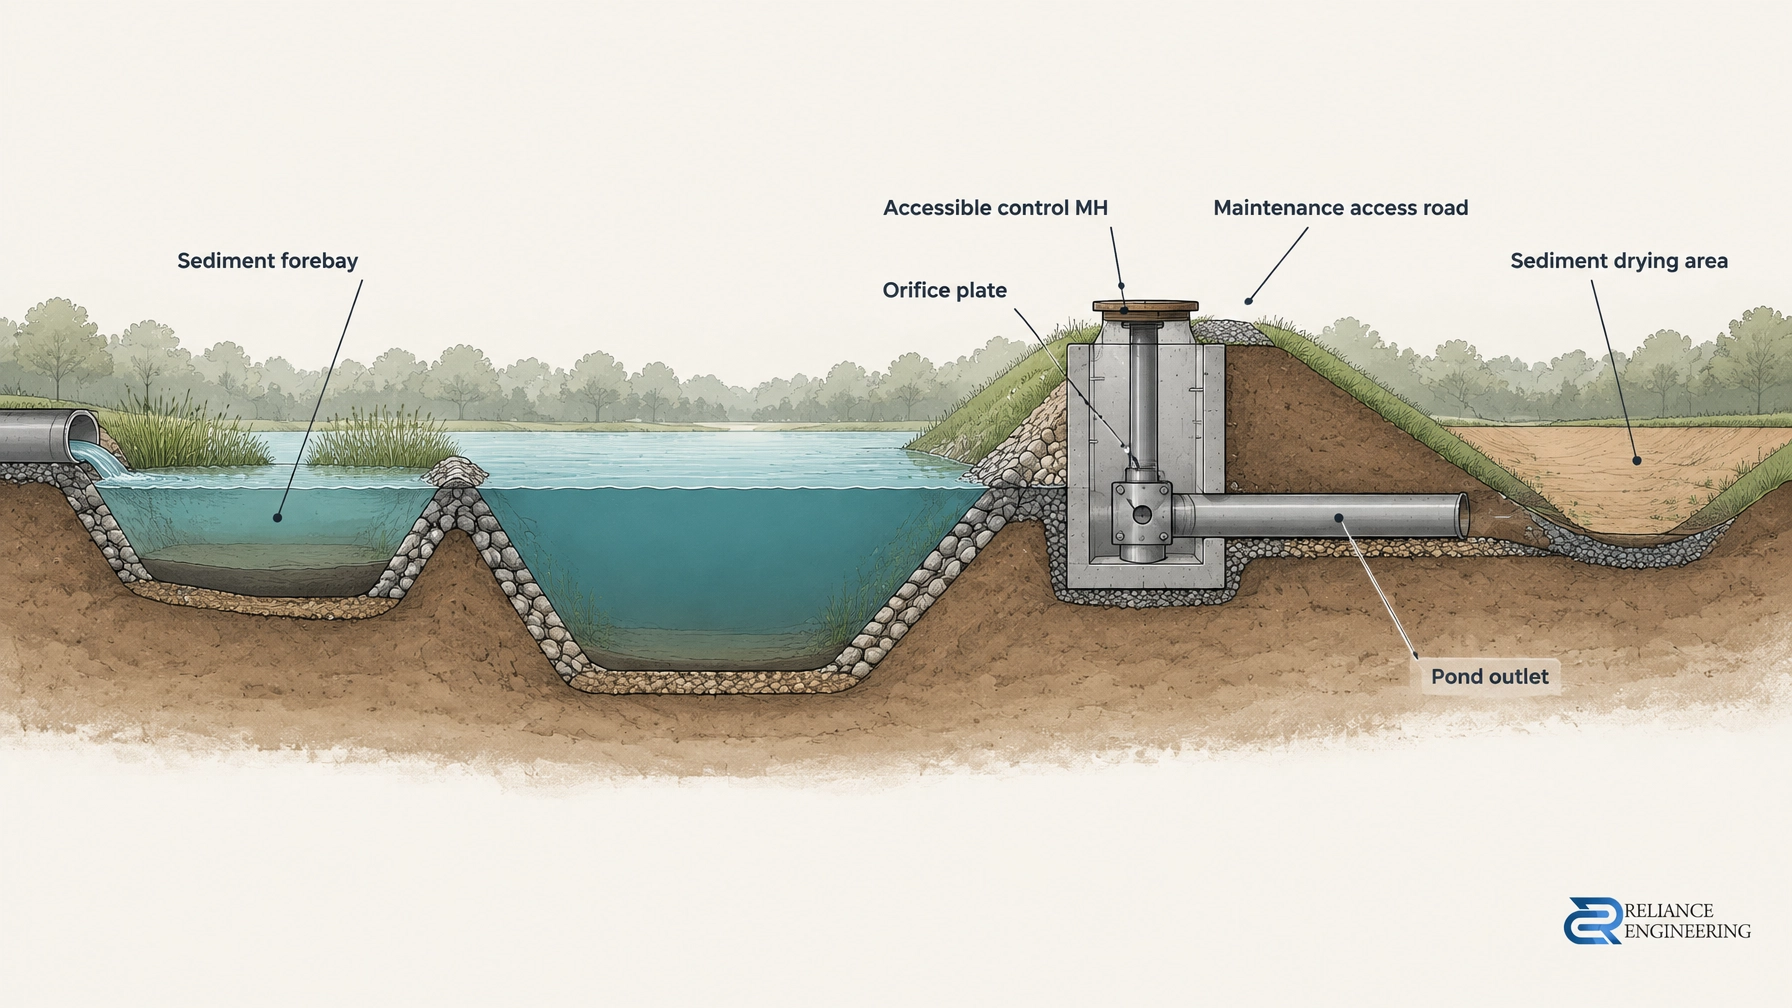
The broader site package still needs to fit together. Water servicing must be coordinated with sanitary and storm infrastructure, grading, fire access, and utility constraints. Where required, stormwater management reports Ontario projects rely on should also be coordinated with the overall civil design so that proposed infrastructure and site features do not conflict.
Developer pre-design checklist
Before committing to a building size or submitting a servicing concept, confirm:
- What is the proposed building use and occupancy, and could it change?
- What construction type and effective floor area will inform the fire-flow calculation?
- Has the FUS calculation been completed using current project information?
- What domestic water demand applies to the proposed use?
- Are current hydrant flow test results available for the watermains serving the site?
- What boundary conditions and residual-pressure criteria has the municipality provided?
- Could sprinkler protection change the fire-flow calculation, and has that been checked with the project team?
- Does the local standard require a looped service, a second main connection, or particular hydrant and fire-access coordination?
Key takeaways
- Domestic water demand and fire flow are separate design requirements.
- Fire flow can govern a commercial water service, even when domestic demand appears modest.
- Use current, relevant flow-test information and municipality-approved boundary conditions.
- Confirm the applicable calculation method, residual-pressure criterion, and connection configuration locally.
- Coordinate civil servicing, building design, sprinkler assumptions, hydrant locations, and fire access early.
Plan water servicing before the layout is fixed
Reliance Engineering prepares site servicing plans and functional servicing reports with clear calculations, practical controls, and municipal experience. We support coordinated design from early servicing review through municipal approvals.
Learn about our site servicing plans, functional servicing reports, or contact Reliance Engineering to discuss your project.
Professional credentials and contact
Naresh Ochani, P.Eng., M.Eng. Principal Engineer
Reliance Engineering Canada Limited
PEO Certificate of Authorization: 100548882
6850 Millcreek Dr, Mississauga, ON L5N 2H4
Phone: 647-385-6418
Email: [email protected]
Office hours: Monday–Friday 9:00 AM–5:00 PM; Saturday 12:00 PM–2:00 PM; Sunday closed.