Article type: Expert guide
Published: October 13, 2026
Reading time: 7 minutes
Service area: Ontario
A proposed development may be next to municipal services, but proximity alone does not prove those services can support it. Before land-use changes or detailed design proceed, municipalities need to understand the project’s demand, connection points, downstream impacts, and any infrastructure improvements that may be required.
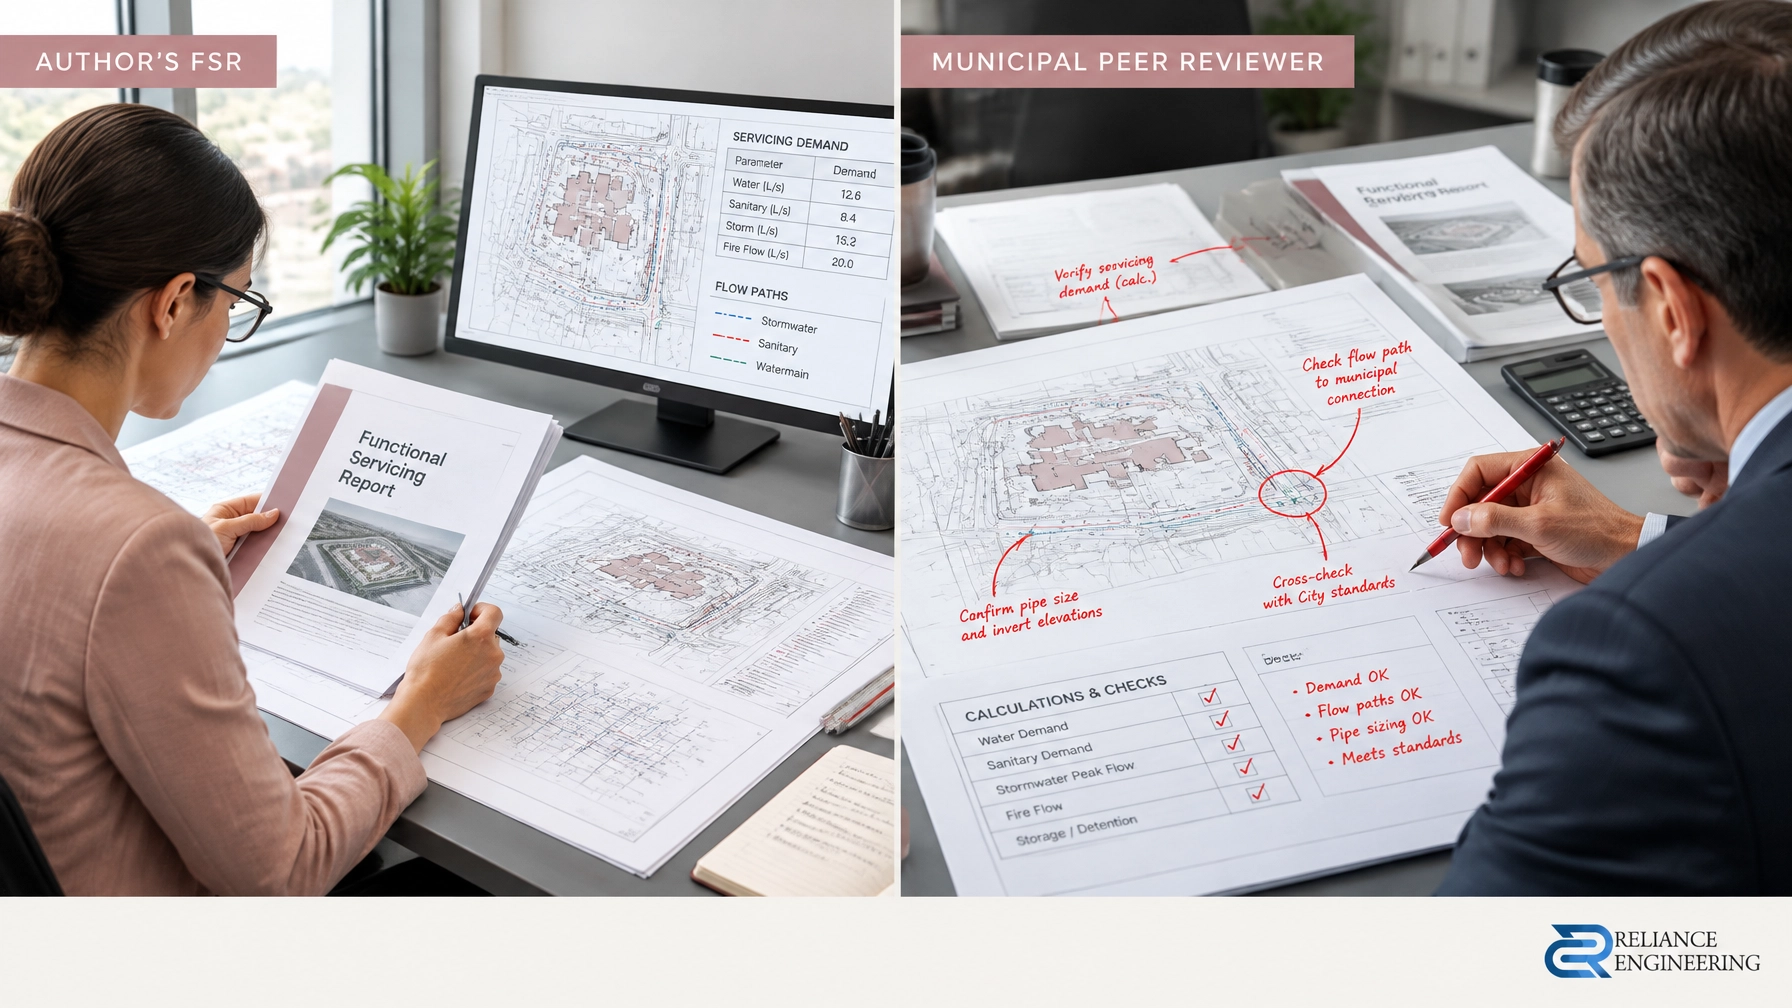
A Functional Servicing Report (FSR) brings that information together. It reviews existing servicing, calculates proposed demands and flows, and presents a servicing strategy for municipal review. Prepared early, it can identify capacity constraints while there is still time to adjust the site plan, phase construction, or discuss upgrades.
What an FSR is expected to establish
FSR requirements vary by municipality, project scale, application type, and the site’s constraints. Municipal criteria, regional requirements, watershed studies, and pre-consultation comments help define the appropriate scope.
The report’s central purpose is to show whether a development can be supported by water, sanitary, and storm infrastructure. Ontario’s D-5 guidance on planning for sewage and water services describes the planning need for adequate water supply and proper sewage collection, treatment, and disposal. Municipal review may also consider local network capacity, treatment facilities, growth commitments, storm drainage, and required upgrades.
An FSR is a planning-stage assessment, not a substitute for detailed engineering or a municipal capacity confirmation. It should make assumptions visible, identify what remains to be confirmed, and support clear decisions about municipal approvals.
1. Review existing infrastructure and site conditions
The first step is establishing what exists and how the site can connect. The review may draw on surveys, record drawings, utility information, approved studies, planning documents, municipal criteria, and pre-consultation feedback.
The analysis should identify relevant watermains, sanitary and storm sewers, possible connection locations, drainage patterns, easements, grading conditions, and known constraints. It should also consider where flows go after they leave the property. A connection at the frontage does not, by itself, demonstrate downstream capacity.
This early review can reveal issues that affect the layout: a limited connection point, a required easement, a conflict with another utility, or a downstream system that needs further assessment. Identifying these conditions before finalizing building placement can help reduce redesign.
2. Calculate water demand and assess fire flow
The report estimates the development’s water demand using the proposed use and the criteria required by the responsible municipality or region. Depending on the project and local requirements, calculations may address average-day, maximum-day, and peak-hour demand, along with the required fire flow.
The capacity discussion should connect those demands to the available system information. This may include the proposed watermain connection, pressure zone, system elevations, hydraulic analysis, and hydrant flow or pressure information where required. The municipality may need to assess the network using its own model or provide boundary conditions for the consultant’s analysis.
The result should state what the available information supports, and what needs municipal confirmation. If further analysis, a watermain extension, or another improvement may be necessary, the report should identify it rather than implying that service is confirmed.
3. Calculate sanitary flows through the receiving system
Sanitary analysis estimates wastewater flows from the proposed development using the applicable municipal criteria and proposed land use. It should explain the key assumptions and show the proposed connection route.
The assessment needs to consider more than the sewer at the property line. Depending on the project and available information, the receiving system may include local and trunk sewers, pumping stations, forcemains, and wastewater treatment facilities. The relevant review should also account for known constraints and approved or committed growth where that information is available.
Where capacity is uncertain, the FSR should identify the information or municipal analysis needed to resolve it. If upgrades or phased servicing are required, those items should be described as part of the servicing strategy and conclusions.
4. Set out a storm drainage strategy
Storm drainage is not simply a matter of sizing a storm connection. The FSR should explain how runoff will be collected, controlled, treated, and discharged, while considering the site’s grading and the receiving system.
A typical strategy compares existing and proposed drainage conditions, identifies catchments and discharge points, and describes minor and major system flow routes. Depending on site conditions and applicable criteria, the analysis may need to address quantity control, water quality, erosion, water balance, overland routing, downstream capacity, and feasible low-impact development measures.
The appropriate controls depend on municipal and watershed criteria. Where a Conservation Authority has a role, its review may address stormwater impacts, natural hazards, regulated areas, and hydrologic functions. The Conservation Halton stormwater submission guidelines, for example, set out expectations for stormwater submissions within that authority’s jurisdiction. Requirements differ across Ontario; confirm the applicable authority, mapping, and criteria for the specific property.

5. Coordinate the report with site servicing drawings
The FSR’s servicing concept needs to make sense on the site plan. Proposed service sizes and routes should be coordinated with buildings, grading, fire access, utilities, easements, stormwater features, and construction constraints.
This is where clear calculations and clean layouts support municipal review. The strategy should have constructible routing, show practical connection locations, and align with the proposed site design. If grading changes drainage patterns, or a servicing route conflicts with a building or utility, the coordination should happen before the design advances.
A site servicing plan develops the water, sanitary, and storm layouts in greater drawing detail. It can show pipe sizes, slopes, inverts, connections, maintenance access, and coordination notes. The FSR should explain the servicing approach; the drawings show how that approach can be implemented.

6. Close with direct, review-ready conclusions
The report should finish with conclusions that answer the municipality’s practical questions:
- What existing infrastructure is relevant to the development?
- What are the proposed water demands and sanitary flows?
- Where will each service connect?
- What does the storm drainage strategy propose?
- What capacity information or confirmations are available?
- Are upgrades, phasing, easements, or further studies required?
- What needs to be resolved at detailed design?
A conclusion such as “municipal services are available” is not enough if the report does not show how that finding was reached. Strong conclusions link back to the report’s criteria, calculations, drawings, and stated limitations. They distinguish between a feasible concept and capacity that still requires confirmation by the municipality or other authority.
For site plan applications and larger land-use proposals, a standalone Stormwater Management Report may provide more detailed calculations, modelling, and control design. The FSR should summarize the relevant stormwater findings and show how they fit with the overall servicing strategy.

Prepare the capacity case before submission
Developers, builders, architects, and project owners can improve the FSR process by assembling current site plans, survey information, proposed land uses, available servicing records, prior studies, and municipal comments early. Pre-consultation helps confirm the required scope and identify which agency or municipality needs to review key assumptions.
A well-coordinated FSR combines existing servicing review, demand and flow calculations, connection strategy, capacity discussion, and a storm drainage approach. It gives reviewers a clear basis for assessing the proposal, while helping the project team identify constraints and next steps before detailed design.
Reliance Engineering prepares FSRs and supporting civil documents for projects across Ontario. Our work focuses on practical designs, clear drawings, coordinated design, constructible routing, and approval support informed by municipal experience. Services can include Site Servicing Plans, Stormwater Management Reports, grading, and related engineering submissions.

Discuss your Functional Servicing Report
Contact Reliance Engineering for a consultation about your site’s servicing requirements, municipal criteria, or next steps.
Naresh Ochani, P.Eng., M.Eng.
Principal Engineer | PEO Certificate of Authorization: 100548882
Location: Mississauga, ON
Phone: 647-385-6418
Email: [email protected]