
Published: October 6, 2026 | **8:00 AM
Category: Ontario Grading & Drainage
Service area: Ontario-wide
Focus: Commercial parking lot drainage, asphalt regrading, grading plans, municipal approvals
Commercial parking lot drainage problems rarely come from one issue. Water may be collecting because asphalt has settled, a catchbasin has moved below grade, roof leaders discharge toward the pavement, or the original design never established a safe overland flow route.
The correct response is not always another asphalt lift or a new catchbasin. Existing lots require a drainage-focused approach that connects field conditions, elevations, pavement structure, storm infrastructure, accessibility, and municipal requirements.
This is the practical retrofit playbook for commercial parking lot drainage in Ontario.
1. Review the Existing Lot Before Designing the Repair
A reliable retrofit begins with a site review and survey. Photographs and maintenance records are useful, but they do not replace measured elevations.
The review should document:
- Ponding and icing locations
- Settled or cracked asphalt
- Existing slopes and low points
- Catchbasin and area drain rim elevations
- Blocked, damaged, or undersized inlets
- Storm sewer connections and outlet conditions
- Roof leaders, downspouts, and splash pad locations
- Cracked or displaced curbs
- Driveway and municipal road tie-in elevations
- Loading areas, truck routes, snow storage, and pedestrian routes
- Drainage impacts on neighbouring properties
Survey information should include the building, curbs, catchbasins, manholes, pavement edges, entrances, sidewalks, property lines, and relevant municipal infrastructure.
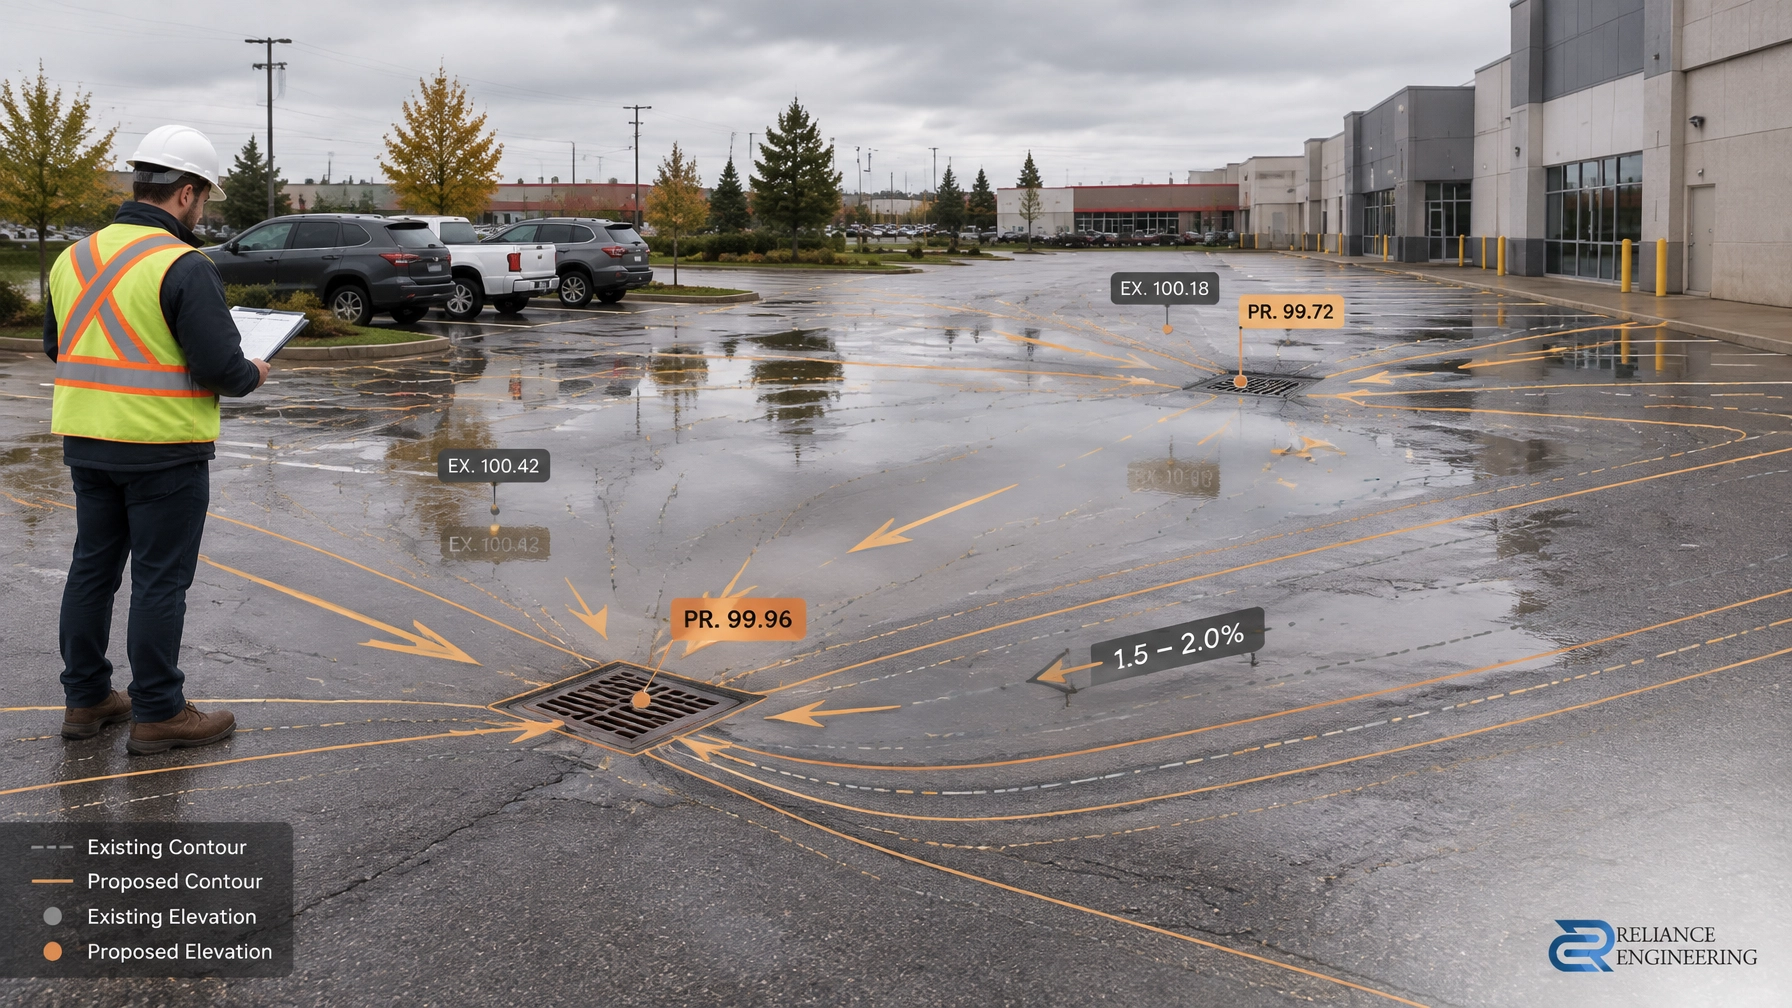
The designer then compares existing versus proposed elevations. This shows whether the problem can be solved through localized milling and overlay, or whether the lot requires deeper reconstruction.
A parking lot may appear generally flat while still containing several small depressions. These depressions are often the cause of recurring ponding. A grading plan must identify the actual low points and show how water will reach a functioning inlet.

2. Establish Buildable Slopes Without Creating New Problems
A retrofit must provide positive drainage while remaining safe and practical for vehicles, pedestrians, deliveries, and maintenance equipment.
There is no single slope that applies to every commercial site across Ontario. The municipality, site use, pavement condition, accessibility requirements, and connection elevations all affect the final design. As a practical starting point:
- Paved areas commonly require a minimum slope near 1.0% to reduce standing water.
- Parking stalls often use cross-slopes in the range of approximately 1.5% to 2.0%.
- Many parking areas are graded within an overall range of approximately 1% to 3%.
- Drive aisles and pedestrian areas must remain within safe maximum grades established by the applicable municipal and accessibility criteria. Slopes around 5% or more require careful review and may not be suitable in all areas.
These figures are design starting points, not universal approval limits. The final drawings must follow the applicable municipal standards.
Cross-slope and longitudinal slope are different
Cross-slope moves water across a parking stall, sidewalk, or pavement width toward a curb, valley, or inlet.
Longitudinal slope follows the direction of travel along a drive aisle, access route, loading lane, or road tie-in.
A lot may have adequate cross-slope but still pond because the longitudinal grade reverses at a settled area. Conversely, a strong longitudinal slope may create uncomfortable or inaccessible cross-slope conditions.
A practical design balances both directions. Grading arrows, spot elevations, contour lines, and flowlines should make the drainage logic clear to the contractor and municipal reviewer.
Reliance Engineering’s Site Grading Plans service includes existing and proposed elevations, parking lot grades, catchbasins, area drains, overland flow routes, and tie-ins to roads and storm systems.
3. Match the Repair to the Actual Failure
Asphalt regrading and resurfacing
If the pavement structure is sound but the surface profile has failed, asphalt regrading may be effective. Typical work includes:
- Milling high areas
- Removing failed or unstable asphalt
- Placing tapered asphalt lifts
- Re-establishing grades toward catchbasins
- Correcting localized depressions
- Resurfacing after the base is confirmed stable
The resurfacing thickness should not be selected only to cover the existing surface. A thin overlay may hide the problem temporarily but fail again if the granular base has settled or if water is moving below the pavement.
Where the base is unstable, full-depth repairs, granular replacement, improved compaction, or broader reconstruction may be required. The grading design and pavement rehabilitation approach should be coordinated rather than treated as separate work.
Catchbasin repairs and relocation
A catchbasin may be present but still ineffective. Common problems include a settled frame, blocked grate, damaged structure, poor inlet approach, or a basin located away from the actual low point.
A retrofit may require:
- Resetting the frame and grate to the proposed finished elevation
- Rebuilding the surrounding asphalt or concrete
- Cleaning or repairing the structure
- Replacing a damaged lead
- Adding a catchbasin at a new low point
- Relocating an inlet to improve capture
- Confirming the downstream storm connection
An inlet capacity check should consider the contributing paved area, slope, grate type, approach flow, blockage risk, pipe size, pipe slope, downstream hydraulic conditions, and the applicable design storm.
Adding a catchbasin without checking the downstream system can transfer the problem from the pavement to the storm sewer. Site Servicing Plans should coordinate storm connections, pipe sizes, slopes, inverts, and municipal requirements. Reliance Engineering’s Site Servicing Plans service addresses this coordinated design process.
Trench drains and channel drains
A trench drain or channel drain can be useful where conventional surface grading cannot provide enough width for a reliable slope. Typical locations include:
- Building entrances
- Loading docks
- Garage or service bay thresholds
- Narrow drive aisles
- Transitions between pavement and building aprons
- Areas where runoff must be intercepted before reaching a doorway
The channel must be selected for the expected traffic loading and connected to an approved drainage outlet. It should not be used as a substitute for correcting broad pavement settlement.
4. Control Roof Water, Tie-Ins, and Neighbouring Impacts
Parking lot ponding is often worsened by roof leader and downspout discharge. Downspouts that discharge onto asphalt, toward a driveway, or beside a settled area can introduce a concentrated flow that overwhelms a local inlet.
The grading review should show:
- Roof leader and downspout locations
- Splash pads or discharge points
- Surface flow away from building openings
- Connections to approved drainage systems, where permitted
- Any conflicts with pedestrian routes or parking stalls
Driveway and road tie-ins also require close control. A lot cannot be regraded independently of the municipal road. The proposed grade must tie into the curb, sidewalk, boulevard, entrance, and road gutter without creating a lip, reverse grade, ponding point, or unsafe cross-slope.
The design must also protect neighbouring properties. Runoff should not be redirected onto an adjacent commercial lot, sidewalk, residence, or public road in a way that increases flooding, erosion, or ice formation.
5. Provide an Overland Flow Route for Larger Storms
Catchbasins and storm sewers manage the minor drainage system. They are not the only drainage path.
When rainfall exceeds the minor system capacity, blocked inlets or downstream surcharge can cause water to travel across the surface. The grading plan must show a safe overland flow route that moves water away from buildings and toward an appropriate public or private outlet.
The route should be coordinated with:
- Finished floor and entrance elevations
- Parking stalls and drive aisles
- Curbs and retaining walls
- Loading areas
- Accessible routes
- Adjacent properties
- Municipal right-of-way elevations
- Emergency overflow locations
Municipal standards may require an overland flow analysis, hydraulic review, freeboard, or specific major-system criteria. The City of Mississauga’s Storm Drainage Design Requirements, for example, addresses catchbasin design, roof leaders, overland flow routes, stormwater quantity control, and stormwater management reports. Other Ontario municipalities apply their own standards.
6. Maintain Accessibility When Grades Change
A drainage repair can create an accessibility problem if grades are changed without reviewing pedestrian movement.
Before finalizing the retrofit, check:
- Accessible parking stalls
- Curb ramps
- Sidewalk cross-slopes
- Building entrances
- Pedestrian crossings
- Door thresholds
- Tactile warning surfaces
- Route continuity during and after construction
Water must drain away from entrances, but the solution cannot create an abrupt transition or excessive cross-slope on a barrier-free route. Grading, architecture, accessibility, and construction details must be coordinated.
7. Sequence Construction Around Commercial Operations
Many commercial lots cannot close completely. A practical construction sequence may include:
- Survey and mark the work limits.
- Complete one parking zone or drive aisle at a time.
- Maintain a temporary pedestrian and emergency access route.
- Mill or remove failed asphalt.
- Complete catchbasin, trench drain, curb, and storm connection work.
- Rebuild the granular base where required.
- Place and compact asphalt to the proposed elevations.
- Confirm grades and drainage before opening each phase.
- Complete final line painting and accessibility markings.
- Provide as-built information where required.
Temporary drainage is important during construction. Exposed granular areas, stockpiles, and open excavations can send sediment into catchbasins and storm sewers.
An Erosion and Sediment Control Plan can show construction access, mud mats, catchbasin protection, silt fencing, stockpile controls, inspection requirements, and maintenance measures. These controls should follow the actual construction sequence rather than rely only on generic notes.

8. Confirm Approvals Before Starting Work
Approval requirements depend on the municipality, the scale of the retrofit, and whether drainage patterns or stormwater infrastructure are changing.
Municipal review may be triggered when the work:
- Changes overall site grading
- Alters an overland flow route
- Adds or relocates catchbasins
- Changes a storm connection or outlet
- Increases runoff or modifies storage
- Affects a municipal road, curb, sidewalk, or boulevard
- Changes an approved site plan
- Requires significant site alteration or fill movement
Depending on the project, the owner may need one or more of the following:
- Site alteration or grading by-law approval
- Site Plan Amendment
- Engineering review
- Drainage report
- Stormwater Management Report
- Site servicing drawings
- Building permit or related permit drawings
- Conservation Authority review or permit
Conservation Authority involvement should be checked where the property is near a watercourse, wetland, valleyland, floodplain, regulated feature, or a drainage outlet affected by the retrofit.
A stormwater report may be necessary where the work changes runoff quantity, storage, quality, infiltration, downstream discharge, or major-system flow. The report should compare existing and proposed conditions and explain how the design satisfies municipal and watershed requirements.
Do not assume that repair work is exempt because the parking lot already exists. Confirm the approval pathway before construction.

Permit-Ready Drawings Make the Retrofit Buildable
A useful retrofit package should provide more than a coloured concept plan. It should include clear drawings showing:
- Existing and proposed elevations
- Spot grades and contours
- Slope arrows
- Cross-slope and longitudinal slope information
- Catchbasin rims, inverts, and connections
- Trench drains or channel drains
- Roof leader and downspout discharge
- Driveway and road tie-ins
- Overland flow routes
- Building entrances and finished floor elevations
- Accessibility considerations
- Neighbouring property protection
- Construction and erosion control notes
Reliance Engineering prepares practical designs, buildable grading, and permit-ready drawings for commercial parking lot drainage and related approvals across Ontario. The work is coordinated with site servicing, stormwater management, erosion and sediment control, accessibility, and municipal review requirements.
Contact Reliance Engineering
For commercial property grading fixes, ponding solutions, asphalt regrading, or a drainage retrofit review, contact:
Reliance Engineering
6850 Millcreek Dr, Mississauga, ON L5N 2H4
Phone: 647-385-6418
Email: [email protected]
Naresh Ochani, P.Eng. M.Eng.
PEO Certificate of Authorization: 100548882
Office hours: Monday to Friday 9:00 AM–5:00 PM; Saturday 12:00 PM–2:00 PM; Sunday Closed.
Request a consultation to review your existing parking lot, confirm the drainage failure, and develop a coordinated grading and approval strategy.





