
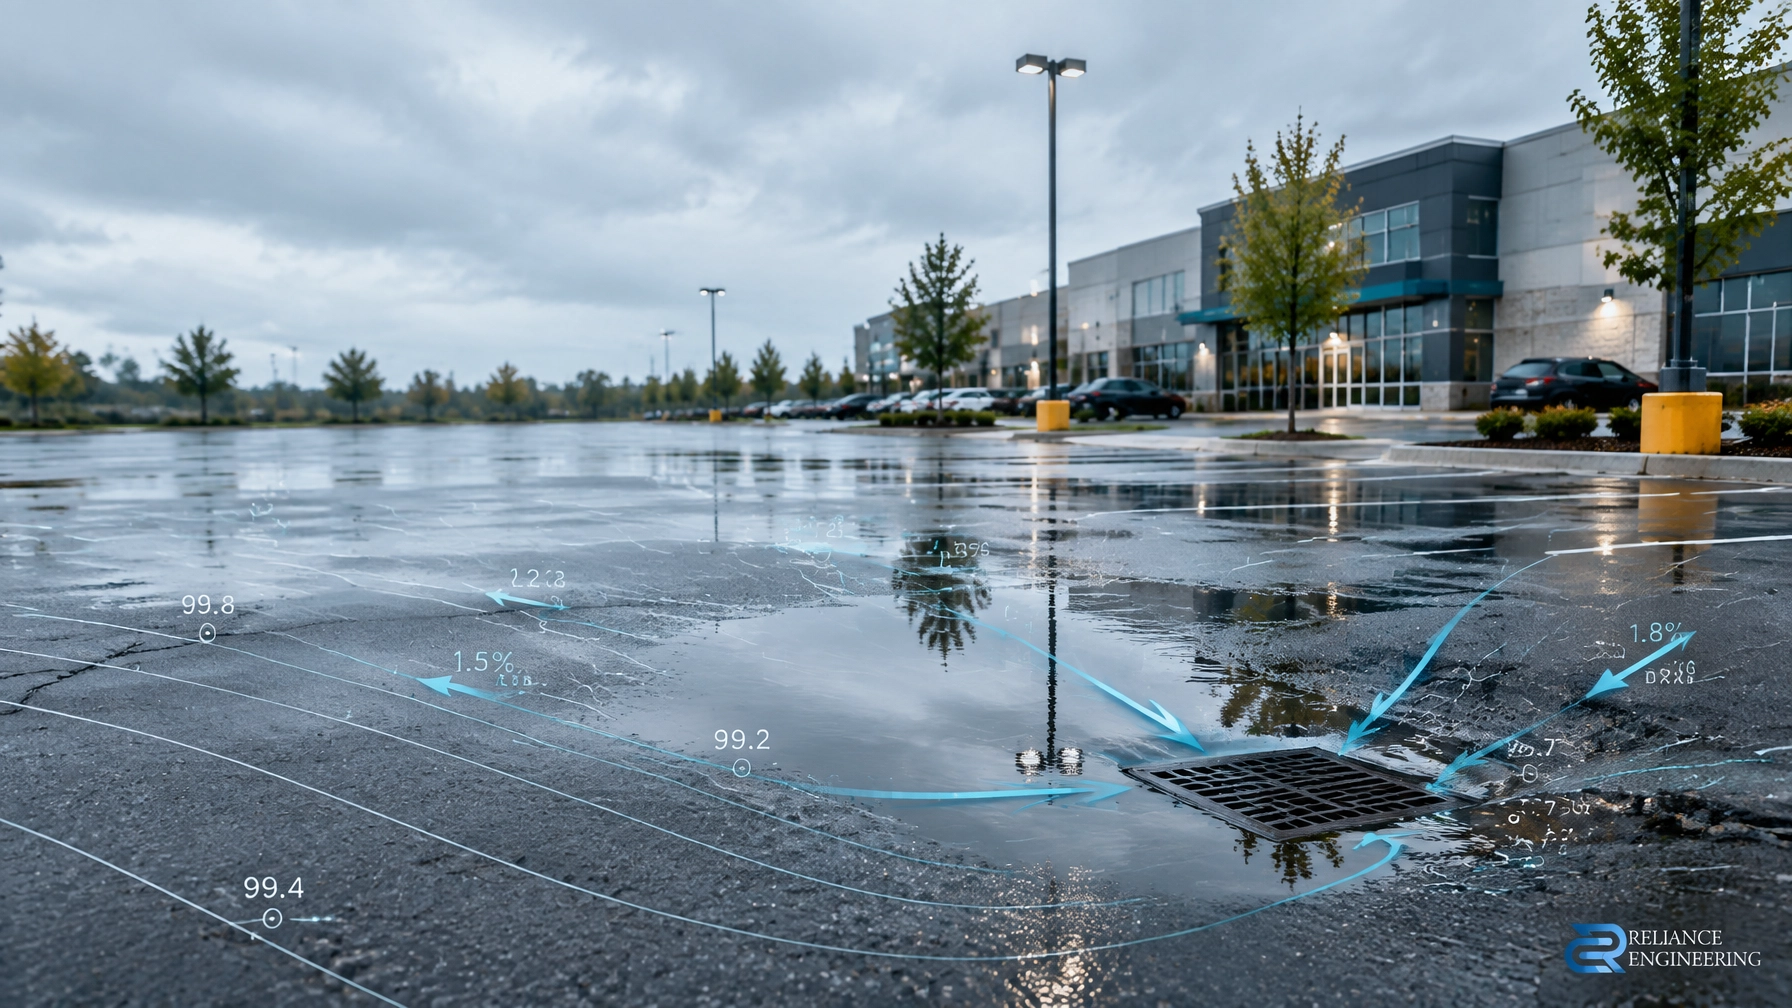
Category: Ontario Grading & Drainage
Focus: Commercial parking lot drainage, asphalt regrading and ponding solutions
Service area: Ontario-wide
Published: October 4, 2026
Reading time: 7 minutes
Standing water on a commercial parking lot, driveway or walkway is more than an inconvenience. Ponding can damage asphalt, create winter icing, affect accessibility, increase slip risks and direct runoff toward buildings or neighbouring properties.
The right solution is rarely a quick patch. A durable repair requires a drainage-focused approach that confirms why the water is collecting, establishes positive drainage and coordinates the site with existing storm infrastructure.
Reliance Engineering prepares practical designs, clear drawings and permit-ready drawings for commercial property grading fixes across Ontario.

Why Commercial Sites Develop Ponding
Ponding usually results from a combination of grading, pavement and drainage problems. Common causes include:
- Flat or reverse grades: Asphalt may have insufficient slope, or the surface may direct water away from catch basins.
- Settlement: Weak subgrade, poor compaction or repeated vehicle loading can create depressions.
- Damaged or crushed catch basins: A damaged structure or settled rim can prevent water from entering the storm system.
- Blocked outlets: Sediment, debris, ice or a damaged pipe can restrict discharge.
- Missing overland flow routes: The site may have no safe route for water when the minor storm system is full.
- Poor driveway and road tie-ins: Elevation conflicts at curbs, entrances or municipal roads can create low points.
- Construction changes: New asphalt, curbs, landscaping or building entrances may unintentionally change the original drainage pattern.
A pond that appears in one location after every rainfall is a strong indication that the existing grading or drainage system needs to be reviewed.
A Drainage-Focused Approach Starts With Diagnosis
Before selecting a repair, the existing site should be reviewed using survey information, field observations and available municipal records.
A proper assessment typically considers:
- Existing surface elevations and contours
- Catch basin, maintenance hole and storm sewer locations
- Pavement condition and areas of settlement
- Building entrances, loading docks and foundation elevations
- Driveway, sidewalk and road grades
- Existing overland flow routes
- Municipal storm sewer connection points
- Site alteration or conservation authority requirements, where applicable
Routine maintenance should also be checked first. A blocked catch basin grate or sediment-filled sump may cause temporary ponding. However, cleaning alone will not correct a reverse grade, a crushed structure or an undersized outlet.
Practical Tips: How to Diagnose Ponding
Property owners, facility managers and contractors can document the problem before requesting a design review.
- Photograph the site during and shortly after rainfall.
- Mark the approximate limits and depth of the ponded area.
- Record how long the water remains after the rain stops.
- Check whether catch basin grates are blocked or surrounded by settled asphalt.
- Look for cracking, wheel depressions or patched areas.
- Observe whether water flows toward the building, sidewalk or accessible entrance.
- Review whether snow storage is blocking catch basins during spring melt.
- Identify whether the problem occurs only during major storms or during ordinary rainfall.
- Confirm whether recent paving, landscaping or construction changed the site levels.
This information helps distinguish a maintenance issue from a design or infrastructure issue.
Buildable Grading Creates Positive Drainage
A grading design should move water reliably from paved surfaces to an approved drainage outlet. The objective is not simply to make the site appear level. The objective is to create buildable grading that contractors can construct and that the finished site can maintain.
A practical grading plan may include:
- Existing and proposed spot elevations
- Contour lines and slope arrows
- Parking stall and drive aisle grades
- Catch basin and area drain elevations
- Swales and overland flow routes
- Building entrance and finished floor elevations
- Driveway and curb tie-ins
- Sidewalk and accessible route grades
- Connections to municipal storm systems
- Erosion and sediment control notes
- Construction details and engineer’s certification, where required
Commercial paving should generally be designed with enough slope to produce positive drainage while respecting municipal standards, accessibility requirements and site constraints. The appropriate grade depends on the local criteria, pavement layout, drainage system and the relationship between vehicles, pedestrians and buildings.
A site that is graded too flat may pond. A site that is graded too steeply may create accessibility, safety or constructability problems. Good design balances each requirement.
Asphalt Regrading and Pavement Corrections
When ponding is caused by settlement or an incorrect pavement profile, asphalt regrading may provide a practical solution.
Depending on the site, the work may involve:
- Milling high areas and repaving depressed sections
- Correcting localized low points
- Placing a tapered asphalt overlay
- Reconstructing failed pavement and granular base
- Adjusting curb or catch basin elevations
- Adding a new inlet or trench drain
- Regrading the area around loading docks and entrances
The proposed repair must be checked against fixed elevations. Door thresholds, curb faces, sidewalk grades, fire routes, accessible parking spaces and municipal road elevations can limit how much an asphalt surface can be raised or lowered.
A paving contractor can complete the physical work, but the grading design should establish the intended elevations and drainage path first. Without coordinated drawings, a resurfacing project may move the ponding problem rather than remove it.
Catch Basins, Outlets and Storm System Tie-Ins
Pavement grading and storm servicing must work together. A catch basin at a high point will not collect runoff effectively, and a new inlet will not solve ponding if the outlet pipe is blocked or lacks capacity.
Design review may require:
- Confirming catch basin rim and invert elevations
- Checking sump and pipe conditions
- Reviewing storm sewer slopes and capacity
- Relocating or adding catch basins
- Coordinating trench drains at entrances or loading areas
- Confirming the legal and technical connection to the municipal storm system
- Providing an emergency overflow route
- Coordinating with a site servicing plan or stormwater management report
For larger commercial sites, the drainage design may also need to account for pre- and post-development runoff, quantity control, water quality and downstream capacity. Reliance Engineering prepares Stormwater Management Reports and Site Servicing Plans that coordinate these requirements with the grading design.
Driveway, Road and Walkway Tie-Ins
A commercial property does not function as an isolated surface. Its grades must connect properly to the public road, adjacent properties and pedestrian routes.
Driveway and road tie-ins should be reviewed for:
- Curb and gutter elevations
- Road crown and crossfall
- Entrance slopes
- Sidewalk and boulevard grades
- Accessible routes and crossing points
- Drainage across or along the driveway
- Snow storage and spring melt conditions
- Protection of neighbouring properties
Walkways and accessible entrances require particular attention. A grading fix that removes ponding from a parking stall but sends water across a sidewalk is not a complete solution.
The same principle applies to loading docks, garbage enclosures, fire access routes and building entrances. Each area requires a clear, safe and maintainable drainage path.

Lot Grading Criteria and Municipal Approvals
Municipalities may apply specific lot grading, drainage, stormwater and accessibility criteria. Requirements can vary across Ontario, so a design should be prepared for the applicable municipality rather than copied from another jurisdiction.
Depending on the scope of the work, the project may require:
- A site grading plan
- A site servicing plan
- A stormwater management report
- An erosion and sediment control plan
- Site alteration approval
- Municipal engineering review
- Conservation Authority review or permission, where applicable
- Building Permit Drawings if the work affects a building or regulated construction
- Coordination with an existing site plan approval
Ontario’s Stormwater Management Planning and Design Manual supports an integrated approach that combines lot-level controls, conveyance systems and end-of-pipe facilities where required.
Not every ponded area is automatically a design failure. Some stormwater facilities are intentionally designed for temporary storage. The key questions are whether the water depth, duration, location and flow path comply with the approved design and applicable municipal criteria.
Erosion and Sediment Control During Construction
Ponding repairs often involve excavation, asphalt removal, new catch basins or storm sewer work. During construction, exposed soil and sediment can enter catch basins and recreate the drainage problem.
An Erosion and Sediment Control Plan may include:
- Catch basin protection
- Silt fencing
- Stabilized construction access
- Mud mats
- Stockpile protection
- Construction limit fencing
- Sediment traps or check dams
- Dewatering notes
- Inspection and maintenance requirements
The ESC plan should be coordinated with the final grading and servicing design. Temporary controls must not block the intended drainage route or cause runoff to flow toward buildings, public roads or neighbouring properties.
A Practical Sequence for Commercial Property Grading Fixes
A reliable ponding solution generally follows this sequence:
- Document the ponding problem and site constraints.
- Complete or obtain a current topographic survey.
- Inspect existing catch basins, storm sewers and outlets.
- Identify whether the cause is grading, settlement, blockage, capacity or a combination.
- Develop practical designs for asphalt regrading and drainage improvements.
- Confirm driveway, sidewalk, building and municipal road tie-ins.
- Review lot grading, stormwater and site alteration requirements.
- Prepare clear, permit-ready drawings and supporting reports.
- Coordinate erosion and sediment controls for construction.
- Verify positive drainage and overland flow routes after construction.
This process reduces uncertainty for owners, contractors and municipal reviewers.
Consult Reliance Engineering About Ponding Solutions
Recurring ponding should be addressed before it causes pavement failure, winter hazards, drainage complaints or costly rework.
Reliance Engineering provides Ontario-wide site grading, drainage and municipal approval support for commercial properties, parking lots, driveways, walkways and development projects. We prepare practical designs, buildable grading and permit-ready drawings based on survey data, site conditions and applicable municipal requirements.
Request a consultation to discuss your commercial parking lot drainage or commercial property grading fixes.
Contact Information
Reliance Engineering
6850 Millcreek Dr, Mississauga, ON L5N 2H4
Phone: 647-385-6418
Email: [email protected]
Office hours:
Monday–Friday: 9:00 AM–5:00 PM
Saturday: 12:00 PM–2:00 PM
Sunday: Closed
Professional credentials:
Naresh Ochani, P.Eng. M.Eng.
PEO Certificate of Authorization: 100548882

Technical designs must be confirmed against the applicable municipal standards, site conditions and regulatory requirements for each project.





