
Article type: Technical guide
Focus: Functional Servicing Reports for Ontario development applications
Service area: Ontario-wide
Published: September 26, 2026
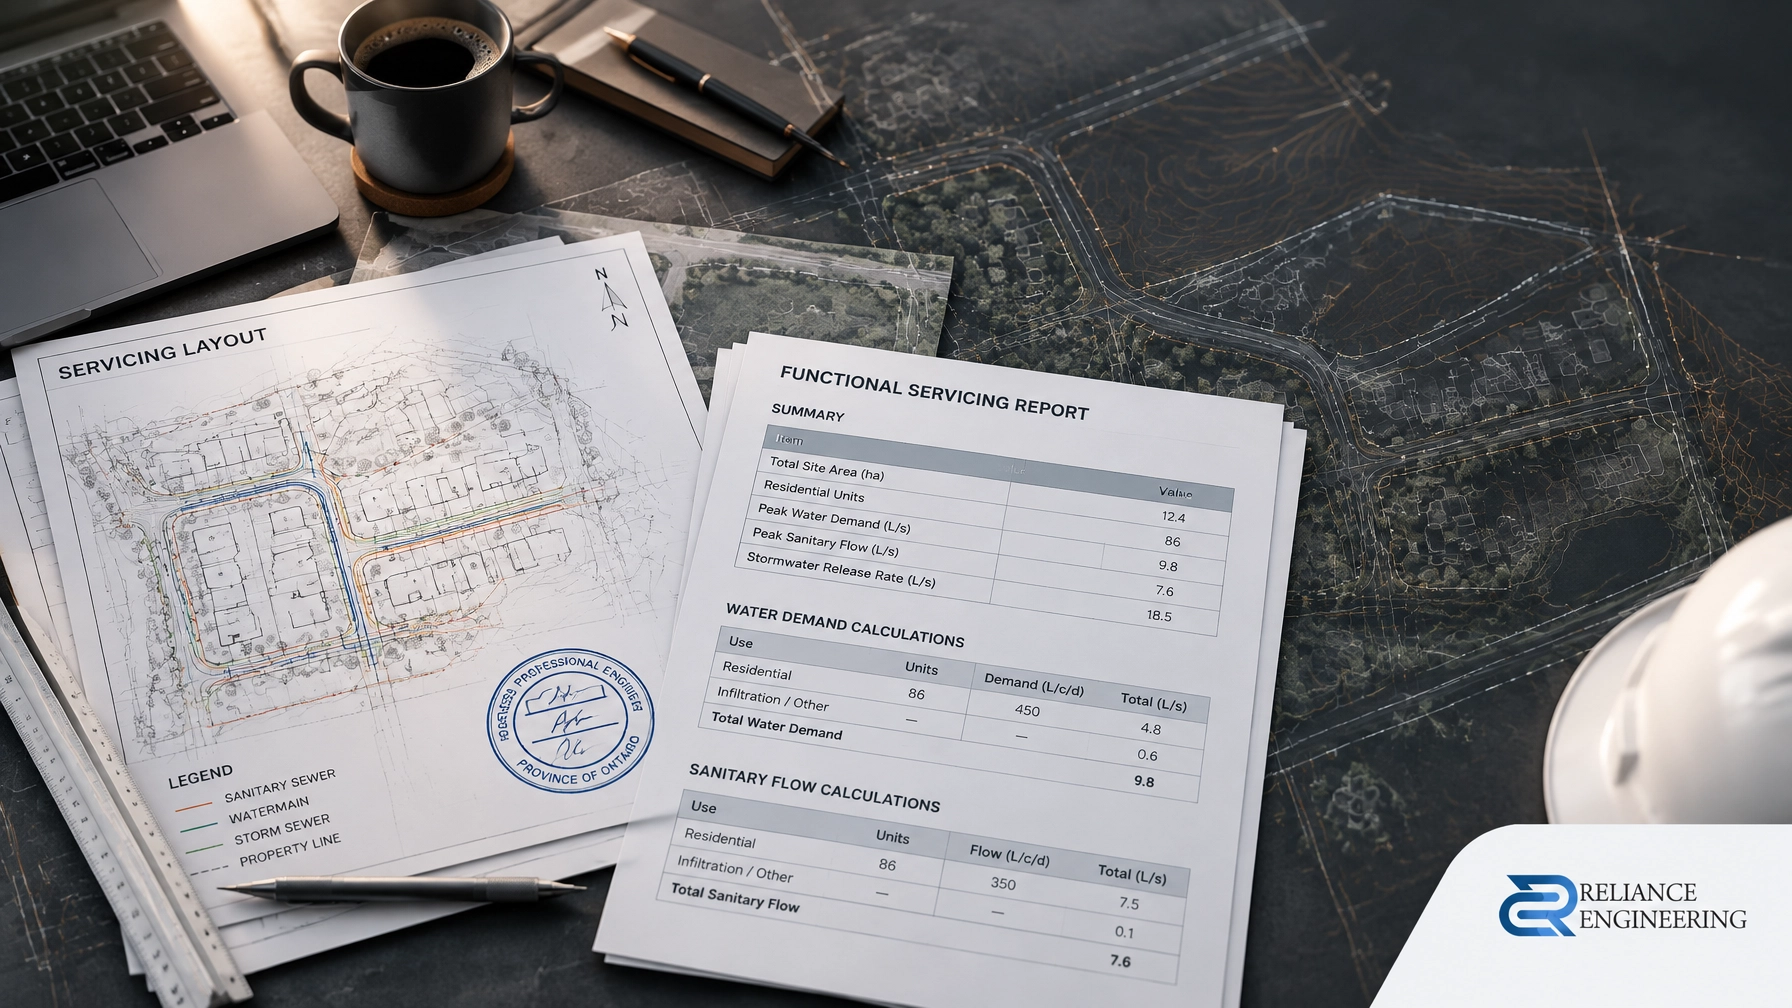
A Functional Servicing Report demonstrates how a proposed development will connect to and use existing municipal infrastructure. It gives the municipality a clear basis to review water demand, sanitary flow, storm drainage, servicing capacity, and proposed connections before detailed construction drawings are finalized.
A strong report does more than list infrastructure. It explains whether the site can be serviced, identifies constraints, recommends practical solutions, and coordinates the servicing approach with grading and site servicing plans.
At Reliance Engineering, we prepare FSRs for residential, commercial, industrial, institutional, infill, severance, and redevelopment projects across Ontario.
What a Functional Servicing Report Must Establish
Municipal reviewers generally need clear answers to five questions:
- Can the existing water system support the proposed demand and required fire flow?
- Can the receiving sanitary sewer accept the projected peak flow?
- Can stormwater be managed within municipal and watershed requirements?
- Where will the proposed services connect?
- Are the proposed systems practical, coordinated, and constructible?
The report should connect these answers to the specific development proposal. That includes the site layout, building use, number of units, floor area, grading concept, fire access, servicing easements, road frontage, and available municipal infrastructure.
The applicable requirements may come from:
- Municipal engineering design criteria
- Regional servicing requirements
- Ontario provincial guidance
- Ontario Building Code coordination requirements
- Fire flow and water demand standards
- Storm and sanitary design criteria
- Conservation Authority requirements, where applicable
The governing documents vary between municipalities. A report prepared for Mississauga, Toronto, Hamilton, Ottawa, Waterloo, or another Ontario municipality must use the current criteria that apply to that location.
1. Existing Municipal Infrastructure Review
The FSR begins with a review of the infrastructure surrounding the property. This normally includes available watermains, sanitary sewers, storm sewers, catchbasins, ditch systems, road drainage, service connections, easements, and nearby development constraints.
The review may use:
- Municipal mapping and engineering records
- Available record drawings
- Topographic surveys
- Previous studies and reports
- Municipal comments
- Site plan and architectural drawings
- Information from pre-consultation meetings
This step identifies the existing infrastructure that may serve the site and any limitations that could affect the development.
For example, a watermain may be available at the road frontage but require a specific service size or connection arrangement. A sanitary sewer may be nearby but have limited depth or capacity. A storm outlet may require controlled discharge, an internal storage system, or a different drainage route.
A clear infrastructure review prevents the servicing strategy from being based on assumptions.
2. Water Demand and Fire Flow Calculations
The water servicing section should identify the proposed water demand using the applicable municipal or regional criteria.
Depending on the development, the calculations may include:
- Average Day Demand
- Maximum Day Demand
- Peak Hour Demand
- Fire flow
- Combined design flow
- Water service sizing
- Pressure and velocity review
The governing design condition is commonly based on the larger of peak hourly demand or maximum day demand plus fire flow. However, the exact approach must follow the applicable municipal criteria and fire authority requirements.
Fire flow review is particularly important for larger buildings, townhouse developments, commercial sites, industrial facilities, and institutional projects. Building size, occupancy, construction type, sprinkler systems, hydrant locations, and access routes may affect the required review.
The FSR should clearly state:
- The proposed population or building use
- The demand rates used
- The fire flow basis
- The design flow
- The proposed service size
- Any pressure or capacity concerns
- Whether municipal confirmation or hydraulic modelling is required
Clear calculations help municipal reviewers understand how the recommended water service was selected. They also provide useful direction for detailed site servicing plans and building coordination.

3. Sanitary Flow Calculations and Connection Strategy
The sanitary section determines how wastewater from the proposed development will reach the municipal system.
The calculation typically considers:
- Residential population or non-residential floor area
- Average sanitary flow
- Peak sanitary flow
- Extraneous flow allowance
- Peaking factors
- Proposed service size
- Downstream sewer connection
- Available sewer capacity, where information is available
The report should identify whether the site can connect by gravity or whether a pumping system, deeper service, easement, or alternative routing may be required.
A sanitary connection is not only a line on a plan. It must be coordinated with building elevations, road grades, basement levels, utility crossings, easements, and the receiving municipal sewer.
A well-prepared FSR should explain the recommended connection point and why it is practical. It should also identify any elevation or capacity issue early, before detailed design or construction pricing is completed.
The final recommendation should be consistent with the site servicing drawings. This coordinated design reduces conflicts between the report, civil drawings, architectural plans, and utility layouts.
4. Storm Drainage Strategy
The storm drainage section describes how runoff will be collected, controlled, conveyed, and discharged.
It should coordinate with the separate stormwater design and, where required, a Stormwater Management Report. The FSR does not replace detailed stormwater modelling. Instead, it confirms that the proposed servicing strategy is achievable and compatible with municipal infrastructure.
The storm strategy may address:
- Existing and proposed drainage patterns
- Minor and major system routing
- Storm sewer connection points
- Allowable discharge rates
- On-site storage requirements
- Water balance requirements
- Quality control requirements
- Overland flow routes
- Emergency overflow conditions
- Erosion and sediment control interfaces
- Conservation Authority requirements
Ontario municipalities may require different quantity, quality, water balance, and flood protection measures. The report must use the applicable local criteria rather than applying a generic province-wide assumption.
The strategy should also show how drainage connects to grading. A storm sewer route that appears reasonable on paper may not be constructible if there is insufficient cover, a utility conflict, a shallow outlet, or no safe overland overflow path.

5. Service Sizing and Constructible Routing
An FSR should turn calculations into practical recommendations.
Service sizing must consider the calculated demand, municipal standards, available connection points, pipe grades, cover, access, maintenance, and construction conditions. The recommended layout should be more than technically possible; it should be buildable.
This is where constructible routing becomes important. The proposed water, sanitary, and storm services should be coordinated with:
- Building entrances and mechanical rooms
- Fire access routes
- Parking areas
- Retaining walls
- Underground parking
- Utility corridors
- Property limits
- Easements
- Road widening or future infrastructure
- Grading and drainage features
Clean layouts and coordinated design reduce the risk of redesign during municipal review or construction documentation.
Where constraints exist, the FSR should identify them directly. A clear discussion of a required easement, service relocation, capacity confirmation, or municipal upgrade is more useful than an unclear conclusion that leaves the reviewer to interpret the issue.
6. Municipal Review and Approval Support
Municipal reviewers need reports that are organized, traceable, and easy to verify. A submission-ready FSR should include clear tables, stated assumptions, calculation summaries, servicing sketches, and direct conclusions.
The report should make it easy to identify:
- What was reviewed
- Which criteria were applied
- What demand was calculated
- Where services will connect
- What infrastructure supports the proposal
- What practical controls are proposed
- What approvals or confirmations remain outstanding
This format supports municipal approvals for applications such as:
- Site Plan Approval
- OPA and ZBA applications
- Severance and Consent applications
- Building permit coordination
- Subdivision and redevelopment applications
Reliance Engineering also coordinates FSR recommendations with Site Plan Approval drawings, Building Permit drawings, grading plans, erosion and sediment control plans, and detailed servicing drawings.

What Makes an FSR Effective in Ontario?
An effective report is not necessarily the longest report. It is a report that provides the right technical information in a clear format.
The key qualities are:
- Clear calculations that can be checked
- Municipal experience with local review expectations
- Practical controls for stormwater and drainage
- Constructible routing for proposed services
- Clean layouts that match the written report
- Coordinated design between civil, architectural, structural, and servicing documents
- Direct conclusions that identify the path forward
Provincial guidance, including the Ontario Stormwater Management Planning and Design Manual, should be reviewed alongside current municipal and regional criteria. Requirements may change based on the municipality, watershed, project scale, and application type.
Prepare Your Functional Servicing Report Before Submission
A Functional Servicing Report should be prepared early enough to identify servicing constraints before the site plan, grading, and building design are finalized.
Reliance Engineering provides practical FSR services across Ontario, including:
- Existing infrastructure review
- Water demand and fire flow calculations
- Sanitary flow calculations
- Storm drainage strategy
- Proposed servicing connections
- Infrastructure capacity discussion
- Service sizing recommendations
- Coordination with site servicing drawings
- Clear conclusions for municipal review
- Comment responses and approval support
Request a consultation before submitting your development application. Our team can review your project requirements and recommend a clear servicing approach.
Contact Reliance Engineering
Naresh Ochani, P.Eng. M.Eng.
Principal Engineer
PEO Certificate of Authorization: 100548882
Address: 6850 Millcreek Dr, Mississauga, ON L5N 2H4
Phone: 647-385-6418
Email: [email protected]
Office hours: Saturday 12:00 PM–2:00 PM; Sunday Closed





