
Post type: Ontario Grading & Drainage
Published: September 25, 2026 | 8:00 AM
Service area: Ontario-wide
Focus: Commercial parking lot drainage, asphalt regrading, catchbasin spacing, and winter performance
Commercial parking lot ponding is rarely caused by one isolated problem. Water may be collecting because of a flat asphalt area, reverse slope, blocked catchbasin, poor outlet condition, inadequate catchbasin spacing, settlement, or a grading design that does not account for snow storage and winter maintenance.
A durable repair starts with a documented drainage assessment and a buildable grading solution. Patching asphalt without confirming the overall drainage pattern often moves the ponding problem rather than solving it.
Reliance Engineering prepares Site Grading Plans for commercial property owners, developers, architects, and builders across Ontario. Our work focuses on positive drainage, clear drawings, coordinated design, and practical fixes that can be constructed and reviewed by the municipality.
Who This Is For
This guidance applies to:
- Commercial property owners managing recurring ponding or ice complaints
- Developers planning parking lot rehabilitation or site redevelopment
- Architects and land development planners coordinating site layouts
- Builders preparing site plan, building permit, or construction drawings
- Property managers dealing with drainage complaints, pavement damage, or winter maintenance problems
It is relevant to retail plazas, office sites, industrial properties, warehouses, medical buildings, restaurants, and other commercial sites with paved parking and drive aisles.
Why Commercial Parking Lots Pond
A parking lot may appear generally sloped while still containing local low points. Common causes include:
- Asphalt settlement around catchbasins
- A reverse slope or “backfall” between parking stalls and a drive aisle
- Overlay work that reduces the intended crossfall
- Catchbasins located away from the actual low point
- Blocked grates, sediment, debris, or damaged structures
- Inadequate catchbasin spacing or excessive contributing paved area
- A storm sewer outlet with insufficient capacity or a damaged connection
- Snow storage blocking drainage paths
- Runoff directed toward sidewalks, entrances, neighbouring properties, or buildings
These conditions become more serious in Ontario winters. Meltwater can freeze overnight, and repeated freeze-thaw cycles can enlarge cracks, weaken asphalt edges, and create hazardous ice at pedestrian routes.
Crossfall and Longitudinal Grade Must Work Together
Positive drainage requires a continuous path from the pavement surface to a suitable inlet, swale, ditch, or municipal storm system. The overall site grade is not enough if the surface contains flat spots or reverse slopes.
For many commercial parking lot applications, designers commonly target approximately 1.5% to 2% crossfall toward a drive aisle, catchbasin, or other approved drainage route where site constraints permit. The exact design must be confirmed against the applicable municipality’s engineering standards, accessibility requirements, existing elevations, and tie-in conditions.
Very shallow grades are difficult to construct accurately. Paving tolerances, settlement, resurfacing thickness, and snow or debris can eliminate a small intended slope. At the same time, creating excessive slope can affect accessibility, vehicle operation, door thresholds, loading areas, and pedestrian safety.
The solution is not simply to make the entire lot steeper. The solution is a coordinated grading design that considers:
- Parking bay crossfall
- Drive aisle longitudinal grade
- Finished floor and entrance elevations
- Sidewalk and curb elevations
- Road and driveway tie-ins
- Catchbasin rim and invert elevations
- Roof drainage and downspout discharge
- Swales and safe overland flow routes
- Protection of neighbouring properties
Catchbasin Spacing and Location
Catchbasins should be positioned at documented low points, not merely placed where they are convenient on the plan. They should also be accessible for maintenance and, where possible, located in drive lanes rather than parking stalls.
Municipal standards vary across Ontario. As a design benchmark, some municipal criteria use catchbasin spacing in the range of 60 to 90 metres, depending on pavement width, grade, and drainage conditions. Some municipalities also use approximately 2,000 square metres of paved contributing area per catchbasin as a reference point.
These values are not a province-wide rule. The applicable municipality may require different spacing, inlet types, drainage calculations, oil-grit separation, stormwater controls, or maximum ponding limits.
For example, commercial projects should be checked against the latest requirements from the applicable municipality, such as:
- City of Toronto Design Criteria for Sewers and Watermains
- City of Mississauga Storm Drainage Design Requirements
- Region of Peel Stormwater Design Criteria
- Ontario Stormwater Management Planning and Design Manual
Where a low point receives flow from several directions, a double catchbasin or additional inlet may be appropriate. Where existing catchbasins are poorly located, repositioning them may be more effective than forcing all runoff toward an unsuitable location.

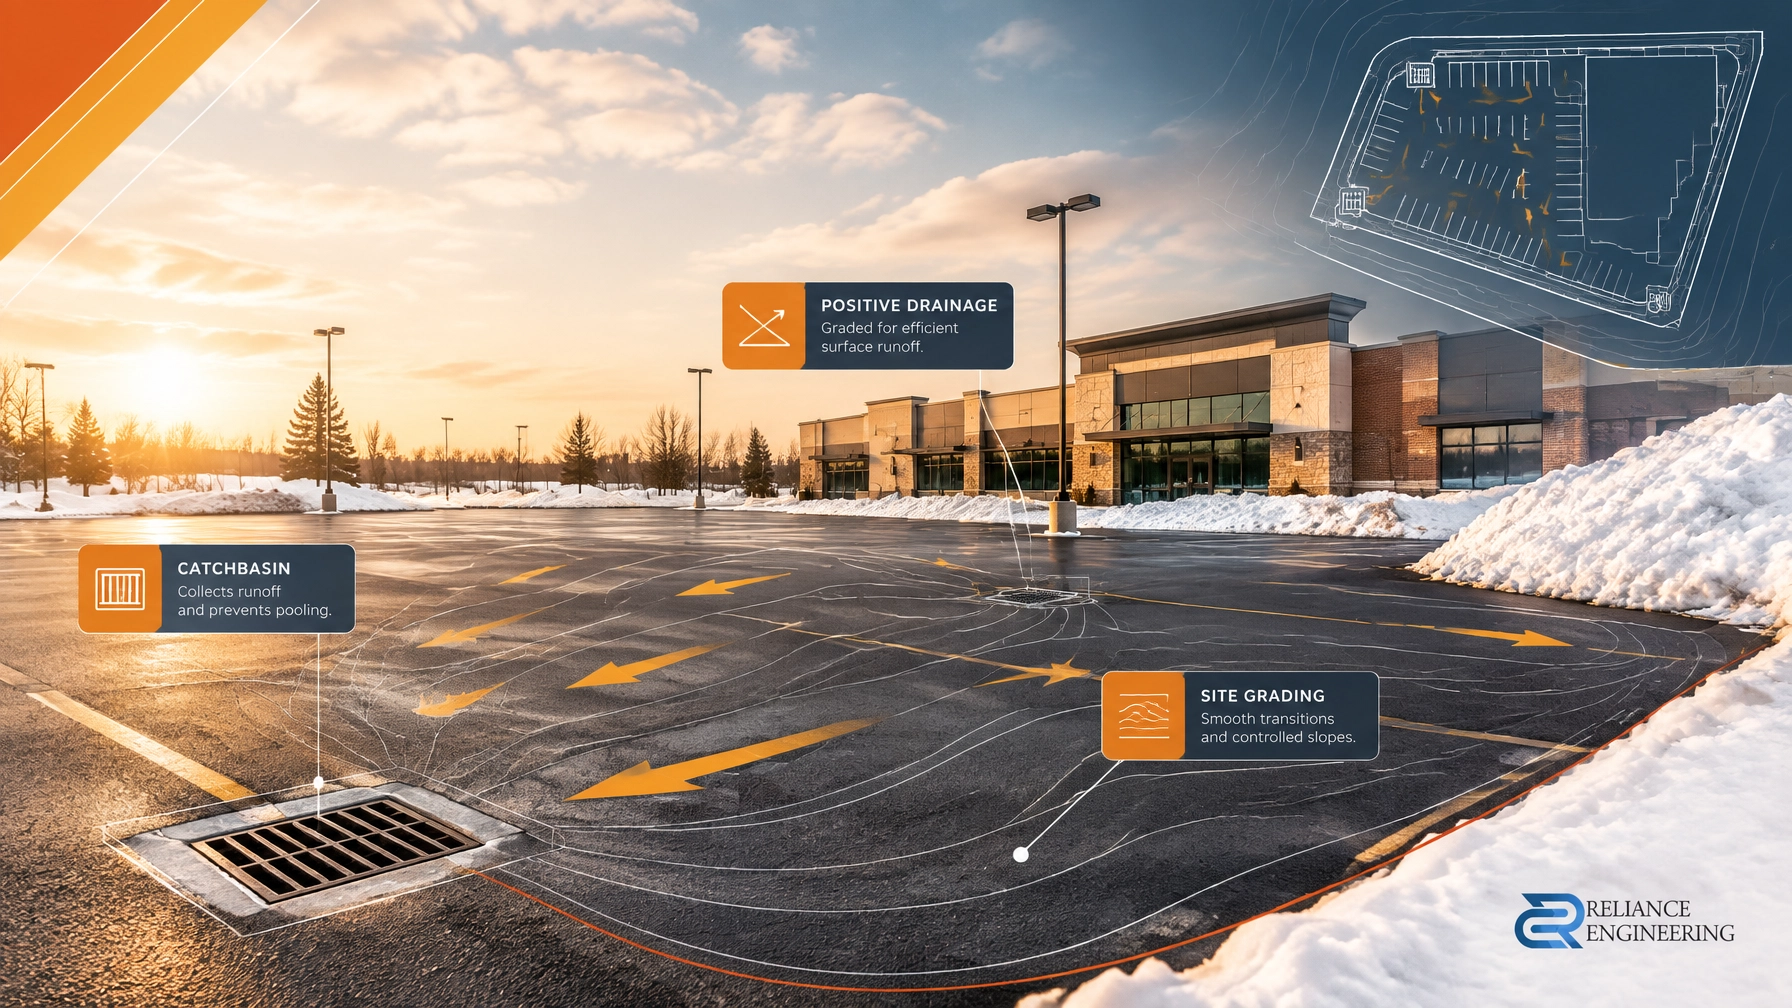
Open the engineering-drawing-style grading visual
Practical Commercial Parking Lot Drainage Fixes
1. Document the Existing Problem
Start with evidence. Record ponding locations after rainfall or snowmelt, photograph ice formation, note drainage complaints, and identify areas where vehicles, pedestrians, or loading operations are affected.
A drainage complaint should be tied to a location on a plan. This helps distinguish between a localized asphalt defect and a wider grading or servicing problem.
2. Complete a Topographic Survey
A survey should include:
- Catchbasin and area drain locations
- Rim elevations and accessible invert information
- Pavement spot elevations
- Curb, sidewalk, entrance, and loading elevations
- Building corners and finished floor elevations
- Road, ditch, and storm sewer tie-ins
- Property boundaries and neighbouring grades
- Retaining walls, swales, and existing drainage features
The survey identifies drainage divides, local low points, backfall, and the actual route water is taking across the property.
3. Verify Catchbasin and Outlet Conditions
A catchbasin may appear to be in the correct location but still fail because of sediment, a damaged grate, a blocked lead, or an outlet problem. The invert and outlet condition should be verified before designing a grading fix around that structure.
Where a municipal storm connection is involved, the design should confirm the approved outlet and any municipal requirements for connection, capacity, or stormwater treatment.
4. Design Asphalt Regrading
Localized asphalt regrading may be suitable where the drainage problem is limited to a few areas. Depending on the pavement condition, the repair may involve:
- Milling and overlaying a defined area
- Reconstructing a failed pavement section
- Raising or lowering a catchbasin frame
- Removing backfall between parking stalls and drive aisles
- Redirecting flow toward an existing inlet
- Rebuilding a low point with a new inlet
- Adjusting curb, sidewalk, or entrance transitions
Overlay thickness must be considered carefully. A new layer can improve the surface temporarily but may also reduce crossfall or create a new lip at a catchbasin, sidewalk, or entrance.
5. Add Area Drains, Swales, or Safe Overland Routes
Some sites cannot be corrected only through asphalt grading. Area drains may be required in landscaped depressions or constrained low points. Swales can route runoff where underground servicing is not practical.
Every drainage plan should show what happens during rainfall that exceeds the capacity of the minor system. Safe overland flow routes should direct water away from buildings, entrances, neighbouring lands, and unsafe pedestrian areas toward an approved outlet, municipal storm system, road, or ditch.
Winter Performance Requires More Than Slope
A drainage solution should be reviewed against winter operations, not only summer rainfall.
Snow storage areas can block catchbasins and change the surface drainage pattern. Plowed snow may create windrows across flow paths. Salt, sand, and debris can block grates. Freeze-thaw movement can create new settlement around utility structures and pavement repairs.
A practical winter-focused design considers:
- Catchbasin visibility and maintenance access
- Snow storage locations
- Plow routes and windrow movement
- Drainage at pedestrian crossings and building entrances
- Ice formation at low points
- Pavement transitions around repaired areas
- Positive drainage that remains functional after resurfacing

Spot Repair or Full Rehabilitation?
The most economical solution depends on the survey and pavement condition.
Spot regrading may be appropriate when:
- Ponding is limited to one or two areas
- Existing catchbasins and outlets are serviceable
- The surrounding asphalt is structurally sound
- Grades can be corrected without disrupting entrances or sidewalks
Full or phased rehabilitation may be required when:
- The lot has widespread settlement
- Multiple areas have reverse slope
- Catchbasins are poorly located
- The storm connection or outlet is inadequate
- Pavement failure is extensive
- Drainage needs to be coordinated with a larger site redevelopment
Phasing can reduce disruption. A commercial property may address the most hazardous low points first, then complete broader reconstruction during planned capital work.
Pair the Grading Fix With an ESC Plan
Construction can temporarily increase runoff and sediment movement. Milling, excavation, new catchbasin installation, and exposed subgrade can send sediment into the municipal storm system.
An Erosion and Sediment Control Plan should be coordinated with the grading and construction sequence. Depending on the site, controls may include:
- Catchbasin protection
- Silt fence
- Mud mat and construction access
- Sediment traps and check dams
- Stockpile protection
- Dewatering notes
- Construction limit fencing
- Maintenance and inspection requirements
These controls help protect municipal storm sewers, roads, ditches, watercourses, and neighbouring properties. Site alteration by-laws and Conservation Authority requirements may also apply.

Reliance Engineering’s Engineering Process
Reliance Engineering’s process for commercial property grading fixes includes:
- Project review: We review the survey, site history, architectural plans, drainage complaints, and municipal comments.
- Existing condition assessment: We identify low points, ponding areas, catchbasins, outlets, drainage divides, and neighbouring property risks.
- Municipal criteria review. We confirm applicable municipal grading, storm drainage, site alteration, lot grading, and Conservation Authority requirements where applicable.
- Grading design: We prepare practical designs showing proposed elevations, crossfalls, longitudinal grades, catchbasins, area drains, swales, and overland flow routes.
- Coordination: We coordinate grading with site servicing, stormwater management, accessibility, landscaping, road and driveway tie-ins, and construction staging.
- Permit-ready documentation: We provide clear, stamped drawings and approval support for municipal review and construction.
Our Site Grading Plans service is designed around buildable grading, positive drainage, protection of adjacent lands, and municipality-ready drawings.
Request a Commercial Parking Lot Drainage Consultation
If your commercial property has recurring ponding, winter ice, drainage complaints, or failed asphalt repairs, request a consultation before repaving. A documented survey and drainage-focused grading plan can identify the cause and help you select a practical repair strategy.
Contact Reliance Engineering for Ontario-wide support with commercial parking lot drainage, asphalt regrading, ponding solutions, and commercial property grading fixes.
Naresh Ochani, P.Eng., M.Eng.
Principal Engineer
PEO Certificate of Authorization: 100548882
Reliance Engineering
6850 Millcreek Dr, Mississauga, ON L5N 2H4
Phone: 647-385-6418
Email: [email protected]
Hours: Monday–Friday 9:00 AM–5:00 PM; Saturday 12:00 PM–2:00 PM; Sunday Closed
Request a consultation for expert advice and permit-ready drainage documentation.





