
Article type: Technical how-to and engineering guidance
Service focus: Site Grading Plans and Erosion & Sediment Control Plans
Supporting services: Site Servicing Plans and Stormwater Management Reports
Service area: Ontario-wide
Published: September 23, 2026
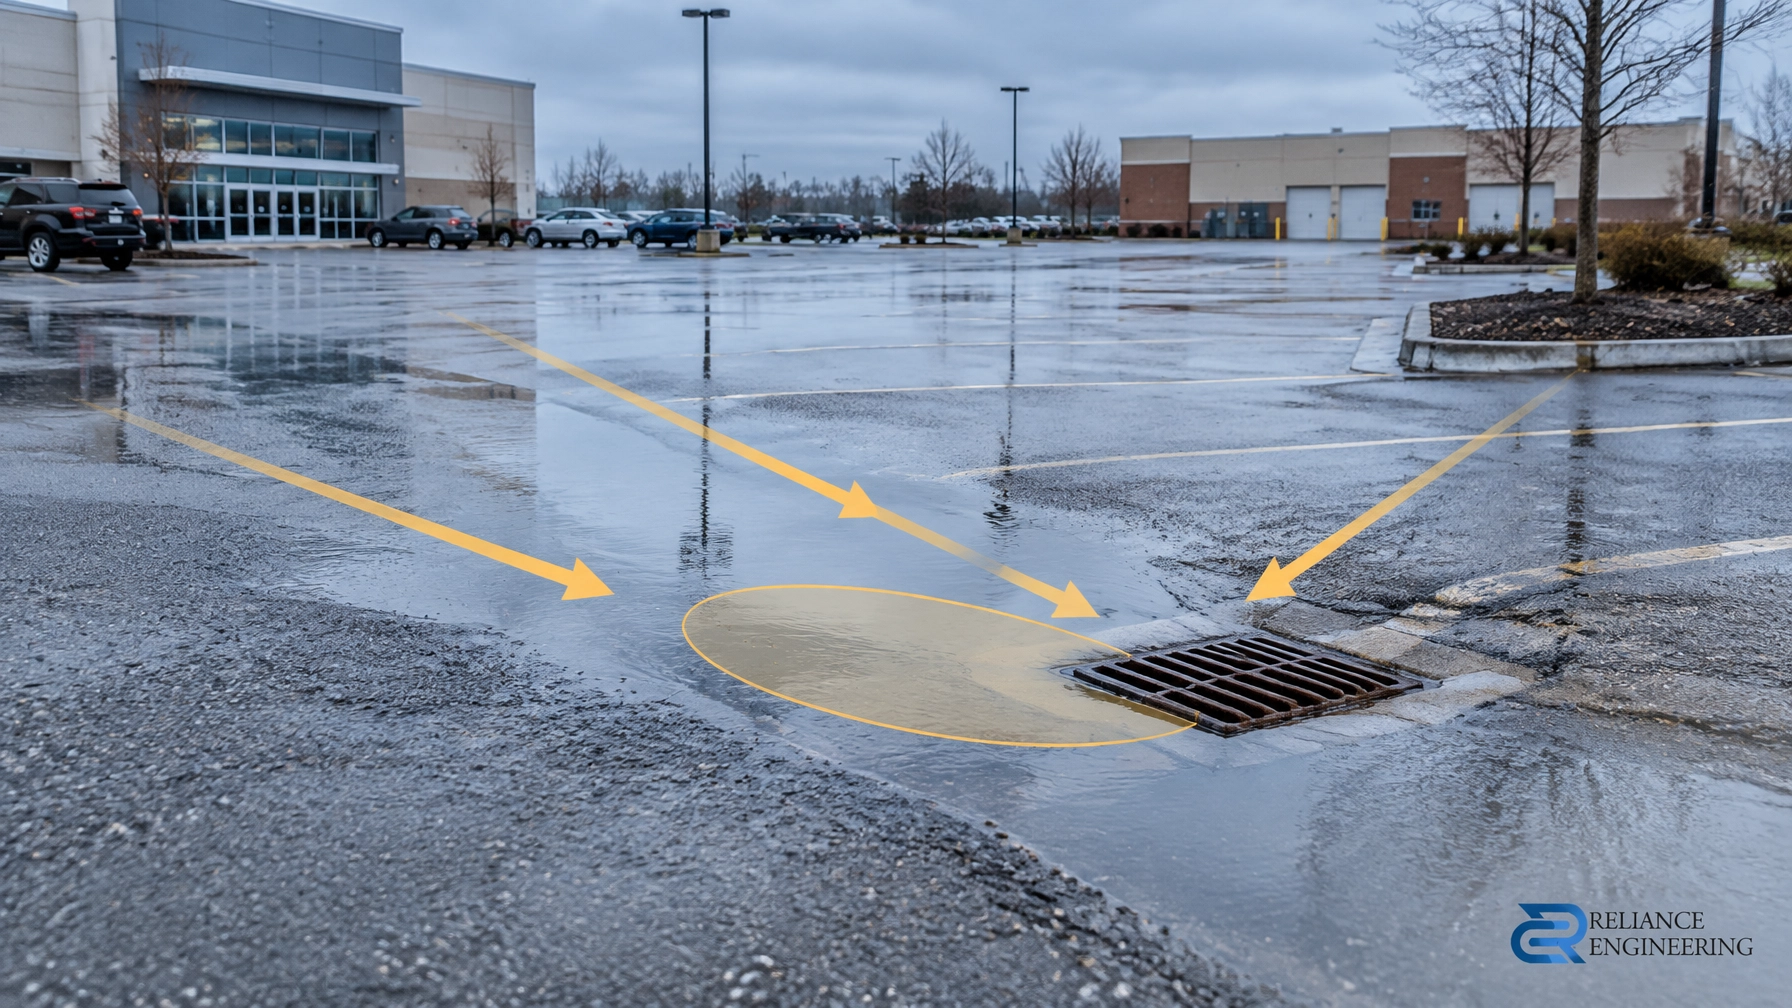
Ponding in a commercial parking lot is not simply a maintenance nuisance. It is a design and liability issue.
Standing water can freeze into an entrance hazard, accelerate pavement base failure, damage asphalt through repeated freeze-thaw cycles, flood building entrances, trigger drainage complaints, contribute to inspection failures, and create exposure under municipal site alteration or property maintenance requirements. Repeated patching may hide the symptom, but it does not correct the drainage system.
Permanent ponding solutions begin with a drainage-focused approach: confirm the existing elevations, identify why water is trapped, and design positive drainage that can be constructed accurately.
Start With a Topographic and Drainage Review
A reliable correction starts with current data. A visual inspection can identify where water collects, but it cannot confirm whether the cause is a low asphalt area, a high catchbasin rim, a restrictive storm connection, or a wider grading problem.
A current topographic survey should record:
- Spot elevations across the parking lot
- Existing high points, low points, and grade breaks
- Catchbasin rims and inverts
- Maintenance hole rims and inverts
- Building entrances and finished floor elevations
- Curbs, sidewalks, ramps, driveways, and loading areas
- Road tie-ins and private approach grades
- Adjacent properties and drainage conditions
- Existing swales and overland flow routes
- Landscape areas, retaining features, and drainage obstructions
The review should also consider where snow is stored, whether catchbasins are routinely blocked, and how water moves during a larger rainfall event. The true drainage pattern may be different from the original design because of settlement, resurfacing, landscaping changes, or reconstruction.
Diagnose the Actual Cause of Ponding
Common causes of commercial parking lot ponding across Ontario include:
Asphalt settlement over a weak base
Heavy vehicles, poor compaction, frost action, or weak subgrade conditions can create depressions in the pavement structure. If the base continues to move, a surface overlay alone will not provide a lasting correction.
Overlays that raised pavement around a catchbasin
Repeated resurfacing can leave catchbasin rims below the surrounding asphalt or, in some cases, create an uneven transition that prevents water from reaching the grate. Conversely, a rim may be set too high relative to the final pavement surface and leave water trapped around it.
Catchbasins located away from the true low point
A catchbasin may have been placed based on an earlier layout that no longer matches the built grades. If the low point is several metres away, water may remain on the pavement even when the inlet is clear.
Reverse grades at entrances, curbs, and loading docks
A parking lot may drain toward a building entrance, loading dock, accessible route, or garage ramp because of a reverse crossfall. These locations require particular care because the finished floor and entrance elevations are usually fixed.
Landscaping, curbs, or site features blocking flow
Raised landscape edges, new curbs, wheel stops, concrete repairs, and poorly placed barriers can interrupt sheet flow and form isolated drainage pockets.
Snow storage over or near inlets
Snow piles can block catchbasins and direct meltwater toward high-traffic areas. A drainage design should account for snow storage locations and the spring melt period, not only rainfall.
Restrictive municipal storm outlets
Even when surface grades are correct, the storm system may be constrained by pipe slope, connection inverts, downstream capacity, or municipal connection requirements. These conditions must be confirmed through coordinated servicing and stormwater review.
How a Site Grading Plan Creates a Buildable Fix
A professional Site Grading Plan converts survey data into a practical construction strategy.
For a commercial parking lot correction, the plan should show:
- Existing and proposed elevations
- Proposed slope percentages
- Drainage arrows and grade breaks
- Pavement high points and low points
- Swales and defined flowlines
- Catchbasin locations and rim elevations
- Building entrances and finished floor elevations
- Driveway and road tie-in grades
- Minor storm drainage routes
- Major overland flow routes
- Protection of adjacent properties and buildings
- Erosion and sediment control measures
- Construction notes and permit requirements
The objective is not merely to make the drawing look correct. The design must be buildable in the field, coordinated with the paving contractor, and compatible with the existing building, curbs, utilities, and storm infrastructure.

Practical Commercial Property Grading Fixes
The correct solution depends on the survey, pavement condition, available elevations, and municipal requirements. Common options include the following.
Targeted asphalt regrading
Asphalt regrading may involve:
- Milling high areas
- Raising selected low areas
- Reconstructing localized asphalt and granular base
- Correcting crossfalls and longitudinal grades
- Restoring drainage toward catchbasins or swales
Grades must be designed before the paving contractor establishes them. If the contractor is asked to “make it drain” without clear elevations, the final surface may still contain flat areas, reverse grades, or low spots near fixed entrances.
Where settlement is caused by a weak base, the affected section may require excavation, granular reconstruction, compaction, and pavement replacement rather than a thin overlay.
Catchbasin rim adjustment, relocation, or added inlets
A catchbasin may need a rim adjustment to match proposed pavement elevations. In other cases, the inlet should be relocated to the actual low point or supplemented with an additional catchbasin.
The solution must consider grate location, vehicle traffic, snow storage, maintenance access, pipe capacity, and connection requirements. A new inlet without a viable storm connection does not solve the drainage problem.
Swales and defined flowlines
Where a full paved regrade is not practical, a defined swale or flowline can direct runoff to a suitable inlet or landscaped drainage area. The swale must have sufficient slope, stable side slopes, and a clear outlet. It should not direct water toward a neighbouring property, building entrance, or pedestrian route.
Storm connection improvements
When the existing storm system is part of the problem, the correction should be coordinated through a Site Servicing Plan. The review may include:
- Storm pipe slope and size
- Catchbasin and maintenance hole inverts
- Municipal connection requirements
- Utility conflicts
- Easements and access
- Downstream capacity
- Oil-grit separator or treatment requirements
A Stormwater Management Report may also be required where the retrofit changes runoff, storage, release rates, or the approved drainage strategy.
Ontario Criteria Must Be Confirmed Locally
Municipal engineering standards and lot grading criteria vary across Ontario. A grading correction must match the requirements of the municipality reviewing the work.
Design coordination may involve:
- Municipal engineering standards
- Approved storm outlets
- Site alteration by-laws
- Ontario Building Code requirements
- Road and driveway tie-in criteria
- Accessibility requirements
- Conservation Authority requirements
- Erosion and sediment control requirements
Private approach grades are generally considered within the range of approximately 2% to 8%, but the final value is subject to local criteria, site constraints, accessibility, and safe vehicle operation.
Where a property is near a regulated watercourse, wetland, valley, or floodplain, Conservation Authority review may apply. Construction activities may also require controls to protect catchbasins, storm sewers, ditches, roads, and adjacent lands. A coordinated Erosion and Sediment Control Plan should show practical measures such as catchbasin protection, stabilized construction access, perimeter controls, stockpile protection, and maintenance notes.

The 2-Year Storm and Surface Ponding
For private commercial parking and vehicular areas, the design objective is generally no surface ponding during the 2-year storm. This criterion should always be confirmed against the current municipal review requirements.
Controlled surface storage may be permitted for larger storm events where it is part of the approved stormwater strategy. In that situation, the design should document:
- Maximum storage depth
- Storage limits and duration
- Emergency overflow location
- Major overland flow route
- Protection of building entrances and finished floors
- Safe access and egress
- Freeboard and adjacent property protection
Surface storage should not be treated as an accidental low spot. It must be intentionally designed, clearly shown, and coordinated with the Stormwater Management Report and Site Servicing Plan.
A Practical Sequence for Property Owners
A commercial property owner can follow this sequence before repaving or undertaking drainage work:
- Document recurring ponding locations with photographs and dates.
- Clear catchbasins, grates, snow storage areas, and visible flow paths.
- Complete a current topographic and drainage review.
- Confirm building entrance, finished floor, loading dock, and road tie-in elevations.
- Prepare a Site Grading Plan with proposed grades and positive drainage.
- Coordinate catchbasin, pipe, and storm connection changes with Site Servicing Plans.
- Confirm minor drainage, major overland flow routes, and emergency overflow.
- Prepare or update an Erosion and Sediment Control Plan before construction.
- Schedule asphalt regrading before repaving.
- Verify the constructed elevations before final paving and line marking.

Frequently Asked Questions
Can ponding be fixed with resurfacing alone?
Sometimes, but not always. Resurfacing may correct shallow surface depressions where the granular base is stable and sufficient elevation is available. It will not permanently solve settlement over a weak base, a misplaced catchbasin, a high rim, a blocked flow route, or a restrictive storm connection. A topographic review should determine whether milling, an overlay, localized reconstruction, inlet work, or a coordinated servicing change is required.
Is ponding allowed during the 2-year storm?
The design objective for private commercial parking and vehicular areas is generally no surface ponding during the 2-year storm. Larger-event storage may be allowed where it is intentionally designed and documented with acceptable depth, emergency overflow, building protection, and municipal approval. Always confirm the current criteria for the specific Ontario municipality.
What must a grading plan show for a parking lot drainage correction?
It should show existing and proposed elevations, slope percentages, drainage arrows, grade breaks, catchbasin rims and locations, swales, building entrances, finished floor elevations, curbs, sidewalks, driveways, road tie-ins, minor drainage, major overland flow routes, and relevant construction notes. Permit-ready drawings should be clear, coordinated, and prepared with the engineer’s stamp where required.
Engineer Permanent Ponding Solutions Before You Repave
Ponding solutions require more than a patch or a new layer of asphalt. The durable solution is coordinated design: accurate survey data, buildable grading, reliable collection points, confirmed storm connections, and construction controls that protect the drainage system during the work.
Reliance Engineering prepares practical designs, clear drawings, approval support, and permit-ready civil engineering documents for commercial property grading fixes across Ontario.
Request a consultation for your commercial parking lot drainage project:
Contact Reliance Engineering
Contact and Professional Credentials
Reliance Engineering
Address: 6850 Millcreek Dr, Mississauga, ON L5N 2H4
Phone: 647-385-6418
Email: [email protected]
Website: www.relianceengineering.ca
Principal Engineer: Naresh Ochani, P.Eng. M.Eng.
PEO Certificate of Authorization: 100548882
Office Hours:
- Monday to Friday: 9:00 AM–5:00 PM
- Saturday: 12:00 PM–2:00 PM
- Sunday: Closed





