Article type: Practical approval guide
Focus: Ottawa land development, zoning and approvals
Primary keyword: Ottawa site plan approval
Published: September 17, 2026 | 6:00 PM
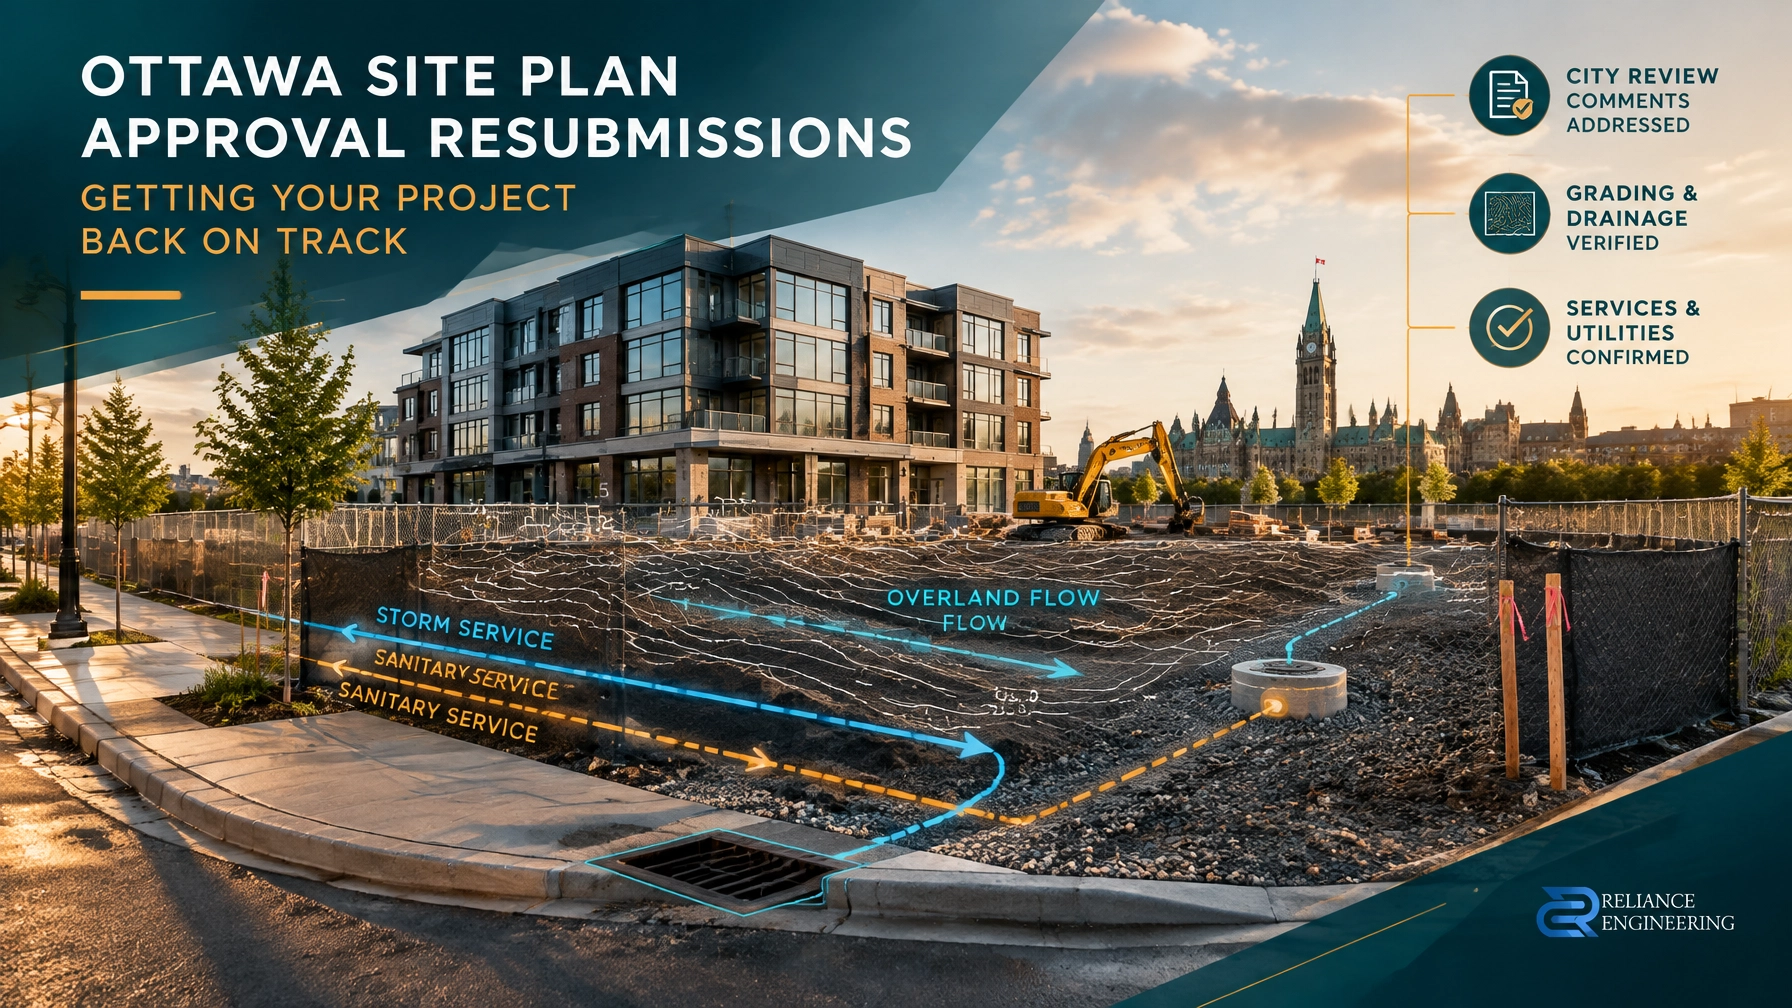
A City of Ottawa site plan resubmission is not simply a revised drawing package. It is a technical response to specific review comments. Each comment must be addressed clearly, consistently and in the correct document.
When grading, servicing, stormwater, erosion control and architectural information do not align, the file can move through several review cycles. A coordinated response can instead help close comments and move the application toward approval.
What Ottawa Site Plan Control Regulates
Site Plan Control is enabled under Section 41 of the Ontario Planning Act. It allows a municipality to review the detailed layout and functioning of a proposed development before construction proceeds.
In Ottawa, the process is implemented through the City of Ottawa Site Plan Control By-law 2014-256. Applicants should confirm the current by-law, application checklist, technical standards and submission requirements directly with the City before preparing or resubmitting an application.
Site plan review may address:
- Site access and circulation
- Building location and setbacks
- Parking and loading
- Grading and drainage
- Stormwater management
- Water and sanitary servicing
- Erosion and sediment control
- Landscaping and site elements
- Utility, easement and road considerations
- Site plan agreements and securities
Ottawa site plan approval authority is generally delegated to municipal staff under the City’s applicable delegation framework. This means the civil package must be prepared for the technical reviewers responsible for the file. A response that is easy to trace and verify is more effective than a general explanation.
The 60-Day Review Timeline Starts With a Complete Application
The legislated 60-day site plan review timeline applies to a COMPLETE application, not necessarily the date an applicant first uploads documents or sends an initial package.
A submission may not be considered complete if required drawings, studies, fees, approvals or supporting information are missing. A resubmission can also create new completeness or coordination issues if the revised drawings do not match the current architectural, landscape or planning documents.
For this reason, applicants should confirm:
- Which documents the City considers outstanding.
- Whether the resubmission has been accepted as complete.
- Which comments remain open.
- Whether revised drawings require new circulation.
- Whether external agencies must review the updated material.
The 60-day timeline should not be treated as a guarantee of approval. It is a statutory review period connected to a complete application and applicable legislation. Confirm the current rules and application status with the City of Ottawa.
Pre-Consultation Requirements Must Be Carried Forward
Section 41 of the Planning Act does not, by itself, create a universal provincial requirement for site plan pre-consultation. However, the City of Ottawa may identify pre-consultation steps, studies, drawings or agency coordination requirements through its current application process.
Pre-consultation comments are part of the technical record. They should be reviewed before preparing the civil package, not treated as background information only.
For a resubmission, the design team should compare:
- Original pre-consultation comments
- City engineering comments
- Planning comments
- Conservation Authority comments
- Revised architectural and landscape plans
- Current municipal checklists and standards
A comment response that addresses only the latest letter may leave an earlier requirement unresolved. Strong coordination means carrying all active requirements into one controlled response.

What City Reviewers Commonly Ask for on Civil Sheets
Civil comments usually focus on whether the site can be built, drained and serviced safely. Common requests include the following.
Grading and Drainage
Reviewers may ask the applicant to:
- Show existing and proposed spot elevations clearly.
- Confirm building entrance elevations.
- Demonstrate positive drainage away from buildings.
- Coordinate grading with sidewalks, parking areas and accessible routes.
- Confirm tie-ins to adjacent properties and public roads.
- Show overland flow routes for major storm events.
- Resolve grading conflicts at retaining walls, ramps and property lines.
A drawing may technically contain elevations but still be difficult to review. Use clear labels, logical contours, readable spot elevations and consistent references. The objective is buildable grading that a reviewer and contractor can follow.
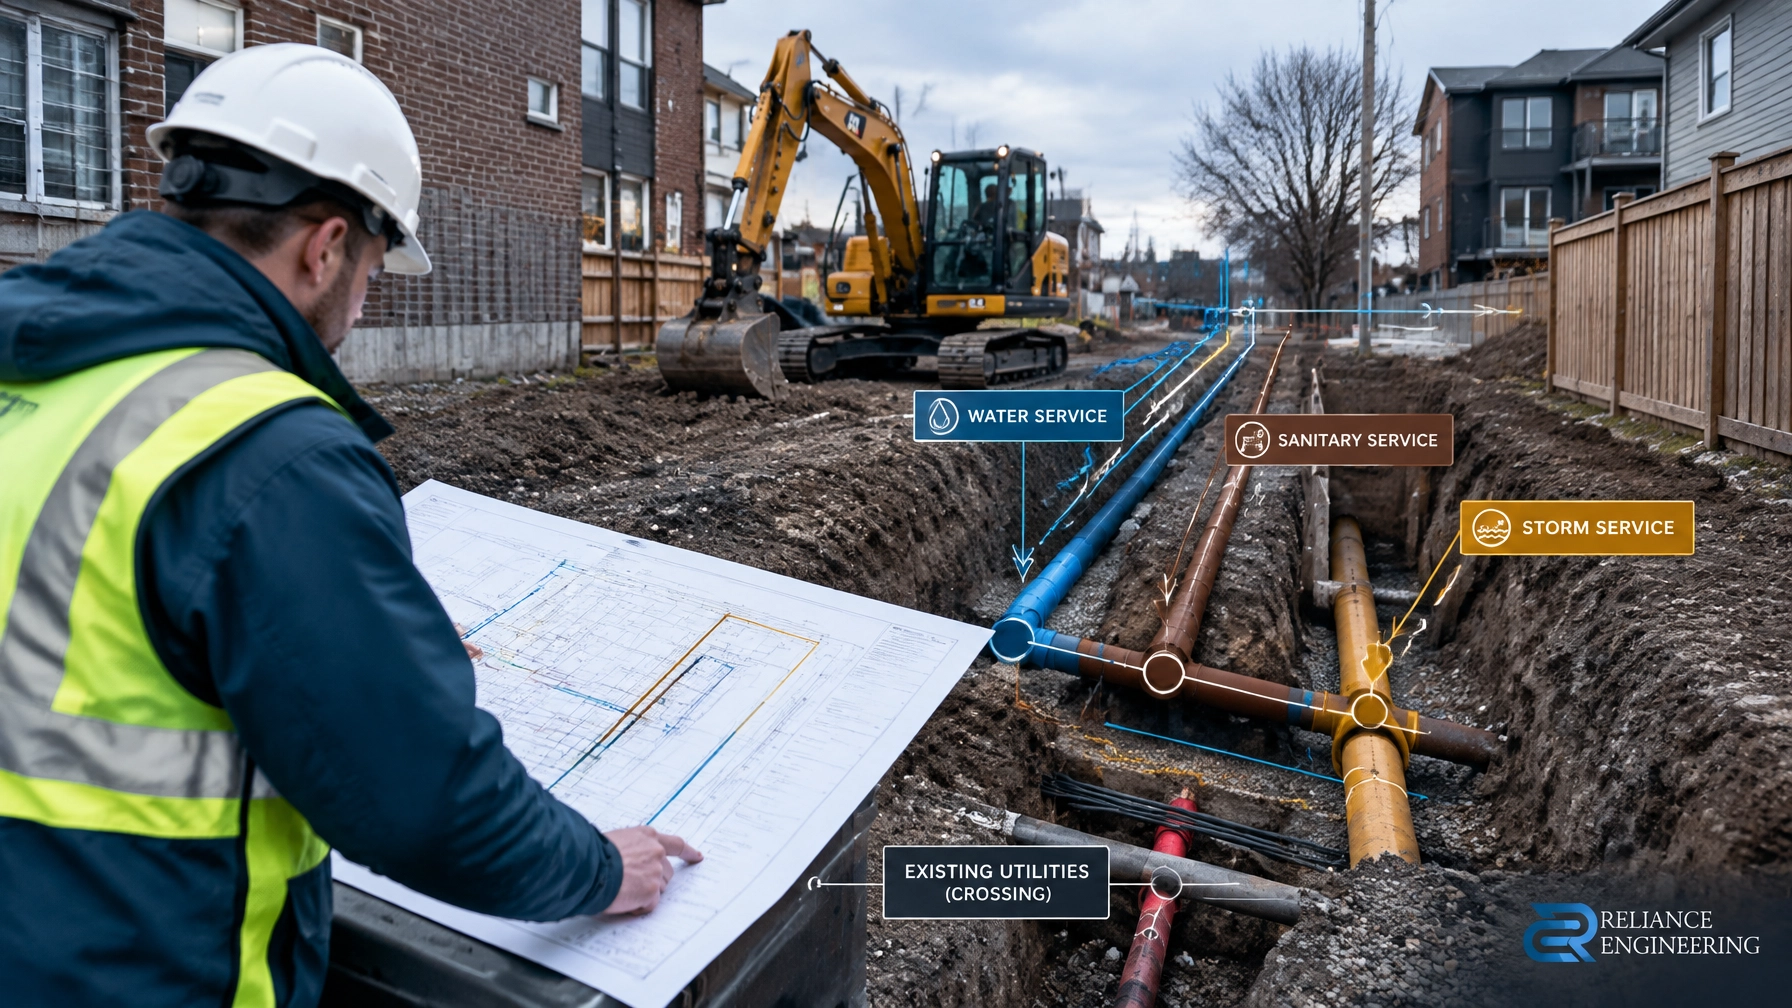
Site Servicing
Comments may require clarification of:
- Water service size and connection location
- Sanitary service connection and invert information
- Storm sewer connections
- Catchbasin and maintenance hole locations
- Utility conflicts
- Easements and rights-of-way
- Existing municipal infrastructure
- Separation between services
- Servicing capacity or downstream constraints
The site servicing plan must match the grading plan, architectural plan and utility information. A change to one service connection can affect grades, stormwater calculations, easements and construction sequencing.
Stormwater Management
Stormwater comments may relate to:
- Allowable release rates
- Storage calculations
- Control devices
- Infiltration assumptions
- Roof drainage
- Minor and major system conveyance
- Emergency overflow routes
- Quantity or quality controls
- Municipal outlet constraints
A Stormwater Management Report should support the values shown on the civil drawings. If the report says one thing and the plan shows another, the reviewer may keep the comment open even if the overall design is technically workable.
Erosion and Sediment Control
For construction-stage protection, reviewers may ask for:
- Sediment control fencing
- Construction entrances
- Inlet protection
- Mud tracking controls
- Stockpile protection
- Dewatering measures
- Phasing and maintenance notes
- Restoration requirements
The Erosion and Sediment Control Plan should be site-specific. Generic notes without locations, limits and maintenance responsibilities are often insufficient for a detailed review.
The Comment-Response Process Should Be Controlled
A practical resubmission process follows five steps.
1. Build a Comment Matrix
List every City and agency comment in a table. Include:
- Comment number
- Reviewer
- Drawing or report affected
- Required action
- Person responsible
- Revision number
- Response status
Do not combine unrelated comments into one general answer.
2. Identify the Design Change
For each comment, state exactly what changed. For example:
“The storm connection has been relocated to the north property line. The servicing plan, profile information and utility coordination have been revised accordingly.”
This is more useful than writing “revised as requested.”
3. Update Every Affected Document
A grading change may affect:
- Site servicing plans
- Stormwater management calculations
- Landscape plans
- Architectural entrance elevations
- Erosion and sediment control details
- Cost estimates
- Site plan agreement requirements
A complete civil package must be revised as a coordinated set.
4. Use Reviewer-Friendly Drawings
Each revised sheet should identify:
- Revision date
- Revision description
- Clouded changes where appropriate
- Updated drawing index
- Consistent project information
- Matching elevations and dimensions
- Clear response references
Reviewer-friendly drawings reduce the time required to find changes and confirm compliance.
5. Close the Loop Before Submission
Before resubmitting, conduct a cross-discipline check. Compare the civil drawings with the latest architectural, landscape, planning and survey information. Confirm that every comment has a response and that no response depends on an outdated drawing.

Site Plan Agreement or Letter of Undertaking
An approved site plan may be implemented through a registered site plan agreement or, where accepted by the municipality, a letter of undertaking or another applicable legal instrument.
The correct mechanism depends on the City’s current process and the specific project. Applicants should not assume that a letter of undertaking can replace a registered agreement.
The technical package should identify obligations that may need to be secured, constructed or confirmed, including:
- Grading and drainage works
- Servicing connections
- Stormwater controls
- Erosion and sediment measures
- Road or sidewalk works
- Landscaping coordination
- Inspection and certification requirements
- Securities or other financial guarantees
The legal instrument and the civil drawings must be consistent. If the agreement refers to works that are not shown on the drawings, or the drawings show works not covered by the agreement, the file may remain open.
Coordinate With the Conservation Authority Where Relevant
Conservation Authority coordination may be required where a project affects a watercourse, wetland, floodplain, shoreline, steep slope, regulated area or other natural hazard.
Depending on location, relevant agencies may include:
- Rideau Valley Conservation Authority
- Mississippi Valley Conservation Authority
- South Nation Conservation
Conservation Authority comments can affect grading, stormwater management, erosion protection, setbacks and construction controls. Resolve these comments before finalizing the City resubmission where possible.
Site Plan Approval Does Not End the Entire Approval Process
An approved site plan is important, but it does not replace other approvals or technical submissions.
It does not automatically replace:
- Ottawa building permit drawings
- Detailed construction drawings
- Building permit review
- Conditions of a plan of subdivision
- Subdivision agreements
- Land severance or consent conditions
- OPA/ZBA approvals
- Conservation Authority permits
- Utility approvals
Reliance Engineering supports projects at several approval stages, including Site Plan Approval Drawings, OPA/ZBA Drawings, Severance/Consent Application Drawings and Building Permit Drawings. Civil requirements should be coordinated early, whether the project involves an Ottawa land severance, Ottawa OPA ZBA drawings, Ottawa building permit drawings or an Ottawa plan of subdivision.

How Reliance Engineering Supports Resubmissions
Reliance Engineering provides:
- Early engineering input
- Practical concepts for planning applications
- Complete civil package preparation
- Site grading and servicing design
- Stormwater management coordination
- Erosion and sediment control plans
- Reviewer-friendly drawings
- Comment-response revisions
- Strong coordination with the consultant team
- Permit-ready civil drawings
- Approval support through the review process
The objective is straightforward: respond to comments once, update all affected documents and provide the City with a clear basis to close the file.
Need help with an Ottawa site plan approval resubmission? Contact Reliance Engineering for practical advice and approval support.
Professional Credentials and Contact Information
Reliance Engineering Canada Limited
Naresh Ochani, P.Eng. M.Eng.
PEO Certificate of Authorization 100548882
Authorized by the Association of Professional Engineers of Ontario
Address: 6850 Millcreek Dr, Mississauga, ON L5N 2H4
Phone: 647-385-6418
Email: [email protected]
Service area: Ontario
Office hours:
Monday–Friday 9:00 AM–5:00 PM
Saturday 12:00 PM–2:00 PM
Sunday Closed
Sources and Official References
- City of Ottawa Site Plan Control information
- City of Ottawa pre-consultation information
- City of Ottawa Site Plan Control By-law 2014-256
- Ontario Planning Act, Section 41 : Site Plan Control
Municipal procedures, by-laws, checklists and review requirements can change. Confirm current requirements directly with the City of Ottawa and applicable agencies before submission.