Published: September 7, 2026, 8:00 AM ET
Category: Grading & Drainage
Reading time: 8 minutes
Service area: Ontario
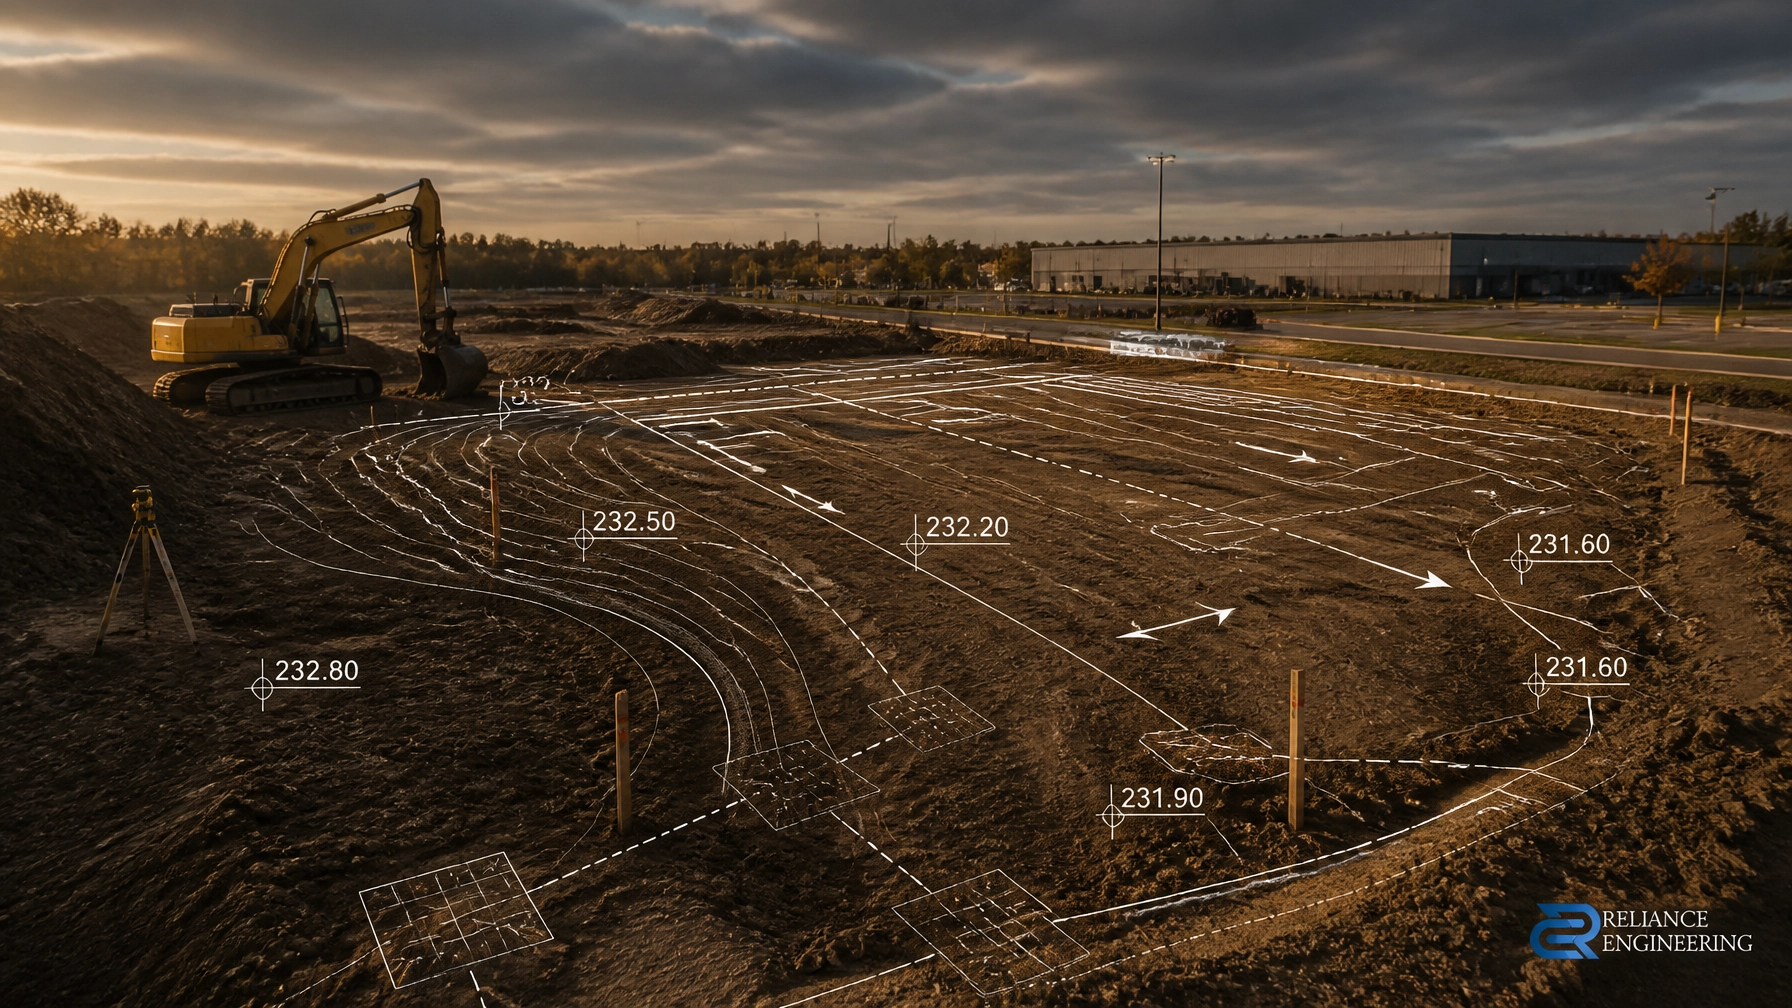
A commercial site should not be paved, fitted with catchbasins, or submitted for approval until its elevations have been properly designed.
That sequence matters. Pavement follows grading. Catchbasins follow drainage patterns. Municipal approval depends on clear evidence that the site will drain, connect, and function safely.
Starting with elevations gives the project team a reliable design basis for buildings, parking areas, loading zones, sidewalks, storm infrastructure, and construction access. Starting without that foundation can lead to ponding, unsuitable entrances, drainage conflicts, expensive excavation changes, and approval delays.
Reliance Engineering prepares practical designs and permit-ready drawings for commercial property grading across Ontario. Our approach combines buildable grading, coordinated design, and approval support from the first site review through municipal comments and construction.
Elevations establish how the entire site will work
A commercial property is not a flat surface. Even a site that appears level has changes in existing ground elevation, road grades, neighbouring properties, utility constraints, and municipal infrastructure.
A grading design establishes:
- Existing and proposed elevations
- Building entrance and finished floor elevations
- Parking lot and drive aisle grades
- Loading area and accessible route grades
- Swales and overland flow routes
- Catchbasin and area drain locations
- Tie-ins to roads, ditches, and storm systems
- Drainage direction and positive drainage
- Protection of adjacent properties
These decisions must be made together. Raising one area can redirect water toward another. Lowering a parking area may create a ponding point. Changing a building entrance can affect accessible routes, driveway grades, and the depth of nearby storm connections.
A drainage-focused approach identifies these relationships before construction begins.

Pavement needs a grading design before it needs asphalt
Pavement is the visible finish of a commercial site, but its performance depends on the grades beneath it.
Before paving, the design team must know how the parking lot, drive aisles, fire routes, loading spaces, and pedestrian areas will shed water. The pavement must provide positive drainage without creating unsafe slopes or directing runoff toward a building entrance, property line, or neighbouring site.
This is why commercial parking lot drainage in Ontario should be resolved during design: not after water begins collecting on the finished surface.
A properly coordinated grading plan helps confirm:
- Where water will flow during routine rainfall
- How runoff will reach catchbasins or area drains
- Whether low points are intentional and controlled
- How pavement meets curbs, sidewalks, and entrances
- Whether accessible routes remain practical
- Whether the final grades can be constructed within the available site elevations
When these decisions are postponed, the contractor may be forced to adjust subgrade, curb elevations, or asphalt slopes in the field. That can create inconsistent grades, additional costs, and uncertainty about whether the finished work still matches the municipal submission.
Good commercial property grading fixes problems before they become pavement problems.
Catchbasins must respond to the grades: not replace them
Catchbasins are important drainage structures, but installing more catchbasins does not automatically solve a poorly graded site.
A catchbasin collects water that the surface has been designed to direct toward it. Its rim elevation, location, pipe connection, and surrounding pavement grades must work together. If the surface does not drain toward the structure, water can remain trapped nearby. If the structure is placed without checking downstream capacity or pipe inverts, it can create a servicing conflict.
The grading design should therefore come first.
A coordinated plan reviews:
- The proposed surface elevations.
- The direction and length of drainage paths.
- Catchbasin and area drain locations.
- Storm sewer connections and tie-ins.
- Rim elevations and pipe inverts, where required.
- Overland flow routes if the minor drainage system is exceeded.
- Maintenance and access considerations.
This approach supports practical ponding solutions without relying on field improvisation. It also helps coordinate the site grading plan with the Site Servicing Plans, storm sewer layout, and municipal outlet requirements.
Building elevations protect the structure and the schedule
Commercial grading begins with more than the parking area. Building elevations are central to the entire site.
The finished floor, entrances, loading doors, ramps, foundation edges, roof drainage, and surrounding grades must be reviewed together. Water should be directed away from buildings and toward approved drainage systems or controlled overland flow routes.
Poor coordination can cause:
- Water collecting near foundations
- Drainage toward entrances or loading docks
- Conflicts with architectural floor elevations
- Excessive retaining wall requirements
- Difficult driveway connections
- Unworkable accessible routes
- Construction changes after excavation
These issues are much easier to address during design than after the building pad has been prepared.
A clear grading plan gives the architect, structural engineer, contractor, surveyor, and municipal reviewer the same elevation framework. That shared framework is essential for coordinated design.
Grading must connect to roads, storm systems, and adjacent properties
A commercial site cannot be designed in isolation. Its grades must connect to the public road, existing sidewalks, driveways, ditches, storm systems, and surrounding lands.
The design should verify that:
- The driveway can meet the road without unsafe transitions.
- Water is not directed onto a municipal sidewalk or roadway.
- Storm connections are compatible with available infrastructure.
- Existing ditches or swales remain functional.
- Adjacent properties are protected from redirected runoff.
- Overland flow routes remain continuous and safe.
- Easements and utility corridors are not compromised.
These connections are often reviewed during Site Plan Approval. Reliance Engineering prepares Site Plan Approval Drawings that coordinate grading, servicing, stormwater management, erosion and sediment control, access, and civil details into a complete submission package.
Municipal approval depends on evidence, not intent
Municipal reviewers need to see how the proposed site will function. A general statement that “water will drain to catchbasins” is not enough.
A strong submission uses clear drawings to show the actual design. This typically includes elevations, slope arrows, drainage routes, structure locations, road tie-ins, entrance grades, and notes that demonstrate compliance with applicable municipal criteria.
The grading plan may support several approval stages, including:
- Site Plan Approval Drawings
- Building Permit Drawings
- OPA/ZBA Drawings
- Severance/Consent Application Drawings
- Functional Servicing Reports
- Stormwater Management Reports
For planning-stage applications, OPA/ZBA Drawings can demonstrate that a proposed commercial or mixed-use development can be graded, serviced, and drained in a practical way.
For consent applications, Severance Drawings help show how each proposed parcel will function after division.
For a permit submission, Building Permit Drawings can coordinate grading, drainage, servicing, and municipal connection details.
Municipal requirements vary by jurisdiction. Project teams should confirm current local criteria and applicable requirements under the Ontario Building Code.

Construction controls should follow the grading design
Site grading work disturbs soil and changes the way runoff moves across the property. Erosion and sediment control must therefore be coordinated with grading from the beginning.
During construction, exposed soil can move toward:
- Catchbasins
- Storm sewers
- Municipal roads
- Ditches
- Watercourses
- Neighbouring properties
An Erosion and Sediment Control Plan can show construction access, mud mats, silt fencing, catchbasin protection, sediment traps, stockpile controls, and maintenance requirements.
The ESC plan should reflect the actual drainage patterns and construction staging. Standard notes are not a substitute for practical controls located where runoff will travel.
This coordination protects infrastructure, reduces inspection issues, and helps keep construction moving.
Stormwater management confirms the larger drainage strategy
Some commercial sites require more than surface grading and catchbasins. Increased impervious area can change runoff volumes, peak flows, water quality, and downstream impacts.
A Stormwater Management Report may address:
- Pre- and post-development runoff
- Quantity control storage
- Allowable release rates
- Outlet and flow control devices
- Water quality treatment
- Low Impact Development measures
- Overland flow assessment
- Protection of adjacent properties
The stormwater strategy should be coordinated with the grading plan. Storage, controls, outlets, and surface drainage must fit the actual site layout and remain buildable.
A Functional Servicing Report can also confirm how the proposed development will connect to water, sanitary, and storm infrastructure and whether upgrades may be required.
The correct sequence protects the project timeline
For commercial development, the recommended sequence is straightforward:
- Obtain current survey and site information.
- Review municipal engineering and planning criteria.
- Establish building, entrance, road, and property-line elevations.
- Prepare buildable grading and positive drainage routes.
- Coordinate catchbasins, area drains, swales, and storm connections.
- Confirm servicing and stormwater requirements.
- Prepare Erosion and Sediment Control Plans for construction.
- Complete coordinated permit-ready drawings.
- Submit for municipal review before paving or permanent drainage installation.
- Support comments, revisions, and construction coordination.
This sequence reduces the risk of paving a site that does not drain, installing structures at unsuitable elevations, or discovering approval conflicts after construction has started.
Plan the elevations before the pavement
Commercial property grading is not a finishing exercise. It is the design framework for the entire site.
When elevations come first, pavement can be placed at buildable grades. Catchbasins can be located where they will work. Buildings can be protected. Stormwater can be controlled. Adjacent properties can be respected. Municipal reviewers can understand the design.
Reliance Engineering provides practical designs, clear drawings, coordinated civil packages, and approval support across Ontario. With more than 20 years of principal engineer experience, our team prepares grading and drainage solutions that are designed for both municipal review and field construction.
Planning a commercial site, parking area, redevelopment, or permit submission? Contact Reliance Engineering for expert advice on your grading, drainage, and approval requirements.
Professional Credentials and Contact Information
Naresh Ochani, P.Eng. M.Eng.
PEO Certificate of Authorization: 100548882
Authorized by the Association of Professional Engineers of Ontario to offer professional engineering services.
Address: 6850 Millcreek Dr, Mississauga, ON L5N 2H4
Phone: 647-385-6418
Email: [email protected]
Office hours: Monday–Friday 9:00 AM–5:00 PM; Saturday 12:00 PM–2:00 PM; Sunday Closed