
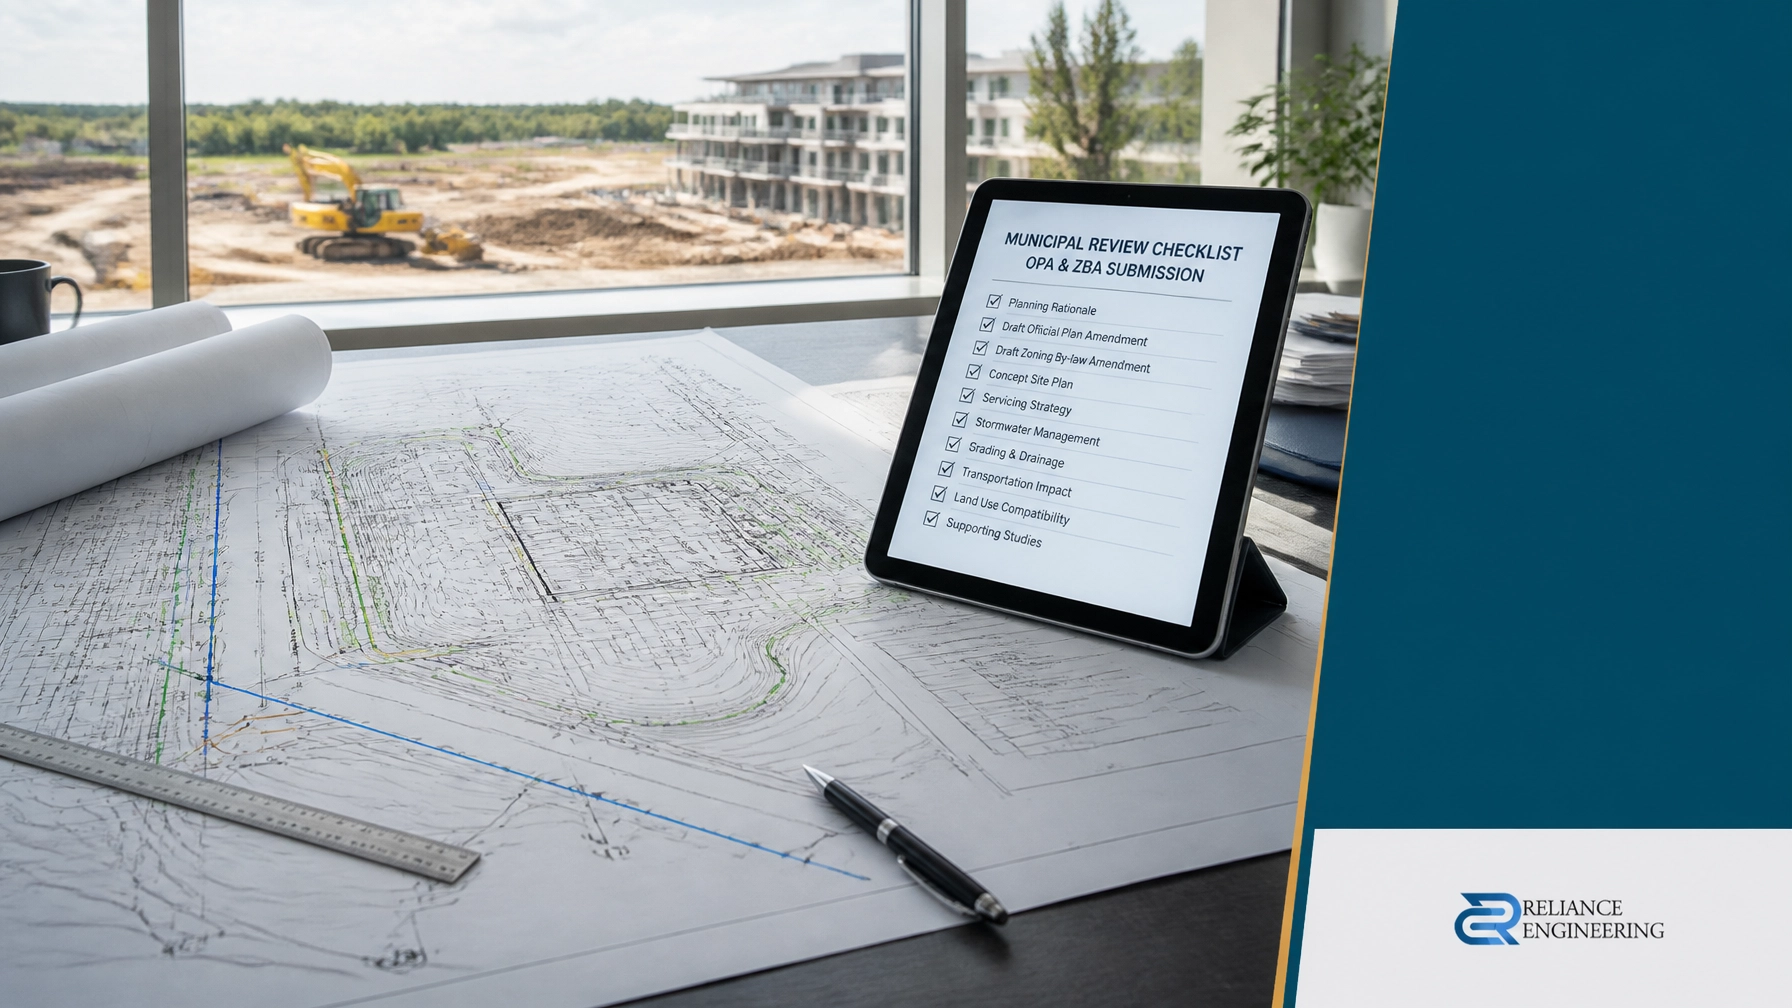
Article type: Planning-stage engineering guide
Focus: OPA/ZBA drawings, civil feasibility, and municipal approval support
Service area: Ontario
Last updated: September 6, 2026
An Official Plan Amendment (OPA) or Zoning By-law Amendment (ZBA) changes what may be developed on a property. Before a municipality considers that change, the project team must show that the proposed use, building form, access, drainage, and servicing can work on the site.
This is where early civil engineering input matters.
A planning concept may look suitable on paper but still face major issues involving site grading, stormwater, sanitary capacity, water connections, driveway slopes, easements, or overland flow. Professional OPA ZBA drawings help identify those issues before they become formal review comments, redesigns, or approval delays.
At Reliance Engineering, we prepare practical civil concepts, clear drawings, and approval support for OPA/ZBA applications across Ontario.
OPA/ZBA drawings must demonstrate site feasibility
OPA/ZBA drawings are not the same as final construction drawings. They are planning-stage civil drawings prepared to demonstrate that the proposed development is technically realistic.
Depending on the municipality and project type, the package may include:
- Concept site plan coordination
- Preliminary site grading
- Preliminary site servicing
- Stormwater management strategy
- Drainage and overland flow review
- Road, driveway, and access grading
- Easement and infrastructure review
- Civil feasibility notes
- Supporting figures for planning submissions
- Responses to pre-consultation and municipal comments
The drawings should show how the proposed development can be graded, serviced, drained, and accessed without creating unreasonable impacts on neighbouring properties or municipal infrastructure.
Municipal requirements vary. For example, some municipalities may request a conceptual grading plan, servicing concept, Functional Servicing Report, Stormwater Management Report, or additional infrastructure analysis as part of an OPA/ZBA submission. A current survey and the municipality’s pre-consultation requirements should be reviewed before design begins.
Early engineering input prevents planning-stage surprises
Civil engineering should not begin only after the zoning change has been approved.
Early review can identify whether:
- The proposed building footprint fits the property and required setbacks
- Parking and loading areas can be graded properly
- The site can connect to municipal water and sanitary infrastructure
- Stormwater can be retained, controlled, and discharged appropriately
- Driveway grades are practical and safe
- Existing easements or utility corridors restrict development
- The proposed density creates infrastructure concerns
- Retaining walls or major grade changes may be required
- Overland drainage routes can be protected
- The concept can transition into detailed site plan approval drawings
Identifying these constraints early allows the planner, architect, owner, and engineer to adjust the concept before it becomes a formal application.
This is especially important for infill sites, mixed-use developments, apartment proposals, commercial projects, industrial sites, and redevelopment properties with limited frontage or existing infrastructure constraints.
Build the civil concept around the actual site
A reliable OPA/ZBA concept begins with accurate base information. The civil engineer should review the survey, existing grades, municipal road conditions, adjacent properties, available services, and the proposed architectural layout.
Preliminary site grading
A preliminary Site Grading Plan should indicate how the proposed buildings, parking areas, driveways, entrances, and landscaped areas relate to existing grades.
The concept should address:
- Existing and proposed elevations
- Building entrances and accessible routes
- Road and driveway connections
- Surface drainage directions
- Low points and potential ponding areas
- Tie-ins to adjacent properties
- Retaining wall requirements
- Major overland flow paths
The objective is not to finalize every construction detail. The objective is to show that the site has a buildable grading solution.

Preliminary site servicing
A preliminary Site Servicing Plan should show how the development may connect to water, sanitary, and storm infrastructure.
It should consider:
- Approximate municipal connection points
- Proposed service routes
- Sanitary and storm sewer alignment
- Water service and fire protection requirements
- Existing service conflicts
- Easements and utility corridors
- Available municipal infrastructure
- Potential capacity or outlet concerns
A strong servicing concept gives the municipality a clear understanding of how the proposed use will be supported. It also helps the project team avoid advancing a development arrangement that cannot be serviced economically or practically.

Coordinate stormwater and functional servicing early
Stormwater is often one of the most important technical issues in an OPA/ZBA application. A change in land use, building area, parking, or site coverage can increase runoff and affect downstream infrastructure.
The early civil package may require a stormwater management strategy addressing:
- Existing and proposed impervious areas
- Runoff quantity and quality
- Storm sewer connection requirements
- On-site storage opportunities
- Roof drainage and surface drainage
- Infiltration or source-control measures
- Major and minor drainage systems
- Downstream outlet conditions
- Municipal and conservation authority criteria
Where required, a Stormwater Management Report and Functional Servicing Report can support the planning application with more detailed infrastructure analysis.
The goal is to demonstrate that stormwater can be managed without creating adverse impacts on the property, neighbouring lands, roads, or municipal systems.

Coordinate the planning, architectural, and civil packages
OPA/ZBA applications are reviewed as a complete development proposal. The planning rationale, architectural drawings, landscape plan, transportation information, and civil drawings must tell the same story.
Common coordination problems include:
- Building footprints that do not match the civil plan
- Parking counts that differ between drawings
- Inconsistent setbacks or property lines
- Entrances that cannot be reached at practical grades
- Landscape areas occupying required servicing corridors
- Stormwater facilities omitted from the site layout
- Servicing routes conflicting with foundations or parking
- Different development statistics across the submission
Strong coordination reduces confusion and helps municipal reviewers focus on the merits of the proposal rather than inconsistencies.
Reliance Engineering works with planners, architects, surveyors, landscape architects, structural engineers, owners, and builders to prepare a coordinated civil package.
Plan the transition to site plan approval
OPA/ZBA drawings are an early stage of the approval process. Once the planning amendment is approved, the concept typically moves into detailed Site Plan Approval drawings.
The OPA/ZBA concept should therefore be practical enough to transition into:
- Detailed Site Grading Plans
- Site Servicing Plans
- Storm drainage design
- Stormwater Management Reports
- Erosion and Sediment Control Plans
- Civil construction notes and details
- Utility and easement coordination
- Municipal comment responses
A concept that cannot be developed into detailed civil drawings may create additional redesign work after zoning approval. Early engineering helps protect the project schedule and supports a smoother path to construction.
Connect OPA/ZBA work to the full development process
Every project has a different approval path. An OPA/ZBA may be followed by site plan approval, a building permit, a consent application, or a plan of subdivision.
For a property division, Severance / Consent Application Drawings should show that each proposed lot can function with suitable access, grading, drainage, and servicing.
For construction, Building Permit Drawings may be required to show final grading, drainage, driveway slopes, service connections, stormwater details, and erosion and sediment control measures.
For larger developments, the OPA/ZBA concept may also need to align with a future Plan of Subdivision, detailed servicing design, and construction documentation.
The earlier these stages are considered together, the less likely the project is to require major changes later.
What makes an OPA/ZBA civil package effective?
An effective package is:
- Based on current survey information
- Clear and easy for reviewers to follow
- Consistent with planning and architectural drawings
- Practical to construct
- Aligned with municipal engineering criteria
- Specific about known constraints and assumptions
- Detailed enough to demonstrate feasibility
- Suitable for transition into site plan approval
- Supported by responsive comment coordination
The purpose is not to over-design the project at the planning stage. The purpose is to provide enough technical evidence for the municipality to understand how the site will work.
Get engineering input before submitting your zoning application
A zoning change affects the entire development strategy. Before submitting an OPA or ZBA application, have the proposed concept reviewed for grading, servicing, drainage, stormwater, access, and infrastructure constraints.
Reliance Engineering provides practical designs, clear drawings, coordinated design, approval support, and permit-ready civil drawings for projects across Ontario.
Request a consultation to discuss your OPA/ZBA application, site plan approval, land severance, or future building permit requirements.
Contact and professional credentials
Reliance Engineering
6850 Millcreek Dr, Mississauga, ON L5N 2H4
Phone: 647-385-6418
Email: [email protected]
Office hours:
Monday–Friday: 9:00 AM–5:00 PM
Saturday: 12:00 PM–2:00 PM
Sunday: Closed
Naresh Ochani, P.Eng. M.Eng.
PEO Certificate of Authorization: 100548882
Reliance Engineering is authorized by the Association of Professional Engineers of Ontario to offer professional engineering services.





