No-Nonsense Expert Guide | 2:00 PM Site Servicing & Stormwater Slot
Prepared for: Developers, architects, builders, commercial owners, and land development planners
Service area: Ontario
Focus: Site servicing plans, stormwater management reports, functional servicing reports, and municipal approvals
Approval delays often begin with a simple coordination failure: the site servicing plan, stormwater management report, and functional servicing report were prepared as separate documents instead of one approval package.
Each document may appear complete on its own. However, if the pipe sizes do not match the calculations, the grading does not support the stormwater strategy, or the proposed demand exceeds available municipal capacity, reviewers will identify the gaps.
The result is predictable: technical comments, revised drawings, additional calculations, and another review cycle.
The solution is a three-document servicing check completed before submission.
The Three Documents Must Tell One Consistent Story
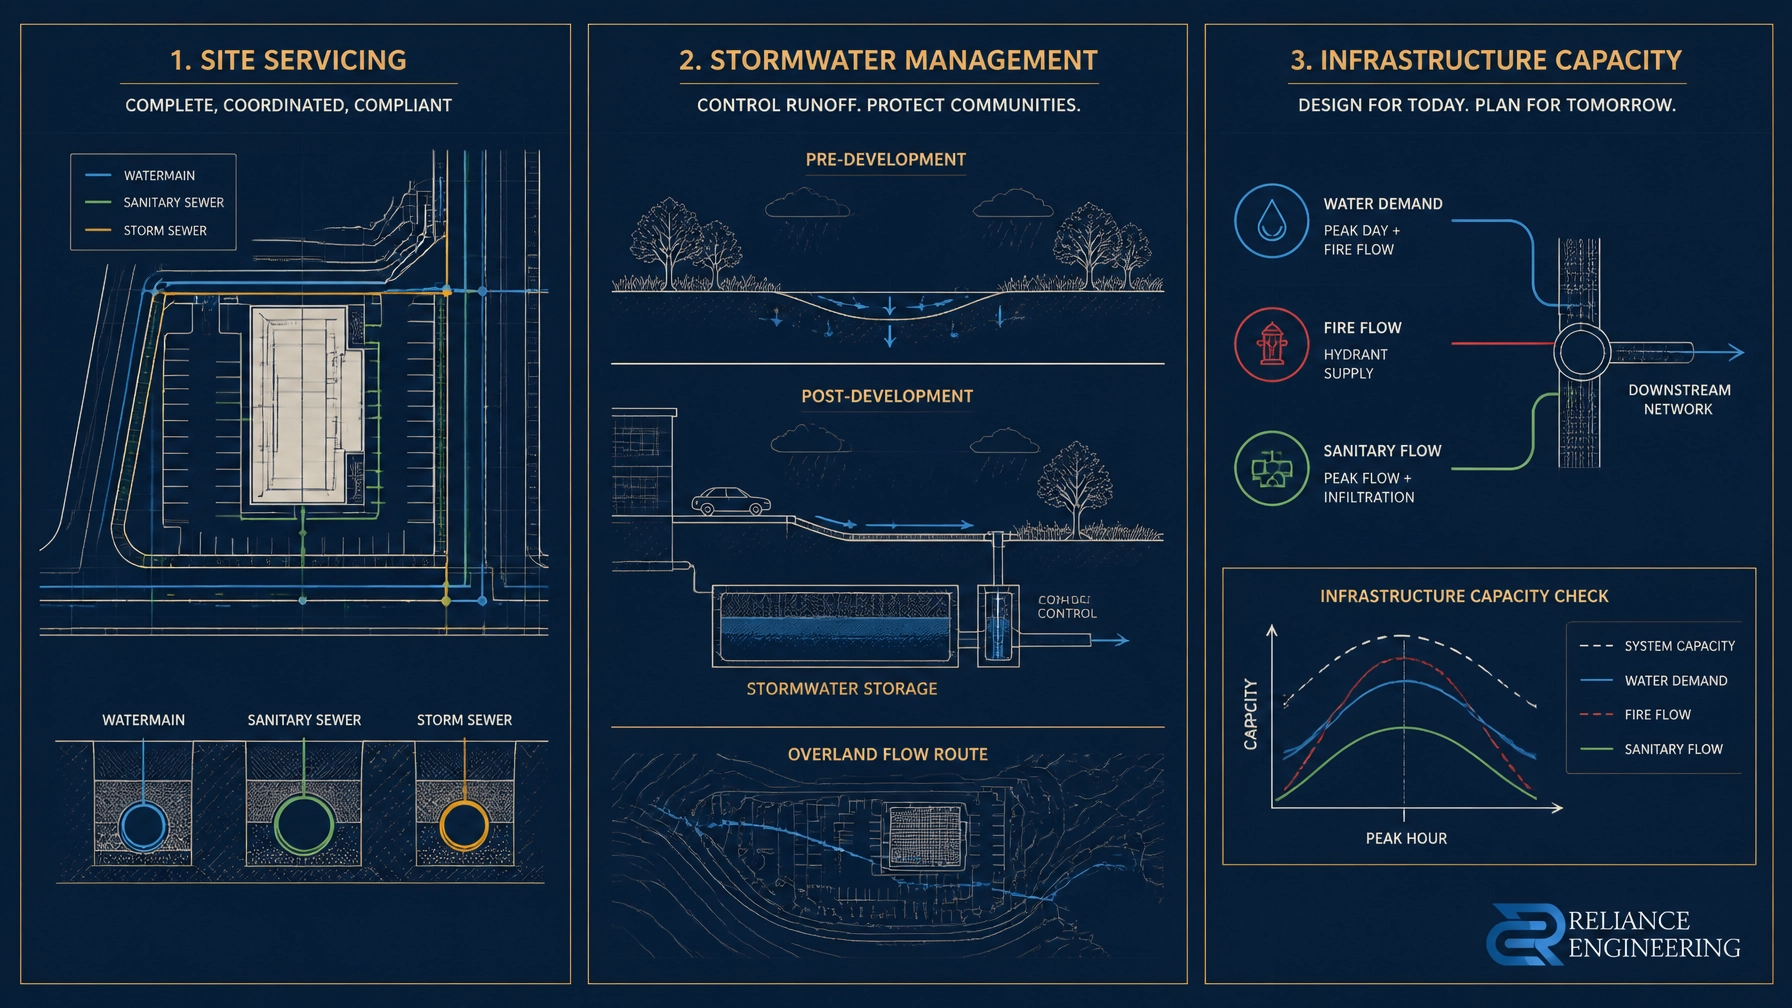
A strong civil engineering package explains three connected issues:
- How the site will connect to water, sanitary, and storm infrastructure
- How runoff will be controlled, treated, and released
- Whether existing infrastructure can support the proposed development
These questions are addressed through:
The documents should use the same site information, design assumptions, connection points, elevations, service sizes, and proposed layout.
That is the central check.
1. Check the Site Servicing Plans Against the Actual Site
Site servicing plans show how a development connects to municipal or private water, sanitary, and storm infrastructure. They also establish whether the proposed routing is practical to construct and maintain.
Before submission, confirm the following.
Water servicing
Check that the plan clearly identifies:
- Water service location and size
- Connection point and proposed alignment
- Valves, meters, chambers, and maintenance access
- Utility clearances and easements
- Fire protection requirements where applicable
- Coordination with the building layout and fire route
If a functional servicing report identifies a required water service size or fire-flow condition, the site servicing plan must show the same information.
A water connection that is technically possible but conflicts with the building foundation, landscape design, hydro corridor, or driveway is not a complete solution. The routing must be buildable.
Sanitary servicing
Confirm:
- Sanitary service size, slope, and invert
- Connection location and downstream direction
- Cleanouts and manholes
- Existing service decommissioning notes
- Basement elevations and gravity connection feasibility
- Coordination with proposed sanitary flow calculations
Sanitary slopes and inverts must work with existing municipal infrastructure. If the proposed connection cannot maintain adequate cover or gravity flow, the issue should be identified early: not during construction or municipal review.
Storm servicing
The storm connection must reflect the approved drainage strategy. Check:
- Storm service size and invert
- Catchbasin and inlet locations
- Outlet connection
- Storage and control structure locations
- Overland flow routes
- Maintenance access
- Coordination with grading and landscape plans
A storm servicing plan cannot be reviewed separately from the stormwater management report. If the report relies on an orifice, storage tank, roof drain restriction, or controlled outlet, the drawing must show the same control system.

2. Check the Stormwater Management Report Against the Grading and Servicing Design
Stormwater management is not only a calculation exercise. It must support a site that can be graded, built, accessed, maintained, and safely drained.
A practical stormwater management report should address:
- Pre-development and post-development runoff
- Peak flow control
- Quantity control storage
- Water quality treatment
- Allowable release rates
- Overland flow
- Downstream capacity
- Low Impact Development measures where required
- Protection of adjacent properties
- Maintenance and access requirements
Pre-development versus post-development runoff
The report should clearly explain how the proposed development changes the site.
New buildings, parking areas, driveways, and hard surfaces usually increase runoff and reduce infiltration. The post-development condition must be assessed against the pre-development condition, with appropriate controls to meet municipal criteria.
The calculations should be traceable. Reviewers should be able to understand the drainage areas, runoff assumptions, design storms, storage volumes, release rates, and outlet controls without searching through unclear or disconnected tables.
Quantity and quality control
Quantity control manages how much water leaves the site and how quickly it is released. This may require storage tanks, underground chambers, ponds, restrictive outlets, or other practical controls.
Quality control addresses the treatment of runoff before discharge. Depending on the project and municipal or conservation authority requirements, this may involve oil-grit separators, enhanced catchbasins, infiltration measures, planting systems, or other Low Impact Development features.
The selected controls must fit the site. A theoretical solution that cannot be installed, accessed, or maintained will create future problems.
Overland flow and downstream capacity
The stormwater review must also answer what happens when the minor system is exceeded or a system becomes blocked.
The overland flow route should be safe, continuous, and directed away from buildings and neighbouring properties. Grading, entrances, retaining walls, curbs, accessible routes, and fire access must be coordinated with this route.
Downstream capacity must also be considered. A controlled outlet is not enough if the receiving system is constrained or if the downstream connection cannot accept the proposed flow.

3. Check the Functional Servicing Report Against Municipal Capacity
A functional servicing report explains whether the proposed development can be supported by existing infrastructure and identifies upgrades where required.
It should not simply describe the proposed services. It should demonstrate capacity.
Water demand and fire flow
The report should address:
- Existing water infrastructure
- Proposed domestic water demand
- Peak demand assumptions
- Available pressure and capacity
- Fire flow requirements where required
- Hydrant and fire protection considerations
- Service sizing recommendations
If the analysis identifies inadequate pressure, insufficient fire flow, or a constrained watermain, the report should provide a practical recommendation. This may include a larger service, a watermain upgrade, a connection revision, or further municipal confirmation.
Sanitary flow and downstream constraints
The sanitary analysis should compare proposed peak flows with the capacity of the receiving system.
Check that the report identifies:
- Proposed population or building use assumptions
- Average and peak sanitary flows
- Existing pipe size and capacity
- Downstream constraints
- Potential surcharge or surcharge risk
- Required upgrades or servicing conditions
The recommendation must be carried through to the site servicing plan. If a downstream upgrade or new connection is required, it should not appear only in the report.
Storm infrastructure and upgrade recommendations
The functional servicing report should coordinate with the stormwater management report and identify whether the existing storm system, outlet, or downstream network can support the proposed development.
Where capacity is limited, the report should state:
- What infrastructure is constrained
- How the constraint affects the project
- Whether on-site controls can address the issue
- Whether an off-site improvement is required
- How the recommendation affects the drawings and approval process
Clear conclusions give municipalities a reasonable basis for review. Vague statements create more questions.

The Coordination Check Reviewers Notice
Before submitting the package, compare the three documents line by line.
Confirm that:
- Water, sanitary, and storm connection points match
- Pipe sizes and slopes are consistent
- Invert elevations are coordinated
- Storm storage volumes match the drawings
- Outlet controls are shown and calculated consistently
- Drainage areas match the grading plan
- Overland flow routes are shown correctly
- Water demand and fire-flow assumptions match the proposed use
- Sanitary flows match the development statistics
- Required upgrades are identified in both reports and drawings
- Building entrances, grading, fire routes, landscaping, and utilities do not conflict
- All municipal comments and pre-consultation requirements are addressed
This review is where coordinated design creates value. Clean layouts, clear calculations, practical controls, constructible routing, and municipal experience reduce unnecessary review cycles.
Why the Three-Document Check Reduces Redesign
Municipal approvals depend on confidence.
Reviewers need to see that the site can be serviced, drained, constructed, and maintained in accordance with applicable municipal requirements. A coordinated package answers those questions directly.
At Reliance Engineering, we prepare approval-focused civil documentation for site plan applications, building permit applications, severance and consent applications, and OPA/ZBA projects. Our work combines practical designs, clear drawings, approval support, and coordinated design.
The objective is simple: prepare permit-ready drawings and reports that support a buildable project and reduce avoidable comments.
Book the 2:00 PM Site Servicing & Stormwater Review
If your project is approaching submission, do not review the three documents in isolation.
GTA developers, architects, builders, commercial owners, and land development planners can contact Reliance Engineering for a focused review of:
- Site servicing plans
- Stormwater management reports
- Functional servicing reports
- Site grading and drainage coordination
- Water, sanitary, and storm capacity
- Municipal approval requirements
- Upgrade recommendations and submission strategy
Request a consultation through the Reliance Engineering contact page.
Professional Contact Information
Reliance Engineering
6850 Millcreek Dr, Mississauga, ON L5N 2H4
Phone: 647-385-6418
Email: [email protected]
Principal Engineer: Naresh Ochani, P.Eng. M.Eng.
PEO Certificate of Authorization: 100548882
Office hours: Saturday 12:00 PM–2:00 PM; Sunday Closed.
Reliance Engineering is authorized by the Association of Professional Engineers of Ontario to offer professional engineering services.