
Published: September 5, 2026
Focus: Grading & Drainage
Service area: Ontario
Recommended for: Commercial property owners, builders, contractors, architects, and land development professionals
New asphalt does not automatically solve a drainage problem. If the slope design is wrong, fresh pavement can create the same ponding areas: or move the water to a more damaging location.
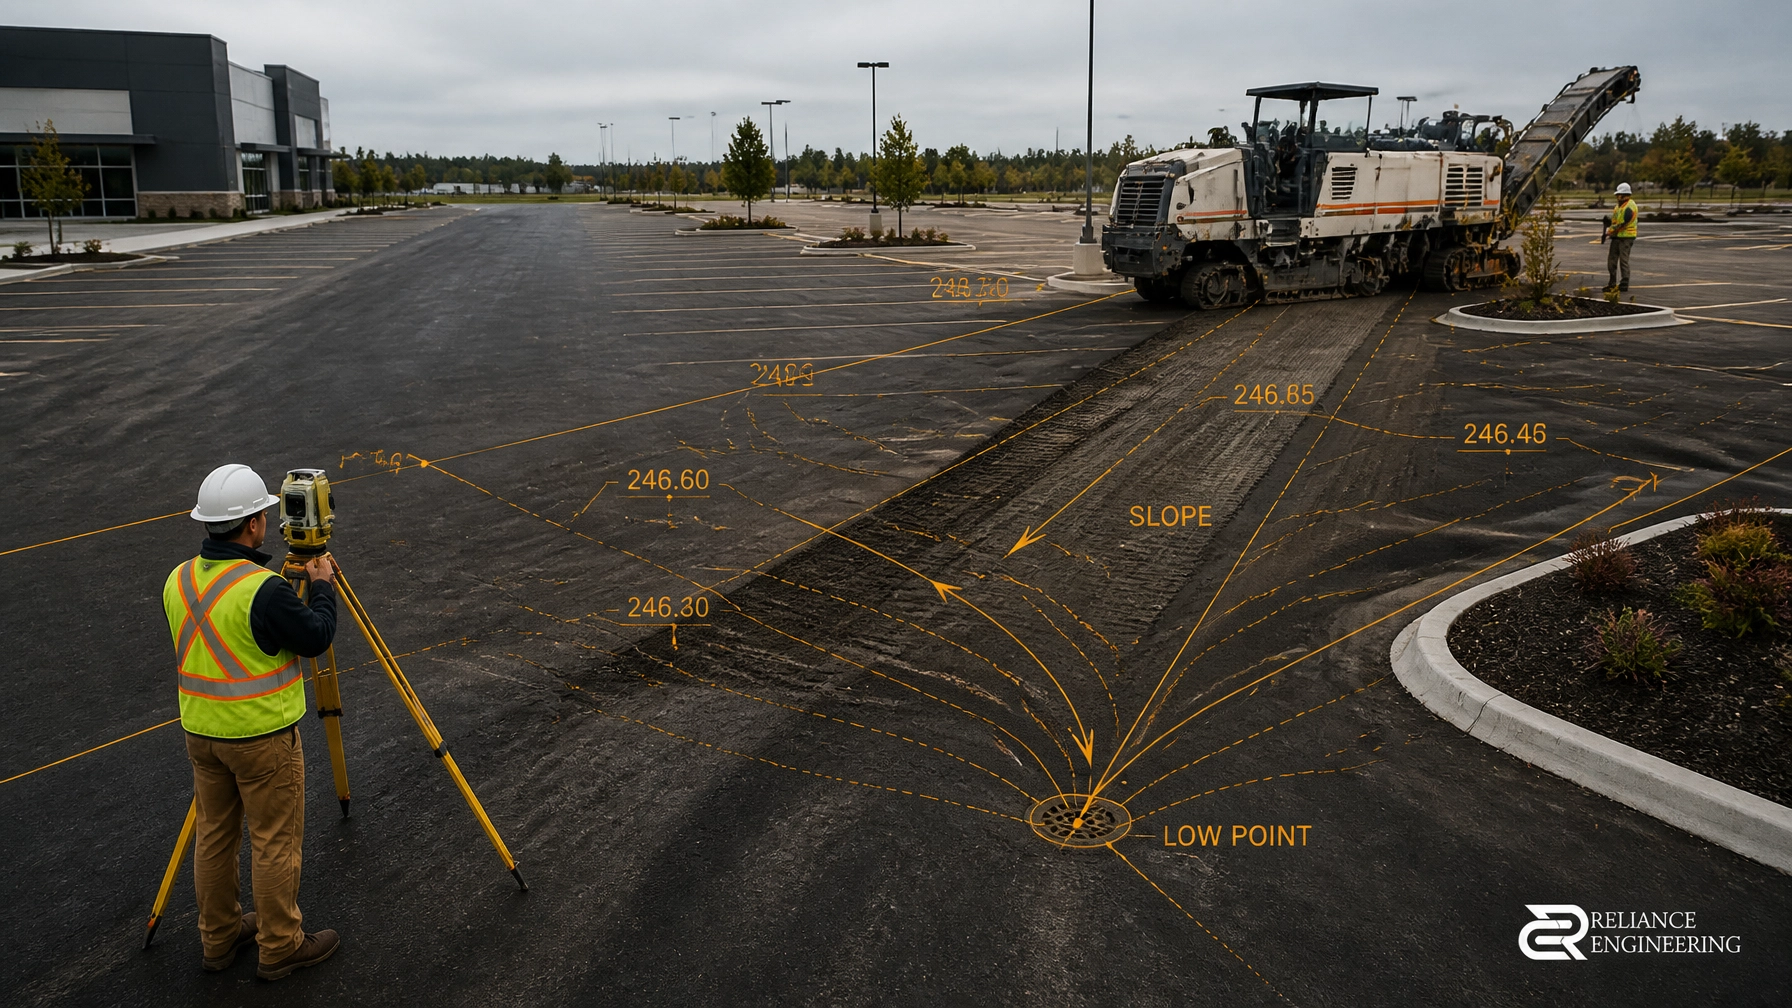
Successful asphalt regrading depends on the geometry below the finished surface. Proposed elevations, cross-slopes, longitudinal slopes, catch basin rims, entrance transitions, loading dock grades, and overland flow routes must work together before milling or paving begins.
This is why a contractor cannot simply “eyeball” drainage in a commercial parking lot. The pavement must be built to a coordinated grading design.
Asphalt Regrading Starts With Proposed Grades
A commercial parking lot is not one flat surface. It is made up of connected grading planes that direct water toward catch basins, curbs, swales, or approved outlets.
A professional regrading design typically establishes:
- Existing and proposed spot elevations
- Cross-slopes across parking stalls and drive aisles
- Longitudinal slopes along curbs, lanes, and drainage routes
- Catch basin and area drain rim elevations
- Finished floor, entrance, and sidewalk elevations
- Loading dock and overhead door transitions
- High points, low points, and drainage divides
- Overland flow routes for major storm events
- Tie-ins to roads, adjacent properties, and existing pavement
The objective is positive drainage. Surface water should have a defined route to a drainage inlet or approved discharge location without creating secondary low points.
At Reliance Engineering, our Site Grading Plans use survey information, architectural layouts, existing drainage patterns, and municipal standards to produce practical designs and buildable grading.
Practical Slope Benchmarks for Commercial Parking Lots
For many commercial parking areas in Ontario, a cross-slope of approximately 1.5% to 2% is used as a general practical benchmark. The final design remains subject to municipal standards, accessibility requirements, existing site constraints, and the drainage system serving the property.
A typical approach is:
- Approximately 2% cross-slope: preferred where site conditions allow
- Approximately 1.5% cross-slope: practical lower benchmark in constrained areas
- Below 1.5%: higher risk of shallow ponding caused by normal paving tolerances and surface irregularities
- Accessible parking and pedestrian routes: must be coordinated with applicable accessibility limits and may require flatter grades with more reliance on catch basins or trench drains
Cross-slope moves water sideways across a parking bay or drive aisle. Longitudinal slope moves water along the length of a curb, lane, or drainage channel.
The design must balance both. A lot can have a reasonable cross-slope but still pond if the longitudinal grade creates a dip between catch basins. Similarly, a strong longitudinal slope may direct water toward a building if the cross-slope is not coordinated correctly.
The benchmark is not a substitute for design. It is a starting point for setting a surface that can be built accurately and maintained over time.

Cross-Slopes and Longitudinal Slopes Must Work Together
The most reliable parking lot designs divide the surface into controlled drainage areas. Each area should slope continuously toward a known low point.
For example, a parking bay may be designed to drain at approximately 2% toward a catch basin. The drive aisle may then have a separate longitudinal fall that carries water toward the same inlet or toward another downstream basin.
This requires more than drawing arrows on a plan. The designer must check:
- Whether every pavement area has a continuous fall.
- Whether any point between catch basins becomes a hidden low point.
- Whether the proposed grade conflicts with accessible parking requirements.
- Whether water will cross pedestrian routes or building entrances.
- Whether curb lines and catch basin rims support the proposed surface.
- Whether the finished asphalt can tie into existing concrete and pavement without abrupt changes.
Clear drawings should show spot elevations and slope arrows at the locations that control construction. A contractor should be able to understand the intended drainage direction without interpreting a vague or incomplete plan.
Milling Depths Should Follow the Grading Design
Milling is not simply the removal of a uniform asphalt thickness. On a lot with high points and low points, uniform milling may preserve the original drainage problem.
A grading-focused asphalt regrading design may require:
- Variable-depth milling to remove more material at high points
- Preservation of pavement where the existing grade is already suitable
- Localized base reconstruction where the pavement structure has failed
- Additional asphalt build-up in controlled areas to improve drainage
- Adjustments around curbs, catch basins, manholes, and utility covers
- Full-lot regrading where isolated repairs cannot create a continuous drainage path
Variable-depth milling can help establish the proposed surface while limiting unnecessary excavation. However, milling depth must be coordinated with the remaining pavement thickness and underlying base conditions.
Where the low point is caused by settlement or weak base material, adding asphalt alone may not provide a durable solution. The area may need localized excavation, base correction, compaction, and reconstruction before paving.
Catch Basin Rims Are Part of the Surface Design
A catch basin cannot be treated as a separate construction item. Its rim elevation controls the surrounding asphalt.
If the rim is too high, water may remain around the inlet. If it is too low, the surrounding pavement may create an abrupt depression, weak edge, or unsafe transition. The proposed rim must be coordinated with:
- Finished asphalt elevations
- Existing and proposed pipe inverts
- Curb and gutter grades
- Manhole and utility cover elevations
- Surface drainage arrows
- Construction tolerances
- Future maintenance and adjustment requirements
The catch basin should sit at a true low point, with the surrounding pavement falling toward it. A basin placed near: but not at: the low point may not solve ponding.
The same principle applies to trench drains, area drains, and curb inlets. Drainage infrastructure and surface grading must be designed as one system.
Entrances and Loading Docks Require Controlled Transitions
Commercial properties often have tight elevation constraints at entrances, accessible routes, loading docks, overhead doors, and sidewalks.
These locations cannot be regraded independently from the parking lot. Raising or lowering the pavement may affect:
- Door thresholds
- Dock levelers
- Loading truck access
- Pedestrian safety
- Accessible routes
- Snow storage and maintenance
- Water entering the building
- Clearance below overhead doors
A properly designed transition provides drainage while avoiding abrupt grade changes. At loading docks, the pavement should direct water away from the building and dock face. At entrances, the design should protect thresholds and maintain required access conditions.
This is where buildable grading matters. A design may appear acceptable on a drawing but fail in the field if the transition is too short, the existing concrete is not accounted for, or construction tolerances are ignored.

Why Low Points Reappear After Paving
Ponding can return after a paving project when the original low point was not corrected or when the proposed surface was not tied to a complete drainage plan.
Common causes include:
- A settlement area below the asphalt remains untreated
- Milling follows a uniform depth instead of the proposed grades
- The catch basin rim is not adjusted
- A new low point is created at a transition
- Asphalt is placed too thin in a correction area
- The base is not reconstructed where it has failed
- The design stops at the property line instead of coordinating adjacent grades
Practical commercial property grading fixes depend on the cause. Options may include localized base reconstruction, variable-depth milling, targeted asphalt build-up, catch basin adjustment, or coordinated full-lot regrading.
When multiple ponding areas are connected, isolated patching usually provides only a temporary result. A coordinated full-lot design may be more cost-effective because it establishes consistent drainage planes and reduces the risk of creating new low points.
Overland Flow Routes Must Be Designed for Major Storms
Catch basins are designed for collected surface runoff, but a commercial lot also needs a safe route for water that exceeds inlet capacity during a major storm.
An overland flow route should identify where excess water will travel if:
- Catch basins surcharge
- Inlets become blocked
- Rainfall exceeds the minor drainage system
- Surface runoff arrives from adjacent areas
- Snowmelt produces concentrated flow
The route should direct water away from buildings, loading areas, neighbouring properties, and sensitive infrastructure. It may follow a designed low corridor, curb line, swale, or controlled outlet.
Overland flow should not be left to chance. It belongs on the grading plan and should be coordinated with stormwater management, site servicing, and adjacent property grades.
ESC Coordination During Milling and Excavation
Asphalt regrading may involve milling, excavation, stockpiling, exposed granular base, and temporary drainage changes. These activities can move sediment toward catch basins and storm sewers.
Erosion and sediment control should be coordinated with the grading and construction sequence. Reliance Engineering’s Erosion and Sediment Control Plans address practical controls such as:
- Catch basin protection
- Mud mats and construction access
- Stockpile protection
- Silt fencing
- Construction limit fencing
- Dewatering measures
- Inspection and maintenance notes
ESC controls should reflect the actual milling and excavation limits, not just generic notes. A drainage-focused approach helps protect municipal infrastructure and keeps construction runoff from creating additional compliance problems.

Design Asphalt Regrading Before Paving
A successful asphalt regrading project begins with a clear engineering design: not with a paving crew deciding where water should go after work starts.
Reliance Engineering prepares permit-ready drawings and approval support for commercial grading, servicing, drainage, and municipal requirements across Ontario. Our practical designs coordinate proposed grades, catch basins, entrances, loading docks, pavement transitions, overland flow routes, and ESC measures.
If your commercial property has recurring ponding, failed pavement, or a paving project planned, contact Reliance Engineering before milling begins.
Request a consultation or grading review:
- Naresh Ochani, P.Eng. M.Eng.
- PEO Certificate of Authorization: 100548882
- Address: 6850 Millcreek Dr, Mississauga, ON L5N 2H4
- Phone: 647-385-6418
- Email: [email protected]
- Office hours: Saturday 12:00 PM–2:00 PM; Sunday Closed
Contact Reliance Engineering before paving to establish positive drainage, buildable grading, and a surface that holds its design.





