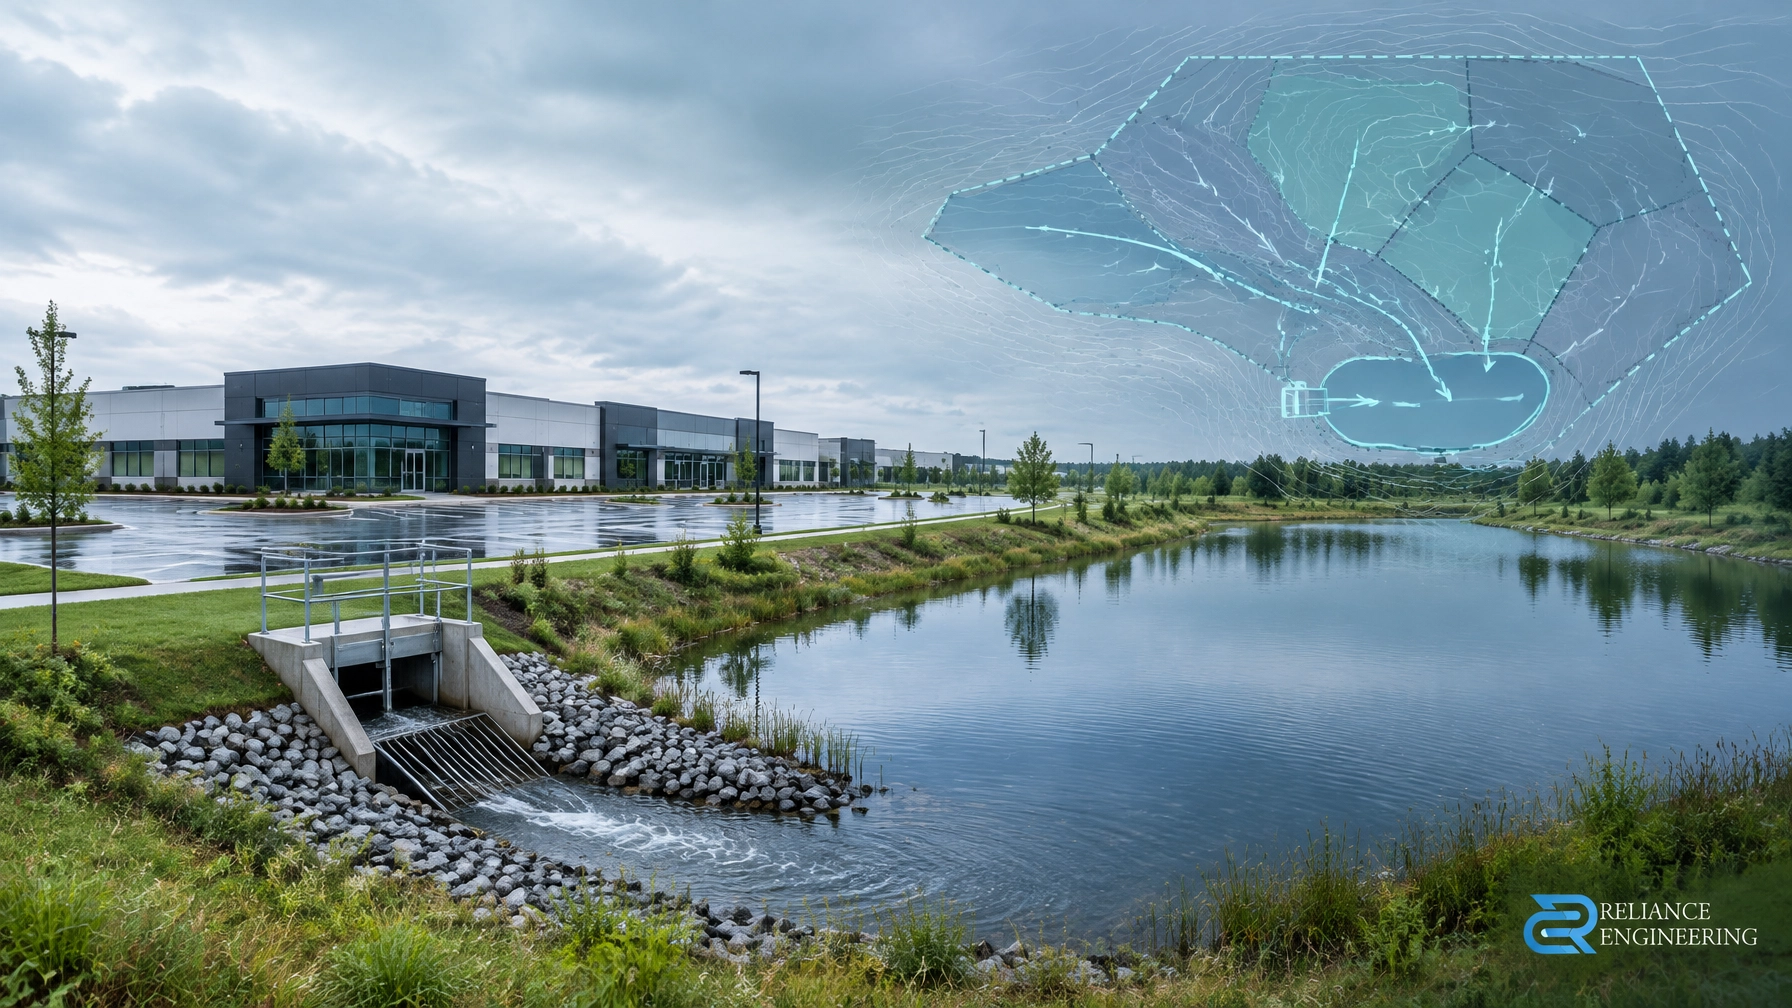
Site Servicing & Stormwater | 2:00 PM ET Rotation: Infrastructure Capacity
Location: Ontario
Focus: Site Servicing Plans, Stormwater Management Reports, and Functional Servicing Reports
Municipal approval does not depend only on whether a site plan looks organized or whether a proposed use is permitted by zoning. Before an approval moves forward, reviewers must confirm that the development can actually be supported by available infrastructure.
That means demonstrating capacity for:
- Water demand and required fire flow
- Peak sanitary flow
- Storm drainage and downstream capacity
- Allowable stormwater release rates
- Quantity and quality control
- Constructible connections and routing
- Any required municipal upgrades
A development that ignores infrastructure capacity may face review delays, redesign, reduced density, or conditions requiring expensive upgrades. A coordinated civil package gives the municipality confidence that the proposal is practical, supportable, and ready to advance.
Infrastructure Capacity Must Be Proven, Not Assumed
A statement such as “municipal services are available nearby” is not a capacity assessment. Reviewers need clear evidence that the existing system can support the proposed development under the required design conditions.
A Functional Servicing Report typically establishes:
- Existing municipal infrastructure conditions
- Proposed water, sanitary, and storm demands
- Connection locations and service sizes
- Downstream capacity checks
- Stormwater control requirements
- Potential upgrades or servicing constraints
- Clear conclusions for municipal review
The report must also align with the Site Servicing Plans, grading design, architectural plans, fire access, utility corridors, and stormwater strategy. If these documents are prepared independently, conflicts often appear during municipal review.
A coordinated design uses clean layouts, constructible routing, clear calculations, and practical designs that can be built within the site’s physical limitations.

1. Review Existing Municipal Infrastructure First
The first step is understanding what is already available and how it functions.
A proper existing infrastructure review may include:
- Municipal watermain size, location, and available pressure
- Existing sanitary sewer size, depth, slope, and connection point
- Existing storm sewer, ditch, channel, or watercourse outlet
- Record drawings and available municipal information
- Surveyed elevations and existing sewer inverts
- Adjacent development and upstream drainage areas
- Easements, utility conflicts, and right-of-way limitations
- Existing drainage patterns and overland flow routes
This review identifies whether the proposed services can connect by gravity, whether a pumping system may be needed, and whether the existing network has adequate reserve capacity.
It also exposes assumptions that municipal reviewers commonly flag. Examples include relying on outdated record drawings, using an unconfirmed connection point, assuming a downstream sewer is available without a capacity check, or overlooking an existing service that must be decommissioned.
Existing infrastructure information should be verified early. A servicing strategy based on incorrect elevations or an unavailable municipal connection can affect the entire site layout.
2. Water Demand and Fire Flow Must Work Together
Water servicing is not limited to calculating domestic consumption. Municipal reviewers may require the proposed system to demonstrate adequate performance during normal demand and fire conditions.
A water demand review commonly considers:
- Average day demand
- Maximum day demand
- Peak hour demand
- Maximum day plus fire flow
- Proposed service diameter
- Available watermain pressure
- Pressure losses through the service
- Connection location and municipal standards
- Fire protection requirements for the proposed building or site
The maximum day plus fire flow condition can govern the water service size. A service that appears adequate for domestic demand may not provide the required fire flow without unacceptable pressure loss.
The analysis should clearly identify the basis of the calculation, including population, unit count, building use, fixture demand, fire flow criteria, and any municipal or regional standard applied.
Reviewers may ask for confirmation from the municipality, a hydrant flow test, or a broader hydraulic analysis when the proposed demand is significant. Where capacity is limited, possible solutions may include a larger service, a different connection point, a watermain extension, looping, on-site fire storage, or changes to the proposed development.
These decisions should be made before finalizing the site plan. Late changes to water servicing can affect fire routes, landscape areas, parking, easements, and building layouts.
3. Sanitary Capacity Depends on Peak Flow and Downstream Conditions
Sanitary infrastructure must accept the additional discharge from the proposed development without creating surcharge, basement flooding risk, or downstream operational concerns.
A sanitary flow calculation generally considers:
- Proposed population or floor area
- Residential, commercial, industrial, or institutional use
- Average sanitary flow
- Peak factor
- Infiltration and inflow or extraneous flow allowance
- Total peak sanitary design flow
- Proposed service size and slope
- Downstream sewer capacity
- Treatment plant or trunk sewer constraints, where applicable
The key question is not simply whether a sanitary sewer is located near the property. The question is whether the complete downstream system can accept the new peak flow.
A Functional Servicing Report should identify the receiving sewer, calculate the proposed contribution, and compare it with available capacity using appropriate municipal information and design criteria. The analysis should also consider invert elevations and whether gravity servicing is practical.
Common reviewer concerns include:
- Sanitary flow based on an understated population
- Missing infiltration and inflow allowance
- No downstream capacity assessment
- A proposed connection below the available sewer invert
- Inadequate slope or maintenance access
- Unclear separation between sanitary and storm systems
- Unconfirmed assumptions about future municipal upgrades
If downstream capacity is not available, the project may require a sewer upgrade, a revised connection strategy, pumping, temporary servicing, or a lower development yield.
4. Stormwater Capacity Includes the Site and the Downstream System
Stormwater is often the most visible infrastructure capacity issue because uncontrolled runoff can affect adjacent properties, roads, municipal sewers, channels, and receiving watercourses.
A Stormwater Management Report should demonstrate how runoff will be collected, controlled, treated, stored, and released.
The assessment generally includes:
- Existing and proposed drainage areas
- Pre-development and post-development runoff
- Runoff coefficients
- Design storm events
- Storm sewer sizing
- Detention storage
- Allowable release rate
- Outlet orifice and control structure
- Overland flow route
- Downstream capacity
- Water quality treatment
- Erosion and sediment control during construction
The post-development peak flow may be greater than the pre-development flow because of larger roofs, parking areas, driveways, and other impervious surfaces. The solution is not always a larger pipe. Municipal criteria may require detention and a controlled outlet so that the discharge remains at or below the allowable release rate.
Ontario’s Stormwater Management Planning and Design Manual describes an integrated approach that can include lot-level controls, conveyance controls, and end-of-pipe facilities. Depending on site conditions, practical controls may include:
- Underground storage tanks
- Oversized storm pipes
- Parking lot storage
- Orifice plates or inlet control devices
- Oil/grit separators
- Bioretention or filtration systems
- Wet or dry stormwater ponds
- Infiltration measures
- Safe major-system overland flow routes
The selected system must be appropriate for the site’s soil, groundwater, topography, available space, maintenance requirements, and municipal standards.

Allowable Release Rates Are a Design Limit
An allowable release rate is the maximum discharge permitted from the developed site to a municipal sewer, ditch, channel, or watercourse.
The rate may be based on:
- Existing pre-development conditions
- A specified design storm
- A municipal master drainage plan
- A downstream capacity assessment
- Conservation authority requirements
- An Environmental Compliance Approval
- A municipal or regional stormwater standard
The report should show how the allowable release rate was established and how the proposed system maintains that rate during the required storm events.
This requires more than listing a number. The calculations should show the relationship between inflow, storage, outlet control, water level, and discharge. Reviewers may also request confirmation that the downstream storm sewer, channel, or receiving watercourse can accept the controlled release.
A system that controls quantity but does not address water quality may still be incomplete. Depending on the project and municipality, the submission may need to address suspended solids, oil and grit, erosion, water balance, infiltration, and protection of downstream resources.
What Happens When Capacity Is Ignored?
Capacity issues discovered late in the approval process can create direct project costs.
Approval delays
Municipal reviewers may issue additional comments, request revised calculations, or place the application on hold until servicing capacity is confirmed.
Redesign
A larger water service, deeper sanitary connection, new stormwater facility, revised outlet, or different grading strategy may require changes to the entire site plan.
Reduced density
Where infrastructure cannot support the proposed population, floor area, or unit count, the municipality may require a lower development yield.
Required upgrades
The applicant may be required to fund or coordinate watermain, sanitary sewer, storm sewer, pumping, or outlet improvements. These upgrades can affect budgets, easements, construction schedules, and approvals from other agencies.
Construction conflicts
If services are not coordinated with grading, foundations, utilities, fire access, and landscaping, the project may encounter pipe conflicts, poor slopes, inadequate cover, or unbuildable routing during construction.
Early technical review is usually less expensive than correcting capacity problems after planning approval or during building permit coordination.
Build Capacity Into the First Submission
Infrastructure capacity should be addressed at the beginning of the planning process: not after a municipal reviewer asks for it.
Reliance Engineering prepares approval-focused reports and permit-ready drawings that connect the technical analysis to the actual site design. Our approach includes:
- Existing municipal infrastructure review
- Water demand and fire flow calculations
- Sanitary flow and downstream capacity checks
- Stormwater quantity and quality analysis
- Allowable release rate calculations
- Coordinated servicing and grading
- Practical storage and outlet controls
- Review of municipal standards and assumptions
- Support for municipal comments and revisions
The result is a civil package that is easier to review and more practical to construct. This coordinated design approach supports Site Plan Approval, OPA/ZBA applications, severance and consent applications, and Building Permit submissions.
Request a consultation with Reliance Engineering to review your project’s infrastructure capacity before submission.
Contact and Professional Credentials
Reliance Engineering Canada Limited
Address: 6850 Millcreek Dr, Mississauga, ON L5N 2H4
Phone: 647-385-6418
Email: [email protected]
Office hours:
Monday–Friday: 9:00 AM–5:00 PM
Saturday: 12:00 PM–2:00 PM
Sunday: Closed
Principal Engineer: Naresh Ochani, P.Eng. M.Eng.
PEO Certificate of Authorization: 100548882
Reliance Engineering is authorized by the Association of Professional Engineers of Ontario to offer professional engineering services across Ontario.