Published: August 31, 2026
Content slot: 2:00 PM ET
Focus: Site Servicing & Stormwater
Primary keyword: Site servicing plans
Service area: Ontario
A site can have a strong architectural concept and still lose weeks in municipal review because its servicing layout does not work.
A water connection may conflict with a sanitary lateral. A storm sewer may not have enough slope. A manhole may be inaccessible after construction. A proposed service may not align with the building entrance, grading, fire access route, or available municipal capacity.
These are not drafting issues. They are approval and construction issues.
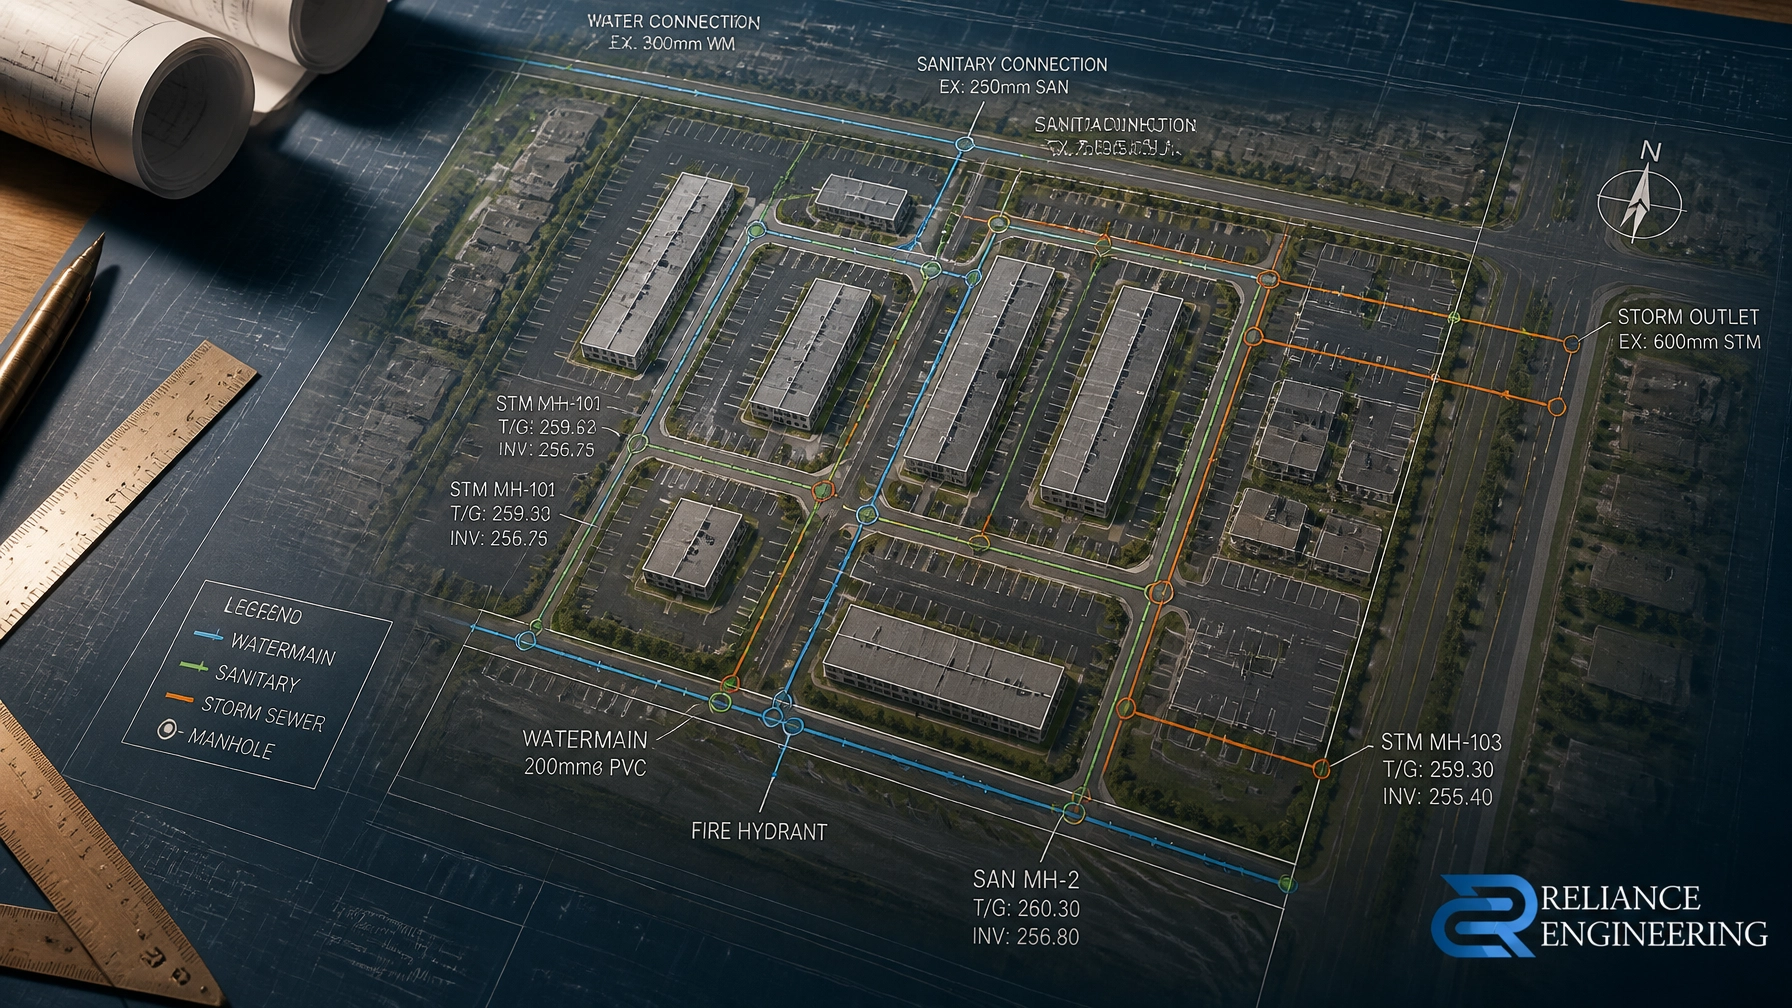
Professional site servicing plans show how a development will connect to municipal or private water, sanitary, and storm infrastructure. They are core drawings for site plan approval, building permit, severance, consent, zoning, and other development applications.
At Reliance Engineering, we prepare clean layouts, coordinated design packages, and permit-ready drawings for projects across Ontario.
What a Site Servicing Plan Must Show
A site servicing plan is more than three lines connecting a building to the street. It must explain how each service will function, how it will be constructed, and how it will remain accessible for maintenance.
A complete plan commonly includes:
- Water service connections, valves, meters, and chambers
- Sanitary laterals, maintenance holes, and cleanouts
- Storm sewer connections and outlet points
- Pipe sizes, slopes, materials, and inverts
- Connection details and construction notes
- Utility crossings and separation requirements
- Easements and rights-of-way
- Existing service decommissioning notes
- Cleanouts and maintenance access
- Coordination with grading, drainage, landscaping, and fire access
- Engineer’s stamp on permit-ready drawings
The final layout must be clear to municipal reviewers and constructible for contractors. A drawing that looks complete but leaves elevation, access, or connection questions unanswered is not a strong servicing plan.
Water, Sanitary, and Storm Must Be Designed Together
The most common design mistake is treating each service as a separate task.
Water, sanitary, and storm systems occupy the same site. Their routes, elevations, clearances, and connection points affect one another. They must be designed as one coordinated system.
Water servicing
Water service design may require review of:
- Domestic water demand
- Fire flow requirements
- Service diameter and connection location
- Valves, meters, chambers, and access
- Required separation from sanitary and storm sewers
- Available municipal pressure and capacity
The proposed water service must also align with the building layout and fire access strategy. A connection that works on paper but conflicts with a foundation, retaining wall, driveway, or utility corridor will create problems later.
Sanitary servicing
Sanitary design requires careful attention to gravity flow and maintenance access. Plans should identify:
- Sanitary service location and size
- Pipe slope and invert elevations
- Connection point to the municipal sewer
- Sanitary laterals and maintenance holes
- Cleanouts where required
- Service routing around foundations and other utilities
- Private sanitary sewers serving multiple buildings
Poor sanitary slopes can lead to insufficient capacity, surcharge concerns, or construction changes. A well-designed layout uses practical grades and provides access where maintenance equipment and municipal standards require it.
Storm servicing
Storm connections cannot be separated from the site’s grading and drainage strategy. The design must show:
- How runoff is collected
- Catchbasin and storm sewer locations
- Pipe sizes, slopes, and inverts
- Connection to the municipal system or approved discharge point
- Overland flow routes
- Emergency drainage paths
- Storage and flow controls, where required
- Protection of adjacent properties and public infrastructure
A storm sewer connection is only one part of the solution. The broader design must demonstrate how runoff is collected, controlled, treated, and safely released.

Why Municipal Reviewers Reject or Comment on Servicing Drawings
Municipal reviewers are looking for evidence that the proposed development can be safely serviced and constructed within existing standards.
Common review concerns include:
1. Unclear connection points
The plan should clearly identify where each service connects, whether the connection is to municipal or private infrastructure, and how the proposed work relates to existing services.
2. Missing elevations
Pipe sizes alone are not enough. Reviewers need slopes and invert elevations to confirm that gravity systems will function and that the proposed services can connect without conflicts.
3. Poor coordination with grading
A storm system must work with the site grading plan. If grading directs water toward a building or does not provide a reliable overland flow route, the servicing design is incomplete.
See our related service: Site Grading Plans.
4. Utility clashes
Water, sanitary, storm, gas, hydro, telecommunications, and other utilities must be coordinated horizontally and vertically. Easements and rights-of-way must also be respected.
5. Inaccessible maintenance features
Manholes, cleanouts, valves, and chambers should be accessible after construction. Placing them beneath structures, retaining walls, or difficult-to-access areas can lead to redesign and future maintenance problems.
6. Capacity questions
For larger, multi-unit, commercial, industrial, or institutional projects, municipalities may require demand calculations and infrastructure capacity discussions.
This is where a Functional Servicing Report may be required. An FSR outlines existing servicing conditions, proposed water and sanitary demands, fire flow considerations, storm drainage strategy, available capacity, and potential infrastructure upgrades.
The Role of Stormwater Management Reports in Ontario
For many projects, the site servicing plan must be supported by a Stormwater Management Report.
A stormwater management report explains how development changes runoff and how the site will control, treat, and safely release stormwater. Depending on the project and municipality, the report may address:
- Pre- and post-development drainage
- Peak flow calculations
- Runoff coefficients
- Quantity control storage
- Allowable release rates
- Orifice and outlet control sizing
- Water quality treatment
- Low Impact Development measures
- Overland flow assessment
- Downstream capacity and adjacent property protection
For projects near regional roads, environmentally sensitive areas, or constrained municipal systems, stormwater requirements can have a direct impact on the site servicing layout.
The stormwater solution must be practical. Controls, storage areas, outlets, and conveyance routes need to fit within the grading plan, parking layout, landscape areas, fire routes, and building footprint. Clear calculations are important, but so are practical controls that can be built and maintained.
For background on Ontario’s broader sewage and stormwater approval framework, refer to the Ontario government guidance on environmental permissions for sewage and stormwater management works.
A Practical Site Servicing Plan Checklist
Before submitting a servicing package, confirm the following:
Existing conditions
- Are surveys, record drawings, and utility information current?
- Are existing municipal services accurately shown?
- Are existing services being retained, relocated, or decommissioned?
- Have municipal comments and available standards been reviewed?
Water
- Is the connection point clear?
- Is the service size supported by demand and fire flow requirements?
- Are valves, meters, chambers, and access locations shown?
- Is required separation from other services maintained?
Sanitary
- Are laterals, cleanouts, and maintenance holes shown?
- Are pipe slopes and inverts practical?
- Does the service connect by gravity where required?
- Is the routing clear of foundations, utilities, and easements?
Storm
- Are catchbasins and storm sewer routes coordinated with grading?
- Are pipe sizes, slopes, and inverts identified?
- Is the discharge point approved and clearly shown?
- Are storage, flow controls, water quality, and overland routes addressed?
Coordination
- Do the servicing, grading, stormwater, landscape, architectural, and fire access plans agree?
- Are utility crossings and easements coordinated?
- Are construction notes and connection details complete?
- Is the drawing stamped by a qualified professional engineer?

Site Servicing Plans Support More Than One Approval
The same servicing strategy may support several stages of a project.
Reliance Engineering prepares site servicing plans for:
- Site Plan Approval applications
- Building Permit applications
- Severance and Consent applications
- OPA/ZBA applications
- Infill and custom home projects
- Townhouse and multi-unit developments
- Commercial and industrial sites
- Institutional projects
- Subdivision applications
For a Site Plan Approval drawing package, servicing must coordinate with the full civil submission. For a Building Permit drawing package, the design must clearly support construction and building review requirements.
A coordinated package reduces contradictory information between disciplines and helps municipalities review the application efficiently.
Why Experience Matters
Municipal standards are not identical across Ontario. Local requirements, regional servicing responsibilities, connection procedures, stormwater criteria, and submission expectations can vary significantly.
Reliance Engineering brings more than 20 years of principal engineer experience and GTA municipal experience to each project. Under the direction of Naresh Ochani, P.Eng., M.Eng., Principal, we provide:
- Clean layouts
- Coordinated design
- Constructible routing
- Clear calculations
- Practical controls
- Municipal experience
- Approval support
- Permit-ready drawings with engineer’s stamp
The objective is straightforward: give reviewers the information they need, give contractors drawings they can build from, and give property owners a servicing strategy that avoids preventable redesign.

Get Site Servicing Plans That Are Ready for Review
If your project requires water, sanitary, and storm connections, address servicing early. A clean, coordinated layout can prevent capacity concerns, pipe conflicts, failed inspections, and construction delays.
Contact Reliance Engineering for practical advice on your site servicing requirements, stormwater management reports, functional servicing report, or municipal approvals.
Reliance Engineering
6850 Millcreek Dr, Mississauga, ON L5N 2H4
Phone: 647-385-6418
Email: [email protected]
Consultation: Request a consultation
Principal: Naresh Ochani, P.Eng. M.Eng.
PEO Certificate of Authorization: 100548882
Office hours:
Monday–Friday: 9:00 AM–5:00 PM
Saturday: 12:00 PM–2:00 PM
Sunday: Closed