Published: August 29, 2026
Category: Grading & Drainage
Service area: Ontario
Estimated reading time: 7 minutes
Recurring ponding usually starts with the grades
Standing water in a commercial parking lot is often blamed on a blocked catchbasin or an undersized storm inlet. Those issues matter, but they are not always the root cause.
A catchbasin can only collect water that reaches its rim. If the surrounding asphalt has settled, the inlet is not at the true low point, or the rim is too high, water can remain several metres away from the drain. Cleaning the basin may provide temporary improvement, but the ponding will return after the next major rainfall, freeze-thaw cycle, or asphalt repair.
A durable commercial parking lot drainage Ontario solution begins with an engineering diagnosis of the complete drainage pattern. This includes the asphalt grades, catchbasin rim elevations, storm connections, building entrances, property boundaries, and overland flow routes.
Reliance Engineering prepares practical designs and clear, coordinated drawings for property owners, developers, builders, and commercial project teams across Ontario.
Why catchbasins and area drains fail to collect water
Several common conditions prevent storm inlets from functioning as intended.
1. Asphalt settlement creates unintended low points
A parking lot may have been graded correctly when originally constructed. Over time, the granular base can consolidate, weak subgrade areas can settle, or repeated traffic can deform the pavement.
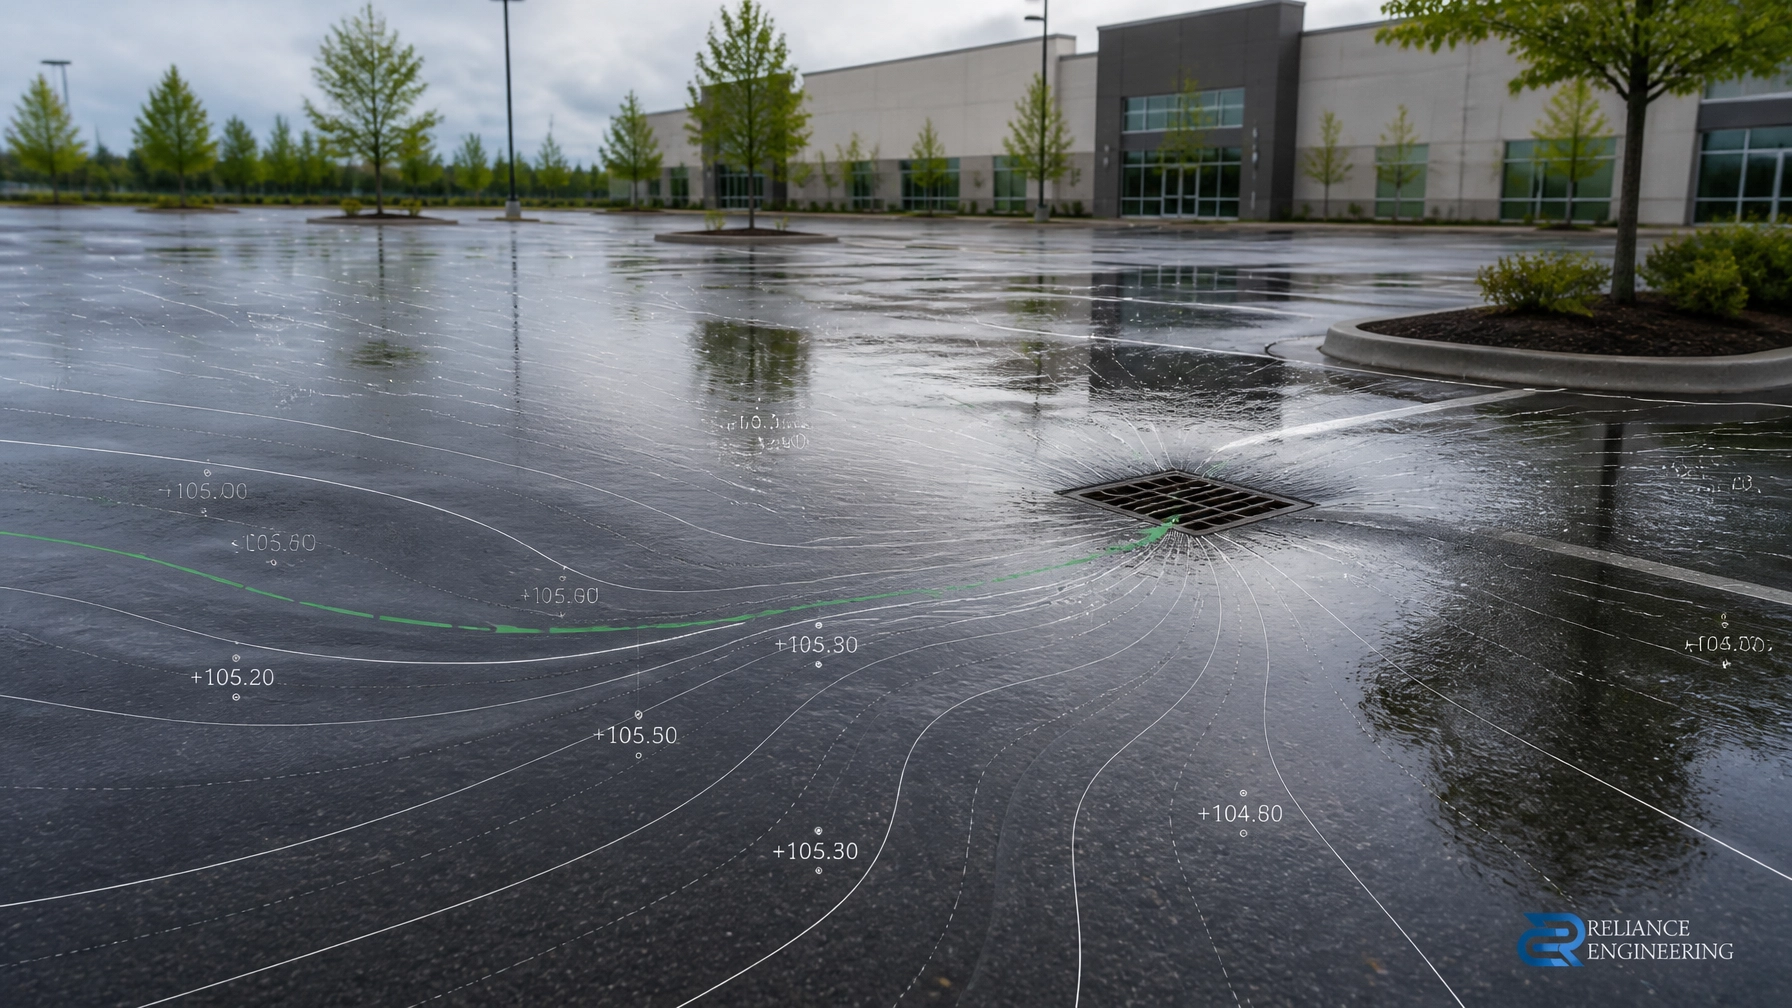
The result is a depression, or “bird bath”, that is lower than the nearby catchbasin. Water follows the new low point instead of flowing to the inlet.
Localized settlement is especially common near:
- Utility trenches
- Catchbasin structures
- Building additions
- Driveway tie-ins
- Loading areas
- Areas with poor subgrade preparation
2. The catchbasin is not at the true low point
Drainage structures are sometimes installed according to an earlier layout, while the final asphalt grades change during construction. A catchbasin may appear correctly located on a plan but sit above the actual finished low point.
Low-point mapping is essential. The engineer must identify where water naturally collects based on surveyed elevations, not simply where the drain was installed.
3. The catchbasin rim is too high
A catchbasin grate or area drain rim must be coordinated with the proposed finished pavement. If the rim is set too high, surrounding water cannot enter the structure.
During a parking lot rehabilitation, the rim elevation should be checked against:
- Existing and proposed asphalt elevations
- Adjacent curb and gutter grades
- Catchbasin invert and lead elevations
- Accessibility routes
- Building entrances
- Snow storage areas
- Required ponding and overflow levels
A structure adjustment may be required before paving. Simply placing new asphalt around a high rim can leave the drainage problem unchanged.
4. Blocked or damaged drainage infrastructure
Sediment, asphalt debris, leaves, ice, and litter can obstruct catchbasin grates or storm leads. Damaged pipes, displaced frames, and poor connections can also restrict discharge.
Drain cleaning and CCTV inspection should be completed before finalizing a regrading design. If the system is blocked, maintenance may resolve the issue. If the drainage pattern is wrong, maintenance alone will not.
Resurfacing is not the same as asphalt regrading
Resurfacing places new asphalt over the existing surface. It may improve appearance, ride quality, and localized defects, but it does not automatically correct the underlying drainage pattern.
If existing low points remain, a new asphalt overlay can:
- Preserve the same ponding locations
- Raise pavement against catchbasin rims
- Reduce clearance at doors and ramps
- Cover inadequate cross-falls
- Move water toward neighbouring properties
- Create conflicts with curbs, sidewalks, and loading areas
Asphalt regrading is different. It establishes new finished elevations so runoff moves predictably toward catchbasins, area drains, swales, or an approved outlet.
Depending on the site, the work may involve:
- Milling existing asphalt
- Removing and replacing unsuitable granular material
- Rebuilding settled areas
- Adjusting catchbasin frames and grates
- Reconstructing curbs
- Installing or modifying area drains
- Reconnecting storm leads
- Placing new asphalt lifts to the proposed grades
The objective is not only a smoother surface. The objective is positive drainage that performs under normal rainfall and provides safe overland flow during larger events.

How a drainage-focused Site Grading Plan diagnoses the problem
A reliable commercial property grading fix starts with accurate field information.
Step 1: Complete a topographic survey
A topographic survey should capture enough detail to understand the full drainage system. Relevant survey points typically include:
- Spot elevations across the parking lot
- Existing catchbasin and area drain rims
- Curb, gutter, sidewalk, and driveway grades
- Building entrances and lowest openings
- Loading dock elevations
- Property lines and adjacent grades
- Road, ditch, and storm sewer tie-ins
- Existing overland flow routes
- Utility features and known service locations
Photographs and observations after rainfall can also help confirm where water remains and how long it takes to drain.
Step 2: Map the low points and drainage boundaries
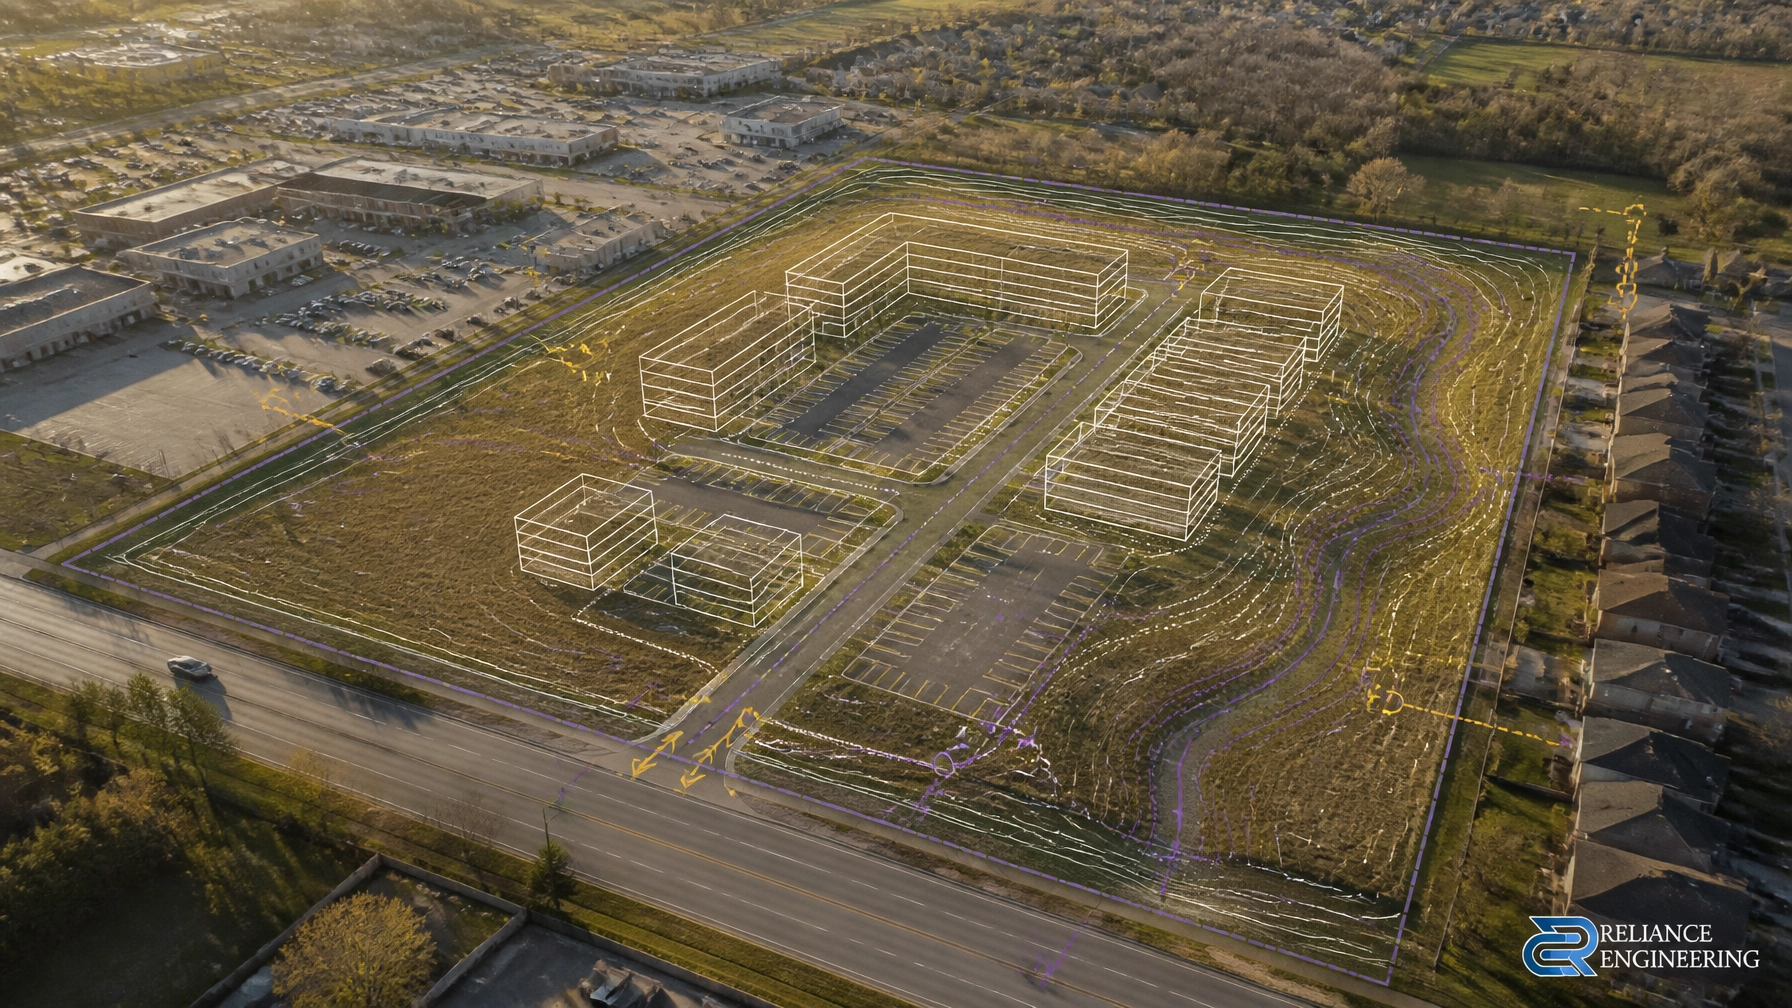
The grading analysis identifies the actual low points, surface breaks, drainage divides, and flow directions. It also checks whether water is moving toward the building, pedestrian routes, adjacent properties, or municipal road allowances.
This mapping determines whether the solution requires:
- A new catchbasin location
- A shifted area drain
- Rim adjustment
- Regrading of the asphalt
- Additional storm servicing
- A defined overland flow route
- Repairs to the existing storm system
Step 3: Establish buildable grading
For many asphalt parking lot applications, a practical target is approximately 1.5% to 2% slope toward the collection system, where site constraints and municipal criteria permit. Some municipalities may require a specific minimum grade, while others allow flatter surfaces in limited conditions.
The final design must also consider:
- Maximum accessible slopes
- Connection to existing pavement
- Truck and fire access
- Parking stall function
- Snow and ice management
- Building protection
- Construction tolerances
- Drainage performance during major storms
A slope that looks acceptable on paper may not be buildable if it requires abrupt transitions or conflicts with fixed building elevations. Reliance Engineering’s approach is to develop buildable grading that contractors can set out and construct accurately.
Coordinate catchbasins with the entire civil design
Catchbasins should not be placed independently from the Site Grading Plan. Their location and elevation must be coordinated with the complete civil package.
A coordinated design checks:
- Catchbasin rims against finished asphalt
- Pipe inverts and lead slopes
- Storm sewer capacity and connection points
- Area drainage limits
- Surface flow arrows
- Building and loading entrances
- Landscape islands and curbs
- Fire routes and accessible paths
- Snow storage and maintenance access
A Site Servicing Plan confirms how the storm system connects to municipal or private infrastructure. Where required, a Stormwater Management Report or Functional Servicing Report may be needed to evaluate runoff, peak flows, storage, water quality, and downstream impacts.
The goal is a coordinated design, not a catchbasin added after the grading has already been determined.

Provide safe overland flow routes
Catchbasins are part of the minor drainage system. During intense rainfall, the underground system may not carry all runoff immediately. The parking lot therefore needs a planned major drainage system as well.
Overland flow routes should be shown clearly on the grading plan with arrows, elevations, and defined outlets. They may follow a drive aisle, swale, curb line, or other controlled surface path.
A properly designed route should:
- Move water away from buildings and entrances
- Avoid directing runoff onto neighbouring properties
- Protect pedestrian and accessible routes
- Avoid unsafe ponding at loading areas
- Connect to an approved downstream outlet
- Remain functional if an inlet becomes blocked
Municipal criteria should be reviewed for allowable ponding depth, emergency overflow, freeboard, and major storm routing. These requirements vary across Ontario and must be confirmed with the local municipality.
Coordinate ESC during regrading and paving
Drainage improvements can create construction-period risks if exposed soil and sediment enter the storm system.
An Erosion and Sediment Control Plan should be coordinated with the regrading sequence and temporary drainage pattern. Typical measures include:
- Catchbasin inlet protection
- Silt fencing along down-gradient limits
- Stabilized construction access
- Stockpile controls
- Sediment traps or check dams
- Dewatering procedures
- Construction limit fencing
- Inspection and maintenance notes
Catchbasin protection is particularly important when milling, excavating, placing granular material, or adjusting structures. Sediment entering a storm lead can recreate the blockage that the project was intended to solve.

Municipal approvals may be required
Commercial parking lot drainage work can affect approved grades, storm connections, runoff volumes, property drainage, and municipal infrastructure. Depending on the scope and municipality, the project may require an engineered grading submission, Site Plan Approval amendment, stormwater review, or other approval.
Reliance Engineering can coordinate the civil documentation required for:
- Site Grading Plans
- Site Servicing Plans
- Stormwater Management Reports
- Functional Servicing Reports
- Erosion and Sediment Control Plans
- Site Plan Approval Drawings
- OPA/ZBA Drawings
- Severance/Consent Application Drawings
- Building Permit Drawings
Clear, permit-ready drawings reduce uncertainty for municipal reviewers and contractors. Where comments are issued, approval support continues through revisions and responses.
A practical inspection checklist for property owners
Before approving a parking lot repair, ask:
- Has a current topographic survey been completed?
- Were all catchbasin and area drain rims surveyed?
- Were storm pipes, leads, and outlets inspected?
- Are the true low points shown on the grading analysis?
- Does the proposed asphalt maintain approximately 1.5%–2% positive slope where feasible?
- Are catchbasins located at the intended low points?
- Are overland flow routes shown?
- Are building entrances and neighbouring properties protected?
- Has the municipality confirmed its grading and stormwater criteria?
- Is ESC coordinated with the construction sequence?
If the answer is no to several of these questions, resurfacing may only hide the problem temporarily.
Request a commercial parking lot drainage review
Recurring ponding is a grading problem until the survey and drainage system prove otherwise. A drainage-focused Site Grading Plan can identify why water bypasses an inlet and establish practical, coordinated corrections before asphalt work begins.
Contact Reliance Engineering for expert advice on commercial parking lot drainage in Ontario, asphalt regrading, ponding solutions, and commercial property grading fixes.
Contact and professional credentials
Reliance Engineering
6850 Millcreek Dr, Mississauga, ON L5N 2H4
Phone: 647-385-6418
Email: [email protected]
Office hours: Saturday 12:00 PM–2:00 PM; Sunday Closed
Naresh Ochani, P.Eng. M.Eng.
PEO Certificate of Authorization: 100548882
Sources and technical references
- Reliance Engineering : Site Grading Plans
- Reliance Engineering : Erosion and Sediment Control Plans
- Reliance Engineering : Site Servicing Plans
- Reliance Engineering : Site Plan Approval Drawings
- Ontario Stormwater Management Planning and Design Manual
- Lake Simcoe Region Conservation Authority : Parking Lot Design Guidelines
- City of Toronto : Design Criteria for Sewers and Watermains
- Region of Peel : Stormwater Design Criteria
- Grand River Conservation Authority ( Guidelines for Stormwater Management Submissions)