
No-Nonsense Expert Guide
Topic: Commercial construction runoff, grading coordination, and erosion prevention in Ontario
Prepared by: Reliance Engineering
Published: August 26, 2026
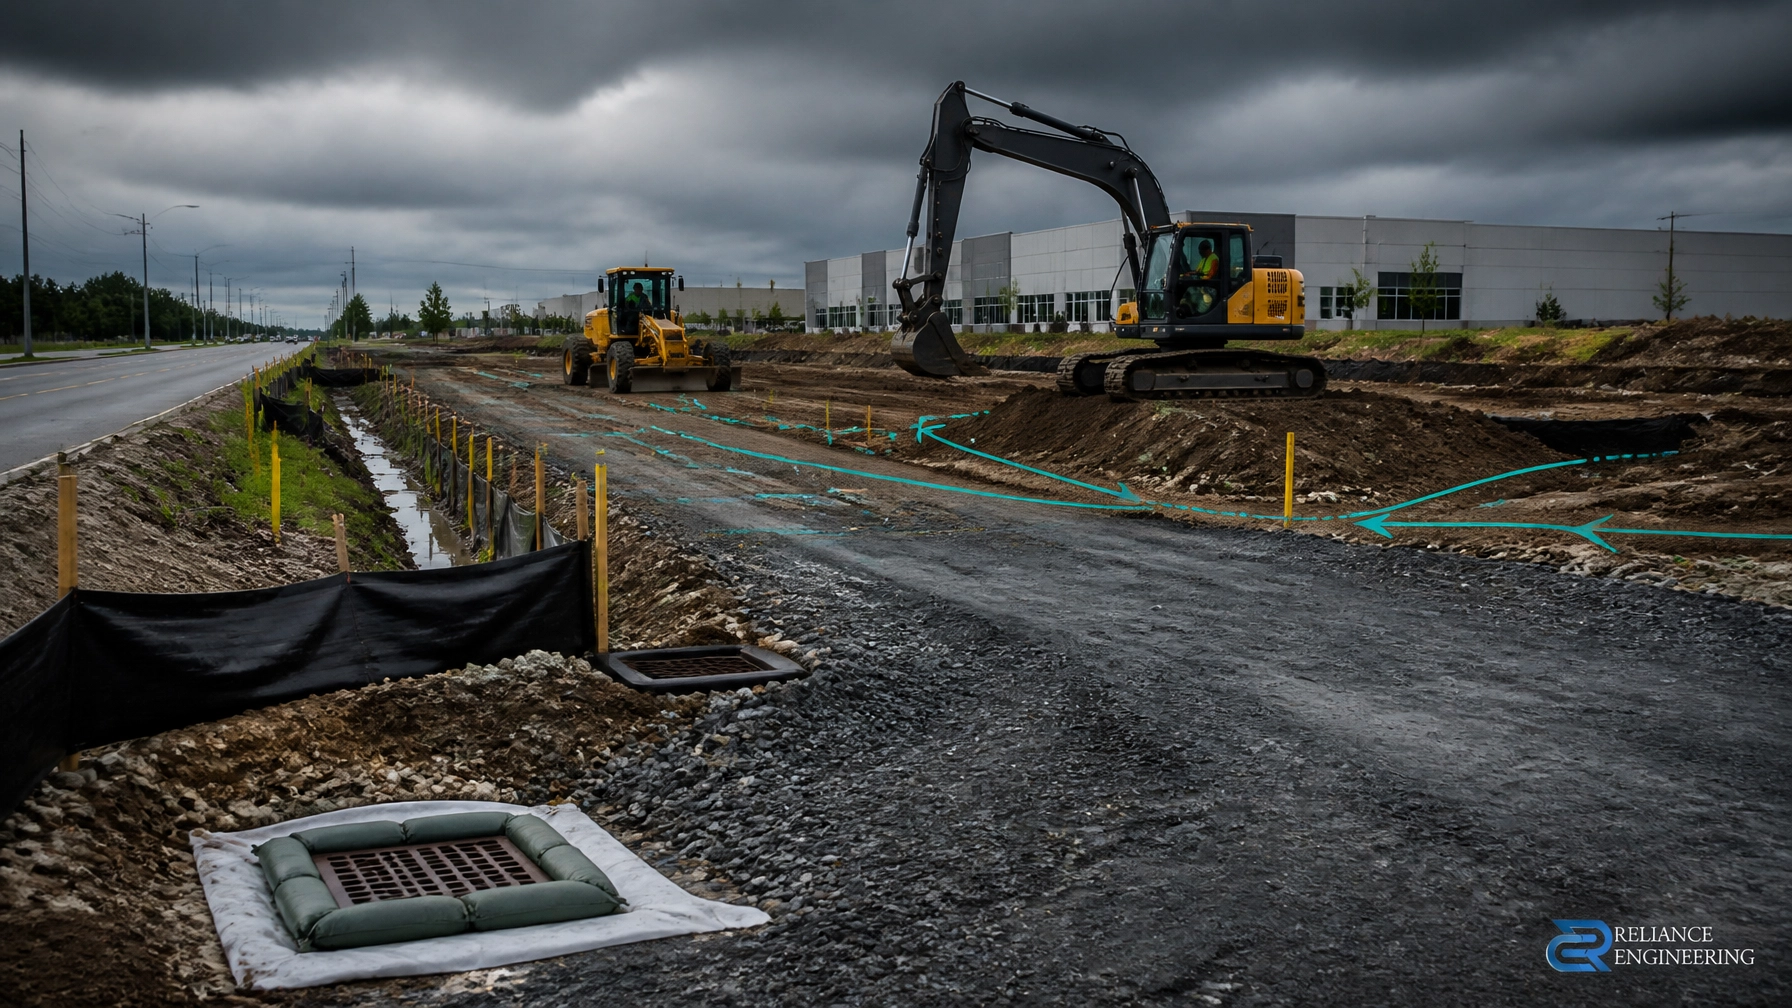
An Erosion and Sediment Control (ESC) Plan is not a page of standard notes added at the end of a drawing set. For a commercial site, it must explain how runoff, exposed soil, construction traffic, stockpiles, drainage infrastructure, and staging will be managed throughout construction.
When ESC measures are poorly coordinated, the results are predictable: muddy roads, blocked catchbasins, sediment discharge, inspection failures, municipal comments, and construction delays.
A practical ESC plan connects directly to the site grading and servicing design. It shows contractors where water will flow, where sediment will be captured, how construction access will be stabilized, and how controls will be maintained as the site changes.
Mistake 1: Treating ESC as a Generic Notes Sheet
A generic ESC note does not show whether the proposed controls work for the actual site.
Commercial sites often include:
- Large paved areas
- Multiple catchbasins
- Building excavations
- Sloped parking lots
- Servicing trenches
- Temporary haul routes
- Adjacent roads and properties
- Limited space for stockpiles and staging
Each condition changes how runoff should be controlled. A silt fence may be suitable for sheet flow along a property line, but it is not a substitute for a diversion swale or sediment trap where concentrated runoff is present.
A properly prepared plan identifies control locations, construction limits, access points, stockpile areas, drainage routes, inspection requirements, and maintenance responsibilities.
Reliance Engineering prepares Erosion and Sediment Control Plans with practical controls suited to the site, construction limits, and municipal requirements.
Mistake 2: Designing ESC Without Buildable Grading
ESC and grading must be developed together.
If temporary or proposed grades do not provide positive drainage, water will collect in excavation areas, around catchbasins, at construction entrances, or near building foundations. Contractors may then create unplanned channels or pump water across the site, increasing the risk of erosion and sediment movement.
A coordinated design considers:
- Existing and proposed elevations
- Temporary drainage paths
- Swales and diversion berms
- Catchbasin and area drain locations
- Building entrances and finished floor elevations
- Parking lot slopes
- Road and sidewalk tie-ins
- Retaining walls and property boundaries
- Overland flow routes during construction
The objective is buildable grading that can be followed in the field. The plan should not only show the final condition. It should support safe and controlled drainage during clearing, excavation, servicing, building construction, paving, and landscaping.

Mistake 3: Ignoring Overland Flow Routes
A site can have a complete storm sewer design and still experience construction runoff problems.
During construction, parts of the permanent drainage system may not be operational. Catchbasins may be incomplete, pipes may not be connected, and finished pavement may not yet exist. Runoff therefore needs a temporary and controlled route.
An ESC plan should identify overland flow routes and direct water away from:
- Building excavations
- Unprotected stockpiles
- Neighbouring properties
- Public sidewalks and roads
- Unpaved access routes
- Sensitive drainage features
- Areas with exposed fine-grained soil
Runoff should be slowed and directed toward appropriate sediment controls. Uncontrolled concentrated flow can quickly create ruts, gullies, and sediment transport across a commercial site.
A drainage-focused approach reduces the pressure on downstream controls. It is generally more effective to prevent erosion at the source than to rely only on a filter at the bottom of the site.
Mistake 4: Underdesigning Construction Access
Construction entrances are a common source of sediment leaving a commercial site.
A poorly stabilized entrance allows vehicle tires to pick up soil and deposit it on the municipal road. Rain then carries that material toward public catchbasins. Street sweeping, complaints, and enforcement may follow.
A practical plan should show:
- The location of each construction entrance
- A stabilized mud mat or aggregate pad
- Suitable access width for construction vehicles
- Vehicle circulation and turning requirements
- Protection of adjacent sidewalks and roads
- Tire-washing or additional tracking controls where required
- Street-cleaning responsibilities
Construction access must also be coordinated with the site’s grading. If the entrance sits at a low point, runoff may flow toward the road even when a mud mat is installed.
The goal is to keep the entrance stable, keep sediment on site, and maintain positive drainage through the access area.
Mistake 5: Blocking Catchbasins Instead of Protecting Them
Catchbasin protection is essential on commercial sites, but an improperly selected or poorly maintained device can create new problems.
Protection should be installed before significant soil disturbance in the contributing drainage area. The plan should identify all relevant inlets, including those on the site and nearby municipal roadways that may receive site runoff.
Effective protection must:
- Allow controlled inflow
- Capture sediment and debris
- Avoid unnecessary roadway or parking lot flooding
- Remain accessible for inspection
- Be maintained after rainfall and active construction
- Be repaired or replaced when damaged or clogged
Catchbasin protection should not be the only measure. Upstream grading, stabilized surfaces, silt fencing, temporary swales, stockpile protection, and construction access controls all reduce the sediment load reaching the inlet.
A clear drawing helps contractors understand which inlets require protection and how the controls relate to the site’s drainage pattern.
Mistake 6: Placing Stockpiles in Drainage Paths
Unprotected soil stockpiles can generate significant sediment during a single rainfall event.
Stockpiles should be located away from catchbasins, property lines, roadways, drainage channels, and watercourses where practical. They should not obstruct planned overland flow routes or sit directly upslope of sensitive areas.
The ESC plan should show:
- Stockpile locations
- Perimeter silt fence or equivalent controls
- Required covers or temporary stabilization
- Setbacks from drainage features
- Access for loading and removal
- How runoff from the stockpile will be captured
Short-term piles may require perimeter controls and proper shaping. Longer-term piles may require tarps, temporary seeding, mulch, or other stabilization measures.
The location should also work with construction staging. A stockpile placed in a future swale or parking lot low point may need to be moved later, increasing cost and creating avoidable site disturbance.

Mistake 7: Failing to Update ESC During Staging
A plan that works during clearing may not work during servicing or building construction.
Commercial sites change quickly. Temporary access routes move. Excavation limits expand. New catchbasins are installed. Areas are paved or stabilized. Stockpiles are relocated. Each change can alter the drainage pattern.
ESC should be reviewed and adjusted through the main construction stages:
- Construction limit fencing and perimeter controls
- Stabilized construction access
- Catchbasin and outlet protection
- Temporary swales, diversions, and sediment controls
- Clearing, stripping, and rough grading
- Underground servicing and building excavation
- Parking lot construction and paving
- Landscaping and final stabilization
Controls should remain in place until disturbed areas are stabilized through paving, vegetation, sod, mulch, or another approved surface treatment.
Daily and post-rain inspections are also important. Damaged silt fence, clogged inlet protection, eroded swales, and sediment tracked onto roads should be corrected promptly.
When the Real Problem Is Commercial Property Grading
Some runoff problems are caused by temporary construction conditions. Others indicate that the permanent grading design needs attention.
Common warning signs include:
- Water collecting near a building entrance
- Ponding in a commercial parking lot
- Runoff crossing a pedestrian route
- Drainage flowing toward a neighbouring property
- Asphalt settlement or recurring low spots
- Catchbasins located away from natural low points
- Erosion along parking lot edges or swales
These conditions may require asphalt regrading, revised spot elevations, new drainage structures, or other commercial property grading fixes.
For existing sites, effective ponding solutions should begin with a review of the survey, drainage pattern, pavement grades, catchbasin elevations, and available storm connections. Patching asphalt without addressing the underlying drainage route may only provide a temporary result.
Reliance Engineering’s Site Grading Plans use a drainage-focused approach to develop clear drawings, positive drainage, safe overland flow routes, and buildable grading.
What a Commercial ESC Plan Should Coordinate
A complete submission may need coordination with:
- Site Servicing Plans
- Stormwater Management Reports
- Functional Servicing Reports
- Site Plan Approval Drawings
- Building Permit Drawings
- Severance and Consent Application Drawings
The final package should be consistent across grading, servicing, stormwater, architectural, and construction documents. Conflicting elevations or drainage routes can lead to review comments, field changes, and rework.
Ontario municipalities and conservation authorities may have different requirements depending on the site, receiving system, construction scope, and environmental constraints. Relevant technical guidance includes the Sustainable Technologies ESC Guide and the TRCA Erosion and Sediment Control Guide for Urban Construction.
Final Contractor and Designer Checklist
Before construction begins, confirm that the ESC plan:
- Shows all construction limits and access points
- Coordinates with temporary and final grading
- Identifies positive drainage and overland flow routes
- Protects every relevant catchbasin and outlet
- Shows stockpile and staging controls
- Includes stabilized construction access
- Addresses exposed slopes and concentrated runoff
- Defines inspection and maintenance requirements
- Can be followed by the contractor in the field
- Is suitable for municipal and approval review
An ESC Plan should help construction proceed: not create another source of uncertainty. Practical designs, clear drawings, coordinated design, and permit-ready drawings reduce the risk of runoff-related delays.
Request an Expert Review
Planning a commercial site, parking lot, redevelopment, or building permit submission in Ontario? Reliance Engineering can coordinate your ESC Plan with site grading, servicing, stormwater, and municipal approval requirements.
Request a consultation for practical guidance before construction begins.
Contact Reliance Engineering
Reliance Engineering
6850 Millcreek Dr, Mississauga, ON L5N 2H4
Phone: 647-385-6418
Email: [email protected]
Office hours:
Monday–Friday 9:00 AM–5:00 PM
Saturday 12:00 PM–2:00 PM
Sunday Closed
Naresh Ochani, P.Eng. M.Eng.
PEO Certificate of Authorization: 100548882
Authorized by the Association of Professional Engineers of Ontario to offer professional engineering services.





