Article type: No-Nonsense Expert Guide
Primary focus: Commercial property development and municipal approvals
Target keywords: Land severance Ontario, OPA ZBA drawings, site plan approval, building permit drawings, plan of subdivision
Service area: Ontario
Published: August 20, 2026
Commercial property development in Ontario depends on more than a strong architectural concept or a viable investment model. The site must also be capable of being graded, serviced, drained, accessed, and constructed in accordance with municipal requirements.
That is why early civil engineering input matters.
A complete civil package gives municipal reviewers the technical information needed to understand how the proposed development will function. It also gives architects, planners, structural engineers, contractors, and owners a coordinated design basis before expensive revisions begin.
For commercial developers and property owners, the objective is clear: submit reviewer-friendly drawings, reduce avoidable comments, and move efficiently from planning approvals to site plan approval and building permits.
Commercial Approvals Require Coordinated Civil Information
A commercial development may involve several approval stages, depending on the property, proposed use, density, access, and servicing requirements.
The approval path may include:
- Planning and zoning review
- Official Plan Amendment or Zoning By-law Amendment
- Site plan approval
- Site plan agreement requirements
- Building permit applications
- Construction and municipal inspection conditions
Each stage can affect the next. A zoning concept that cannot be graded properly is not a practical concept. A building footprint that conflicts with water or sanitary servicing can create redesign. A parking layout that does not support drainage or fire access can result in additional municipal comments.
Civil design should not be treated as a final-stage drawing exercise. It should inform the development strategy from the beginning.
What a Complete Civil Package Includes
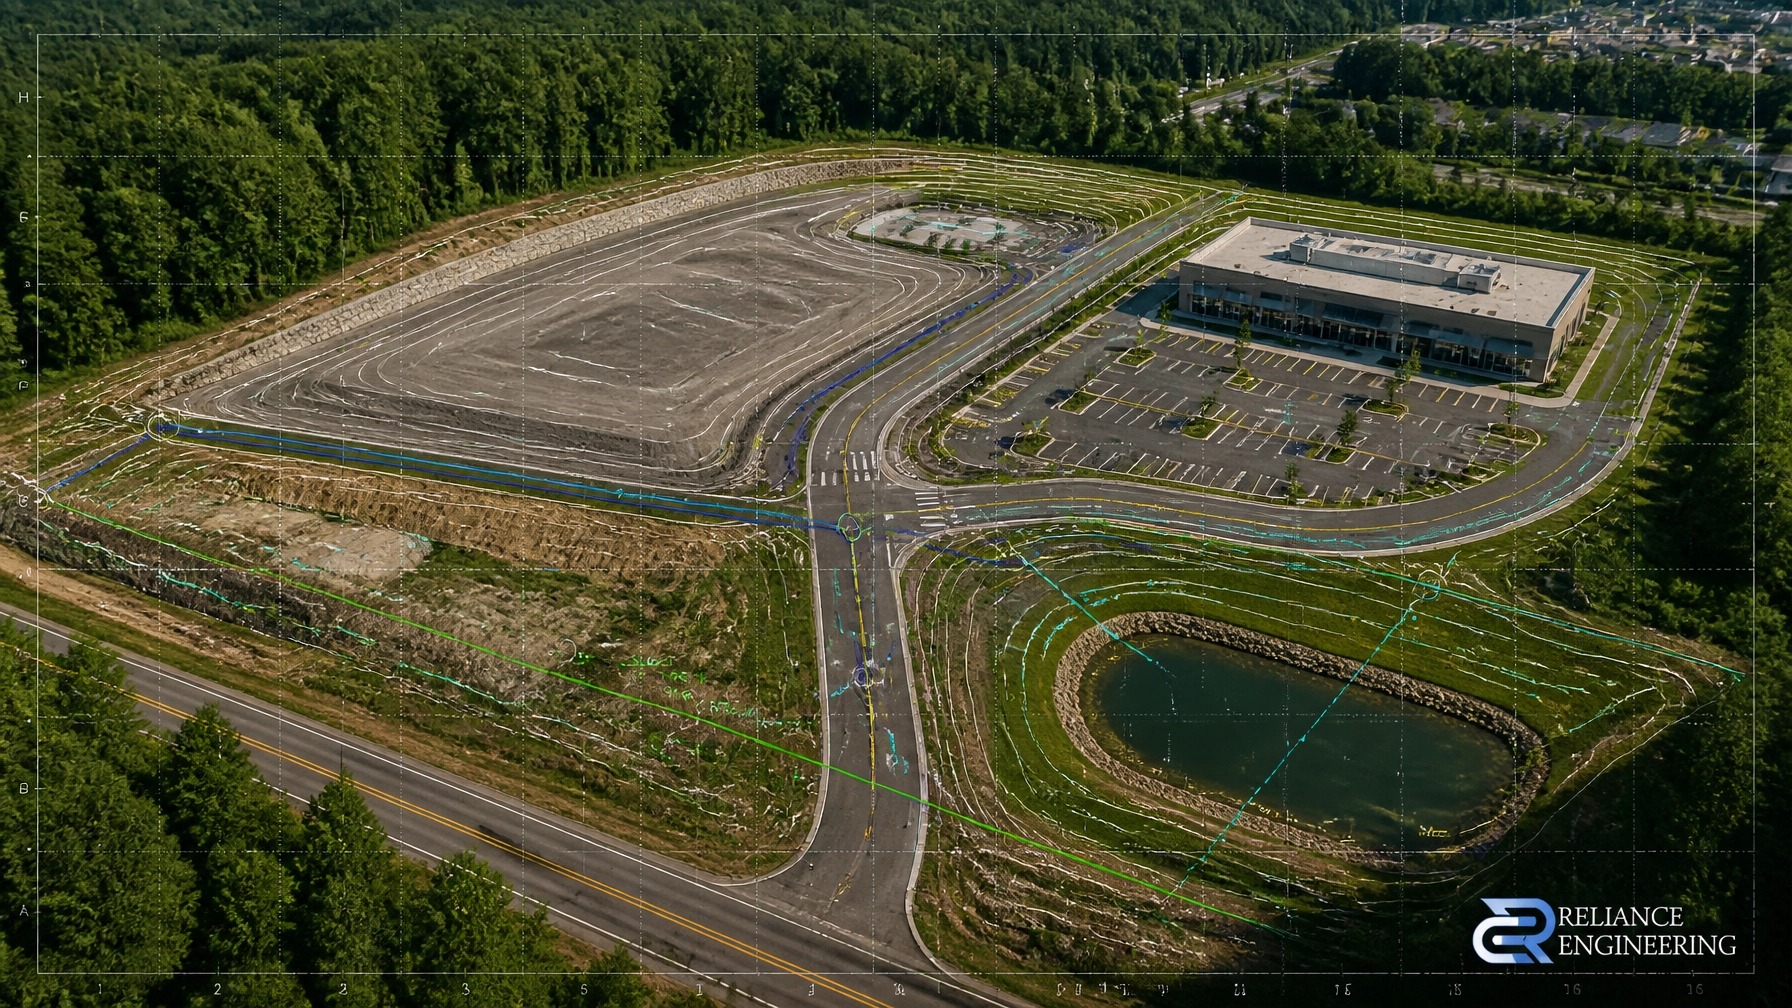
A complete civil package is assembled around the actual needs of the site and the municipality. Depending on the project, it may include:
- Site grading plans
- Site servicing plans
- Stormwater management reports
- Functional servicing reports
- Erosion and sediment control plans
- Site plan approval drawings
- OPA/ZBA drawings
- Severance or consent application drawings
- Building permit drawings
- Plan of subdivision design support
The purpose is not simply to produce more documents. The purpose is to ensure that the documents work together.
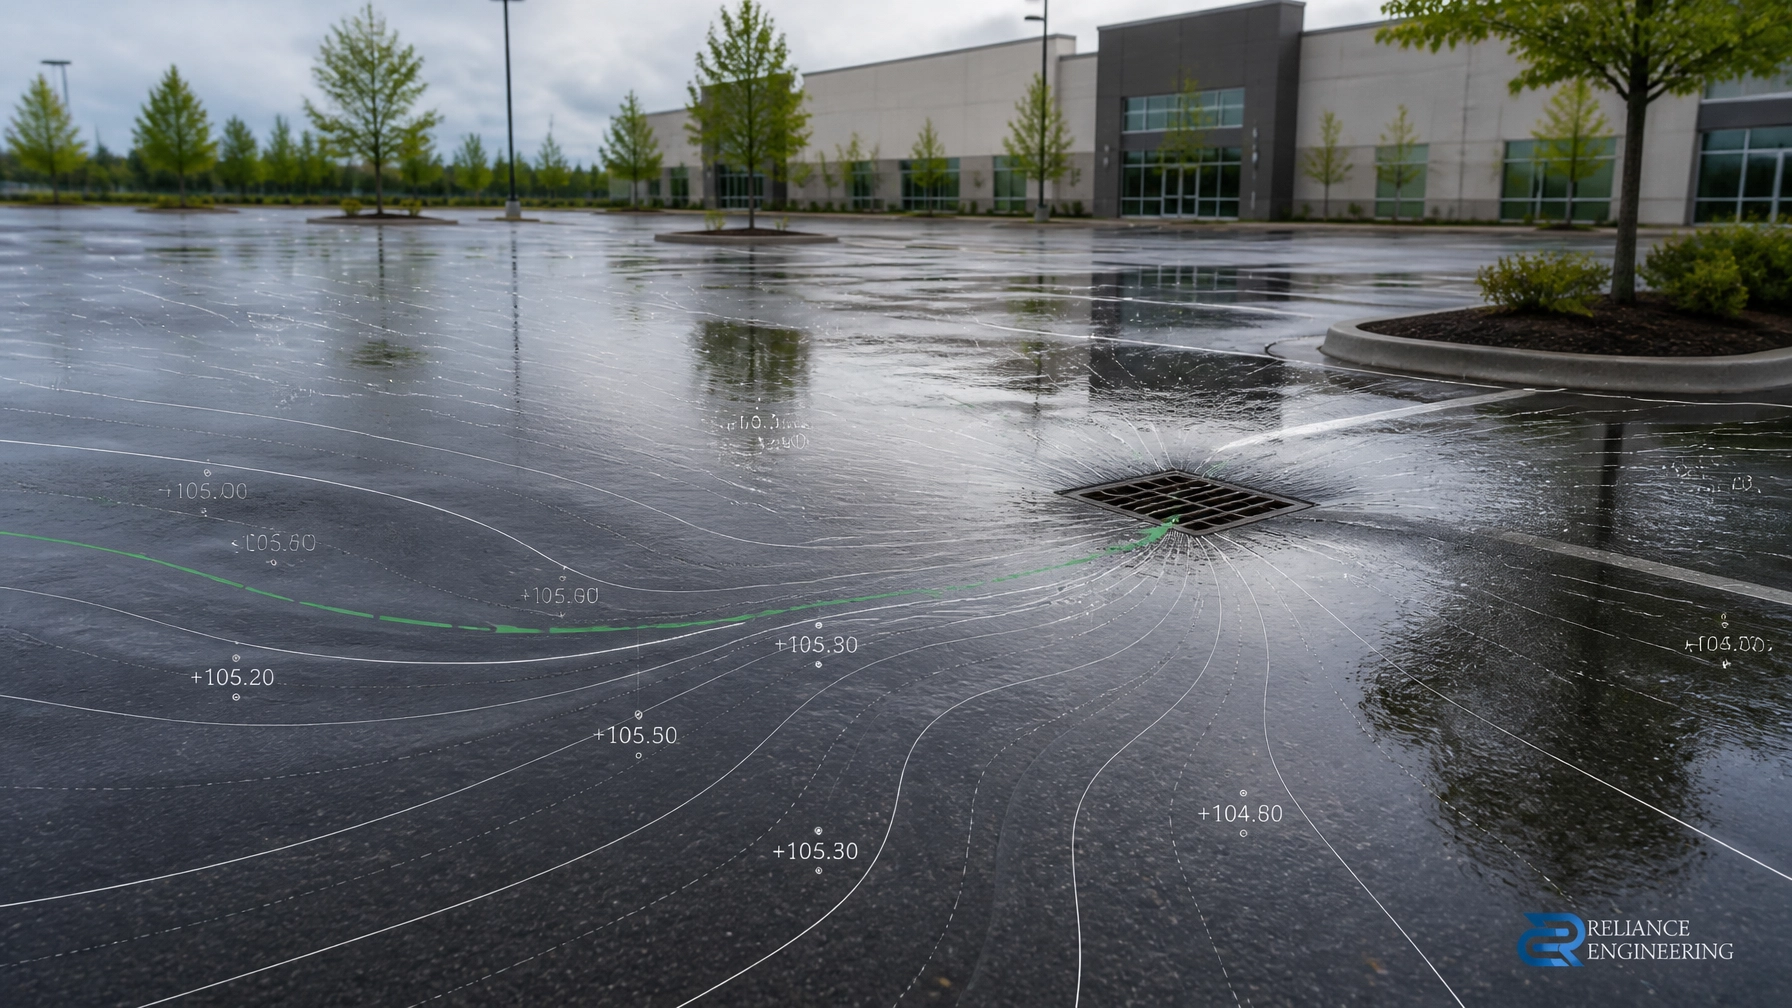
A grading plan should coordinate with the building entrance, finished floor elevation, driveway, parking areas, sidewalks, loading spaces, and adjacent properties. A site servicing plan should coordinate with the building, municipal infrastructure, utility corridors, easements, and available capacity. Stormwater requirements should be considered before the site layout is finalized.
This is strong coordination in practical terms.

Early Engineering Input Improves OPA and ZBA Applications
Commercial projects often require an Official Plan Amendment or Zoning By-law Amendment before site plan approval can proceed. These applications establish the planning framework for the proposed development, but they also need to demonstrate that the proposal can function on the property.
OPA ZBA drawings can support this process by showing:
- Preliminary grading concepts
- Proposed access and driveway locations
- Servicing feasibility
- Stormwater management strategy
- Drainage outlets and overland flow
- Infrastructure constraints
- Building and parking relationships
- Easement and utility considerations
At this stage, the design does not need to be a final construction package. It does need to be credible.
Early engineering input can identify whether the proposed building footprint is compatible with site grades, whether stormwater can be managed within the available area, and whether municipal water and sanitary connections are practical.
This allows the planning team to address constraints before the application becomes highly developed. It also helps ensure that the concept can transition into detailed site plan design without being fundamentally changed.
The result is a more defensible planning submission and a clearer path to the next approval stage. Reliance Engineering provides OPA/ZBA drawing support for commercial, industrial, mixed-use, redevelopment, and intensification proposals across Ontario.
Site Plan Approval Requires More Than a Site Layout
A site plan approval submission must explain how the proposed development will operate on the property and connect to surrounding infrastructure.
Architectural plans may show the building, parking, loading, landscaping, and access. Civil drawings must show whether the site can be constructed and serviced safely.
A complete site plan approval drawing package commonly coordinates:
- Site grading and finished floor elevations
- Storm drainage and overland flow
- Water and sanitary servicing
- Storm sewer connections
- Driveway and parking grades
- Fire route grades and access
- Road, ditch, and driveway tie-ins
- Utility and easement locations
- Stormwater management requirements
- Erosion and sediment control measures
- Civil notes, details, and submission information
Municipal reviewers often review the application from several perspectives. Planning, engineering, fire, transportation, utilities, conservation authorities, and building staff may each examine different aspects of the proposal.
Clear, organized, and properly coordinated drawings make that review more efficient. They help reviewers understand the technical intent without searching through conflicting or incomplete information.
Reviewer-friendly drawings do not guarantee approval. They do, however, make it easier to identify issues, respond to comments, and keep the application moving.
Civil Coordination Protects the Building Permit Stage
Site plan approval and building permits are related, but they address different requirements. Building permits focus on construction compliance, including the Ontario Building Code and the technical design of the building. Civil drawings establish how the building relates to the site.
A late civil change can affect:
- Finished floor elevations
- Building entrances
- Barrier-free routes
- Driveway slopes
- Fire department access
- Roof drainage and sump discharge
- Water and sanitary service locations
- Stormwater discharge points
- Parking and loading grades
- Retaining walls and site transitions
This is why building permit drawings should not be prepared in isolation from the approved civil design.
Reliance Engineering prepares building permit drawings that coordinate grading, drainage, servicing, driveway slopes, municipal connections, stormwater notes, and erosion control requirements where applicable.
The goal is to provide permit-ready civil drawings that are clear for municipal review and practical for construction.
For commercial projects, this coordination is particularly important because the site often includes larger buildings, multiple service connections, extensive parking, loading areas, fire routes, and complex drainage requirements.
Land Severance and Plan of Subdivision Decisions Also Need Civil Review
Not every commercial property follows the same approval path. Some projects begin with the creation of new lots or the restructuring of an existing property.
A land severance Ontario application must demonstrate that the proposed parcels can function independently. Civil review should consider:
- Lot access
- Driveway grading
- Separate water and sanitary services
- Drainage patterns
- Stormwater discharge
- Easements
- Existing infrastructure
- Protection of neighbouring properties
A severance is not only a proposed lot line. It is a technical question about whether each lot can be serviced, accessed, and drained safely.
Reliance Engineering prepares severance and consent application drawings for proposed and retained lots, infill sites, and redevelopment properties.
For larger developments, a plan of subdivision may be required. Subdivision design introduces additional considerations, including road networks, municipal servicing, lot grading, stormwater management, blocks, easements, and connections to existing infrastructure.
Early civil feasibility can help determine whether the proposed number of lots, road arrangement, and servicing strategy are practical before the project advances into detailed design.

The Commercial Developer’s Practical Checklist
Before submitting a commercial development application, confirm that the project team has addressed the following:
1. Confirm the planning framework
Review the existing Official Plan designation, zoning, permitted uses, setbacks, parking requirements, access restrictions, and applicable pre-consultation comments.
2. Test the concept with civil input
Assess grading, drainage, servicing capacity, access, stormwater, easements, and downstream infrastructure before finalizing the site layout.
3. Coordinate all consultants
The civil design should align with the architectural site plan, landscape plan, survey, geotechnical information, transportation work, environmental studies, and utility information.
4. Prepare a complete civil package
Include the drawings and reports required for the specific approval stage. Avoid submitting a partial design that leaves key technical questions unanswered.
5. Plan for comment response
Municipal review is part of the approval process. Assign responsibility for responding to comments and updating drawings quickly and accurately.
6. Maintain continuity into permits
The civil information used for site plan approval should transition efficiently into building permit and construction documentation.
Why Reliance Engineering
Reliance Engineering provides civil engineering and land development consulting services for commercial and other development projects across Ontario.
Our approach is based on:
- More than 20 years of principal engineer experience
- Detailed knowledge of municipal requirements
- Practical concepts that can transition into detailed design
- Clear drawings prepared for review
- Coordinated grading, servicing, drainage, and stormwater design
- Responsive approval support
- Permit-ready civil drawings
- Professional service led by Naresh Ochani, P.Eng. M.Eng.
We take ownership of the civil scope and remain involved through municipal comments, revisions, and approval requirements. Our work is authorized by the Professional Engineers Ontario Certificate of Authorization 100548882.
Start With the Civil Strategy
Commercial development delays are often caused by technical issues identified too late. A complete civil package addresses those issues earlier, when changes are still manageable.
If you are planning a commercial property development, site plan approval application, building permit submission, OPA/ZBA application, land severance Ontario project, or plan of subdivision, obtain civil input before the design is fixed.
Request a consultation with Reliance Engineering to discuss grading, servicing, stormwater, approval drawings, and permit requirements.
Contact and Professional Credentials
Reliance Engineering Canada Limited
6850 Millcreek Dr, Mississauga, ON L5N 2H4
Phone: 647-385-6418
Email: [email protected]
Principal Engineer: Naresh Ochani, P.Eng. M.Eng.
PEO Certificate of Authorization: 100548882
Office hours:
Monday–Friday: 9:00 AM–5:00 PM
Saturday: 12:00 PM–2:00 PM
Sunday: Closed