
Article Metadata
- Published by: Reliance Engineering
- Published: August 17, 2026
- Service area: Across Ontario
- Primary focus: Commercial parking lot drainage Ontario, asphalt regrading, ponding solutions, and commercial property grading fixes
- Principal Engineer: Naresh Ochani, P.Eng. M.Eng.
- PEO Certificate of Authorization: 100548882
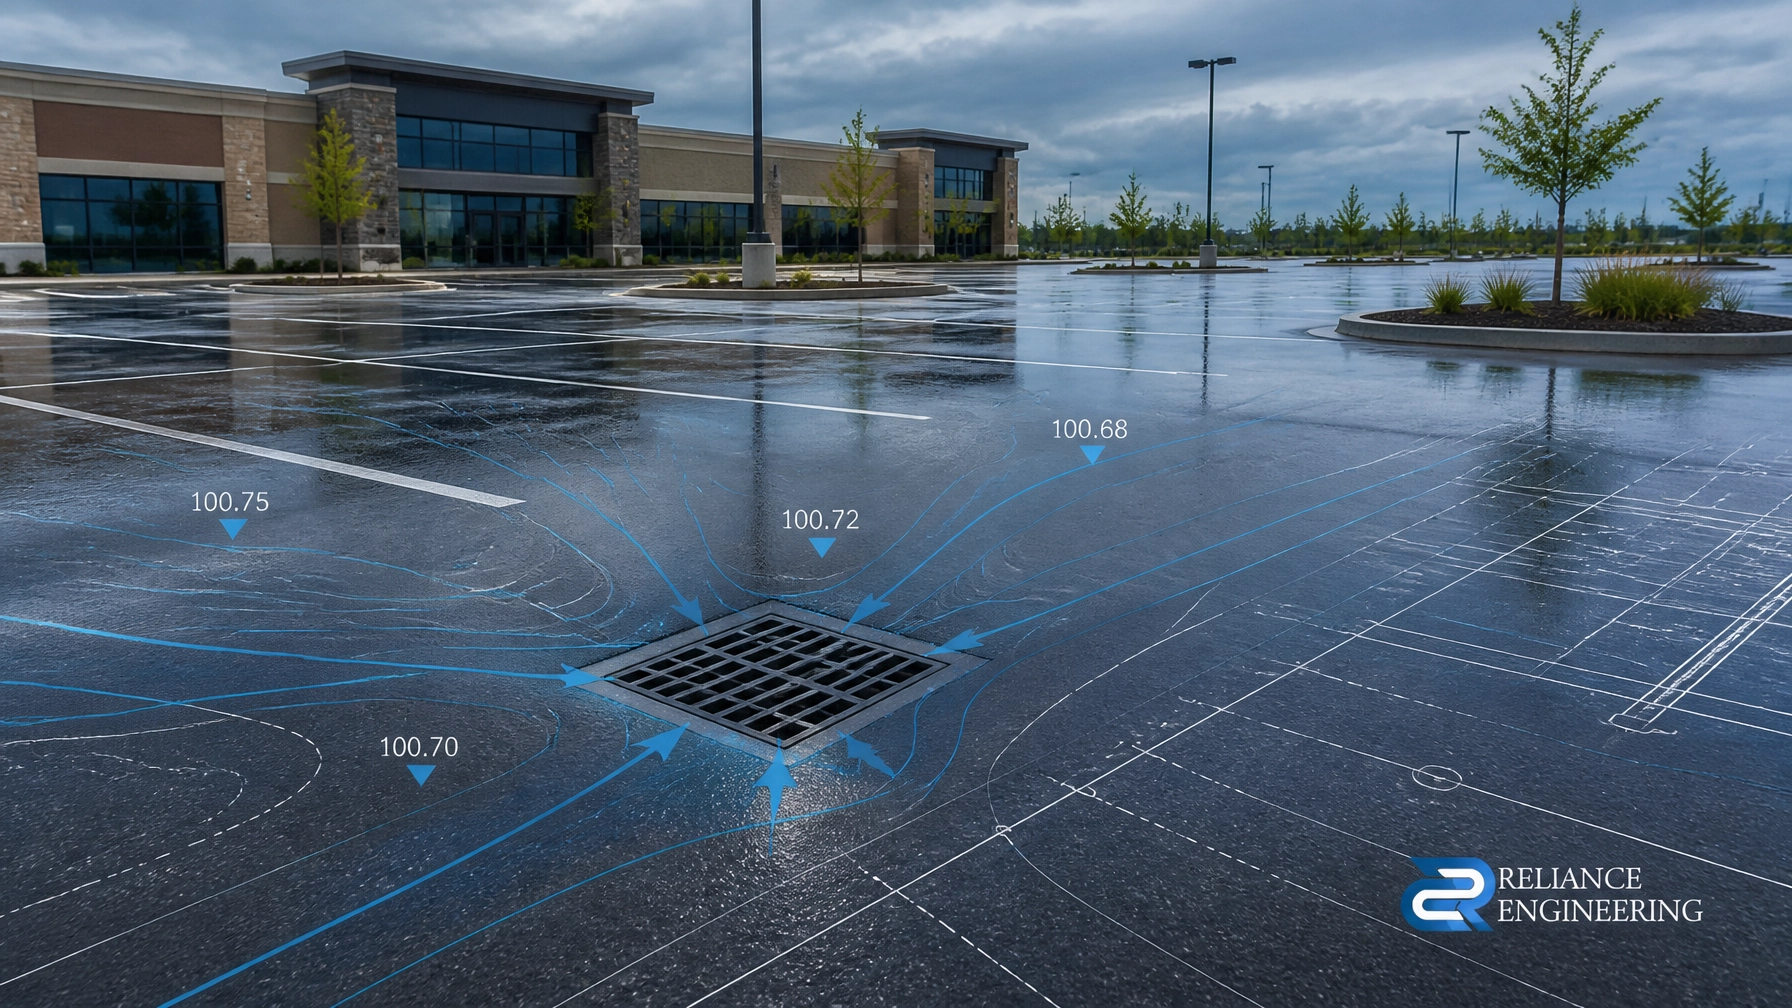
Standing water in a commercial parking lot is a warning sign. It can indicate incorrect pavement grades, settlement, blocked catch basins, insufficient storm infrastructure, or an incomplete drainage strategy.
For property owners, managers, builders, and developers, ponding is not only an appearance or maintenance issue. Persistent water can damage asphalt, create winter icing, affect pedestrian safety, increase maintenance costs, and lead to repeated repairs. The most effective solution is usually not another patch. It is a coordinated review of the site grading and drainage system.
A drainage-focused approach uses asphalt regrading, properly located collection points, positive drainage, safe overland flow routes, and clear, permit-ready drawings where municipal approval is required.
Ponding Usually Reflects a Grading or Drainage Problem
Commercial parking lots are exposed to heavy vehicle loading, freeze-thaw cycles, snow storage, salt, and gradual subgrade settlement. These conditions can change the original pavement profile over time.
Common causes of parking lot ponding include:
- Low spots created by asphalt settlement
- Insufficient pavement cross-slope
- Incorrect tie-ins to curbs, sidewalks, or building entrances
- Catch basins installed above the actual low point
- Blocked or damaged storm inlets
- Inadequate storm sewer capacity
- Poorly defined overland flow routes
- Water directed toward loading docks, doors, or adjacent properties
- Snow storage placed in critical drainage paths
A small depression may appear to be a paving issue, but a patch alone does not necessarily restore the drainage pattern. If the surrounding grades remain incorrect, water may simply collect at the edge of the repair.
The first step is to identify how water moves across the complete site. This normally requires a survey, review of existing infrastructure, and an engineering assessment of proposed corrective grades.

Asphalt Regrading Restores Positive Drainage
Asphalt regrading reshapes the pavement surface so runoff flows continuously toward approved collection points. The objective is positive drainage: water should not remain trapped in parking stalls, drive aisles, pedestrian routes, or near building foundations.
Depending on the condition of the lot, the practical solution may include:
Localized Milling and Repaving
Where ponding is limited to isolated areas, selective milling and repaving may correct the low spots. This approach removes high areas, adjusts the pavement profile, and restores flow toward existing catch basins or other drainage features.
Localized repairs are most effective when the broader grading system is already functional.
Widespread Asphalt Regrading
When ponding affects several areas or the overall cross-fall is incorrect, a larger regrading strategy may be required. This can involve milling the existing asphalt, preparing the surface to revised elevations, and placing a new asphalt course based on engineered grades.
The design should account for:
- Existing curb elevations
- Door thresholds and finished floor elevations
- Accessible parking and pedestrian routes
- Drive aisle slopes
- Loading areas and truck movements
- Snow storage locations
- Catch basin rim and invert elevations
- Emergency access requirements
- Tie-ins to roads and neighbouring surfaces
In many commercial sites, pavement grades are reviewed against practical slope ranges rather than a single universal number. Parking stalls may commonly be designed around 1.5% to 2% cross-slopes, while drive aisles and gutters require enough fall to maintain reliable flow. The final criteria must be confirmed against the applicable municipal standards and site conditions.
The Drainage System Must Match the Regraded Surface
Regrading the asphalt without reviewing the collection system can leave the core problem unresolved. The pavement and storm infrastructure must work together.
A coordinated drainage design may include:
- Catch basin adjustment: Existing structures may need to be reset to match the new pavement elevations.
- Additional catch basins: New inlets may be required where the regraded surface creates a new low point.
- Trench drains: Linear drains can protect building entrances, loading docks, and long transitions from concentrated runoff.
- Storm sewer upgrades: Pipe sizes, slopes, connections, and outlet capacity may need review.
- French drains or subsurface drainage: These systems can help where groundwater or lateral seepage is weakening the pavement base.
- Swales and surface conveyance: Landscaped drainage routes can safely direct runoff where underground connections are not practical.
- Controlled storage: Some sites require stormwater storage and restricted release to meet municipal criteria.
The goal is not to move water to the property line. Commercial sites in Ontario generally need to manage drainage within the property and prevent uncontrolled discharge onto adjacent lands. A complete design should show where water goes during both routine rainfall and major storm events.
Overland Flow Routes Protect the Site During Major Storms
Underground storm systems have finite capacity. During intense rainfall, surface drainage must continue to operate safely if inlets become overwhelmed.
A professional grading plan identifies overland flow routes that direct excess water away from buildings, entrances, retaining walls, and neighbouring properties. These routes may follow drive aisles, landscaped areas, swales, or designated storage locations.
The design should confirm:
- Finished floor and entrance elevations are protected
- Runoff does not cross onto adjacent private property
- Emergency flow paths remain unobstructed
- Surface ponding is controlled and located appropriately
- Stormwater storage and release systems are coordinated
- Grading works with fire access, accessibility, and landscaping
This is one reason commercial property grading fixes should be engineered before paving work begins. A contractor needs clear elevations and defined drainage routes, not only a general instruction to “slope the lot.”
Permit-Ready Drawings Reduce Rework and Approval Delays
Some drainage improvements may be maintenance or paving work. Larger changes can affect site drainage, storm connections, access, grading, and municipal infrastructure. Depending on the municipality and project scope, a Site Plan Amendment or other approval may be required.
Reliance Engineering prepares coordinated documentation for commercial drainage improvements, including:
- Site Grading Plans
- Site Servicing Plans
- Erosion and Sediment Control Plans
- Stormwater Management Reports
- Functional Servicing Reports
- Site Plan Approval Drawings
- OPA/ZBA Drawings
- Severance and Consent Application Drawings
- Building Permit Drawings
A complete package can show existing and proposed elevations, slope arrows, drainage areas, catch basin locations, storm connections, overland flow routes, construction notes, and erosion and sediment control measures.
Clear drawings help contractors build accurately and help municipal reviewers understand the proposed solution. They also reduce the risk of discovering elevation conflicts after asphalt has been placed.

Practical Designs Must Be Buildable
A technically correct design still needs to work in the field. Excessively complex grading, poor construction access, or uncoordinated pipe and pavement elevations can create problems during construction.
Reliance Engineering focuses on practical designs and buildable grading. The design process considers how the contractor will establish elevations, place asphalt, connect storm infrastructure, protect existing services, and maintain access during construction.
Coordination with the architectural, structural, landscape, paving, and servicing teams is important. A parking lot drainage fix may affect entrance elevations, accessible routes, retaining walls, curbs, lighting bases, utility structures, and site circulation.
A coordinated design identifies these issues before construction. That is how proper engineering prevents costly rework rather than documenting the problem after it occurs.
A Practical Process for Fixing Commercial Parking Lot Drainage
Property owners considering drainage repairs should follow a defined process:
-
Document the problem
Photograph ponding after rainfall, note the duration of standing water, and identify affected stalls, entrances, loading docks, or pedestrian areas. -
Complete a survey and site review
Confirm existing pavement elevations, drainage structures, curbs, building thresholds, property limits, and storm connections. -
Determine the root cause
Establish whether the issue is localized settlement, widespread incorrect grading, inadequate inlet capacity, subgrade saturation, or a combination of factors. -
Develop a drainage-focused design
Prepare proposed grades, positive drainage routes, catch basin adjustments, storm servicing, and overland flow routes. -
Confirm municipal requirements
Review whether the work requires a Site Plan Amendment, engineered submission, stormwater analysis, or construction-phase controls. -
Prepare permit-ready drawings
Provide clear drawings and supporting reports for municipal review and contractor pricing. -
Construct and verify the work
Check critical elevations and drainage paths during construction before final paving and surface completion.

Prevent Ponding Before the Next Paving Cycle
Recurring ponding should be addressed before a parking lot is resurfaced. New asphalt placed over unresolved low points can conceal the problem temporarily while increasing the cost of future correction.
For commercial properties across Ontario, the right drainage solution begins with accurate information and a clear engineering strategy. Asphalt regrading, properly coordinated storm infrastructure, safe overland flow routes, and permit-ready drawings provide a stronger basis for durable construction.
Reliance Engineering provides site grading and drainage consulting for commercial property owners, developers, builders, architects, and construction teams. Contact us for a consultation regarding commercial parking lot drainage Ontario, ponding solutions, or commercial property grading fixes.
Contact Reliance Engineering
- Address: 6850 Millcreek Dr, Mississauga, ON L5N 2H4
- Phone: 647-385-6418
- Email: [email protected]
- Website: www.relianceengineering.ca
- Office hours: Saturday 12:00 PM–2:00 PM; Sunday Closed
- Professional engineer: Naresh Ochani, P.Eng. M.Eng.
- PEO Certificate of Authorization: 100548882
Request a consultation for practical designs, clear drawings, coordinated design, approval support, and buildable grading across Ontario.





