
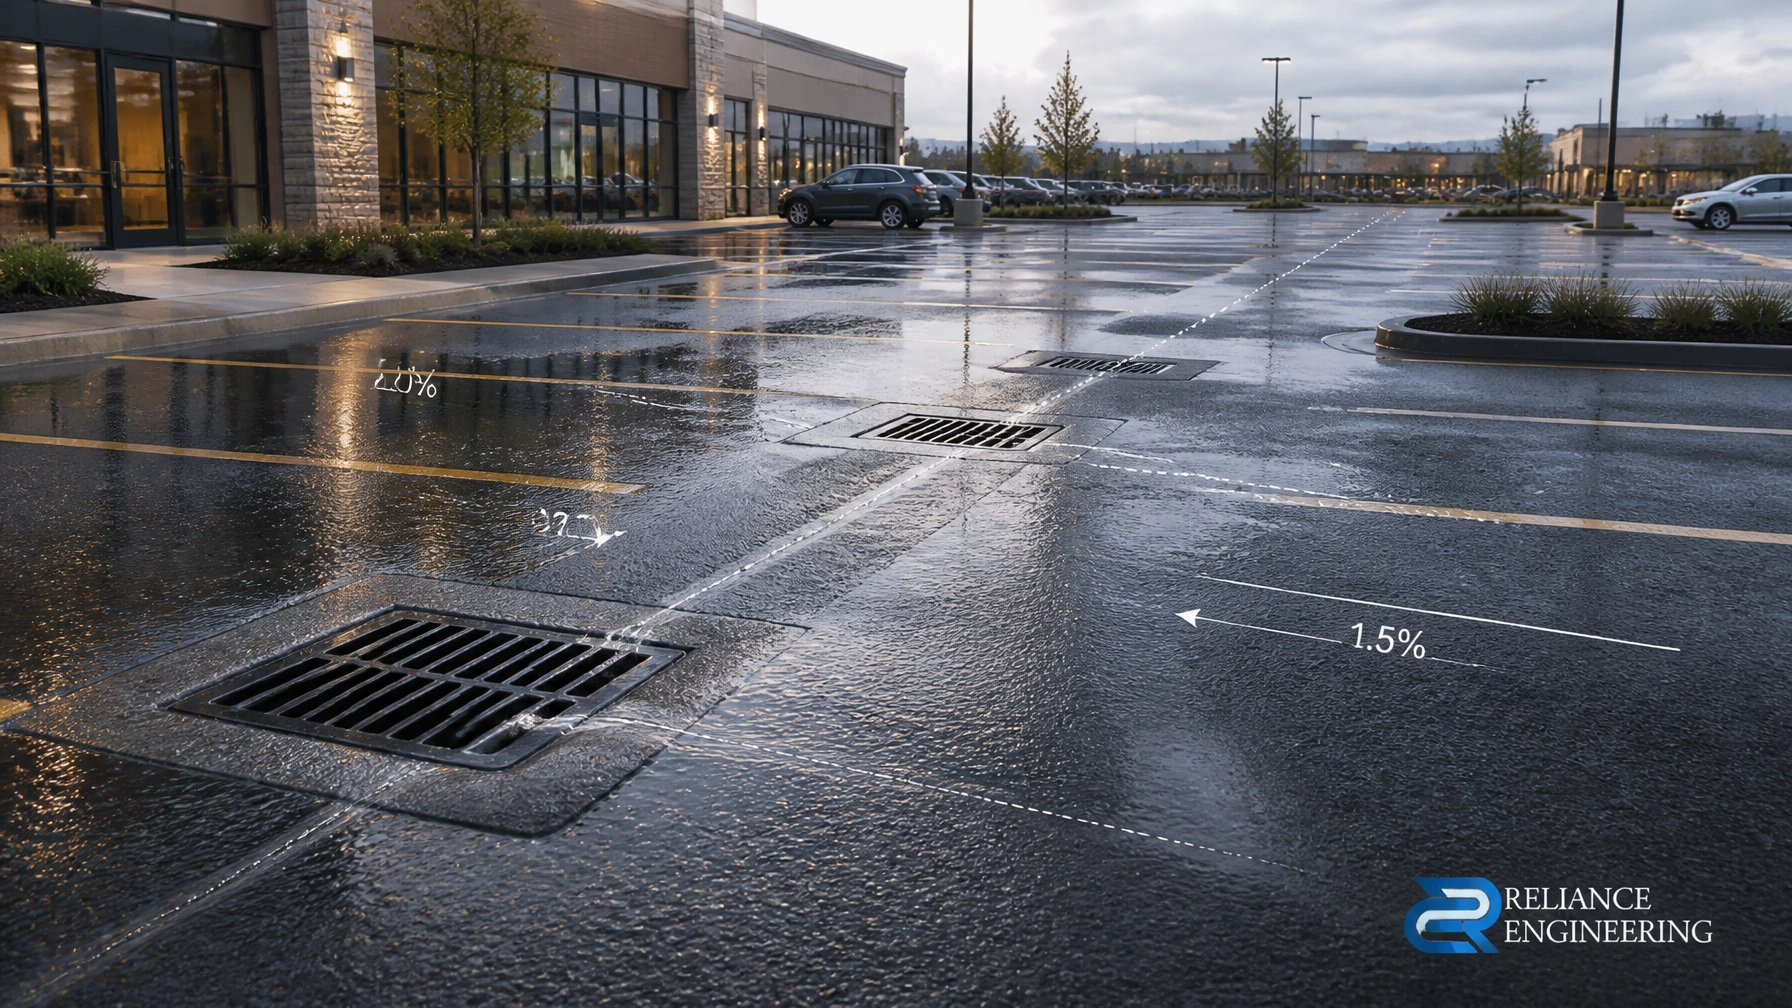
Executive Summary
- Published by: Reliance Engineering
- Service area: Across Ontario
- Primary focus: Commercial parking lot drainage Ontario, asphalt regrading, ponding solutions, and commercial property grading fixes
- Principal Engineer: Naresh Ochani, P.Eng. M.Eng.
- PEO Certificate of Authorization: 100548882
Standing water in a commercial parking lot is not only an operational inconvenience. It can damage asphalt, create winter safety hazards, affect accessible routes, direct water toward buildings, and lead to repeated repair costs.
The most reliable solution is not another isolated asphalt patch. It is a coordinated drainage-focused approach that reviews the existing elevations, corrects the pavement profile, confirms storm connections, and establishes positive drainage through practical designs.
For many Ontario commercial properties, asphalt regrading combined with a clear Site Grading Plan can prevent recurring ponding and reduce costly rework.
Why Commercial Parking Lots Start to Pond
Parking lot ponding usually develops from a combination of surface settlement, damaged pavement, blocked drainage infrastructure, and inadequate original grading.
Common causes include:
- Depressed asphalt areas or “birdbaths”
- Settlement in the granular base or subgrade
- Cross-slopes that are too flat to move water effectively
- Catch basins positioned away from current low points
- Blocked catch basins or storm pipes
- Pavement graded toward buildings, entrances, or pedestrian routes
- Construction sediment entering catch basins
- Changes to parking layouts, curbs, loading areas, or site entrances
Freeze-thaw cycles and heavy commercial traffic can gradually change the original surface elevations. A lot may have drained adequately when first constructed but develop new low points years later.
A topographic survey and grading review should be completed before selecting a repair method. The review should identify existing and proposed elevations, drainage structures, pavement slopes, building entrances, accessible parking areas, property boundaries, and municipal storm connections.
Without this information, a contractor may correct one visible depression while leaving the larger drainage problem unresolved.

Asphalt Regrading Corrects the Surface Profile
Asphalt regrading reshapes the pavement so water moves continuously toward a defined collection point. Depending on the condition of the lot, this may involve localized removal and replacement, milling and resurfacing, or a carefully designed asphalt overlay.
The correct method depends on:
- The depth and extent of existing depressions
- Asphalt and base-course condition
- Existing curb and gutter elevations
- Building door thresholds and loading dock elevations
- Catch basin locations and rim elevations
- Accessible parking and pedestrian route requirements
- Available connection points to the storm system
Localized patching can be appropriate for small, isolated defects. However, repeated cold-patch repairs do not establish a continuous drainage route. Water often moves to the edge of the patch and creates another low point.
A properly prepared grading design establishes the intended pavement geometry before construction begins. Slope arrows, spot elevations, curb elevations, drainage routes, and tie-in points give the contractor a clear construction reference.
Design slopes must be confirmed against the site layout and applicable municipal criteria. A common objective is to provide enough pavement slope for positive drainage while maintaining safe, accessible routes. The design should not rely on a generic slope value without checking the actual site conditions.
Positive Drainage Requires a Complete Flow Path
Positive drainage means water has a clear route from the surface to an approved outlet. The pavement must not only slope away from low areas; it must direct runoff toward properly located inlets, swales, storm sewers, or other approved controls.
A complete drainage-focused review considers:
- Surface flow: How water moves across parking stalls, drive aisles, loading areas, and walkways.
- Collection points: Whether catch basins, area drains, or trench drains are located at the actual low points.
- Storm servicing: Whether pipes have suitable sizes, slopes, inverts, and connections.
- Overland flow routes: Where water will travel if the underground system reaches capacity.
- Building protection: Whether entrances, foundations, and loading docks remain protected from runoff.
- Adjacent lands: Whether grading prevents uncontrolled discharge onto neighbouring properties.
A low point without an inlet can become a recurring ponding area. Similarly, a catch basin that is present but disconnected, blocked, or higher than the surrounding pavement may not provide a practical solution.
This is why site grading and Site Servicing Plans should be coordinated as one civil design. The grading must work with the storm sewer layout, and the storm sewer layout must support the proposed surface elevations.
When New or Relocated Drainage Structures Are Required
Asphalt regrading may solve ponding when the existing drainage infrastructure is correctly located and has sufficient capacity. In other cases, drainage structures must be upgraded or added.
Potential improvements include:
Catch basins and area drains
Catch basins should be coordinated with proposed low points, curbs, snow storage areas, and traffic patterns. Their rim elevations must align with the finished pavement design.
Trench drains
Trench or channel drains can intercept sheet flow at building entrances, loading docks, drive aisles, and other areas where water may cross a pedestrian route or collect against a structure.
Subsurface drainage
French drains or other subsurface drainage systems may be appropriate where saturated granular material, groundwater, or lateral seepage is contributing to pavement deterioration.
Storm sewer improvements
Where existing pipes are undersized, damaged, poorly sloped, or improperly connected, a servicing review may identify the need for new storm connections, adjusted pipe routes, or additional maintenance access.
Drainage upgrades should be supported by practical designs rather than selected as isolated products. The appropriate solution depends on the site’s elevations, runoff characteristics, municipal requirements, and available outlets.

Stormwater Management and Ontario Approval Requirements
Commercial parking lot drainage modifications may require municipal review, particularly when they change grades, storm connections, runoff volumes, site access, or the approved drainage pattern.
A Stormwater Management Report may be required to assess:
- Pre- and post-development runoff
- Peak flow rates
- Quantity control storage
- Allowable release rates
- Water quality treatment
- Overland flow during major storms
- Protection of adjacent properties
- Municipal or conservation authority criteria
Not every maintenance repair requires the same approval process. The scope should be confirmed with the municipality and project team before construction begins.
For larger commercial sites, drainage, servicing, grading, accessibility, landscaping, fire access, and building layouts must be coordinated. A disconnected drawing package can create conflicts between proposed elevations and storm infrastructure.
Reliance Engineering prepares permit-ready drawings that are clear for municipal reviewers and practical for contractors. Depending on the project, the civil package may include Site Grading Plans, Site Servicing Plans, Stormwater Management Reports, Functional Servicing Reports, and Site Plan Approval Drawings.
Erosion and Sediment Control Protects the Drainage System
Parking lot regrading often involves milling, excavation, granular placement, catch basin work, and asphalt paving. During construction, exposed soil and sediment can enter catch basins and storm sewers.
A coordinated Erosion and Sediment Control Plan can include:
- Catch basin protection
- Silt fence
- Stabilized construction access
- Mud mats
- Stockpile protection
- Construction limit fencing
- Sediment traps or check dams
- Dewatering notes, where required
- Inspection and maintenance requirements
These controls should reflect the actual site layout, drainage patterns, construction limits, and staging plan. Standard notes alone may not protect a commercial drainage system during active work.
Sediment control is also a maintenance issue. A newly regraded parking lot can still pond if catch basins are filled with construction sediment, winter sand, leaves, or debris. Regular inspections and cleaning should be included in the property’s maintenance program.

A Practical Sequence for Commercial Property Grading Fixes
For an existing commercial parking lot with recurring ponding, the recommended process is:
-
Complete a site review and topographic survey.
Map existing grades, low points, pavement condition, drainage structures, entrances, curbs, and property boundaries. -
Inspect the drainage system.
Clean and assess catch basins, storm pipes, outlets, and connections before assuming that grading is the only problem. -
Prepare a grading design.
Establish buildable grading, positive drainage, safe overland flow routes, and appropriate tie-ins. -
Coordinate asphalt and civil work.
Confirm milling, excavation, granular replacement, asphalt lifts, catch basin adjustments, and construction elevations. -
Review stormwater and municipal requirements.
Determine whether a stormwater analysis, servicing revision, site plan amendment, or other approval support is required. -
Prepare permit-ready drawings.
Provide clear drawings, details, notes, and engineer’s stamp where required. -
Verify construction elevations.
Confirm that the completed asphalt follows the design and that water reaches the intended collection points.
This sequence addresses the cause of ponding instead of repeatedly repairing its symptoms.
Resolve Ponding Before It Becomes Rework
Commercial parking lot drainage problems should be addressed before they damage the pavement structure, affect building operations, or create approval and construction issues.
Reliance Engineering provides practical designs, clear drawings, buildable grading, and approval support for commercial property grading fixes across Ontario. Our coordinated approach connects site grading, storm servicing, stormwater management, and erosion control into one workable solution.
Request a consultation to discuss asphalt regrading or commercial parking lot drainage in Ontario.
Contact Information and Professional Credentials
Reliance Engineering
Address: 6850 Millcreek Dr, Mississauga, ON L5N 2H4
Phone: 647-385-6418
Email: [email protected]
Website: www.relianceengineering.ca
Office hours:
- Monday–Friday: 9:00 AM–5:00 PM
- Saturday: 12:00 PM–2:00 PM
- Sunday: Closed
Principal Engineer: Naresh Ochani, P.Eng. M.Eng.
PEO Certificate of Authorization: 100548882
Reliance Engineering is authorized by the Association of Professional Engineers of Ontario to offer professional engineering services.





