Article type: No-Nonsense Expert Guide
Published: August 13, 2026
Primary keyword: land severance Ontario
Service focus: Land Severance / Consent Application Drawings
A land severance in Ontario is not simply a matter of drawing a new property line. A consent application must demonstrate that the proposed severed lot and retained lot can function independently after the division.
That means each parcel must have a workable building area, positive drainage, safe access, and a practical servicing strategy. If those issues are not addressed early, the application may face municipal comments, technical conditions, redesign, or refusal.
Reliance Engineering prepares civil drawings that show how each parcel will drain, connect, and function after severance. Our approach combines a practical lot review, clear drawings, infill experience, and approval support.
A Consent Application Is Evaluated as a Development Proposal
Ontario’s land severance and consent guidance explains that consent authorities evaluate more than the proposed lot line. They consider:
- The size and shape of the proposed lots
- Conformity with the Official Plan
- Compatibility with neighbouring land uses
- Vehicular access
- Water supply
- Sewage disposal
- Flooding and drainage concerns
- The ability of the land to support the intended use
The practical question is straightforward:
Can the severed and retained parcels be developed safely, serviced independently, and integrated with existing neighbourhood infrastructure?
A planning sketch may establish the proposed division. Civil drawings demonstrate whether that division works physically.
Why Civil Drawings Matter Before You Apply
Many severance problems are visible before the application is submitted. Narrow frontage, steep grades, shallow rear yards, existing drainage routes, utility conflicts, and limited municipal capacity can affect whether the proposed lots are viable.
A practical lot review identifies these constraints before they become approval problems.
Reliance Engineering reviews available surveys, existing structures, road grades, municipal services, easements, utility information, and the proposed severance configuration. We then test whether each lot can accommodate:
- A realistic building envelope
- A compliant driveway
- Positive surface drainage
- Separate service connections
- Safe overland flow
- Required setbacks and access routes
- Future permit-ready drawings
The objective is not to make the proposal look acceptable on paper. The objective is to develop a lot configuration that can be approved and built.

Site Grading Plans Confirm That Each Lot Can Drain
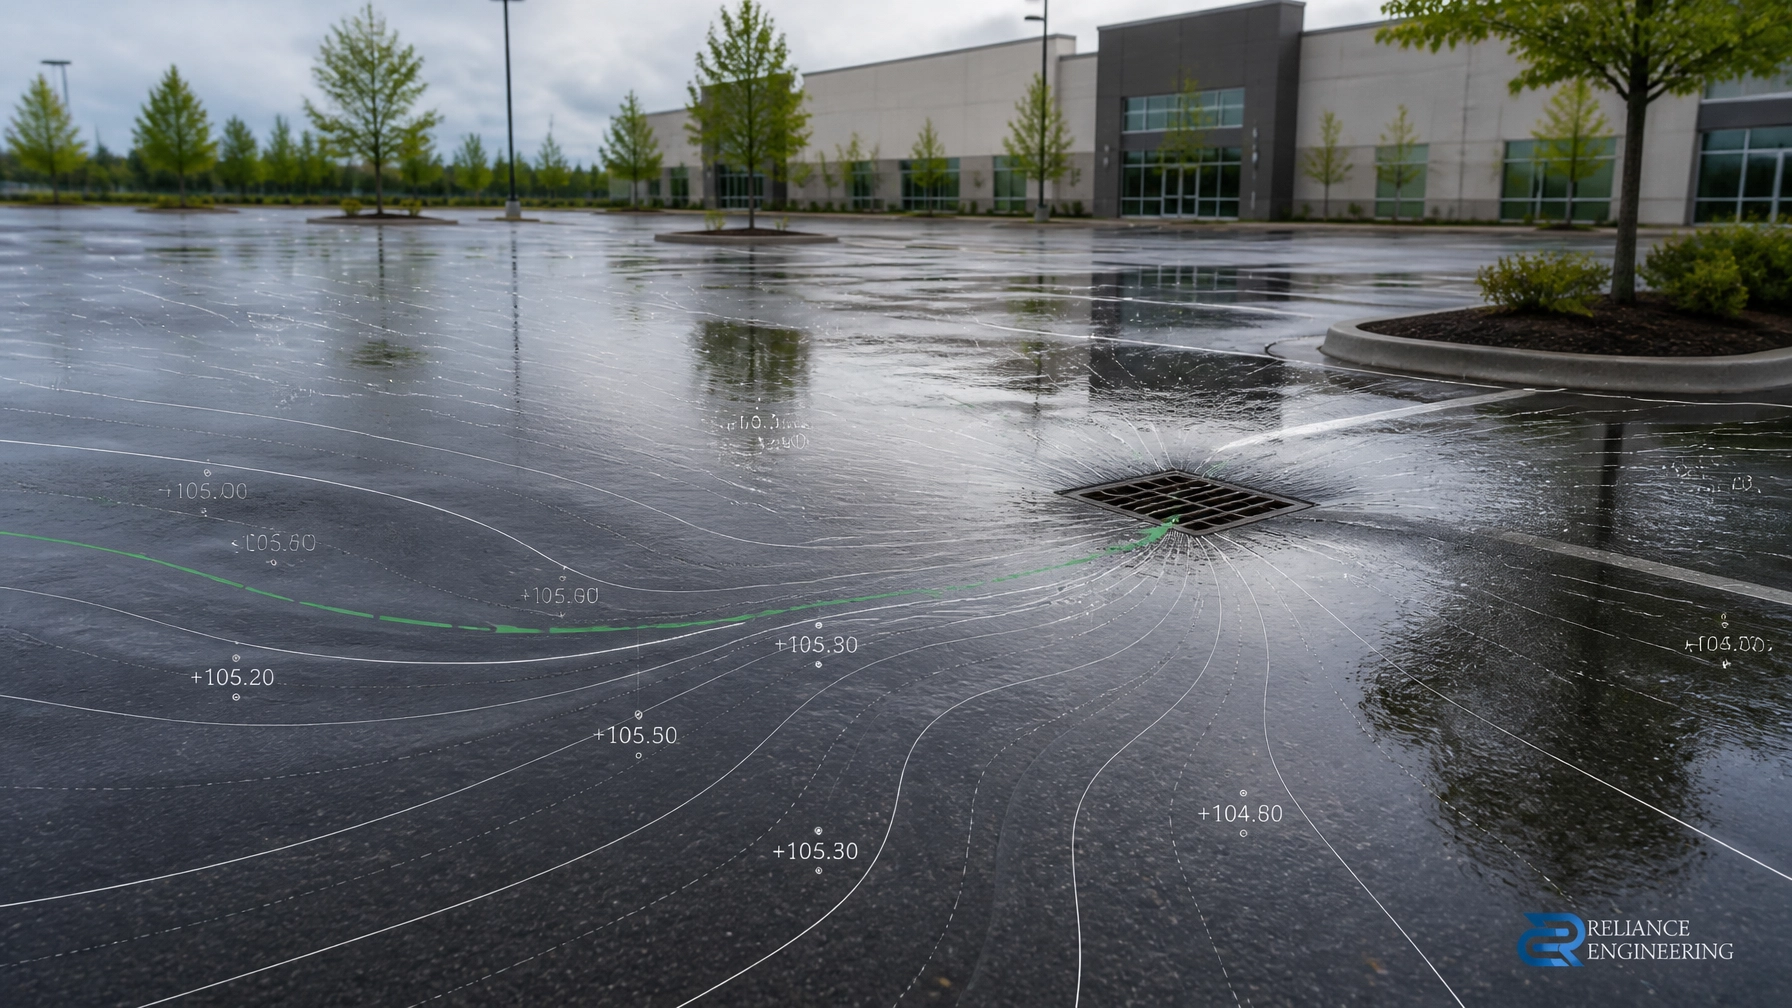
Grading is one of the most common technical issues in a land severance Ontario application. A new lot may meet minimum frontage and area requirements but still be difficult to develop if water cannot drain safely.
A site grading plan should address:
- Existing and proposed elevations
- Building envelope elevations
- Finished floor and entrance elevations
- Driveway grading
- Swales and drainage routes
- Surface flow direction
- Road and sidewalk tie-ins
- Drainage impacts on adjacent properties
- Overland flow routes
- Retaining wall coordination, where required
The design must establish positive drainage away from buildings and toward an approved outlet. That outlet may be a municipal storm sewer, roadside ditch, culvert, or another accepted drainage system.
Driveway grading also matters. A driveway that is too steep, poorly connected to the road, or located in a low point can create access, safety, and drainage problems. Municipal reviewers need to see that the proposed driveway can function with the road grade and the future building entrance.
A strong grading plan is therefore more than a collection of spot elevations. It is a buildable grading strategy for both the severed and retained parcels.
Drainage Must Protect Neighbours and Municipal Infrastructure
Severance can change the way runoff moves across a property. New buildings, driveways, grading changes, and lot lines may redirect water toward a neighbouring yard, road, catchbasin, or downstream property.
The civil design must consider:
- Existing drainage patterns
- Proposed impervious areas
- Roof drainage and roof leaders
- Roadside ditches and culverts
- Storm sewer capacity
- Surface storage and ponding
- Downstream impacts
- Erosion and sediment risks during construction
Depending on the municipality and site conditions, the application may require a drainage brief, stormwater management report, or more detailed engineering analysis.
A Stormwater Management Report may address pre- and post-development runoff, peak flow control, quantity storage, water quality, overland flow, and downstream protection.
For smaller infill severances, the solution may be a focused drainage strategy coordinated directly with the grading plan. The correct level of detail depends on municipal criteria, site constraints, and the scale of the proposed development.
Servicing Must Be Designed for Independent Lots
A severance application can fail if the new parcels cannot be serviced in a practical and compliant manner.
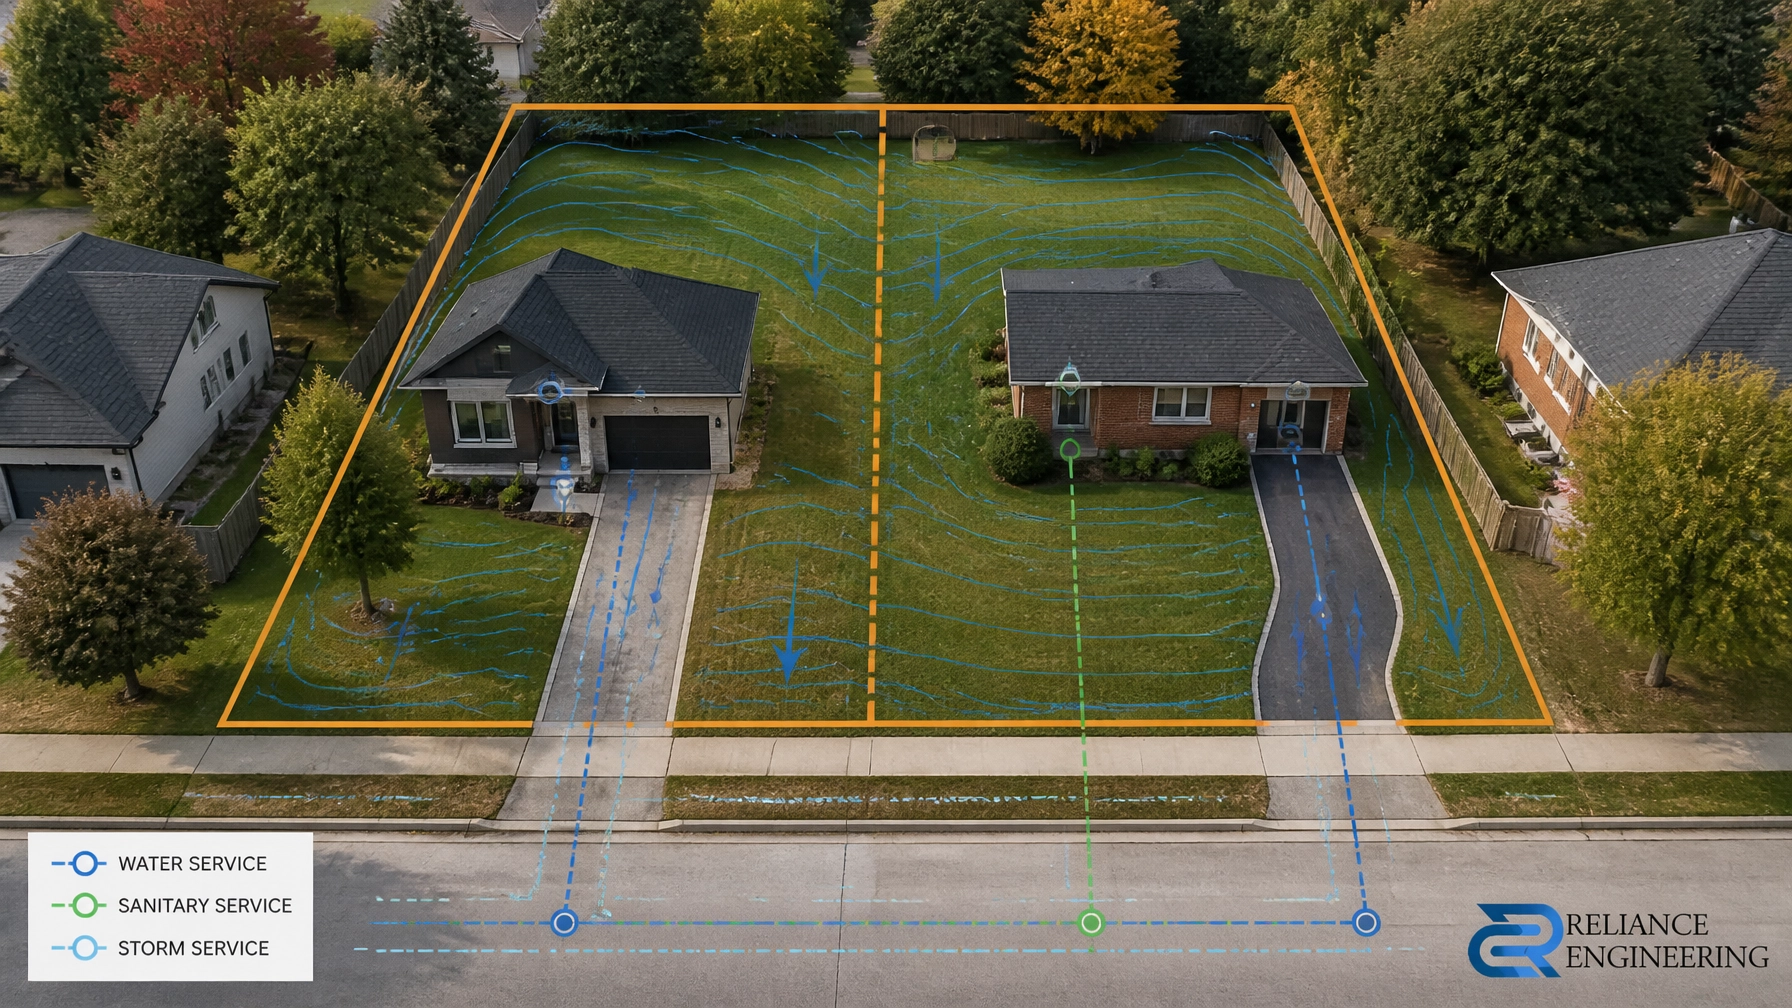
Where municipal infrastructure is available, civil drawings may need to show proposed water, sanitary, and storm connections. The design should confirm:
- Connection points to municipal infrastructure
- Separate water service connections
- Separate sanitary laterals
- Storm service or approved surface drainage outlets
- Pipe sizes, slopes, and inverts
- Utility and easement coordination
- Existing service decommissioning
- Access for maintenance and future repairs
Separate service connections are often important for both municipal review and long-term property function. Relying on shared or poorly coordinated services may create ownership, maintenance, capacity, or approval issues.
Where municipal sanitary services are not available, the site may require private sewage disposal, septic review, or public health input. Each proposed lot must have enough suitable area for the required system while maintaining setbacks from wells, watercourses, buildings, and property lines.
A Site Servicing Plan coordinates water, sanitary, storm, grading, access, utilities, and easements in one clear package.

When a Functional Servicing Report Is Required
Some severances require more than a drawing. A municipality may request a Functional Servicing Report to explain how the proposed development will be supported by existing infrastructure.
A Functional Servicing Report can address:
- Existing municipal infrastructure
- Water demand
- Fire flow, where applicable
- Sanitary flow
- Storm drainage
- Proposed service connections
- Infrastructure capacity
- Required upgrades
- Coordination with civil drawings
The purpose is to provide a clear technical conclusion. Can the proposed lots be serviced as designed? If not, what improvements or alternatives are required?
Addressing this question early is more efficient than submitting a concept that later triggers capacity concerns or major redesign.
Construction Controls Should Be Considered Early
If the severance will lead to construction, the approval package may also require Erosion and Sediment Control Plans.
These plans help protect:
- Municipal catchbasins
- Storm sewers
- Ditches
- Roads
- Watercourses
- Neighbouring properties
- Construction access points
Typical measures include silt fencing, mud mats, catchbasin protection, stockpile controls, sediment traps, construction limit fencing, and maintenance notes.
Construction runoff should be considered while the grading and drainage strategy is being developed. Standard notes added at the end of the process may not be appropriate for the actual site.
Coordinate Planning, Survey, Civil Design, and Permits
A severance application involves multiple professionals and approval stages. The Ontario Land Surveyor prepares the survey and severance sketch. The planner addresses policy, zoning, and land use. The civil engineer confirms grading, drainage, servicing, and technical feasibility.
These inputs must agree.
For example, the proposed building envelope shown by the planner must fit within the grading strategy. The driveway shown on the severance sketch must work with the road elevation. The service connections must avoid easements and coordinate with the building layout. The retained lot must continue to drain and function after the severed parcel is developed.
After consent conditions are addressed, the project may proceed to Site Plan Approval Drawings and Building Permit Drawings. If zoning changes are needed, OPA/ZBA Drawings may also be required.
Early coordination reduces duplicated work and helps the project move through approvals more efficiently.

A Practical Land Severance Workflow
A disciplined process typically includes:
-
Pre-consultation
Confirm municipal requirements, supporting studies, servicing expectations, and technical submission standards. -
Practical lot review
Review the survey, proposed lot configuration, access, drainage, services, easements, and development constraints. -
Feasibility assessment
Test whether the severed and retained parcels can support practical building envelopes, positive drainage, driveways, and independent services. -
Civil drawing preparation
Prepare grading, servicing, drainage, stormwater, and erosion control drawings as required. -
Municipal submission support
Respond to review comments, revise drawings, and coordinate technical responses. -
Condition clearance
Finalize the engineering package required to satisfy consent conditions and support the certificate process.
The earlier this work begins, the more options are available. A lot line can be adjusted before submission. A drainage route can be coordinated before a building envelope is fixed. Service connections can be confirmed before they affect the design.
The Bottom Line
A successful land severance in Ontario is based on more than lot dimensions. It depends on whether the proposed parcels can drain, connect, access the road, and support future construction without creating problems for neighbours or municipal infrastructure.
Professional civil drawings make those answers visible.
Reliance Engineering provides practical designs, clear drawings, coordinated design, and approval support for severance and consent applications across Ontario. With more than 20 years of principal engineer experience, Naresh Ochani, P.Eng. M.Eng. leads projects with detailed municipal knowledge and a direct focus on getting permits quickly.
Request a consultation with Reliance Engineering before finalizing your severance concept.
Contact and Professional Credentials
Reliance Engineering
6850 Millcreek Dr, Mississauga, ON L5N 2H4
Phone: 647-385-6418
Email: [email protected]
Office hours: Saturday 12:00 PM–2:00 PM; Sunday Closed.
Principal Engineer: Naresh Ochani, P.Eng. M.Eng.
PEO Certificate of Authorization: 100548882
Professional engineering services are provided under Reliance Engineering’s authorization by the Professional Engineers Ontario.