Published: August 2, 2026 | 6:00 PM ET
Target Audience: Property Developers, Municipal Planners, Builders, and Civil Contractors
For land developers and builders across Ontario, securing a Draft Plan of Subdivision is the pivotal milestone that transforms raw land or an infill site into a viable, legally registerable community. However, navigating the strict requirements of the Planning Act and municipal approval authorities requires far more than basic planning sketches. Without robust technical backing, projects stall in municipal circulation, face endless redlines, and risk lapsing approvals.
At Reliance Engineering, we deliver a complete civil package that bridges the gap between initial concept and final registration. Backed by 20+ years of principal engineering expertise across the Greater Toronto Area: including Peel, York, and Durham Regions: we provide reviewer-friendly drawings and approval support designed to secure clean municipal sign-offs.
1. The Statutory Framework: From Planning Act to Draft Approval
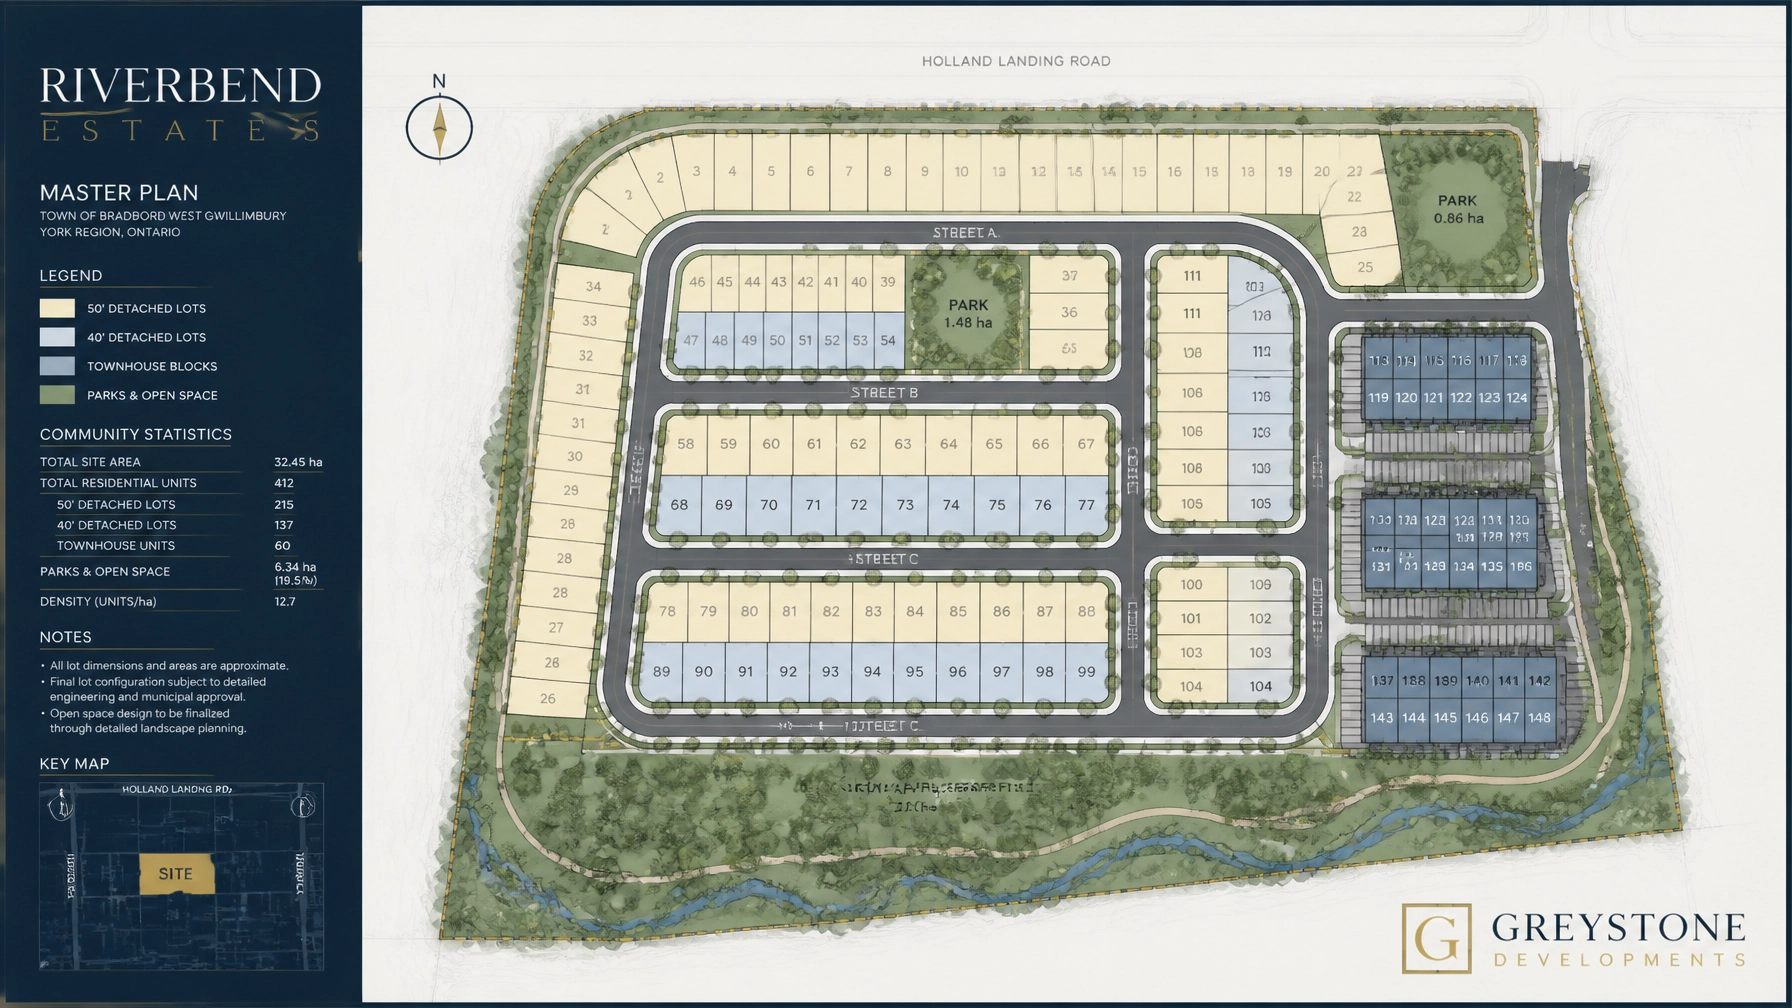
Under Section 51 of the Ontario Planning Act, a draft plan of subdivision must establish clear lot boundaries, road networks, utility corridors, and open space allocations. Municipalities and approval authorities review these submissions against local Official Plans, zoning bylaws, and provincial standards.
When you submit an application, reviewing agencies examine whether the land can be serviced efficiently, drained safely, and integrated into existing municipal infrastructure without adverse environmental impacts.

This is where early engineering input proves invaluable. When civil design is integrated into the earliest conceptual phases, potential servicing roadblocks: such as outlet capacity constraints, major grade differentials, or stormwater management deficits: are identified and resolved before formal circulation.
2. Core Deliverables of a Complete Civil Package
A winning submission requires a synchronized suite of technical documents. Our civil packages eliminate fragmentation by coordinating all core deliverables into a unified, compliant blueprint:
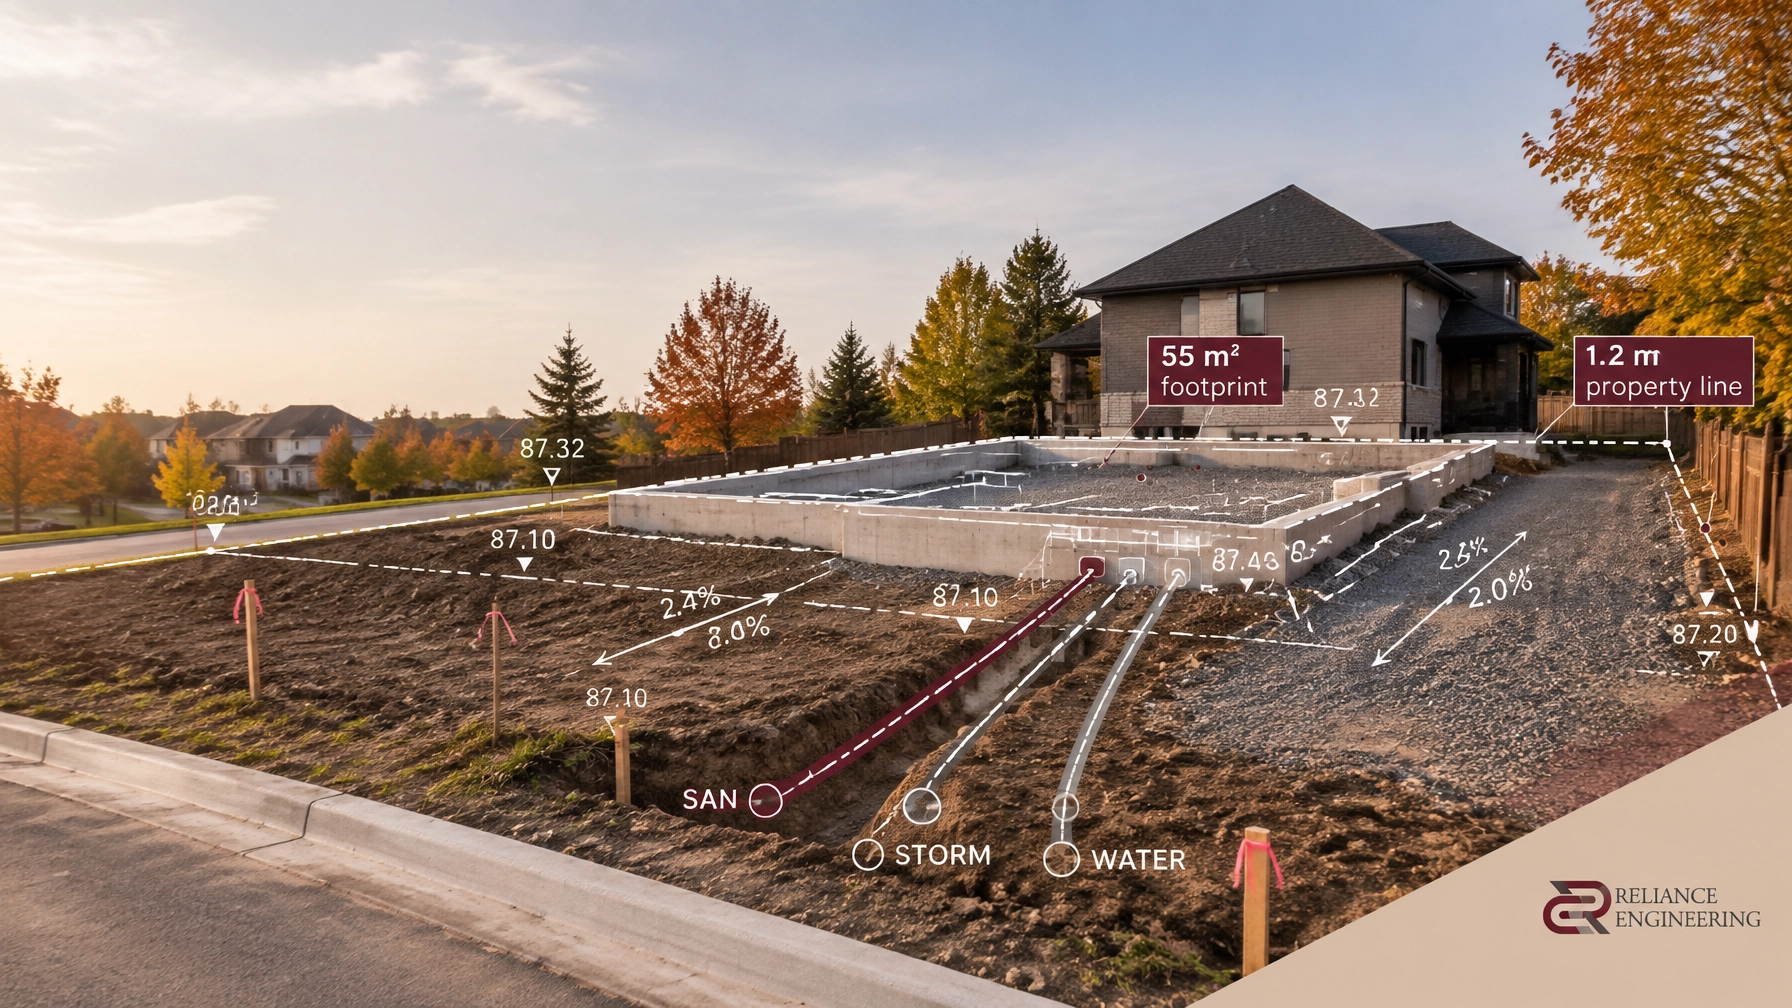
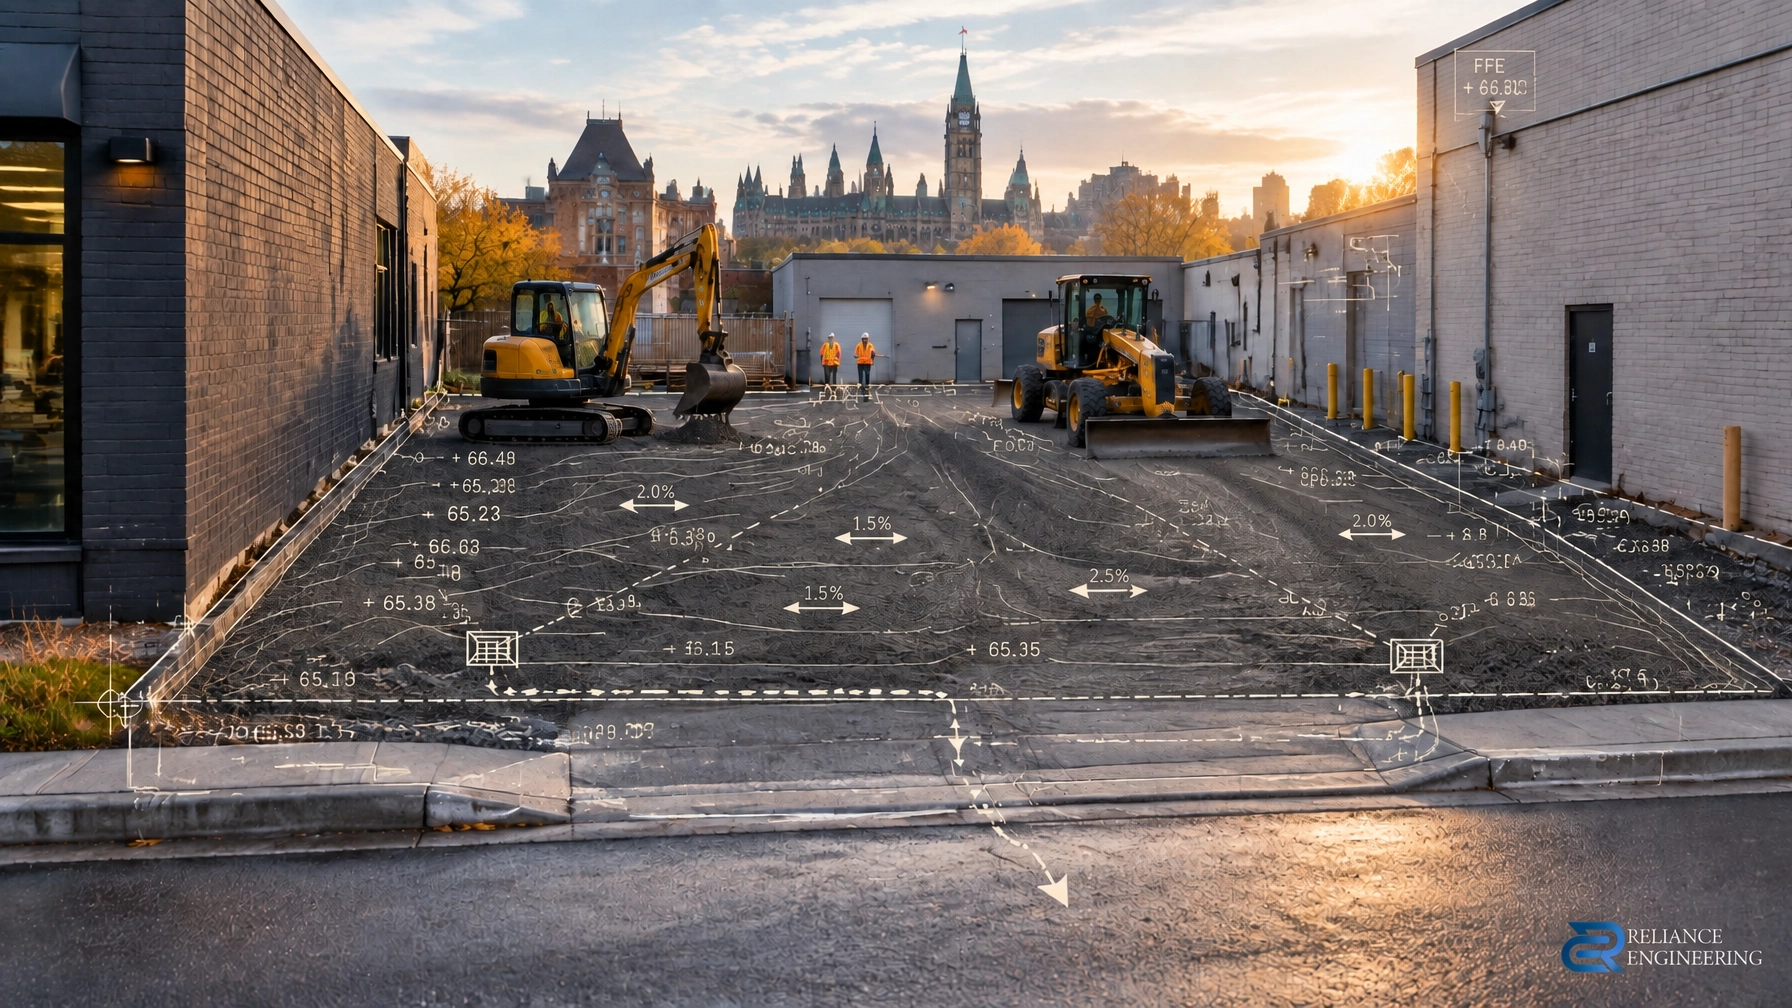
- Site Grading Plans: Detailed designs ensuring positive drainage away from structures, seamless connection to adjacent properties, and buildable grades that minimize unnecessary earthmoving.
- Site Servicing Plans: Precise layouts for municipal watermains, sanitary sewers, and storm drainage networks, engineered to meet strict municipal hydraulic standards.
- Stormwater Management Reports: Sustainable attenuation strategies, quantity control, and quality treatment systems designed to satisfy local Conservation Authority and municipal criteria.
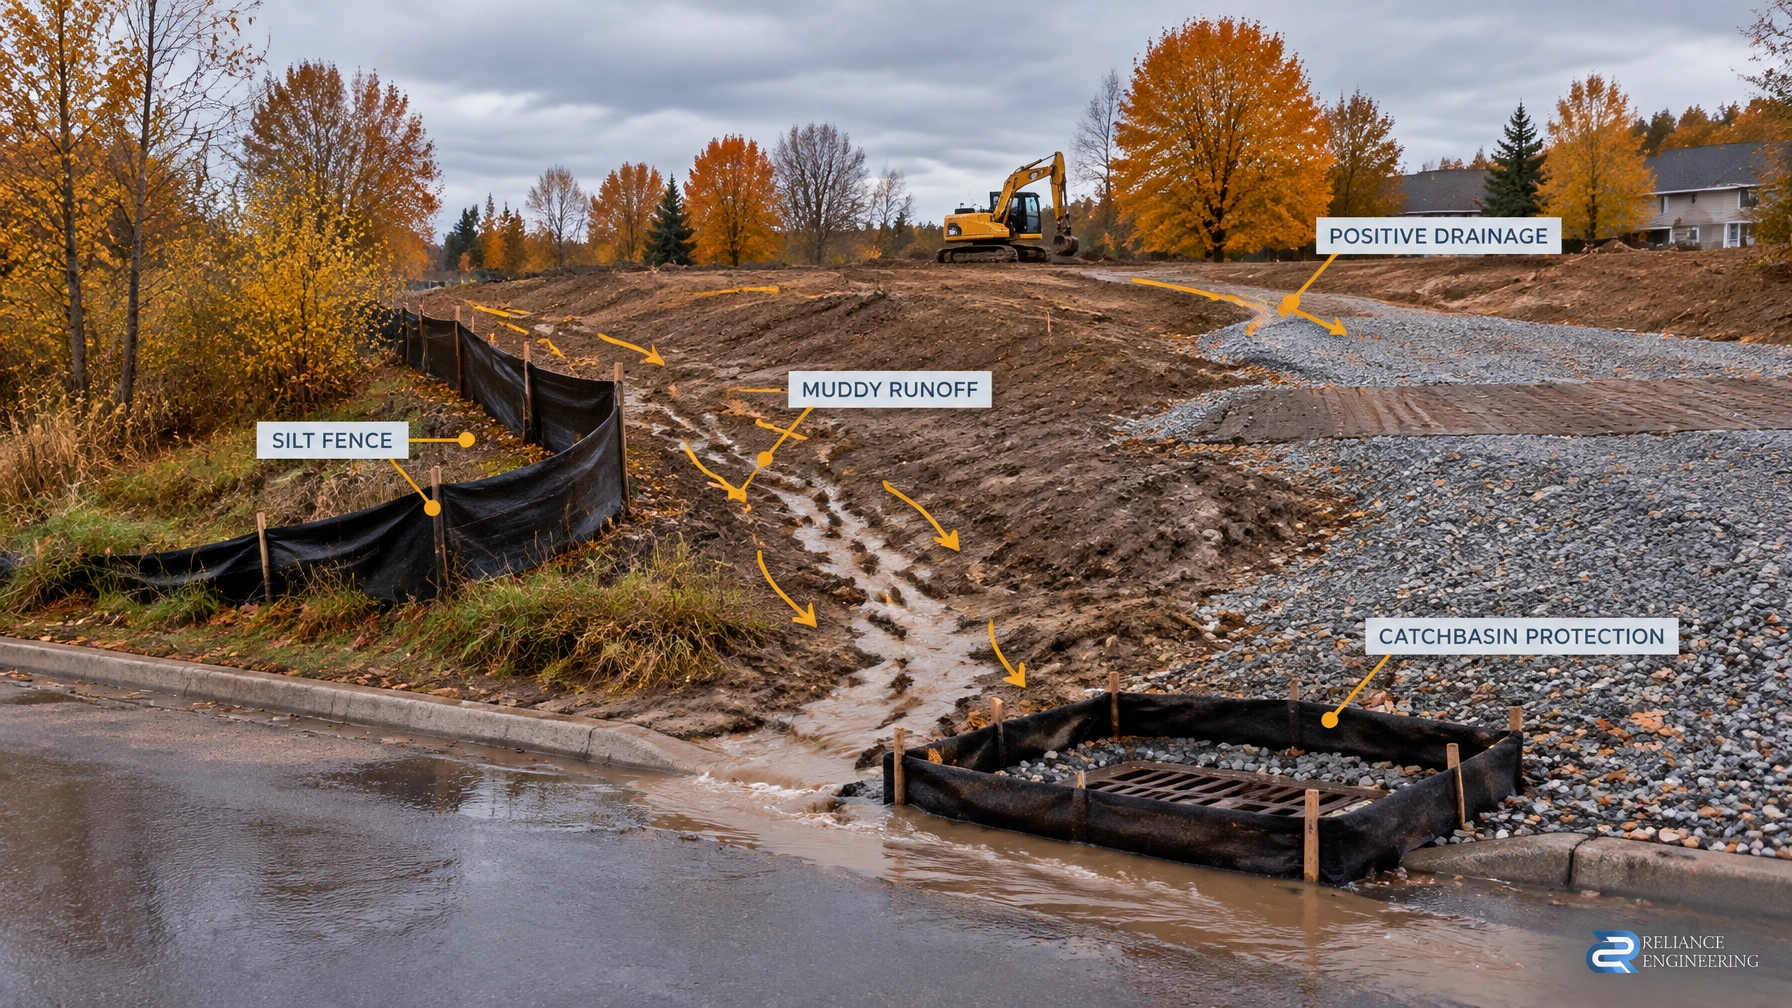
- Erosion and Sediment Control (ESC) Plans: Environmental protection measures deployed during construction to safeguard downstream watercourses and prevent silt runoff.
- Functional Servicing Reports (FSR): Comprehensive infrastructure analyses demonstrating that existing municipal water and sewer networks possess adequate capacity to support the proposed intensification or expansion.
For related projects, we also provide specialized documentation including Site Plan Approval (SPA) Drawings, Building Permit (BP) Drawings, and OPA / ZBA Drawings.
3. Designing for Diverse Sites: Residential, Multi-Phase, and Infill
Every development type presents unique engineering challenges. Our expertise spans three primary sectors across Ontario:

Residential Subdivisions
Greenfield or edge-of-town expansions require master-planned infrastructure. We design internal road networks, lot grading matrices, and centralized stormwater management facilities that accommodate future population growth while respecting natural heritage features.
Multi-Phase Developments
Phased construction demands meticulous forward-planning. Temporary turnarounds, interim drainage paths, and staged servicing connections must be engineered to ensure that Phase 1 functions independently without compromising the build-out of subsequent phases.
Infill Intensification Sites
Urban infill and brownfield redevelopments within established municipalities require surgical precision. Working within tight property constraints, our team designs tight-tolerance grading, specialized shoring and drainage interfaces, and robust utility connections that satisfy skeptical municipal reviewers and immediate neighbors alike.
4. Clearing Conditions: From Draft Approval to Registration
Receiving a Draft Plan of Subdivision with conditions is only half the battle. Municipalities typically issue dozens of technical conditions that must be satisfied before final registration (M-Plan) can occur. These conditions frequently mandate:
- Submission of finalized, permit-ready civil drawings for municipal review.
- Execution of subdivision agreements and posting of financial securities (letters of credit).
- Clearance of Conservation Authority permits regarding flood lines and ESC measures.

With our strong coordination and deep familiarity with regional review cycles, we help developers clear these conditions rapidly. Our practical concepts and clear communication with municipal engineers prevent costly delays, keeping your project on schedule from concept to registration.
Partner with Proven Civil Engineering Experts
Navigating municipal approvals across the GTA, Peel, York, Durham, and broader Ontario requires an engineering partner who takes absolute ownership of your project's success.
Reliance Engineering provides direct, authoritative guidance, rigorous technical execution, and responsive client service. Contact us today to discuss your next subdivision or land development project.
Professional Credentials & Contact Information
- Principal Engineer: Naresh Ochani, P.Eng. M.Eng.
- PEO Certificate of Authorization: 100548882
- Office Address: 6850 Millcreek Dr, Mississauga, ON L5N 2H4
- Phone: 647-385-6418
- Email: [email protected]
- Office Hours: Saturday 12:00 PM–2:00 PM; Sunday Closed (Monday–Friday by appointment)
- Website: www.relianceengineering.ca