Navigating land development and municipal approvals across Ontario requires meticulous planning, technical accuracy, and seamless coordination between various engineering disciplines. Among the critical technical drawing packages required for site plan control, subdivisions, severances, and building permits, the site servicing plan stands out as the backbone of underground infrastructure coordination.
At Reliance Engineering, we specialize in delivering precise, constructible, and permit-ready engineering solutions. Led by Naresh Ochani, P.Eng. M.Eng. (PEO Certificate of Authorization: 100548882), our team helps architects, developers, builders, and property owners secure approvals efficiently through expert site servicing plans.
What Is a Site Servicing Plan?
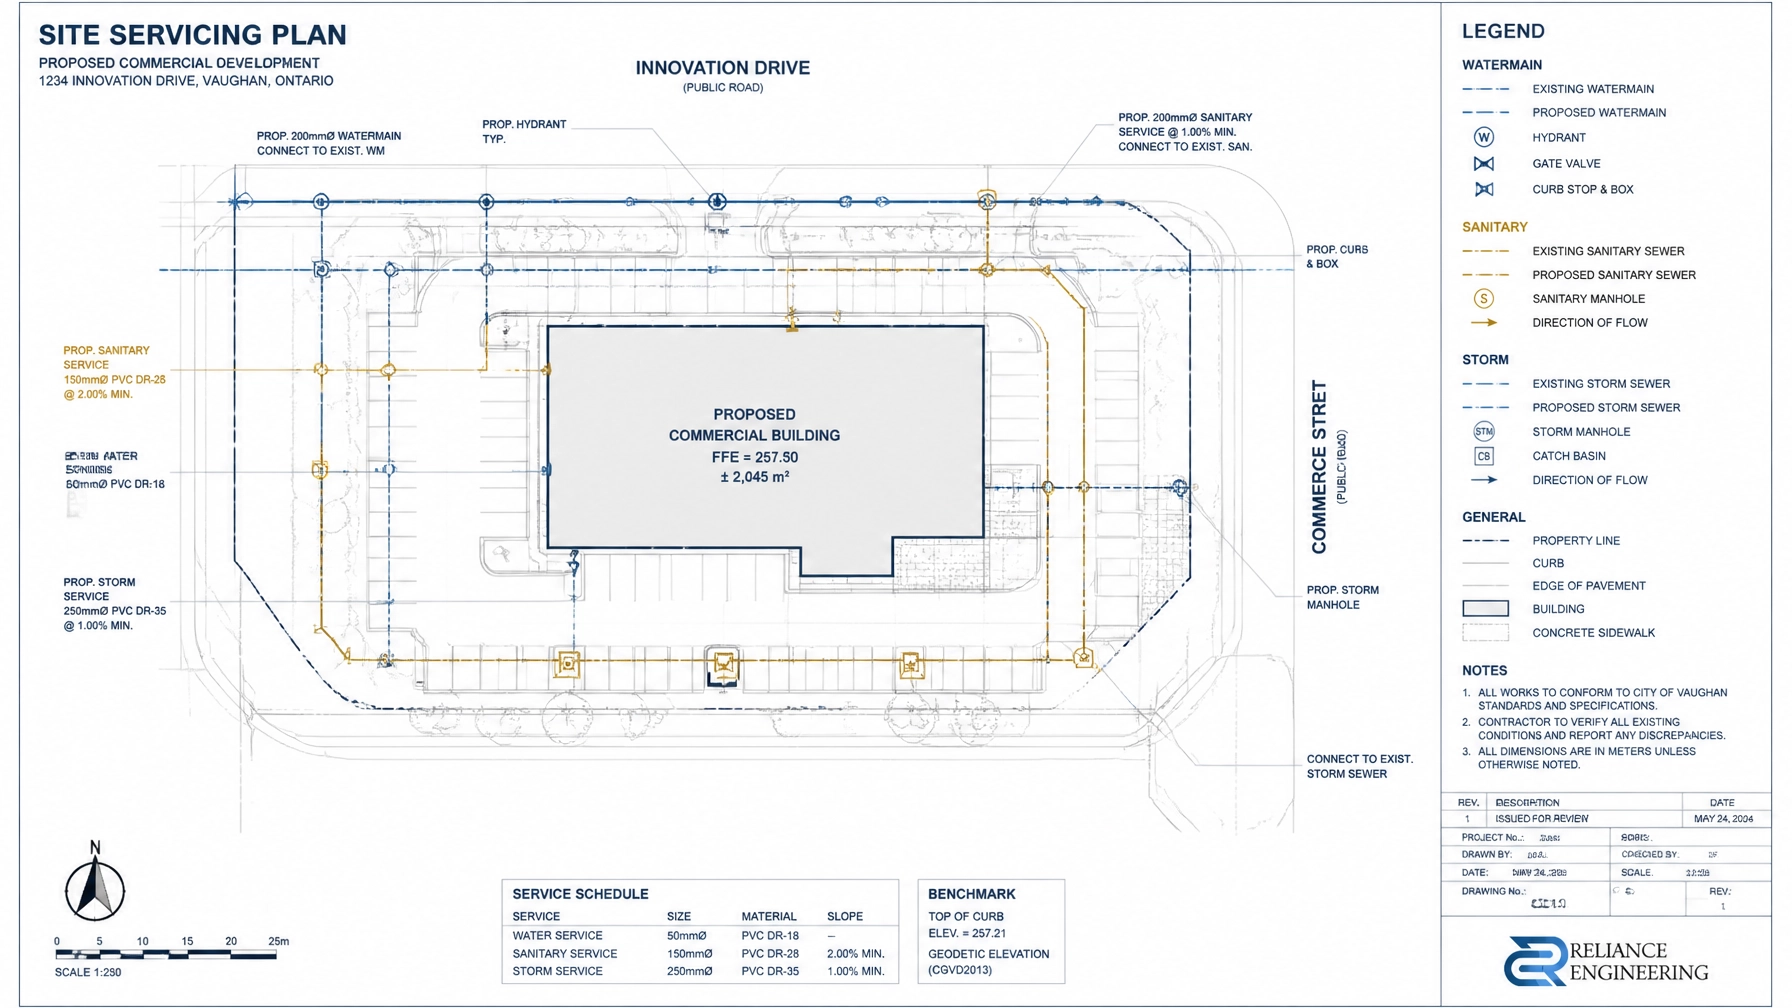
A site servicing plan is a detailed civil engineering drawing that illustrates how a proposed development connects to municipal or private watermains, sanitary sewers, and storm drainage infrastructure. It serves as a master blueprint for all underground utilities on a property, bridging the gap between municipal mainlines and internal building services.
In Ontario, municipalities require detailed servicing designs for a wide range of projects, including:
- Custom homes and infill developments
- Townhouse complexes and multi-residential sites
- Commercial and industrial facilities
- Land severances and consent applications
- Official Plan Amendment (OPA) and Zoning By-law Amendment (ZBA) submissions
Without an accurate and compliant servicing plan, projects face severe delays during municipal reviews, potential utility clashes during construction, and costly redesigns in the field.

Key Components of a Comprehensive Site Servicing Plan
A professional site servicing plan must account for multiple infrastructure networks simultaneously. Every element must comply with municipal design criteria, local building codes, and environmental standards:
- Water Service Connections: Sizing and routing domestic water supply and fire protection lines, including backflow prevention, meter chambers, valves, and fire hydrant locations.
- Sanitary Sewers & Laterals: Designing sanitary gravity or force mains, building connection laterals, cleanouts, and inspection manholes to ensure proper hydraulic capacity without surcharge risks.
- Storm Sewer Networks: Connecting internal drainage, roof leaders, and catch basins to municipal storm sewers while integrating sustainable stormwater management practices.
- Utility & Easement Coordination: Aligning water, sanitary, and storm lines with electrical, gas, and telecommunications utilities to avoid physical conflicts and respect registered property easements.
- Pipe Inverts, Slopes & Sizes: Precise labeling of pipe invert elevations, internal diameters, gradient slopes, and material specifications to guarantee constructible routing.
Why Coordinated Design Matters for Municipal Approvals
One of the common pitfalls in land development is treating civil engineering disciplines as isolated tasks. When a servicing plan is designed without regard for site grading, stormwater management, or architectural layouts, municipal reviewers frequently issue rejection comments or conditional holds.
Coordinated design ensures that every element of your civil package works in harmony:
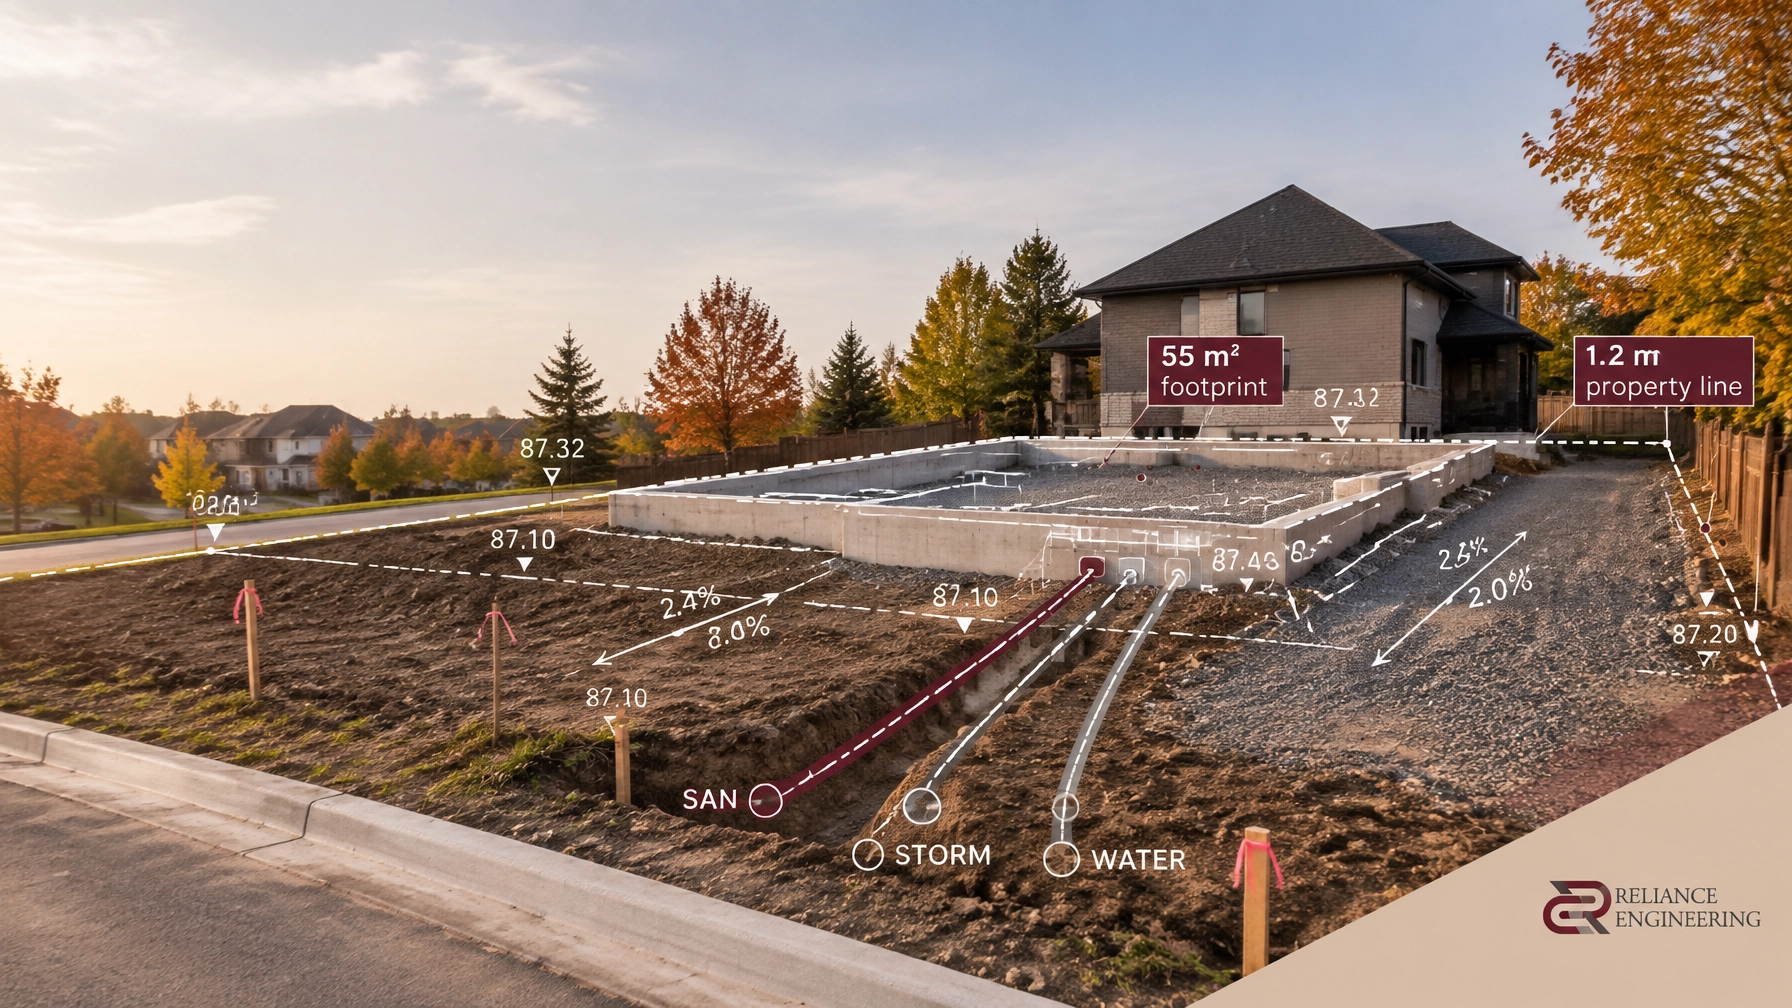
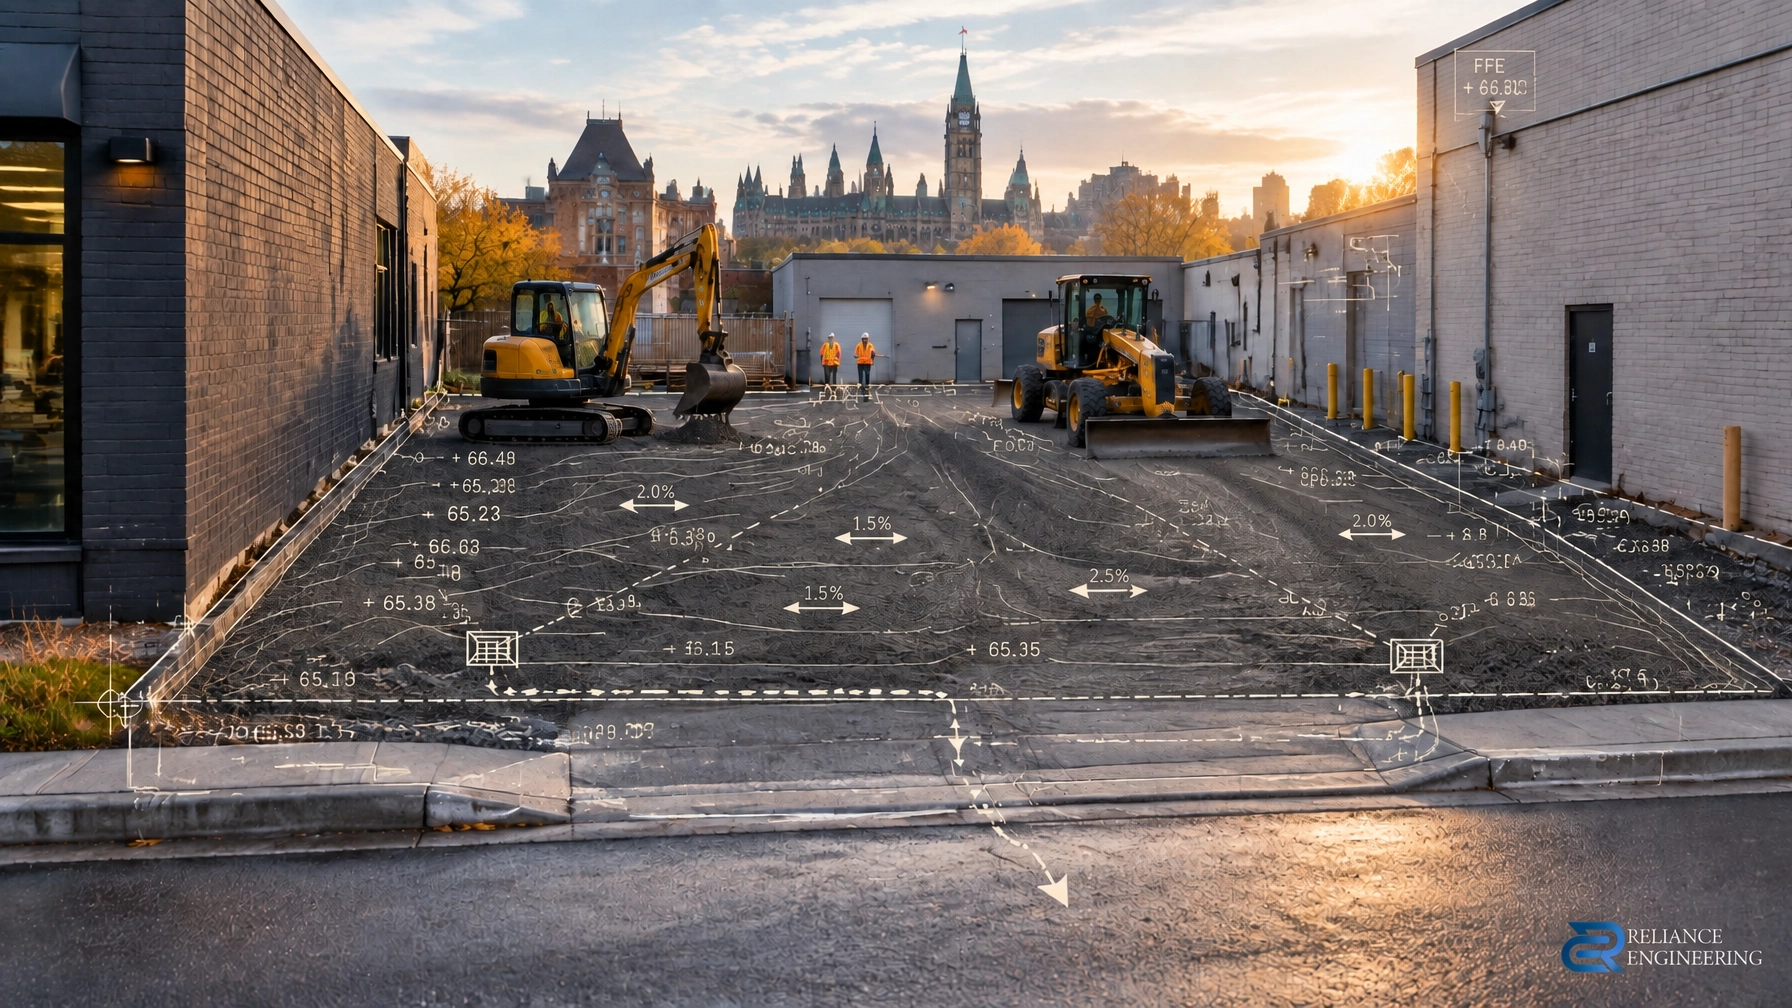
- Site Grading Alignment: Site grading plans dictate surface drainage and finished floor elevations. Servicing pipe depths and cover requirements must align perfectly with these grading contours to prevent freezing or structural loading issues.
- Stormwater Management Integration: Municipalities across Ontario strictly enforce stormwater criteria. Your servicing plan must seamlessly connect to outcomes outlined in your stormwater management reports, incorporating detention facilities, low-impact development (LID) features, and controlled release rates.
- Functional Servicing Reports (FSR): For larger or more complex developments, a functional servicing report precedes the detailed design, proving that municipal infrastructure has sufficient uncommitted reserve capacity to support the proposed intensification.

Our Engineering Approach: Clean Layouts and Constructible Routing
At Reliance Engineering, we bring over two decades of principal engineering experience and deep municipal knowledge across Ontario. Our methodology focuses on four core pillars:
- Clean Layouts: We produce uncluttered, highly readable servicing drawings that municipal plan examiners and on-site contractors can interpret without ambiguity.
- Coordinated Design: Water, sanitary, and storm services are engineered in lockstep with our grading, stormwater, and site plan packages.
- Constructible Routing: We do not design on paper alone; we factor in real-world site constraints, existing utility depths, and practical construction sequencing.
- Rapid Approval Support: Thanks to our precision and thorough understanding of local regulatory boards, our designs frequently secure approval on the first submission.
The Municipal Approval Journey
Securing municipal approvals for land development follows a structured pathway. Understanding this process helps developers anticipate milestones and timelines:
- Pre-Consultation: Meeting with municipal planning and engineering staff to review site-specific constraints and submission requirements.
- Feasibility & Conceptual Design: Analyzing existing municipal capacities and preparing initial layouts for OPA, ZBA, or severance applications.
- Detailed Engineering Design: Developing complete, stamped drawing packages including site servicing, grading, erosion control, and building permit documentation.
- Agency Review & Revisions: Responding promptly to municipal review comments, coordinating with conservation authorities or regional bodies where applicable.
- Permit Issuance & Construction: Securing final stamp approval, executing servicing agreements, and advancing to building permit issuance and site construction.

Partner with Proven Civil Engineering Experts
Whether you are planning a custom infill home, a townhouse subdivision, or a commercial site plan approval (SPA) application, having the right engineering partner makes all the difference.
Reliance Engineering provides comprehensive civil engineering consulting across Ontario. Let us help you navigate municipal requirements with confidence, precision, and speed.
Contact Information & Professional Credentials
- Company Name: Reliance Engineering
- Principal Engineer: Naresh Ochani, P.Eng. M.Eng.
- PEO Certificate of Authorization: 100548882
- Address: 6850 Millcreek Dr, Mississauga, ON L5N 2H4
- Phone: 647-385-6418
- Email: [email protected]
- Website: www.relianceengineering.ca
Office Hours
- Monday to Friday: 9:00 AM – 5:00 PM
- Saturday: 12:00 PM – 2:00 PM
- Sunday: Closed
Request a Consultation Today to discuss your upcoming project and discover how our coordinated design expertise can streamline your development approval.