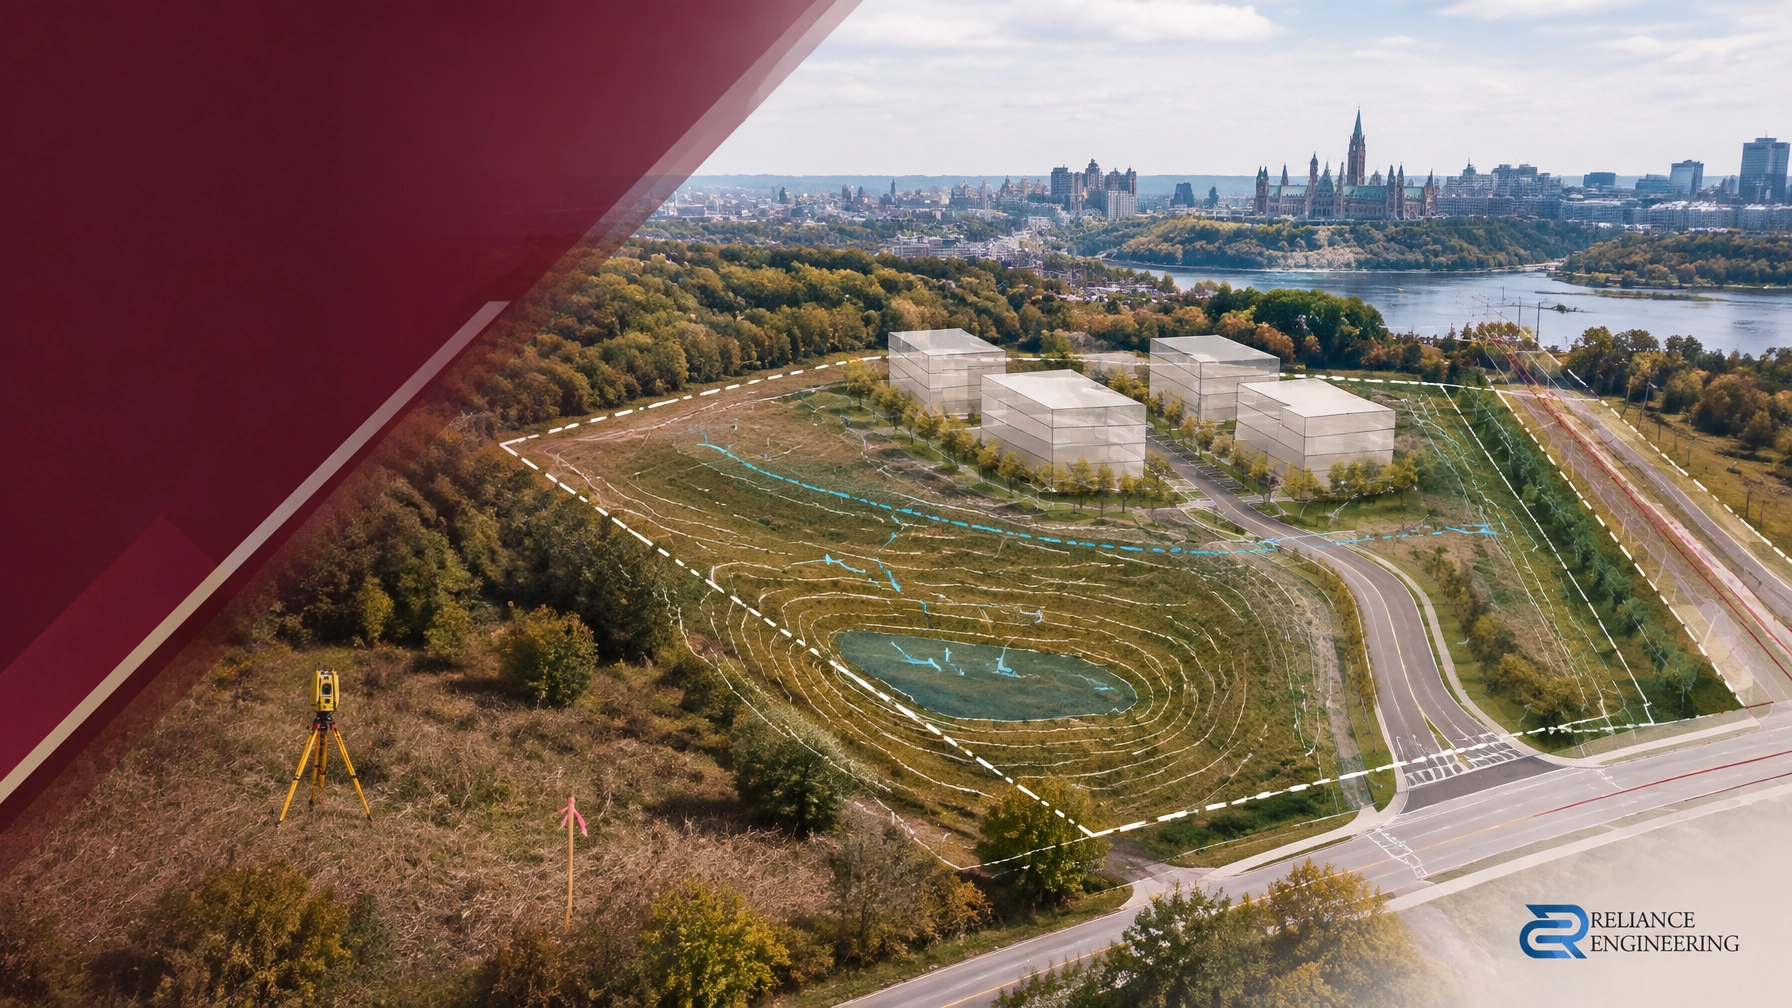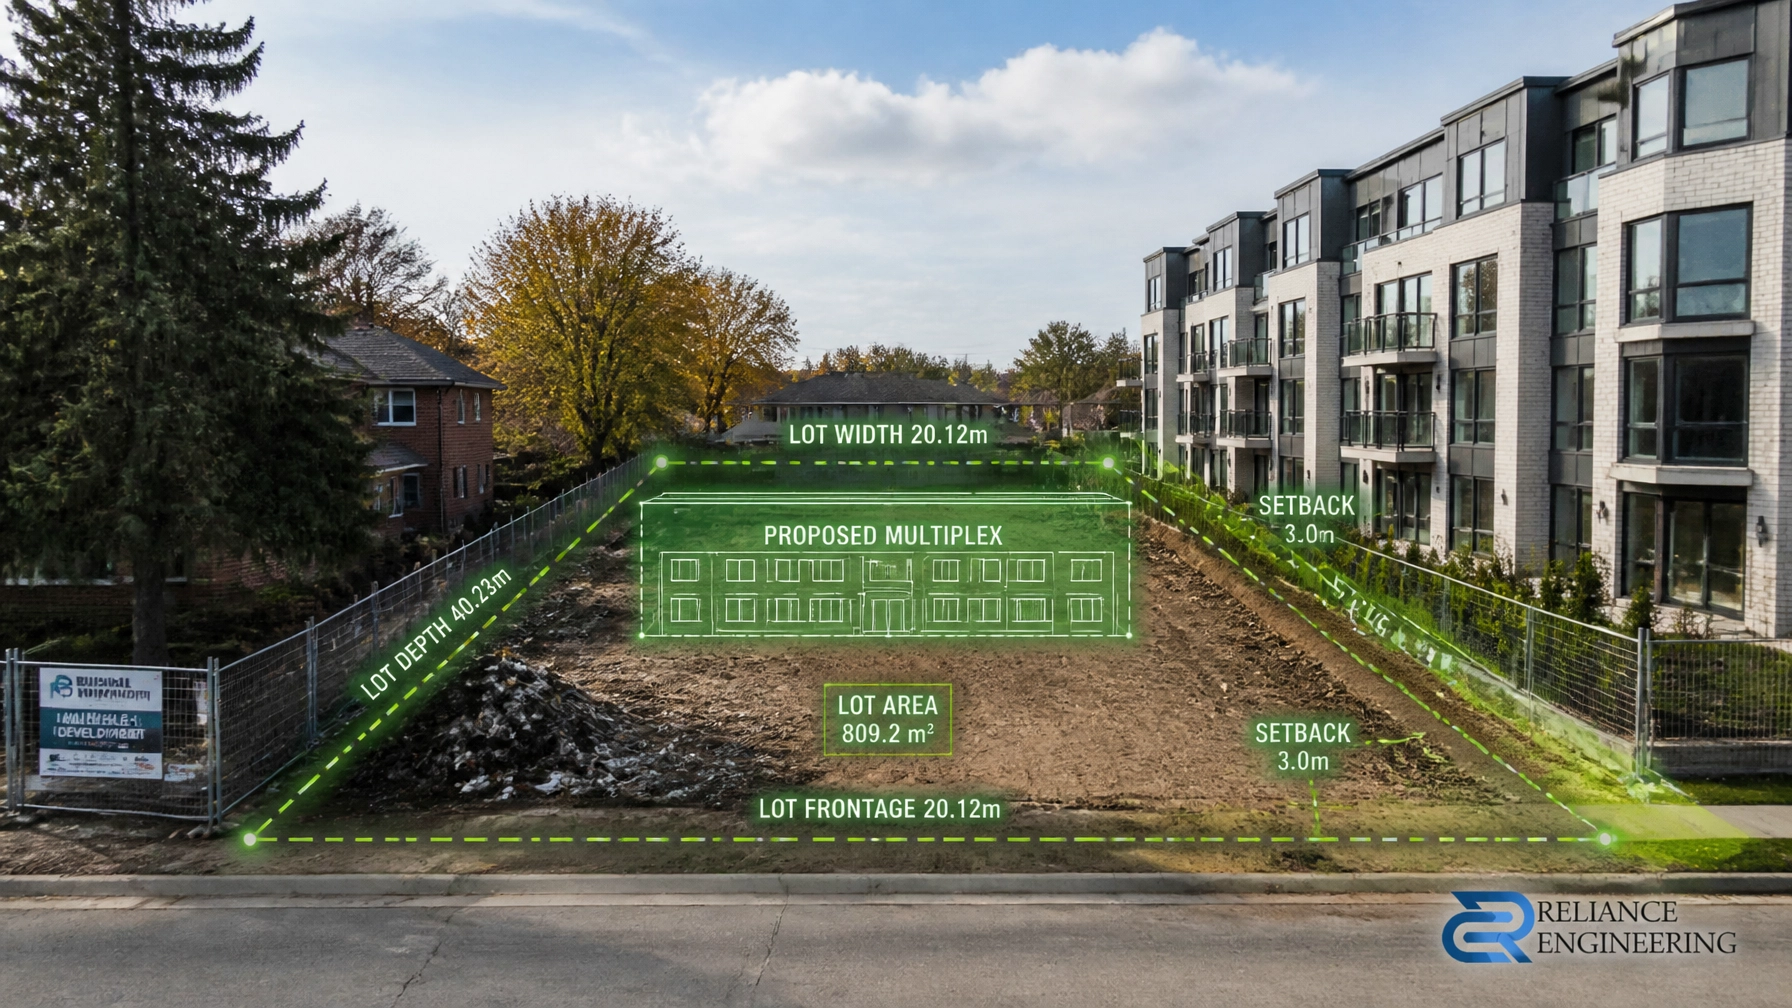
Ontario’s housing landscape is shifting. With the introduction of Bill 23, the More Homes Built Faster Act, property owners now have "as-of-right" permissions to convert single lots into high-yield multiplexes. This change allows up to three units on most residential lots across Ontario without the traditional zoning hurdles.
However, "as-of-right" does not mean "automatic." While zoning might be on your side, the physics of engineering are not. Turning a single-family home into a triple-unit powerhouse requires rigorous technical planning. At Reliance Engineering, we specialize in the essential civil engineering documentation needed to bridge the gap between a developer's vision and a municipal building permit.
The Engineering Reality of Multiplexes
Adding units increases the demand on existing infrastructure. Most suburban lots were designed for a single family. When you double or triple the density, you also increase the load on water services, sanitary sewers, and the site’s ability to manage rainwater.
If you are looking to maximize your ROI, you must address three critical engineering pillars:
- Site Servicing (Water, Sanitary, Storm)
- Site Grading and Drainage
- Stormwater Management
1. Site Servicing: Can Your Pipes Handle the Load?
Most existing homes have a single 19mm or 25mm water service and a 100mm or 125mm sanitary lateral. For a multiplex, these are often insufficient. Each new unit adds kitchens, bathrooms, and laundry facilities.
Municipalities require a Site Servicing Plan to prove that your lot can handle the increased flow. This plan details:
- Water Distribution: Ensuring adequate pressure and flow for fire safety and daily use.
- Sanitary Sewer Design: Calculating peak flows to prevent backups into the municipal system.
- Storm Connections: Directing runoff to appropriate municipal outlets.

Without a professional P.Eng-sealed servicing plan, your permit application will stall. We provide precise Sanitary Sewer Design and Water Distribution Design to satisfy even the strictest municipal requirements across Ontario.
2. Site Grading: Protecting Your Neighbors and Your Asset
When you add a garden suite or expand a building footprint, you change how water moves across the land. Improper grading leads to basement flooding, erosion, and neighbor disputes: all of which are costly and legally risky.
A Site Grading Plan is a mandatory requirement for most multiplex conversions. Our designs focus on:
- Positive Drainage: Ensuring water flows away from your building foundations.
- Property Line Compliance: Verifying that your development doesn't dump water onto neighboring properties.
- Accessibility: Integrating stairs, walkways, and landings into the natural slope of the lot while meeting building code standards.
At Reliance Engineering, we leverage 20+ years of principal experience to create grading solutions that optimize space while ensuring total compliance.
3. Stormwater Management (SWM) for Infill Projects
As-of-right conversions often lead to increased "impermeable" surfaces: roofs, driveways, and patios. This means more rainwater hitting the ground and nowhere for it to soak in.
Municipalities often require a Stormwater Management Report for multi-unit projects. We design sustainable solutions, such as soakaway pits or infiltration galleries, that capture runoff on-site. This satisfies environmental regulations and protects the municipal storm sewer system from overload.

4. Navigating the Permit Approval Process
Even if your project is exempt from formal Site Plan Control (common for projects under 10 units), you still need a comprehensive set of Building Permit Drawings. These drawings are the final gatekeeper between your investment and the start of construction.
Municipalities review these plans to ensure:
- Compliance with the Ontario Building Code.
- Adherence to municipal engineering standards.
- Proper Erosion and Sediment Control during the construction phase.
Our team takes full ownership of this process. We often secure approvals in a single submission because we understand exactly what municipal reviewers are looking for.

Why Choose Reliance Engineering?
Converting a lot into a multiplex is a complex engineering challenge. You need a partner who understands the local regulations across Ontario and can deliver permit-ready plans quickly.
- 20+ Years Experience: Lead by Naresh Ochani, P.Eng. M.Eng.
- Ontario Experts: Deep knowledge of local municipal requirements.
- Precision Design: Designs that minimize construction costs and maximize land use.
- Responsive Service: We take ownership of your project from start to finish.
Expert Consultation for Your Multiplex Project
Don't let engineering hurdles slow down your high-yield conversion. Get professional advice early to ensure your servicing and grading are viable.
Contact Information:
- Principal: Naresh Ochani, P.Eng. M.Eng.
- Address: 6850 Millcreek Dr, Mississauga, ON L5N 2H4
- Phone: 647-385-6418
- Email: [email protected]
- Website: www.relianceengineering.ca
Office Hours:
- Saturday: 12:00 PM – 2:00 PM
- Sunday: Closed
Reach Out for a Quote
Are you planning a multi-unit conversion or a garden suite? We provide the Functional Servicing Reports and engineering plans you need to get permitted and start building.