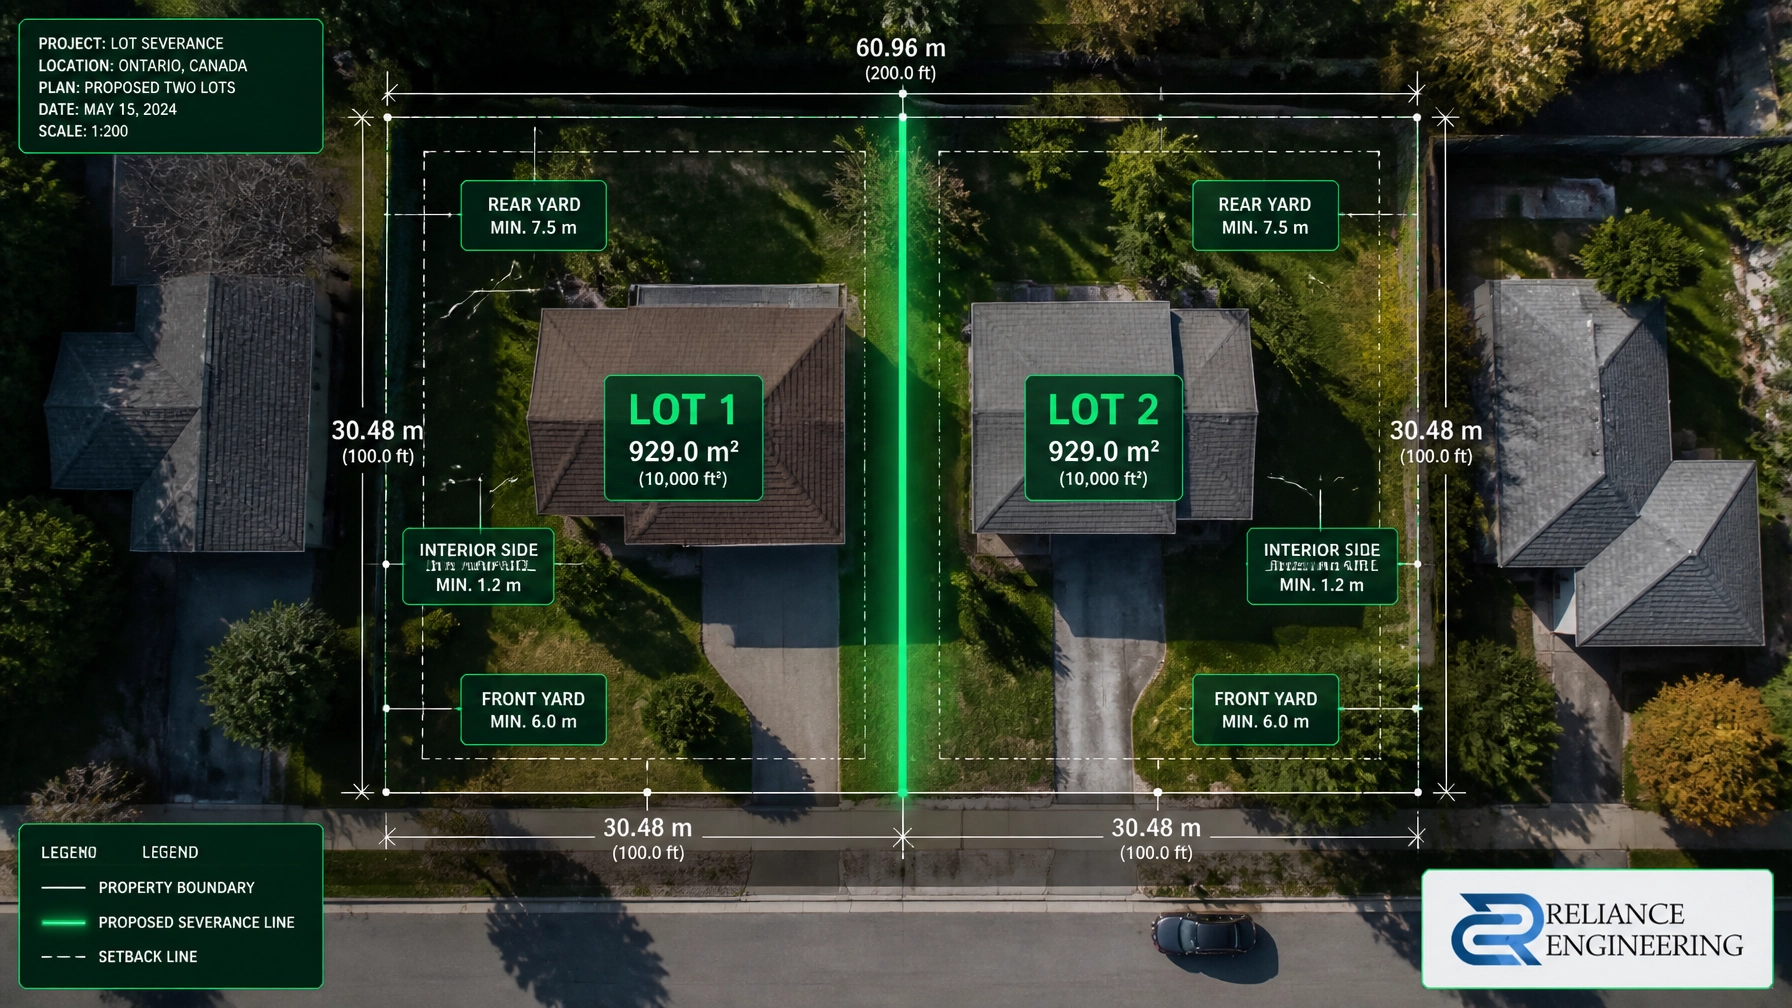
In the current Ontario real estate landscape, the most valuable square footage isn't always inside the house: it’s the land beneath it. For property developers, investors, and homeowners, land severance (also known as "consent") is the single most effective tool for unlocking dormant equity. By splitting a single oversized lot into two or more buildable parcels, you aren't just selling land; you are creating inventory in a market desperate for "Missing Middle" housing.
With the introduction of Bill 23 (More Homes Built Faster Act), the rules of the game have shifted in favor of density. At Reliance Engineering, we specialize in the technical precision required to navigate this regulatory landscape. This is our proven framework for executing a successful land severance in Ontario.
1. The Strategic Advantage of Land Severance
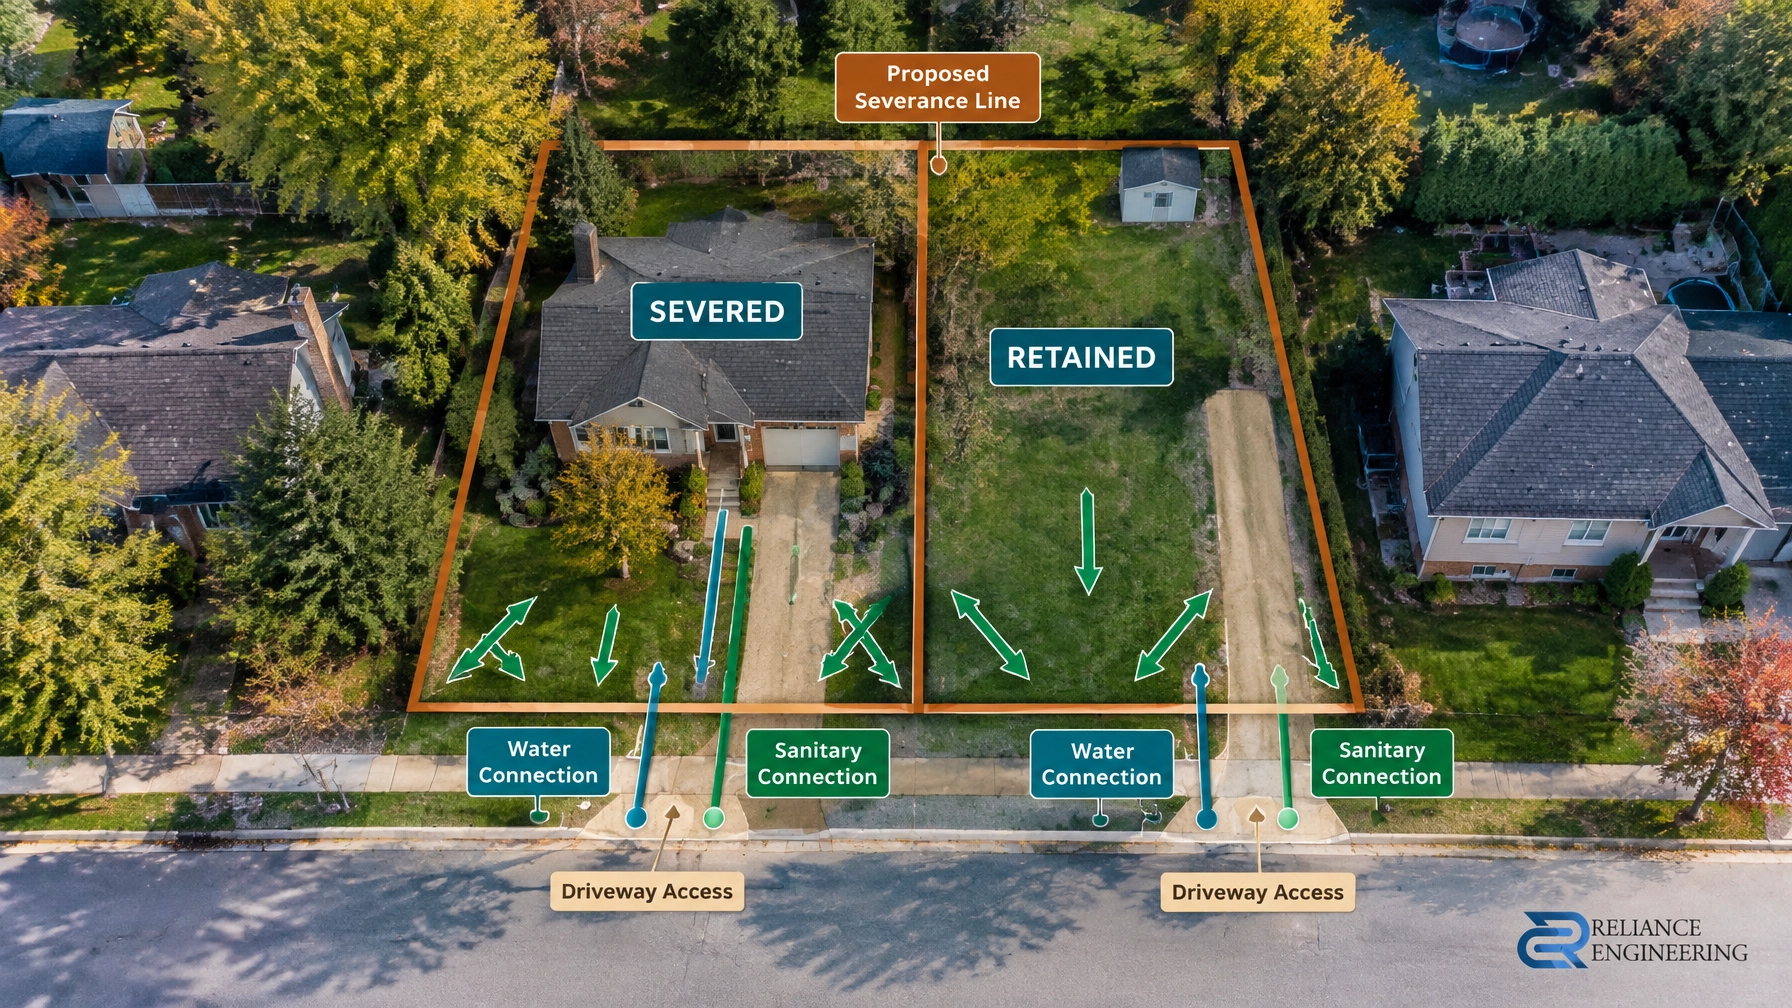
Land severance is the legal process of dividing a property into two or more distinct lots. While it sounds simple, the implications for your Return on Investment (ROI) are massive. A single lot valued at $1.2M might, once severed into two, yield two lots worth $850,000 each. That is a $500,000 increase in value before a single shovel hits the ground.
The real "alpha," however, lies in the new density rules. Under Bill 23, many residential lots in Ontario now allow for up to three units as-of-right. If you successfully sever your lot, you move from a three-unit maximum to a six-unit maximum (three on each new lot). This is how savvy developers are doubling their ROI.
2. Phase One: Feasibility and Zoning Analysis
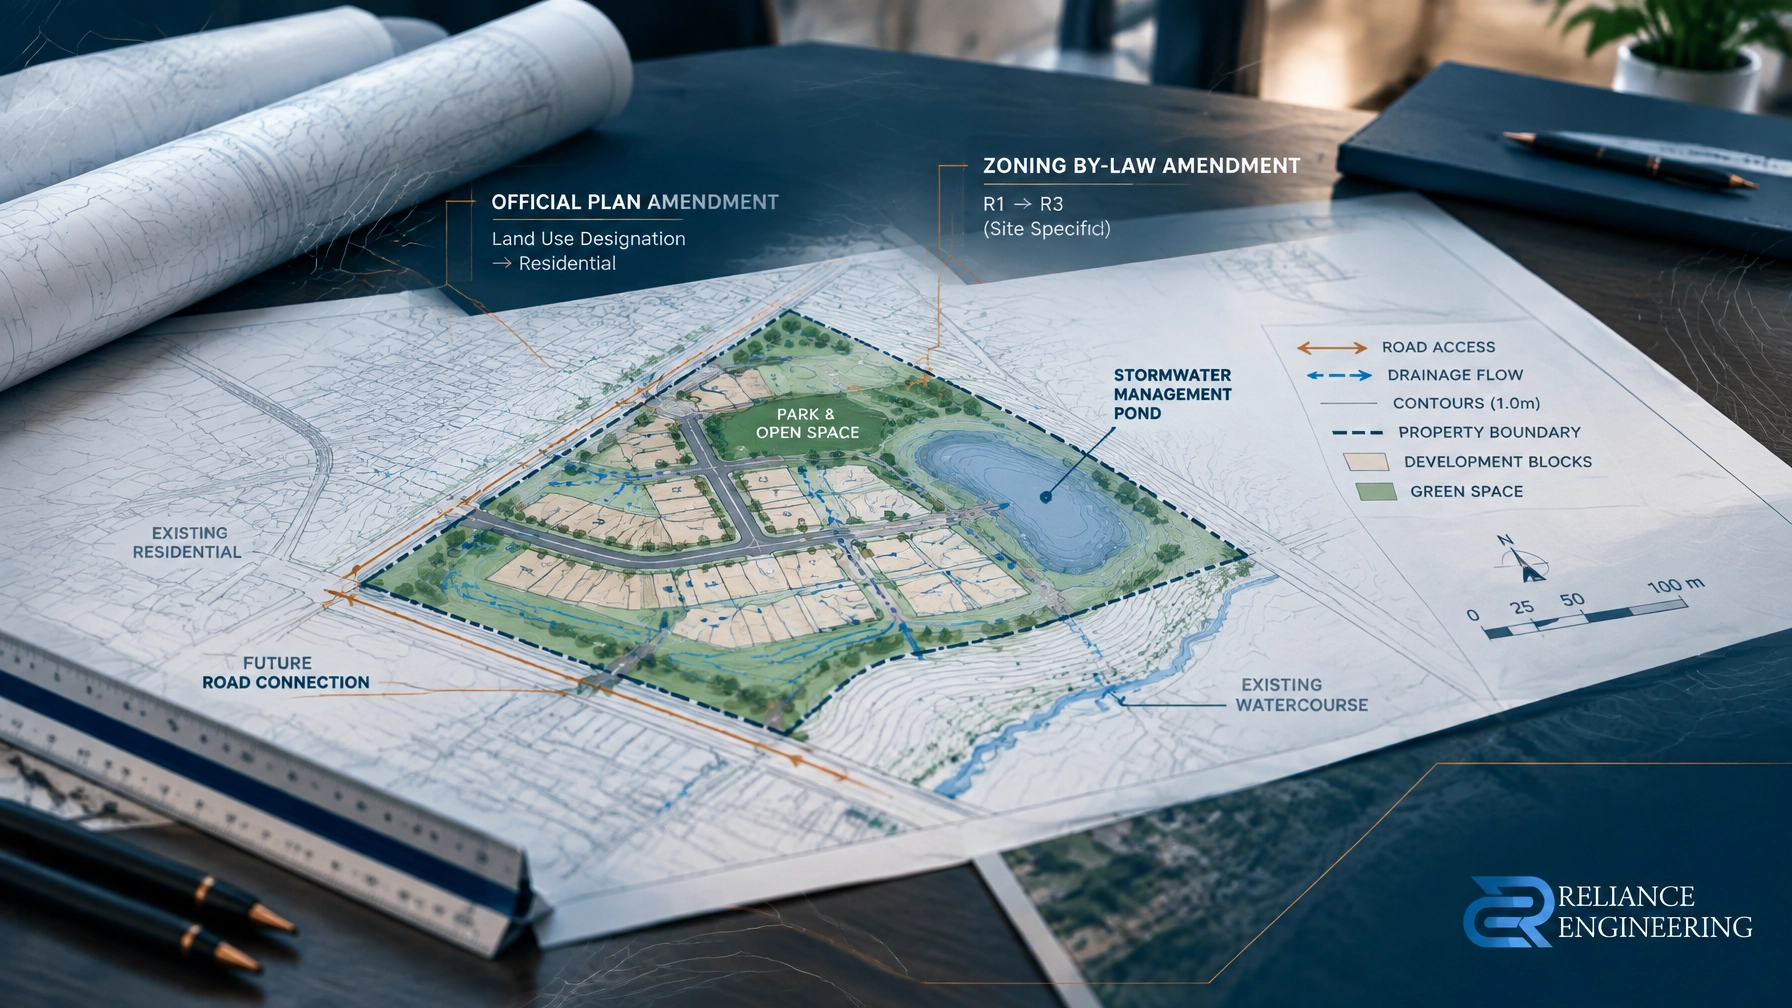
Before you file an application with the Committee of Adjustment, you must understand the "Highest and Best Use" of your land. We begin every project by analyzing the local Official Plan and Zoning By-laws.
Key metrics we evaluate:
- Minimum Lot Frontage: Does the existing lot have enough width to meet municipal requirements when split?
- Minimum Lot Area: Will the resulting parcels meet the square footage thresholds?
- Setback Requirements: Can you build a functional structure on the new lots while maintaining required distances from property lines?
At this stage, we often identify the need for Minor Variances. If your proposed split falls slightly short of the by-law requirements, we advocate for your project based on "good planning principles."

3. The Engineering Foundation: Grading and Servicing
A lot split is only legal if the new lots are functional. This is where most developers face hurdles. Every new lot must have independent access to municipal services and a viable drainage plan.
Site Grading and Drainage
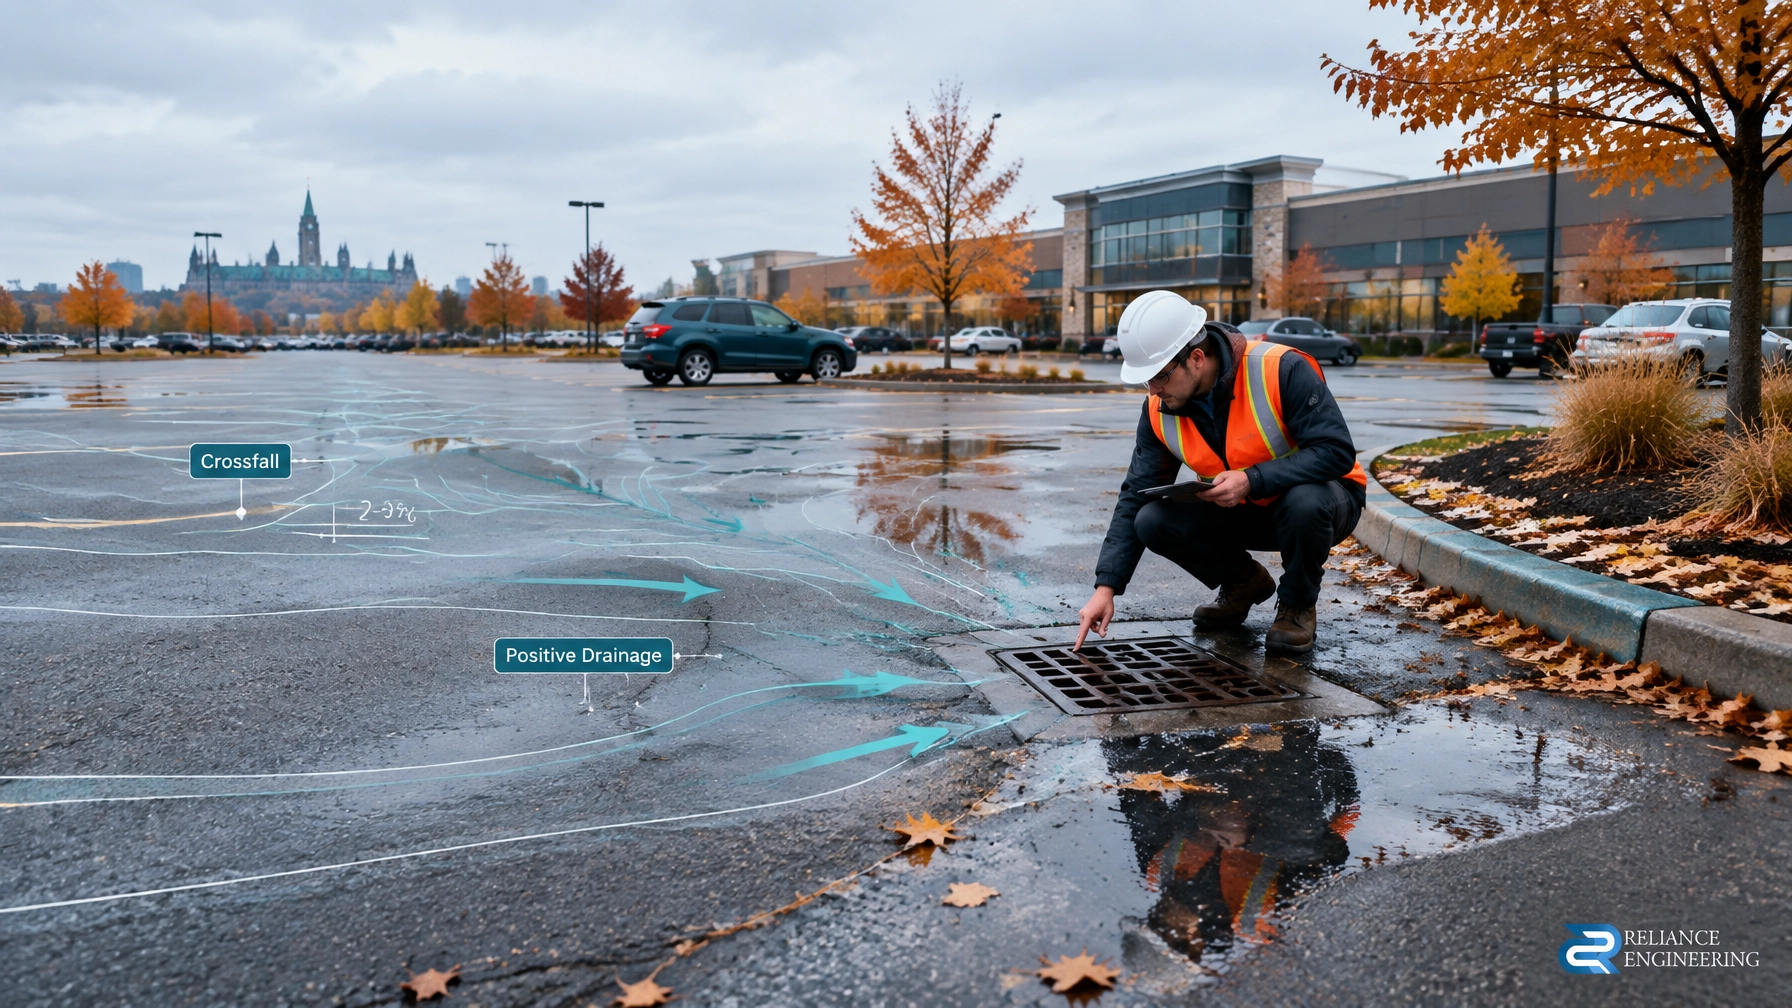
When you split a lot, you disrupt the existing natural flow of water. You must ensure that the new lot drains effectively without negatively impacting your neighbors. Our team at Reliance Engineering designs Site Grading Plans that satisfy municipal engineers on the first submission. We use advanced modeling to ensure storm water is directed to the appropriate catch basins or swales.
Site Servicing (Water, Sanitary, Storm)
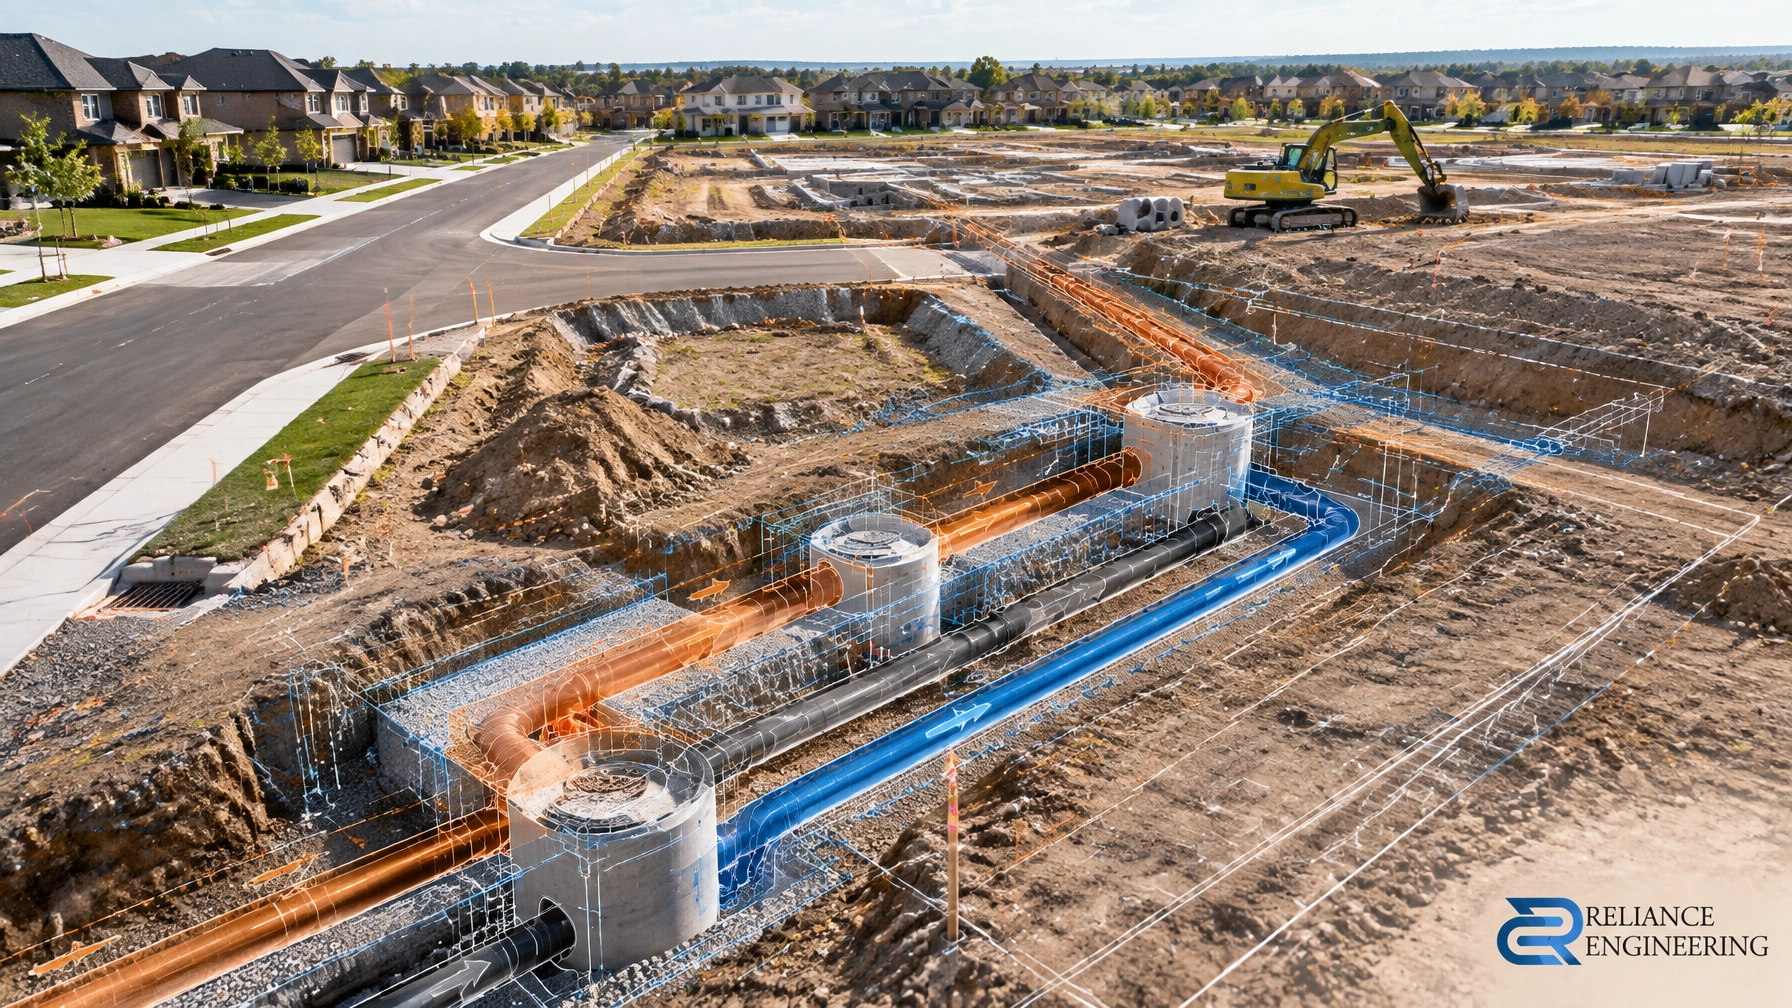
Each new lot requires its own connections to the city's water mains and sewer systems. This isn't just about digging a trench; it’s about hydraulic capacity. We provide Site Servicing Plans and Sanitary Sewer Designs that calculate peak flow rates to ensure the existing infrastructure can handle the increased density.
4. Navigating the Committee of Adjustment
The "Consent Application" is reviewed by the Committee of Adjustment. This is a public process where neighbors and municipal departments (Planning, Engineering, Forestry) provide feedback.
The Reliance Edge: We don't just submit drawings; we solve problems before the hearing. By proactively addressing concerns regarding Stormwater Management and environmental impact, we minimize opposition. We provide the technical evidence: such as a Functional Servicing Report: that proves the development is sustainable and compliant with provincial standards.

5. Fulfilling the Conditions of Approval
Once the Committee grants "Provisional Consent," you are not finished. You typically have one to two years to fulfill a list of conditions, which may include:
- Reference Plan (R-Plan): A survey prepared by an Ontario Land Surveyor showing the new boundaries.
- Development Charges: Payment of municipal fees for the new lot.
- Servicing Agreements: Legal contracts with the municipality regarding infrastructure upgrades.
- Parkland Dedication: A cash-in-lieu payment or land contribution to the city.
Failure to meet these conditions within the timeframe will cause your approval to lapse, forcing you to restart the process from scratch.
6. ROI Multiplier: The "Missing Middle" Strategy
The highest ROI in 2026 is found in "Missing Middle" housing: structures like duplexes, triplexes, and townhomes that fit into existing residential neighborhoods.
By utilizing our Building Permit Drawings and Plan of Subdivision expertise, we help you transition from a raw land split to a shovel-ready construction project. The goal is to maximize the number of units while minimizing the complexity of the approval.
For instance, building a triplex on each of your two newly severed lots creates six rental streams or six saleable titles. This density levels the playing field for mid-sized investors against large-scale developers.

7. Environmental Protection: Erosion and Sediment Control
During the construction phase of your newly severed lots, environmental compliance is non-negotiable. Municipalities in Ontario require rigorous Erosion and Sediment Control Plans. We design these plans to protect local water systems from construction runoff, ensuring your project remains in good standing with inspectors and avoids costly stop-work orders.
Why Reliance Engineering?
Securing a land severance in Ontario requires a partner who understands the intersection of provincial law and local engineering standards. With over 20 years of principal experience, Naresh Ochani, P.Eng. M.Eng. leads a team that takes full ownership of your municipal approvals.
We don't just provide drawings; we provide a clear path to your building permit. Our deep understanding of Ontario's regulatory environment allows us to secure approvals quickly, often in a single submission.
Contact Information
Reliance Engineering
Principal: Naresh Ochani, P.Eng. M.Eng.
Address: 6850 Millcreek Dr, Mississauga, ON L5N 2H4
Phone: 647-385-6418
Email: [email protected]
Website: www.relianceengineering.ca
Operational Hours
- Saturday: 12:00 PM – 2:00 PM
- Sunday: Closed
- Monday – Friday: By Appointment
Stop leaving equity on the table. Contact Reliance Engineering today to evaluate your property's severance potential and start your journey toward doubled ROI.