Article type: Practical guide | Focus: Ontario Land Development, Zoning & Approvals | Published: October 14, 2026 | Prepared under the direction of Naresh Ochani, P.Eng., M.Eng., Reliance Engineering.
A plan of subdivision application is judged on more than the number and arrangement of lots and roads. Municipal reviewers need evidence that the land can be graded, serviced and drained safely, and that the proposed layout can respond to site constraints. Early civil engineering input helps identify issues before they become draft plan revisions or conditions that delay clearance.
Requirements depend on the municipality, site and applicable agencies. Confirm the submission requirements through municipal pre-consultation and the approval authority’s current checklist. Ontario’s plan of subdivision process and O. Reg. 544/06 provide the provincial planning framework; they do not replace local engineering standards.
What civil engineering evidence belongs in an application?
The civil package should explain how the proposed community can function, not just show where roads and lots might go. At draft-plan stage, the level of detail is typically preliminary or functional. The goal is to establish feasibility and identify the work needed for detailed design.
Preliminary grading concept
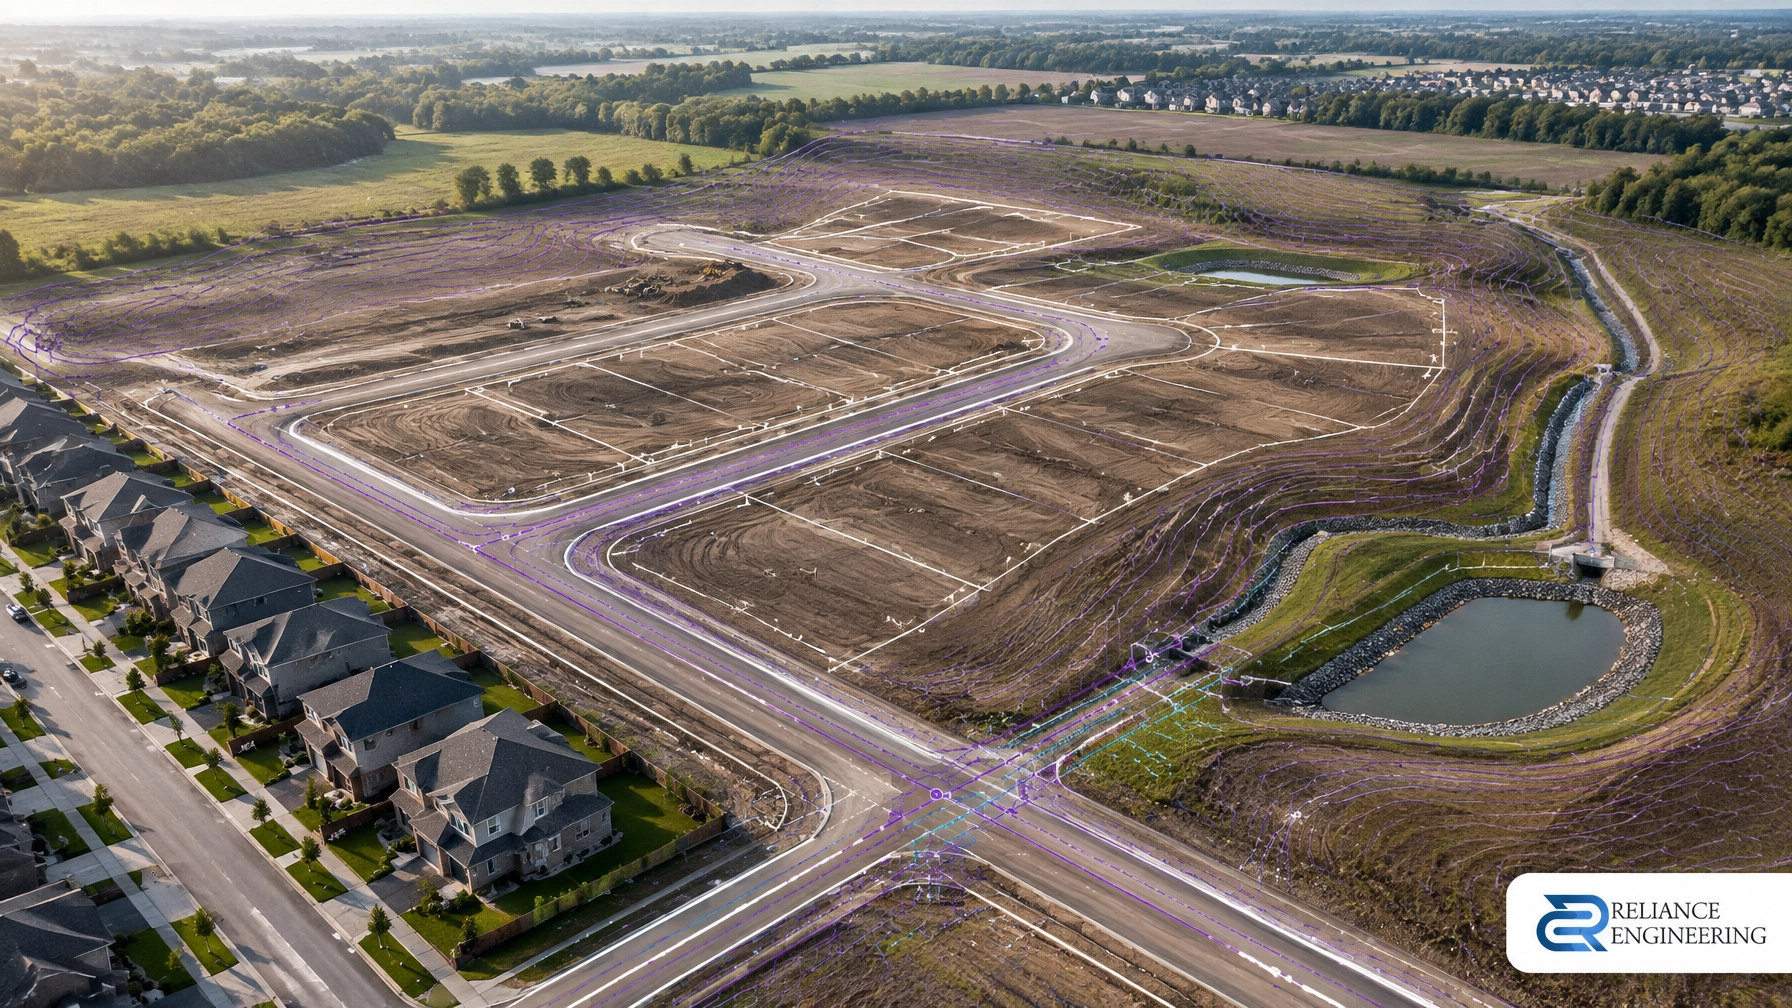
A grading concept should consider existing elevations, proposed road grades, lot elevations, drainage routes and tie-ins to adjacent lands. It should show that the proposed lots can be built with practical grades and that surface water can reach an appropriate outlet.
Reviewers may also look for constraints such as steep slopes, low areas, flood-prone lands and retaining requirements. Grading must be coordinated with road design, stormwater facilities and the proposed servicing network. A concept that appears workable in isolation may not fit once utility depths or drainage requirements are considered.
Conceptual servicing layout
A conceptual servicing layout identifies how water, sanitary sewer and storm sewer systems could serve the subdivision. It should consider possible connection points, existing infrastructure, road rights-of-way and the need for easements or off-site works.
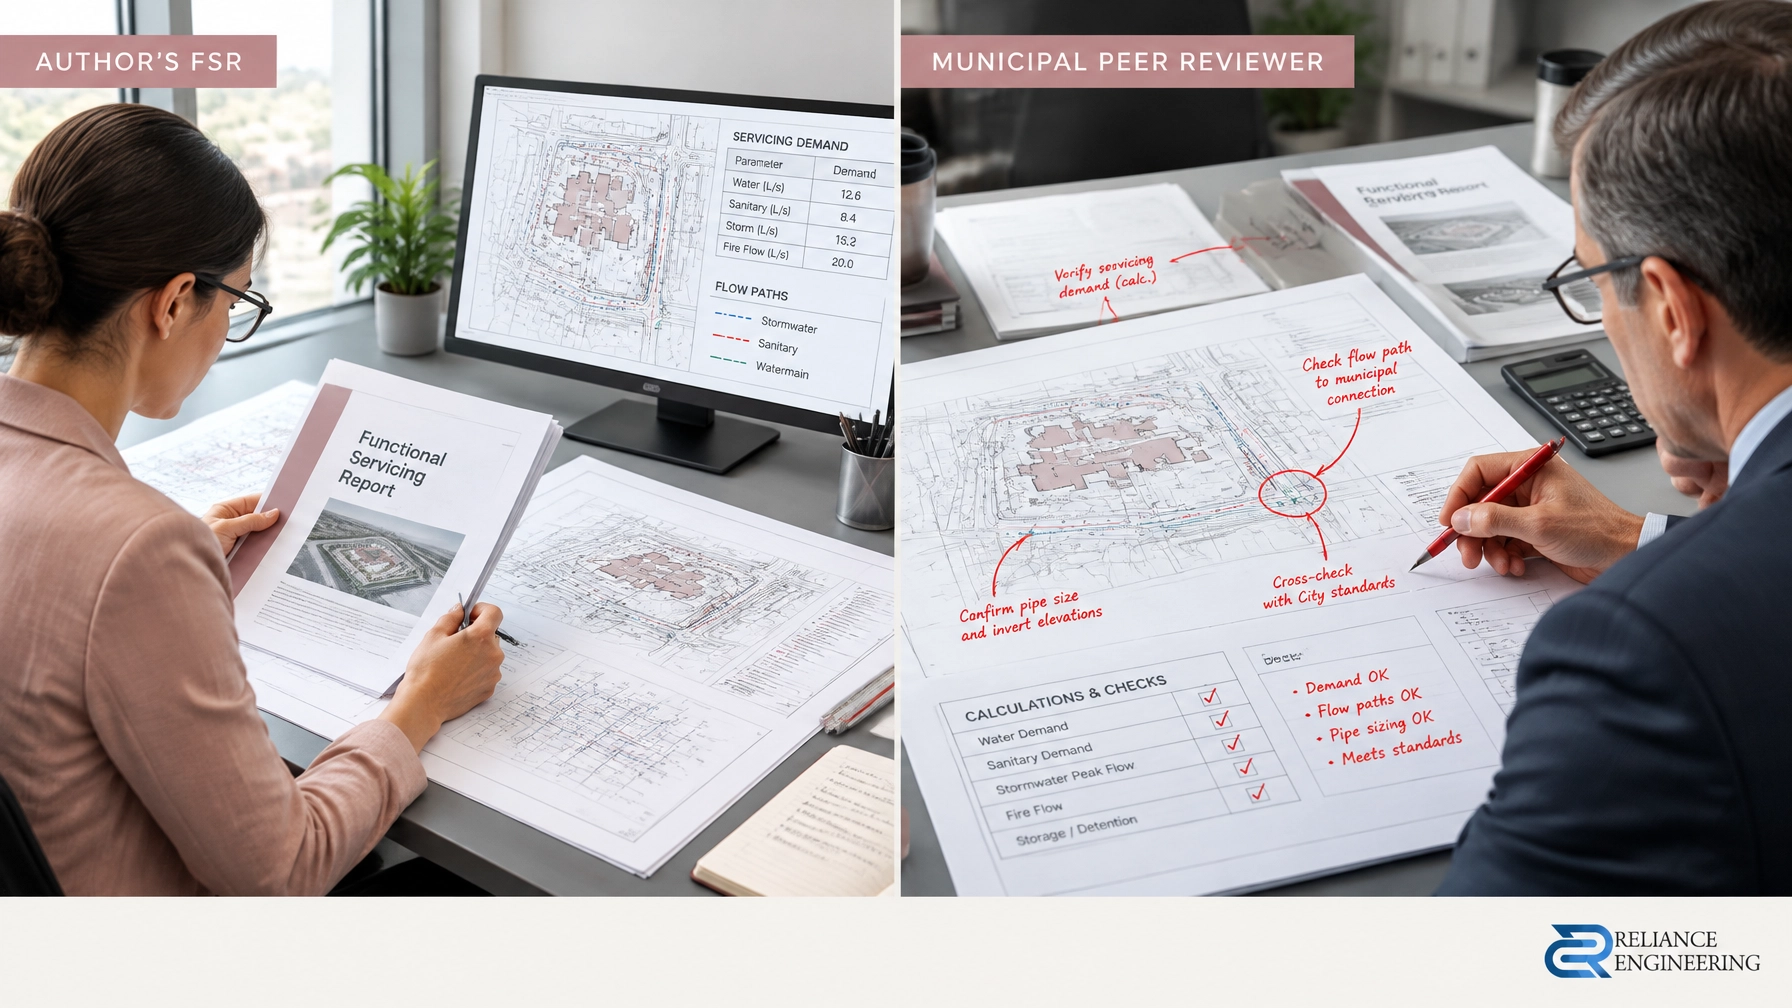
The layout should not assume that capacity is available without supporting evidence. A Functional Servicing Report can assess existing infrastructure, servicing options, constraints and required upgrades. The appropriate analysis depends on the site and the municipality’s submission requirements.

Stormwater management and erosion control
The application should establish a stormwater management strategy that is suitable for the site and its receiving system. Depending on municipal and agency requirements, this may address runoff quantity and quality, erosion, infiltration, water balance, facility location, outlet feasibility and major overland flow routes.
A Stormwater Management Report develops and supports the proposed approach. An Erosion and Sediment Control Plan considers how sediment and runoff will be managed during construction. Both need to align with grading and servicing concepts.
Access, rights-of-way and constraints
Road access, road grades, right-of-way widths and connections to existing streets affect both the draft plan and the civil design. The submission should consider how proposed roads tie into the surrounding network and whether utility corridors, easements or additional lands may be needed.
Where lands are near regulated features or natural hazards, engage the relevant Conservation Authority early. Confirm whether the site is within a regulated area and whether technical studies, permits or other approvals may be required. Ontario’s Conservation Authority permitting guidance explains that planning approval and a Conservation Authority permit are separate processes.
What may civil conditions of draft approval require?
Draft plan approval is often conditional. Conditions set out what must be completed or approved before the subdivision can move toward registration. The exact wording and timing vary by approval authority, but civil-related conditions may require:
- Detailed site grading and servicing plans for municipal review.
- A stormwater management report and supporting calculations.
- An erosion and sediment control plan for construction.
- Confirmation that road grades, drainage and service connections are acceptable.
- Demonstration that lot grading works with neighbouring properties and does not create drainage impacts.
- Required easements, road widenings, blocks or external infrastructure improvements.
- Agency approvals, permits or clearance letters, where applicable.
- Final engineering submissions, agreements and securities before construction or registration milestones.
Conditions may require revisions to the civil design as other disciplines develop their plans. For example, changes to lot layout can affect grading; road profile changes can affect utility depth; and changes to the stormwater facility can affect lot and block dimensions.
A condition-clearance matrix is a practical way to manage this work. For each condition, record the required drawing or report, responsible party, reviewing agency, submission status and clearance evidence. This helps the project team understand dependencies and avoid overlooking a required approval.
Draft plan approval is not permission to start construction. Detailed engineering review, municipal agreements and any required agency permits remain separate steps. Applicants should confirm the specific approvals and construction authorizations required for their project.

Why early engineering input can shorten the process
Early engineering input can surface servicing, grading or drainage constraints while there is still room to adjust the concept. It can also help the planner and project team align the proposed plan with the evidence municipal reviewers need.
A coordinated civil package can make the review easier to follow. Reviewer-friendly drawings should use consistent assumptions, clearly identify proposed infrastructure and show how grading, roads and stormwater management work together. Where a study identifies an unresolved issue, such as a capacity constraint or an uncertain outlet, raising it early gives the team a chance to investigate options before detailed design.
Strong coordination also helps reduce avoidable redraws. If engineering is brought in after the plan is fixed, revisions to road geometry, easements, blocks or lot grades may affect the planning submission. Preparing the complete civil package in step with the planner can support a more efficient review and a clearer path to conditions clearance. It cannot guarantee approval or a particular timeline, but it helps reduce uncertainty in the submission.
How Reliance Engineering supports subdivision applications
Reliance Engineering provides Plan of Subdivision drawings and civil engineering support for development applications across Ontario. Depending on project scope and municipal requirements, the work may include preliminary grading, site servicing, stormwater management, erosion and sediment control, and functional servicing evidence.
The objective is to develop practical concepts that respond to the site and can advance through review. We coordinate civil design with the project team and provide approval support through the engineering conditions-clearance process. The focus is clear drawings, buildable grading and permit-ready civil drawings prepared with the applicable municipal requirements in view.
Related services include site grading plans and site servicing plans. Where a broader planning application is part of the project, we also provide OPA/ZBA drawings, severance and consent application drawings and building permit drawings.

Request a consultation
Planning a draft plan submission? Contact Reliance Engineering for a free consultation about the civil evidence, reports and drawings your project may need.
Reliance Engineering
6850 Millcreek Dr, Mississauga, ON L5N 2H4
Phone: 647-385-6418
Email: [email protected]
Hours: Monday–Friday 9:00 AM–5:00 PM; Saturday 12:00 PM–2:00 PM; Sunday Closed
Naresh Ochani, P.Eng. M.Eng.
PEO Certificate of Authorization: 100548882