Ontario Grading & Drainage | October 11, 2026
Ponding in a commercial parking lot can create slip hazards, accelerate pavement deterioration, interfere with accessible routes, and generate complaints from tenants and neighbouring owners. A lasting fix begins with understanding how water moves across the whole site, not simply filling the visible low spot.
A drainage-focused approach combines survey information, catchbasin capacity, pavement slopes, municipal criteria, and safe overland flow routes. The objective is positive drainage through practical designs that can be built and maintained.
Start with the site, not the puddle
A puddle shows where water collects. It does not necessarily show why. The cause may be a settled pavement section, a blocked or poorly positioned catchbasin, a broken grade transition, or a downstream system with limited capacity.
Before asphalt regrading, review a current survey and inspect the site. Record existing pavement and curb elevations, building entrances, accessible spaces and routes, catchbasins, manholes, pipe inverts, driveway entrances, property limits, and adjacent grades. Confirm how the existing storm system connects and where it discharges.
This information helps distinguish a surface-grading issue from an inlet, pipe, or outlet problem. It also supports clear drawings showing existing conditions, proposed grades, and the intended drainage pattern.
Place catchbasins where the grading sends water
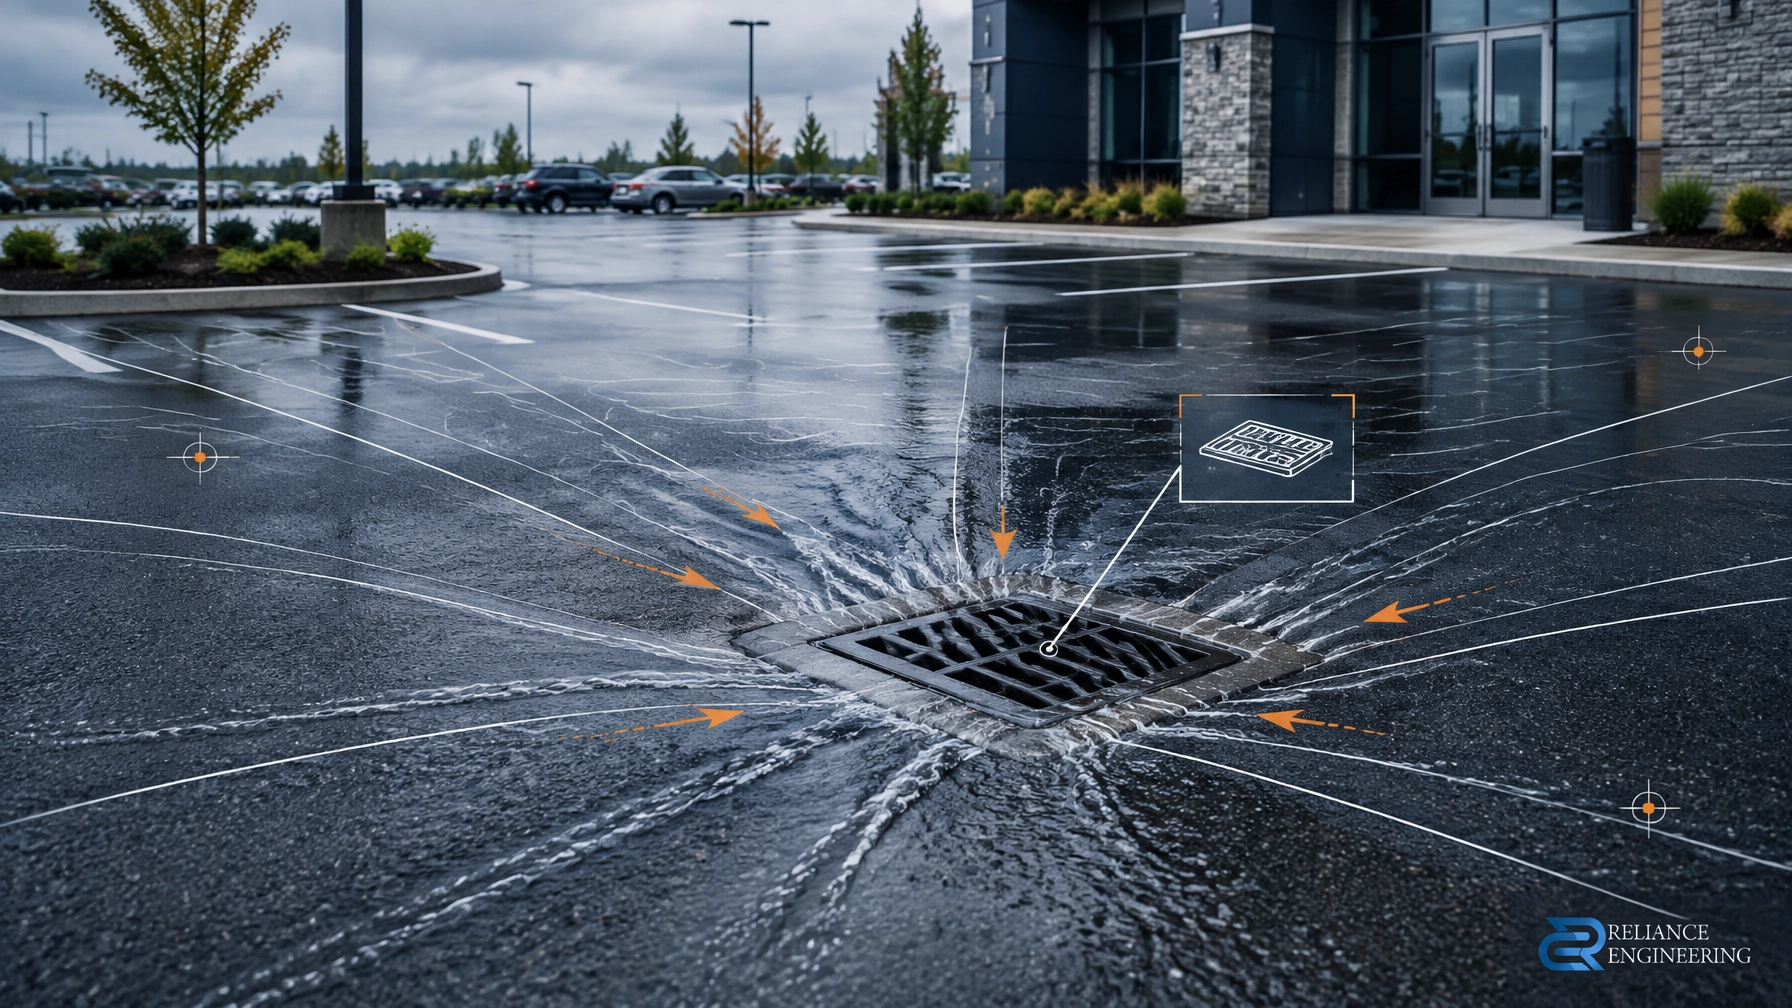
Catchbasins and area drains should collect runoff at designed low points, including sags and transitions where flow converges. Their locations must work with parking stalls, drive aisles, pedestrian routes, snow storage, and maintenance access. An inlet should not create a new hazard or obstruct an accessible route.
Catchbasin spacing cannot be set by a single province-wide rule of thumb. Drainage area, inlet capacity, pavement slope, design rainfall, pipe capacity, downstream conditions, and local municipal criteria all matter. The Lake Simcoe Region Conservation Authority parking-lot design guidance can inform early planning, but hydraulic review and the applicable municipality’s standards should determine the final layout.
Where the existing inlet is not at the true low point, options may include a new catchbasin or area drain, localized pavement reconstruction, a trench drain, or a broader grading change. The right solution depends on the site and the capacity of the system receiving the flow.

Set cross-slopes and longitudinal grades as one system
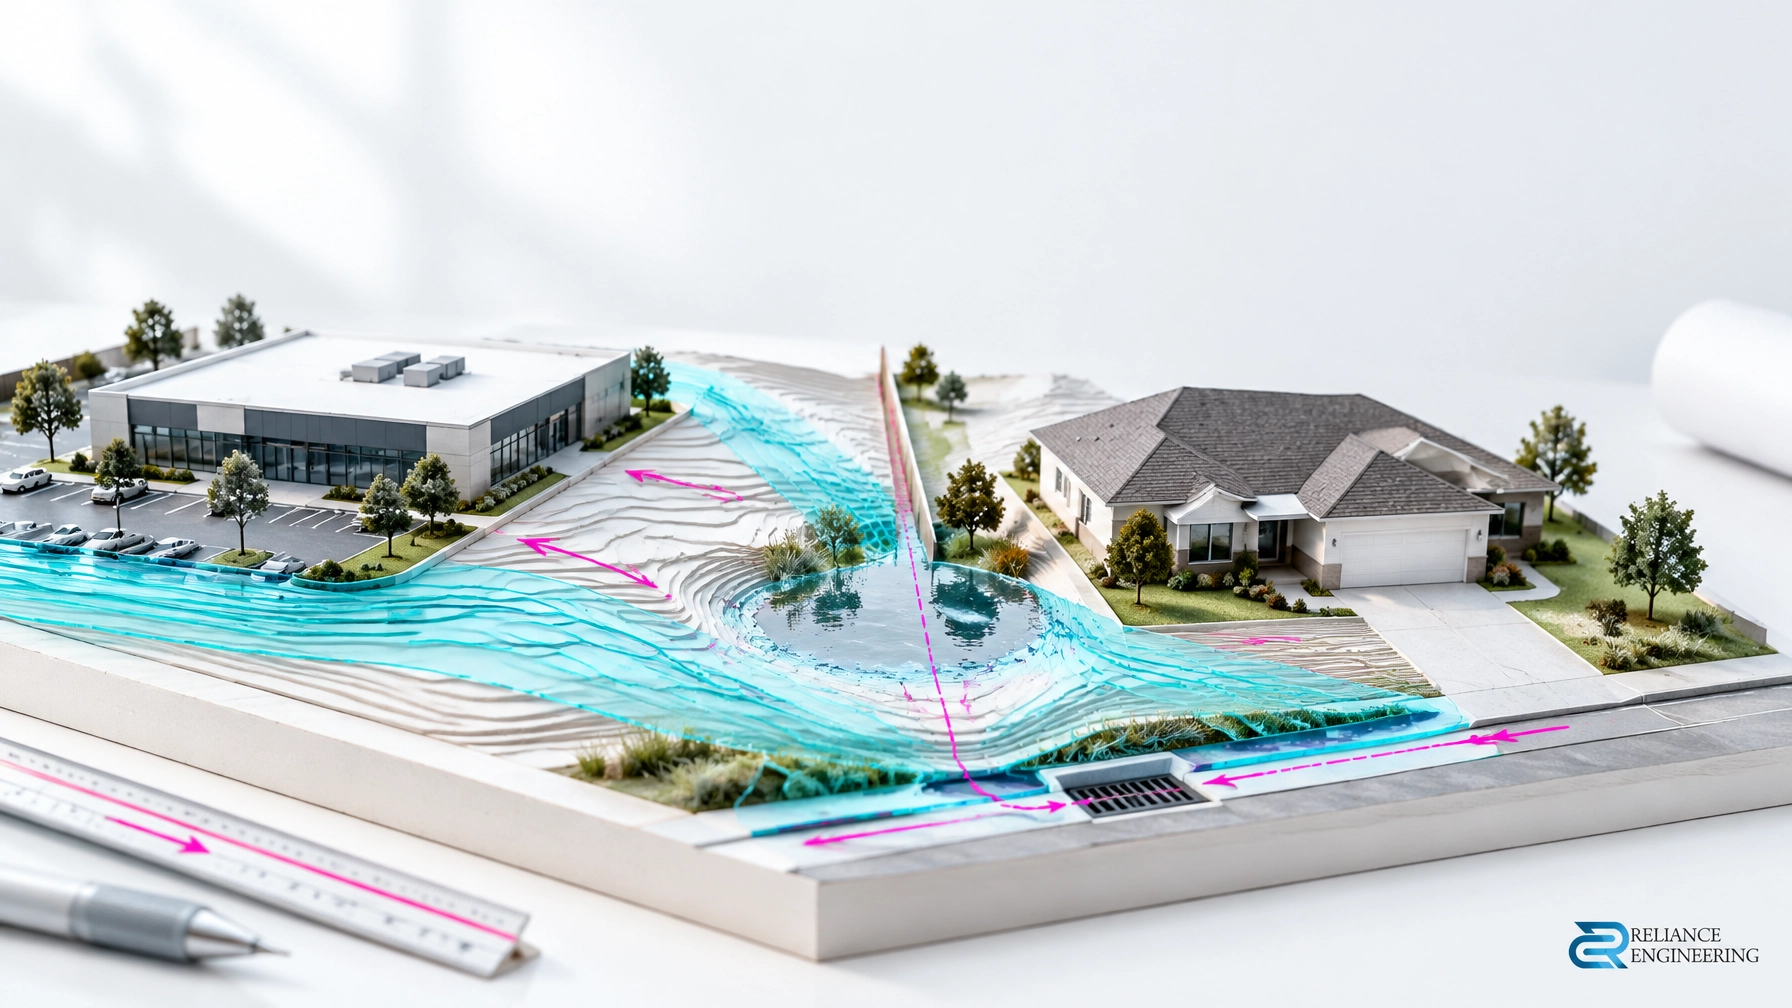
Cross-slopes move water across a parking bay or drive aisle. Longitudinal slopes carry it along the lot toward a catchbasin, swale, or other approved collection point. Both need to work together without directing runoff toward a building, across a busy pedestrian area, or onto a neighbouring property.
There is no single minimum asphalt grade that applies to every commercial lot in Ontario. Municipal standards vary, and local conditions may constrain what can be achieved. For example, Kitchener’s January 2026 site-plan engineering guidelines set local paved-area criteria. These values illustrate why a designer must check the current standard for the municipality reviewing the work rather than assume one number applies province-wide.
A design must also account for construction and field tolerances. A grade that barely meets a minimum on paper may not provide reliable drainage once paving tolerances, settlement, surface texture, and transitions are considered. The engineer should assess whether the proposed grades can be formed and checked in the field, then show buildable grading with enough direction and detail for the contractor.
Find low spots and regrade locally where it works
Survey elevations and a field review help map low spots and confirm whether water has a continuous path to an inlet. Where the surrounding pavement is sound, a localized mill-and-overlay or small regrade may restore the fall. Where several depressions connect, or the lot’s overall drainage pattern is incorrect, a wider pavement area may need reconstruction.
Each local fix should connect smoothly to existing asphalt, curbs, entrances, and drainage structures. A patch that merely moves the puddle, or creates a new low spot beside it, is not a ponding solution. Coordinate proposed elevations with catchbasin rims and confirm pipe and outlet performance before relying on a new surface grade.

Protect buildings, entrances, and neighbouring properties
The grading design should keep runoff away from building entrances and foundations, and avoid concentrating flow at property lines. Show overland flow routes for runoff that exceeds the capacity of the minor drainage system or cannot enter a catchbasin. These routes need to lead to a safe, approved discharge point, not through a building entrance or onto neighbouring land.
Municipal lot grading criteria, site alteration by-laws, and stormwater requirements differ across Ontario. A site alteration permit, site-plan amendment, sewer approval, or other permission may be required, depending on the work and municipality. Conservation Authority review may also apply where regulated features or hazards are affected. For applicable regulated activities, review Ontario Regulation 41/24.
The Ontario Building Code is relevant where site work affects building drainage, entrances, or foundation protection. A grading plan should coordinate with the building and site drainage design, while municipal engineering standards govern many parking-lot details.
Coordinate construction controls in an active lot
Drainage work often takes place while tenants, customers, and deliveries still need access. Phasing should protect people and maintain safe routes while keeping construction runoff under control.
An erosion and sediment control (ESC) plan can show silt fence, protected catchbasins, stabilized mud mats, stockpile protection, and construction limits. It should also set out inspection and maintenance requirements. Catchbasin protection must be maintained without creating unsafe ponding or blocking the drainage system during a storm.
Coordinate ESC measures with grading and the contractor’s sequence. Protect inlets before disturbed soil can reach them; maintain a stabilized construction entrance to limit mud tracking; and remove sediment buildup as work progresses. The Ontario Stormwater Management Planning and Design Manual provides provincial context for stormwater planning and construction-phase controls.
Prepare permit-ready drawings before work begins
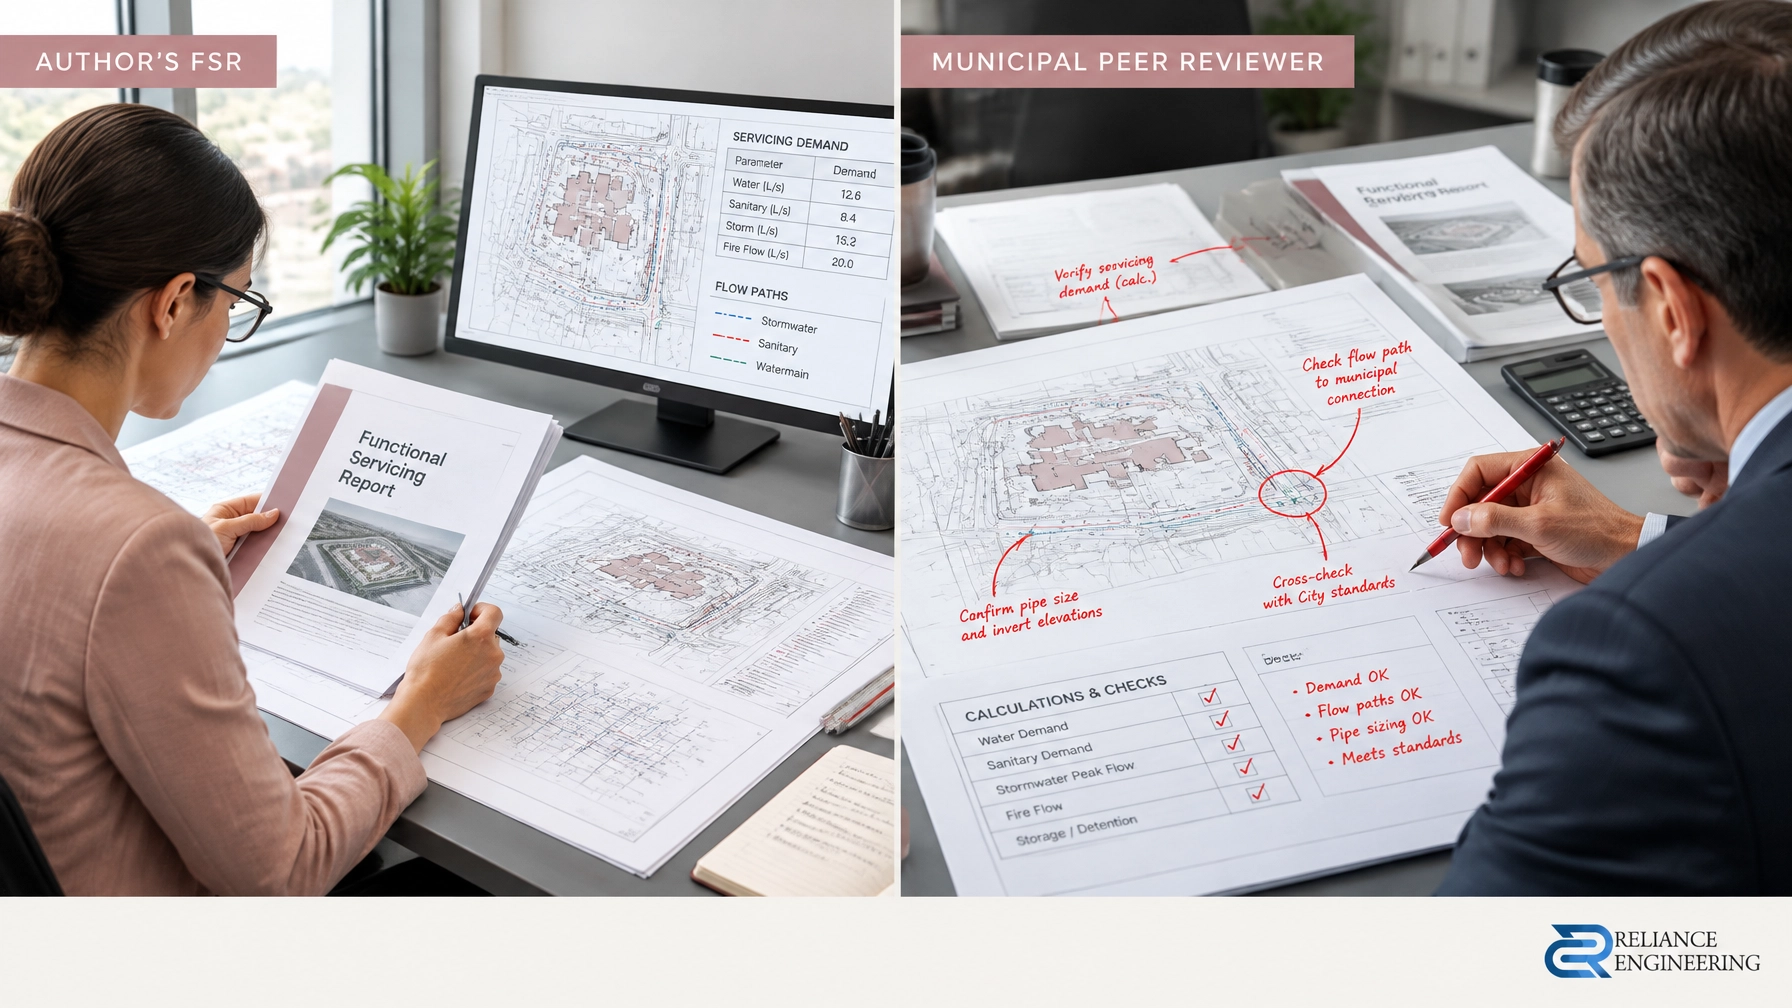
A coordinated retrofit package may include an existing-conditions and deficiency plan, proposed grading and slope arrows, catchbasin and area-drain locations, storm sewer information, overland flow routes, and ESC measures. Depending on the scope, it may also require stormwater analysis and supporting details.
Reliance Engineering prepares Site Grading Plans and Erosion and Sediment Control Plans, coordinated with Site Servicing Plans and Stormwater Management Reports where required. Our focus is practical designs, clear drawings, and approval support grounded in municipal requirements across Ontario.
Need a commercial parking lot drainage assessment, ponding solutions, or a quote for commercial property grading fixes? Request a consultation with Reliance Engineering.
Professional Credentials and Contact
Naresh Ochani, P.Eng. M.Eng.
PEO Certificate of Authorization: 100548882
Address: 6850 Millcreek Dr, Mississauga, ON L5N 2H4
Phone: 647-385-6418
Email: [email protected]
Office hours: Mon–Fri 9:00 AM–5:00 PM; Saturday 12:00 PM–2:00 PM; Sunday Closed
Website: www.relianceengineering.ca