Ontario Land Development, Zoning & Approvals | 6:00 PM post
Article type: Buyer's due diligence guide | Focus: Civil constraints that shape what a commercial property can become | Reading time: 6 minutes
Civil due diligence belongs in the purchase decision
Commercial buyers routinely commission environmental audits and building condition assessments. But civil constraints that influence approvals, servicing and redevelopment potential are often left to chance. If those constraints surface after closing, they become the new owner’s problem.
A property’s purchase price reflects its building and location. Its existing approvals, grading, drainage, infrastructure and legal constraints help determine what the site can actually support. Early engineering input can identify risks while you still have time to reflect them in your purchase decision.
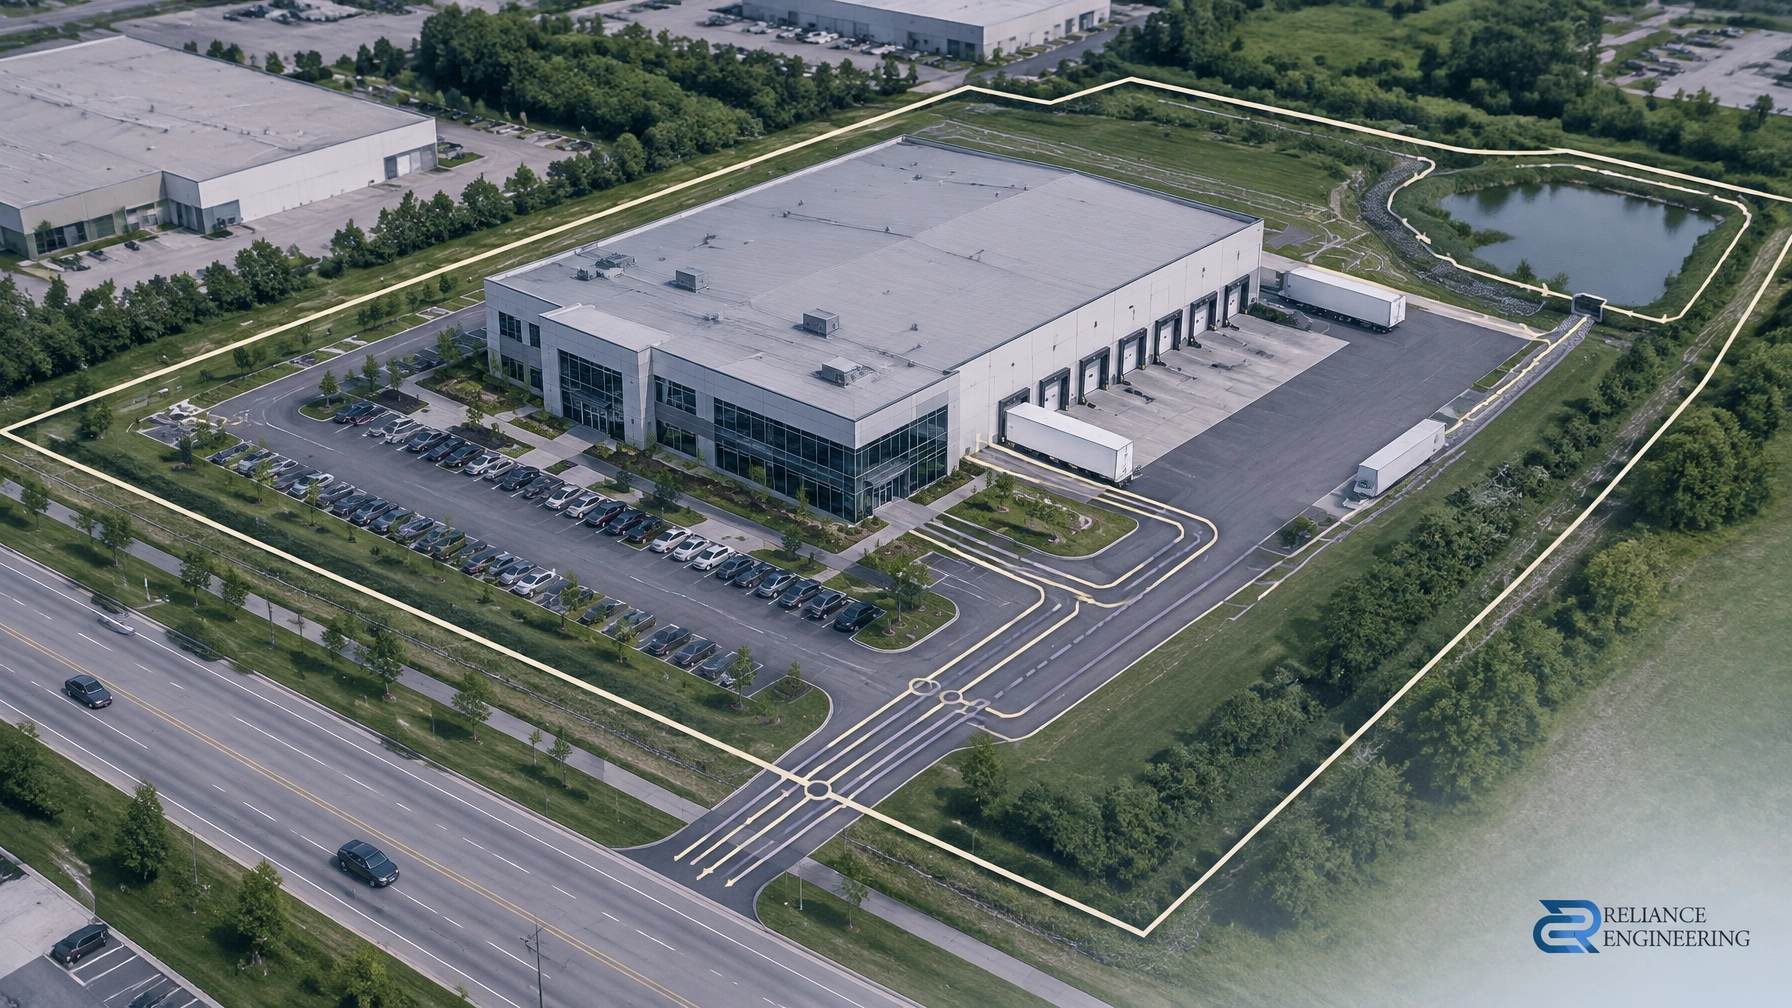
Begin with a clear test case: the use, building size, access, parking and servicing demand you expect. A preliminary civil review can compare that concept with available site information and flag questions for the municipality. It is not an approval or a guarantee of capacity, but it can help identify where more investigation is needed before conditions are waived.
1. Confirm the approval history and intended use
Find out what the property is currently approved for and compare it with your plan. A building’s existing use does not necessarily establish that a proposed change of use, expansion or redevelopment can proceed without further approvals.
Review the available site plan approval drawings, approved civil plans and related municipal correspondence. Check whether what was built matches the approved plans, and whether the documents include requirements that could affect your concept.
Ask whether your proposal may require a new site plan approval, zoning by-law amendment (ZBA), official plan amendment (OPA) or other planning application. Ontario municipalities use site plan control to review certain site-specific matters, which can include access, drainage and landscaping. The applicable process and requirements depend on the local municipality. The Ontario site plan control guide provides general information; confirm the current process locally.

2. Review grading and drainage conditions
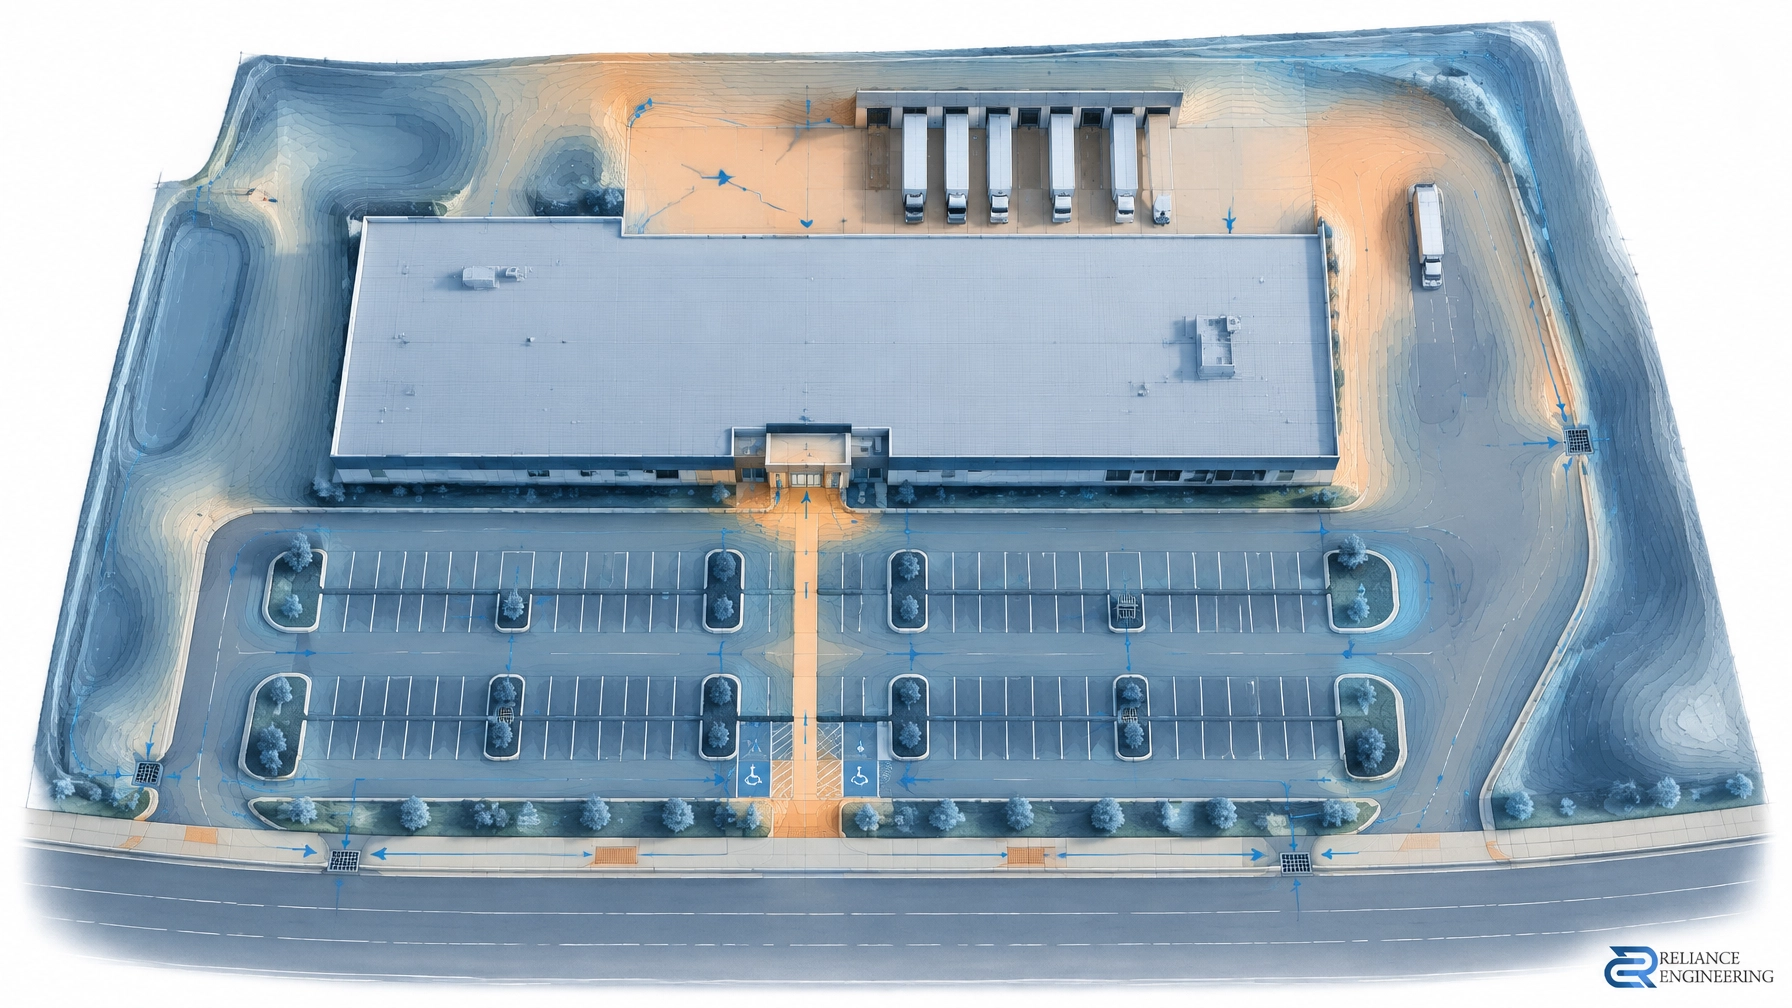
Existing grades influence where a new building can sit, how accessible routes and vehicle areas can connect, and where stormwater can flow. Review a current topographic survey, if available, along with site records and any reported history of ponding or drainage issues.
Look at the overall drainage pattern: where water enters and leaves the property, where overland flow routes cross the site, and how neighbouring properties drain. A redevelopment that changes grades or increases site coverage must account for those existing drainage relationships. It should not redirect runoff in a way that creates an issue for adjacent land or public infrastructure.
A preliminary site grading plan can test whether the concept allows for buildable grading and practical drainage. It can also reveal when more survey information or technical investigation is needed.

3. Check water, sanitary and storm servicing
Identify the existing water, sanitary and storm connections, including their locations, sizes and available records. Nearby infrastructure is not proof that a proposed development can connect to it or that it has capacity for the intended use.
A change in use can change water demand, fire-flow needs, sanitary flows and storm discharge. A Functional Servicing Report reviews existing infrastructure, estimates servicing demands, examines connection options and discusses capacity and potential upgrades. It can help determine whether the site appears serviceable and what questions need confirmation from the municipality or utility.
Where appropriate, review the cost and feasibility of service upgrades, extensions or off-site work as part of the acquisition analysis. Coordinated site servicing plans help test proposed service routes against the site layout and other civil requirements.
4. Test stormwater feasibility
Understand what stormwater controls already exist on the property, where they are located and what condition they are in. Available records can help identify existing storage facilities, drainage strategies and maintenance responsibilities.
Then test whether the intended redevelopment can meet current municipal criteria. A constrained site may have limited space for stormwater storage, treatment or other required measures. The required strategy depends on site conditions and local criteria, so it should be assessed early rather than assumed.
A stormwater management report can evaluate the proposed approach and identify constraints that may affect the site concept. Where existing facilities or obligations are involved, include their condition and ongoing maintenance in your review.
5. Map easements, encroachments and rights-of-way
Utility corridors, access easements, drainage easements and rights-of-way can limit building footprints, excavation, grading and servicing routes. Check the current survey against title documents and available plans. Have legal counsel review registered instruments and confirm how they affect the intended use.
Plot relevant restrictions on the site concept. A corridor that looks minor on paper may constrain a planned building area or require a change to a service route. Also verify that access relied on by the concept is legally secured, not simply in use today.
6. Identify agreements and continuing obligations
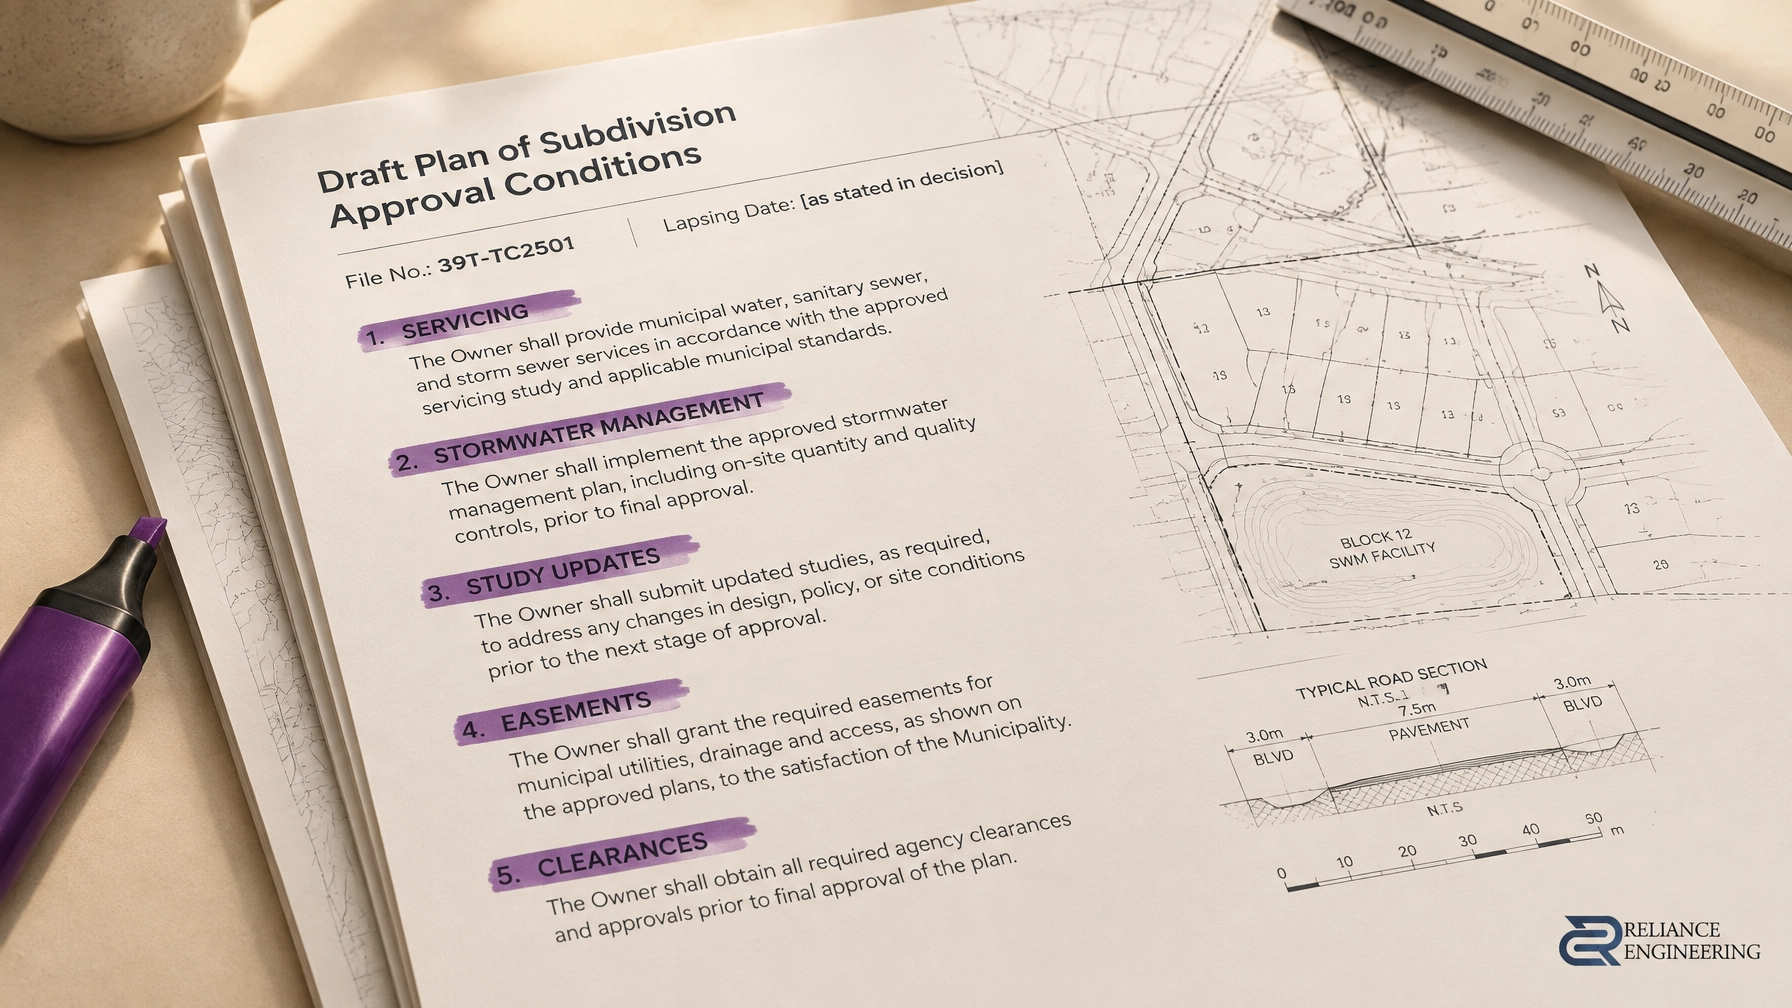
Review existing site plan agreements, subdivision agreements and other registered development or servicing agreements. These may set out construction, maintenance, security or external works obligations that carry forward to future owners.
Check available agreements, approvals and correspondence for outstanding conditions, required works and responsibilities. If the seller has records of as-built drawings, servicing information or previous municipal comments, include them in the review. Clarify uncertain obligations with your lawyer and the relevant municipality before closing.
7. Use the diligence window to test the concept
A focused civil review should answer practical questions: Does the intended site layout fit the known constraints? Are grading and drainage feasible? Are servicing connections and capacity credible, or are upgrades likely? Do easements and agreements affect the usable site area? What additional approvals or investigations may be required?
The level of review depends on the property and the proposed project. A preliminary assessment can identify apparent constraints; surveys, calculations and municipal discussions may be needed to resolve specific risks. Municipal requirements, zoning frameworks and approval pathways vary across Ontario, so confirm the details with the local municipality.
How Reliance Engineering supports buyers
Reliance Engineering can provide early engineering input during the due diligence period, using available site information and a preliminary concept to identify civil questions and potential constraints. The aim is to develop practical concepts grounded in the site’s grading, servicing and stormwater conditions, not to assume that approvals or infrastructure capacity are guaranteed.
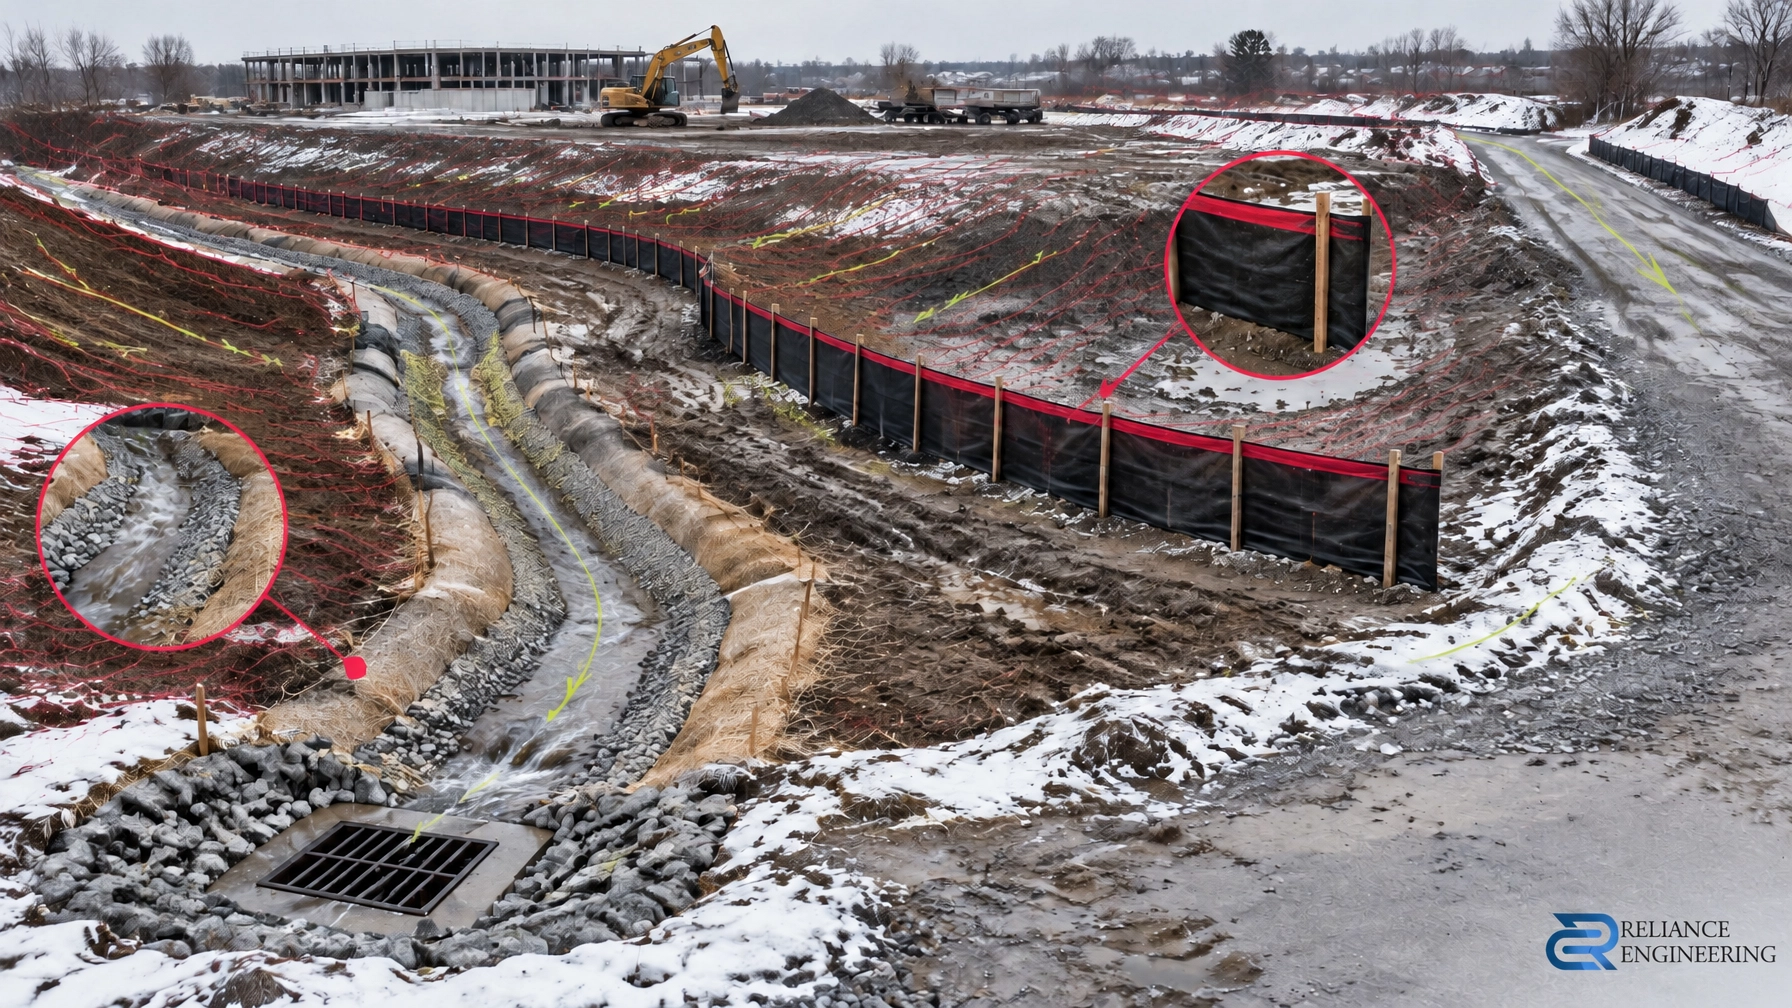
If the acquisition proceeds, we can prepare a complete civil package, including grading, servicing, erosion and sediment control, and stormwater management documentation as required. Our work emphasizes reviewer-friendly drawings, clear drawings, strong coordination with the project team, approval support and permit-ready civil drawings.
With more than 20 years of principal engineer experience and detailed knowledge of municipal requirements, we help clients understand the engineering steps ahead and coordinate civil design for municipal review. See our site plan approval drawings service for more information.
Request a consultation before waiving conditions
Make civil constraints part of the purchase decision. Request a consultation before waiving conditions to discuss the intended use, available property information and the right level of early engineering input.
Naresh Ochani, P.Eng. M.Eng.
PEO Certificate of Authorization: 100548882
Reliance Engineering Canada Limited
6850 Millcreek Dr, Mississauga, ON L5N 2H4
Phone: 647-385-6418
Email: [email protected]
Hours: Monday–Friday 9:00 AM–5:00 PM, Saturday 12:00 PM–2:00 PM, Sunday closed.