Professional contact
Naresh Ochani, P.Eng. M.Eng.
PEO Certificate of Authorization: 100548882
Reliance Engineering Canada Limited
6850 Millcreek Dr, Mississauga, ON L5N 2H4
647-385-6418 | [email protected]
Mon–Fri 9:00 AM–5:00 PM | Sat 12:00 PM–2:00 PM | Sun Closed
For an occupied commercial property, asphalt regrading is a drainage project and an operations project. Customers still need safe access. Deliveries need reliable routes. Fire access, accessible parking and entrances must remain usable. And while paving is underway, rain still needs a controlled path to an approved outlet.
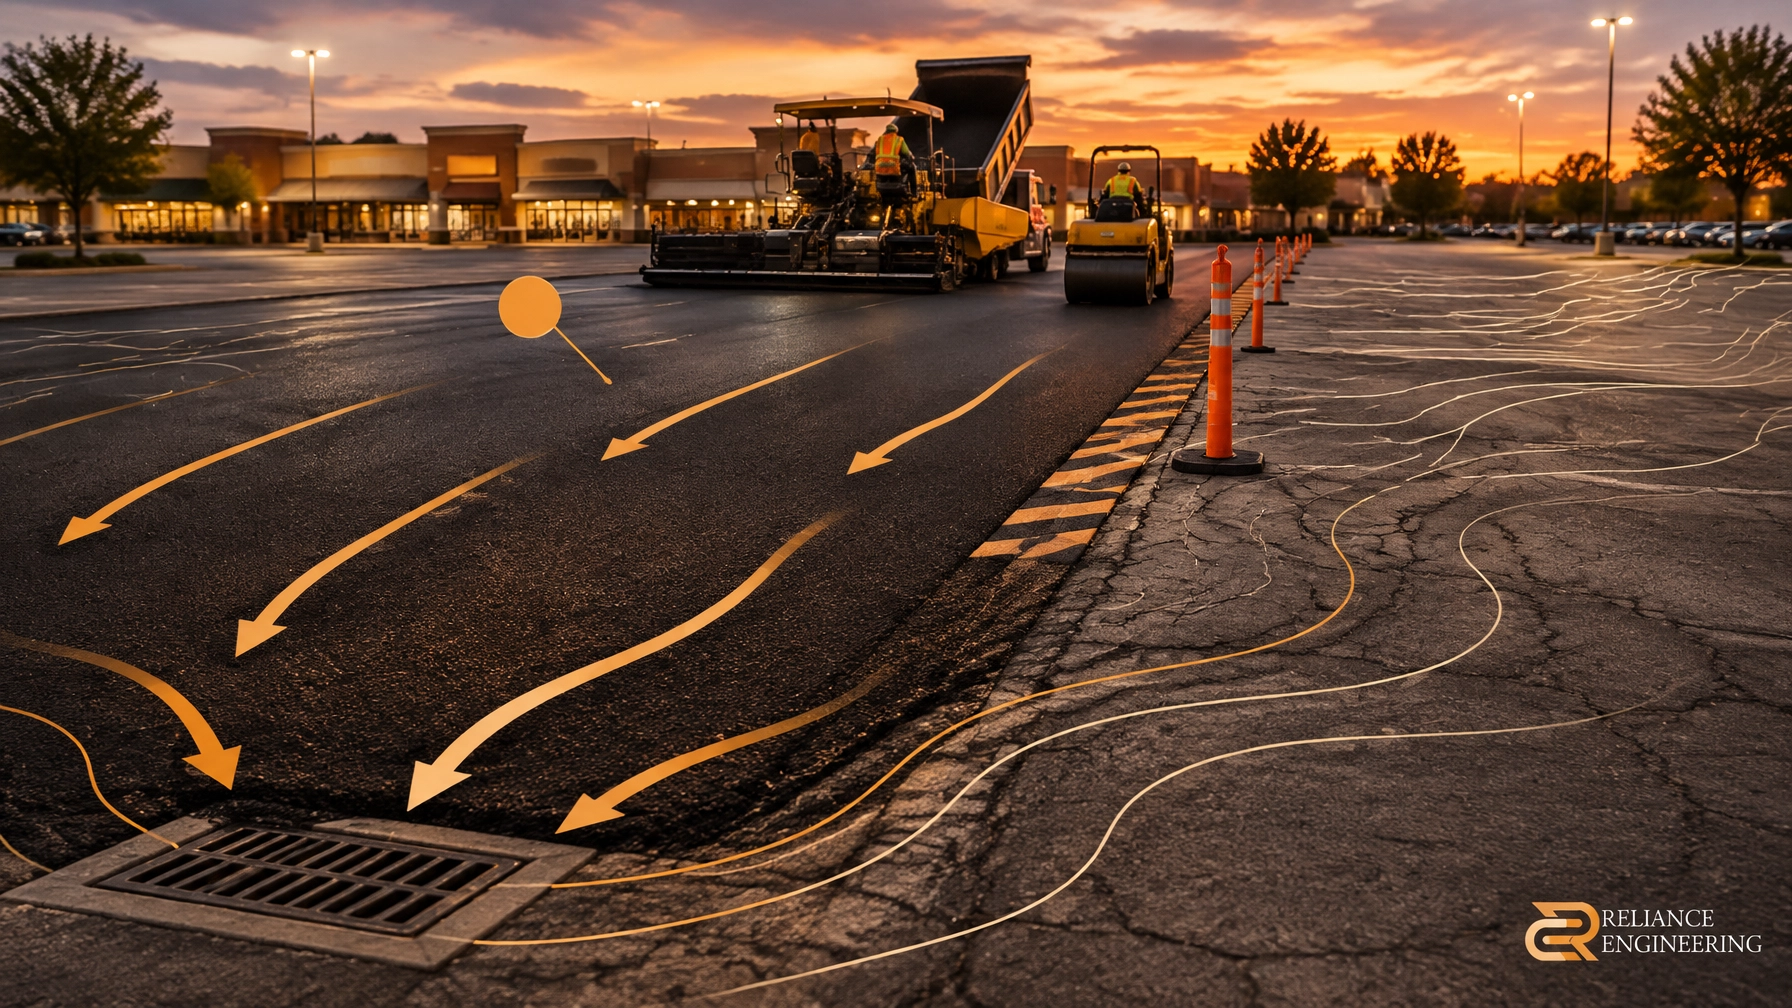
A phased plan connects these needs. It sets out where crews work, how access changes, and how positive drainage and overland flow routes will function during each stage, not just after the final lift of asphalt is placed.
Start with the drainage problem, not the paving limits
Ponding can result from settlement, failed asphalt, blocked or poorly placed catchbasins, or grades that no longer direct runoff correctly. Adding an asphalt overlay without resolving the underlying grades may leave the low point in place or raise pavement near building entrances, curbs and catchbasin frames.
A drainage-focused approach begins with a review of existing conditions. The design team should verify pavement elevations, catchbasin locations, building thresholds, accessible routes, loading areas, curbs and the site’s approved outlet. It should also consider adjacent grades so the rework does not redirect runoff onto neighbouring properties.
The permanent grading design should show how water moves across the site, where it is collected and what happens when the minor drainage system cannot handle the runoff. A major overland flow route must remain clear and functional; it should not rely on an open work zone or a temporary low point.
Municipal grading and stormwater criteria vary across Ontario. Confirm the applicable municipality’s requirements and any site-specific approval conditions before setting grades or starting work. For background, consult the City of Milton’s grading and stormwater criteria and the City of London’s Design Specifications and Requirements Manual. These are examples, not province-wide standards.
Plan the sequence around site operations
The work is easier to manage when the lot is divided into practical, buildable phases. Each phase should define its limits, construction access, temporary drainage and the customer, pedestrian, delivery and emergency routes that remain open.
A typical sequence is:
- Prepare the site: Confirm the survey and design, mark work limits, notify tenants and users, and install signs and barriers.
- Isolate one zone: Close only the area needed for the current work. Keep clear routes to entrances, accessible parking and fire access.
- Complete drainage and underground work: Repair or adjust catchbasins, pipes, curbs and other drainage features before final paving.
- Rebuild the pavement: Mill or remove failed material, address weak areas, place and compact base materials, then pave to the design grades.
- Check and reopen: Verify drainage, transitions and access before reopening the zone. Move the work boundary and repeat.
The exact sequence depends on the property, contractor’s method and municipal requirements. A small retail lot may need short work windows around peak customer periods. A site with frequent truck movements may need a dedicated delivery route and turning area throughout construction. These constraints should inform the phasing plan early, not be left for the paving crew to resolve on the day.
Keep temporary drainage working between phases
The most vulnerable time for drainage is often between milling and final paving. A milled edge, stockpile, unfinished trench or temporary curb can block runoff or create an unintended low point. Heavy rain can then send water toward a storefront, accessible route or adjacent property.
Show temporary drainage for each stage. Identify the temporary low points, collection areas, protected catchbasins and discharge path. Where needed, plan diversion measures or temporary pumping, subject to municipal requirements. Keep inlet protection and sediment controls maintained, and do not allow sediment-laden water to enter a storm sewer or flow onto neighbouring lands.
Temporary measures must adapt as the work moves. A catchbasin that safely receives runoff in the first phase may be isolated in the next. The plan should explain how drainage will be redirected before that area is closed and how the overland flow route will stay open.

Balance cost control with the cost of disruption
Phasing affects both construction cost and day-to-day operations. Smaller zones can preserve more parking and access, but may require more mobilizations, temporary signs and repeated transitions. Larger zones can improve paving efficiency but may remove too much parking or interrupt essential routes.
A useful cost review considers the full work plan: asphalt removal, base repairs, catchbasin adjustments, temporary traffic control, accessible detours, drainage measures, and any required engineering or approvals. The lowest paving price may not be the lowest overall project cost if the design leaves drainage defects unresolved or creates avoidable access disruptions.
Clear drawings help the owner, contractor and site manager coordinate what is open, closed and protected at each stage. They also reduce uncertainty about finished grades and drainage responsibilities. For commercial parking lot drainage in Ontario, a coordinated plan is a practical way to manage ponding solutions without treating access as an afterthought.

Confirm approvals before work starts
Resurfacing and regrading requirements depend on the municipality, the scope of work and existing site approvals. Changes to drainage patterns, outlets, site elevations or approved plans may require review or permits. Confirm requirements with the local municipality before construction, including any conditions related to site plan approval, site alteration, road access or stormwater management.
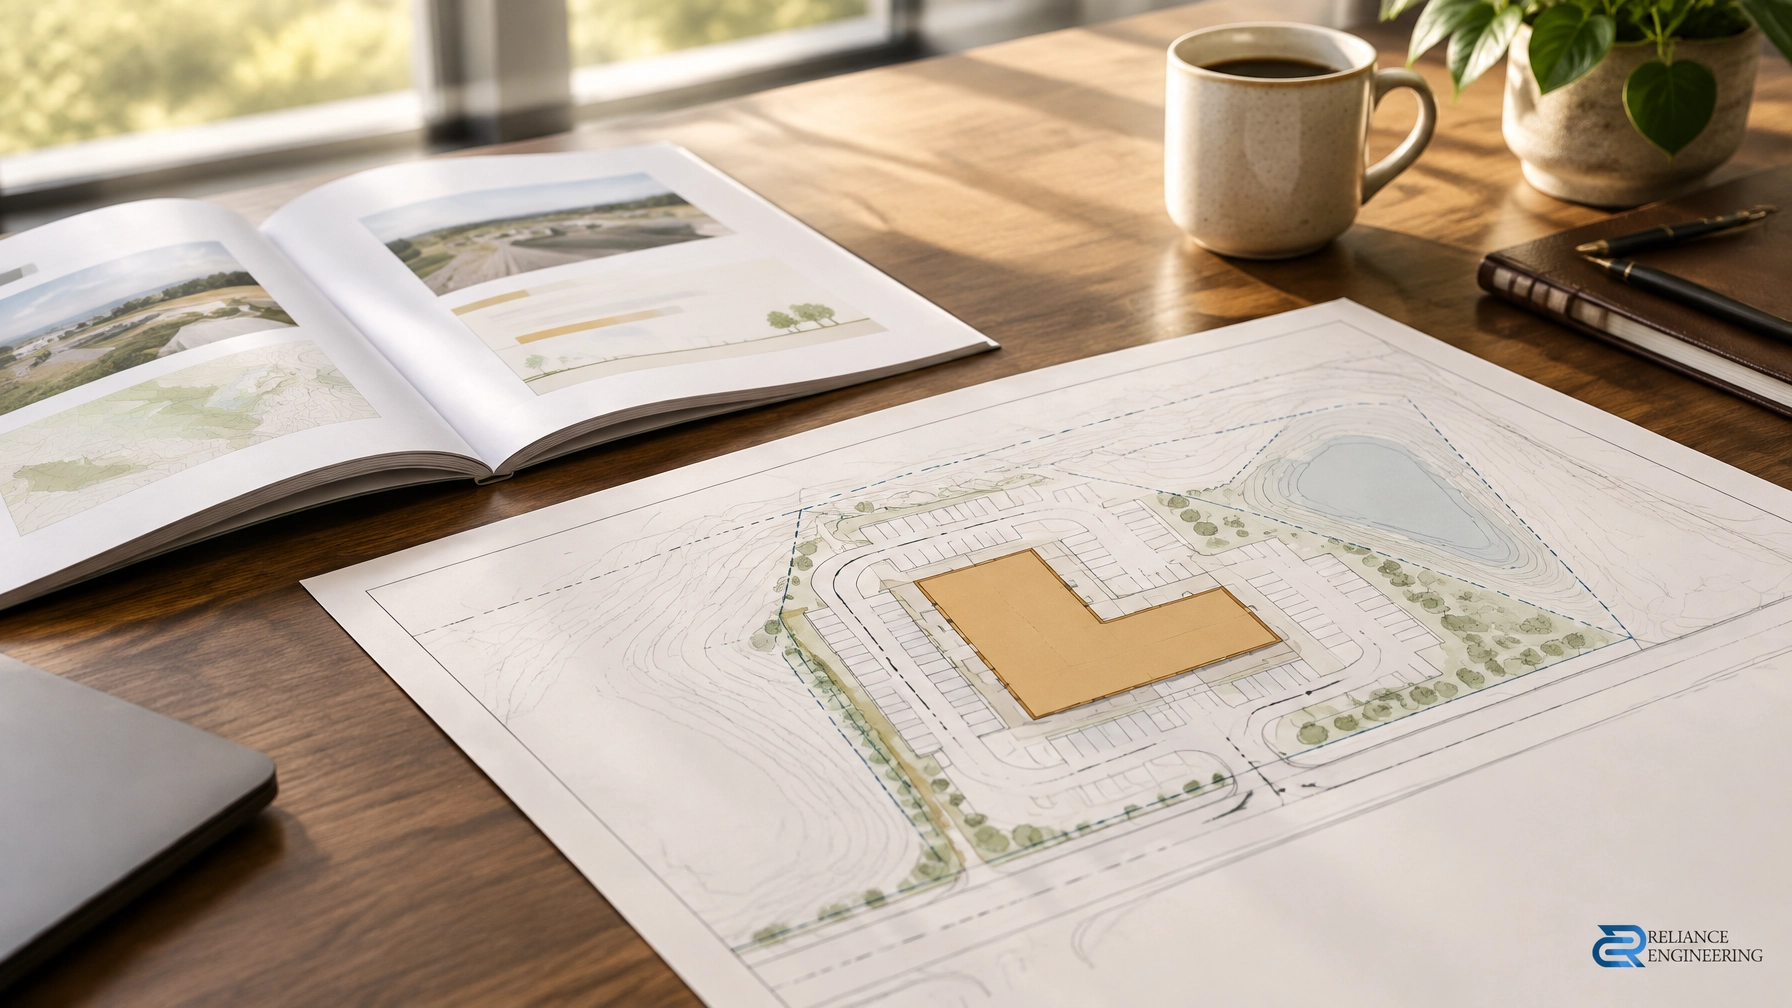
A coordinated civil package may include a Site Grading Plan showing existing and proposed elevations, drainage arrows, catchbasins and overland flow routes. Where the scope warrants it, a Stormwater Management Report can assess runoff and proposed controls. If municipal review or a change to approved site plans is required, Site Plan Approval Drawings can coordinate grading, servicing, storm drainage and erosion and sediment control information.
The right package depends on the project. The goal is practical designs and permit-ready drawings that reflect both the final site and the way the work will be built.
Get a phased regrading plan
Reliance Engineering provides phased regrading plans, grading plan reviews and permit-ready drawings for commercial properties across Ontario. We can help assess ponding concerns, coordinate drainage with site operations, and identify municipal requirements before work begins.
Contact us to discuss your property and request expert advice.
Professional contact
Naresh Ochani, P.Eng. M.Eng.
PEO Certificate of Authorization: 100548882
Reliance Engineering Canada Limited
6850 Millcreek Dr, Mississauga, ON L5N 2H4
647-385-6418 | [email protected]
Mon–Fri 9:00 AM–5:00 PM | Sat 12:00 PM–2:00 PM | Sun Closed