Ontario Land Development, Zoning & Approvals | 6:00 PM post
Article type: No-Nonsense Expert Guide
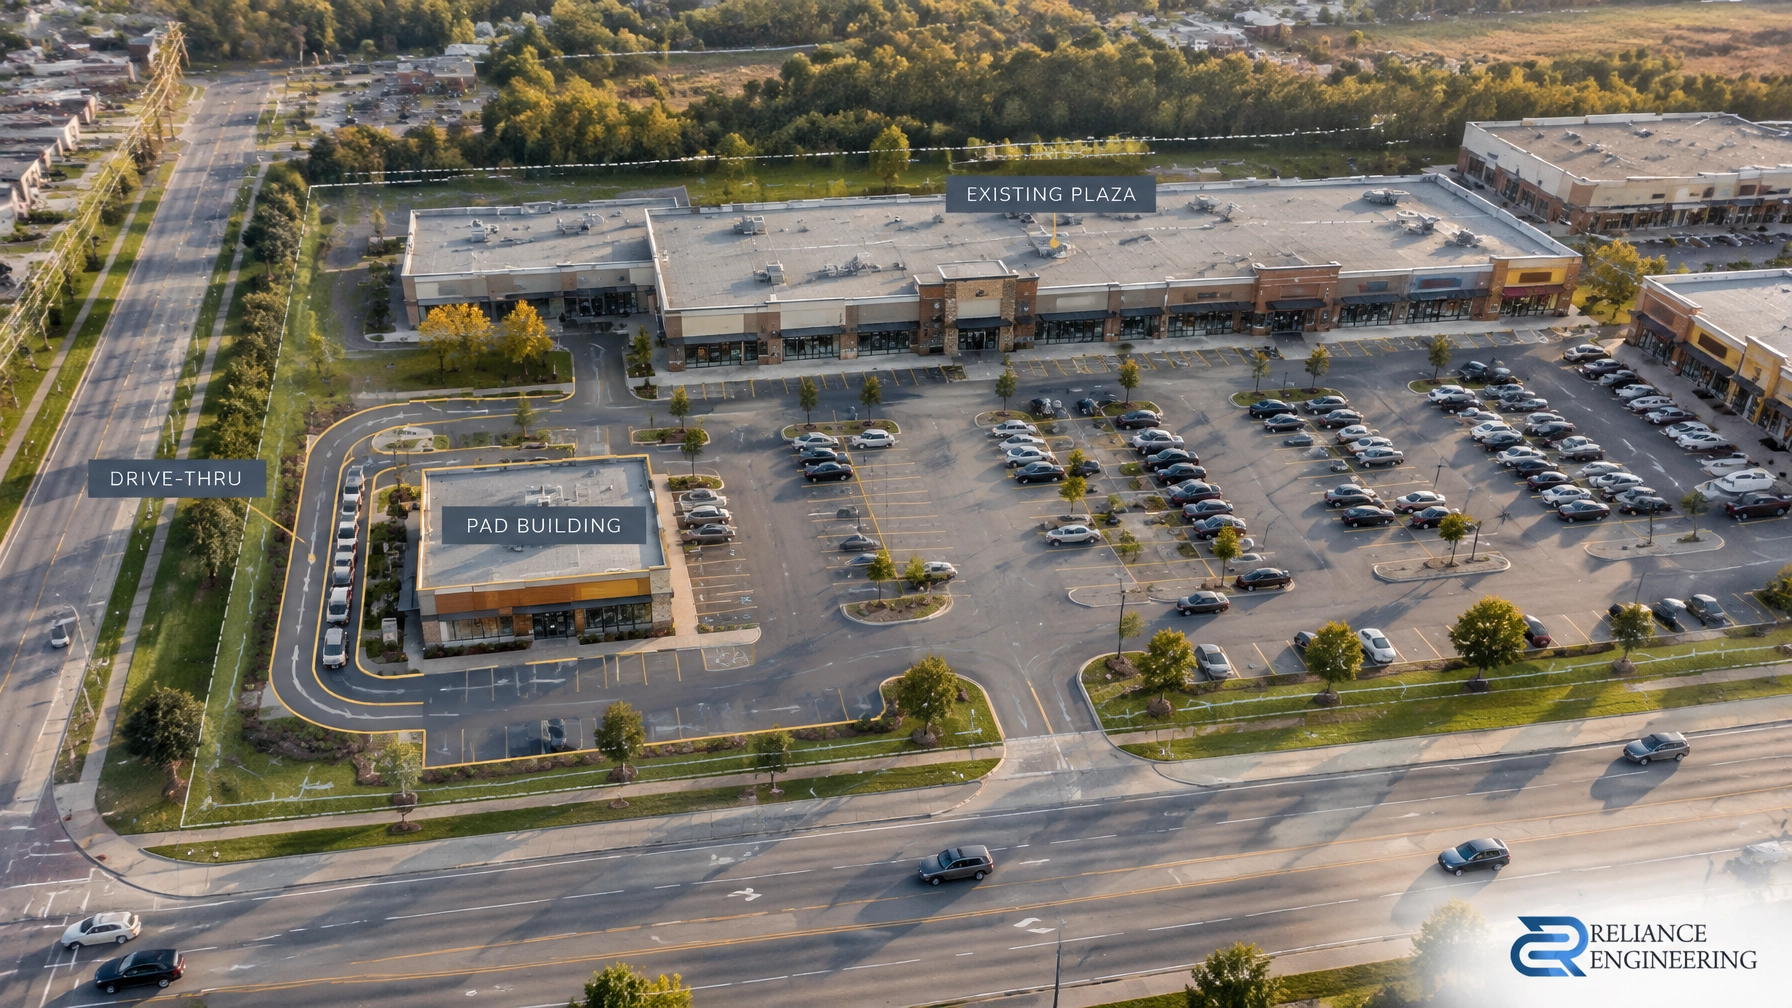
Adding a pad building or drive-thru to an operating plaza can look like a simple way to use spare parking area. In practice, it changes how the entire site works. The proposal can affect parking, vehicle circulation, drainage, servicing, accessibility and the conditions tied to the plaza’s existing site plan approval.
For owners and developers, the key point is straightforward: this is rarely just a building permit update. Depending on the municipality, the original approval and the scale of the changes, the project may require a site plan amendment or a new, complete site plan approval submission, with updated civil drawings and review.
Why a small footprint can mean a larger review
A pad building takes space from somewhere: parking, landscaping, drive aisles or another part of the site. A drive-thru adds a queue that must work alongside customer parking, pedestrian routes, loading and emergency access. A new use, such as a medical clinic or gym, can also change how the site is used and how demand is distributed throughout the day.
These changes may require the municipality to reconsider the approved site layout and supporting plans. The existing site plan agreement may also set requirements for parking, access, servicing, drainage or other site works. Owners should review that agreement and the approved drawings rather than assume the original approval automatically covers the new layout.
Ontario’s site plan control guide explains that municipalities use site plan control to review site-specific matters such as vehicle and pedestrian access, walkways, waste facilities, landscaping and drainage. The exact application scope and review requirements depend on local rules and the project. Confirm early with the municipality whether the proposal is treated as a minor revision, an amendment or a full application.
What the updated civil package needs to address
A site plan amendment should show how the revised plaza will function, not only where the new building will sit. A coordinated, complete civil package typically includes updated drawings and supporting information for the proposed layout.
Site grading plans
The pad building, revised parking and drive-thru lane all need to fit the existing grades and drain safely. Updated site grading plans show proposed elevations, drainage routes, driveway and walkway slopes, building entrance grades, and how the new work ties into the existing plaza and municipal roads.
The challenge is often at the edges of the new footprint. A small grade change can affect an accessible route, direct runoff toward a neighbouring property or conflict with an existing catchbasin. The design must make the proposed work buildable while protecting the function of the remaining site.
Site servicing plans
A new building may need water, sanitary and storm connections. The demand will depend on the proposed use: a restaurant, clinic and retail unit do not necessarily have the same servicing needs. Existing pipes and connection points may be shared by the plaza, and available capacity should not be assumed.
Updated site servicing plans coordinate new service routes with the building, grading, utilities and existing infrastructure. They should clearly show proposed connections and how they relate to the existing system.

Stormwater management
A new building and additional pavement increase hard-surface coverage. That can change runoff and reduce space available for storage or drainage features originally designed for the plaza.
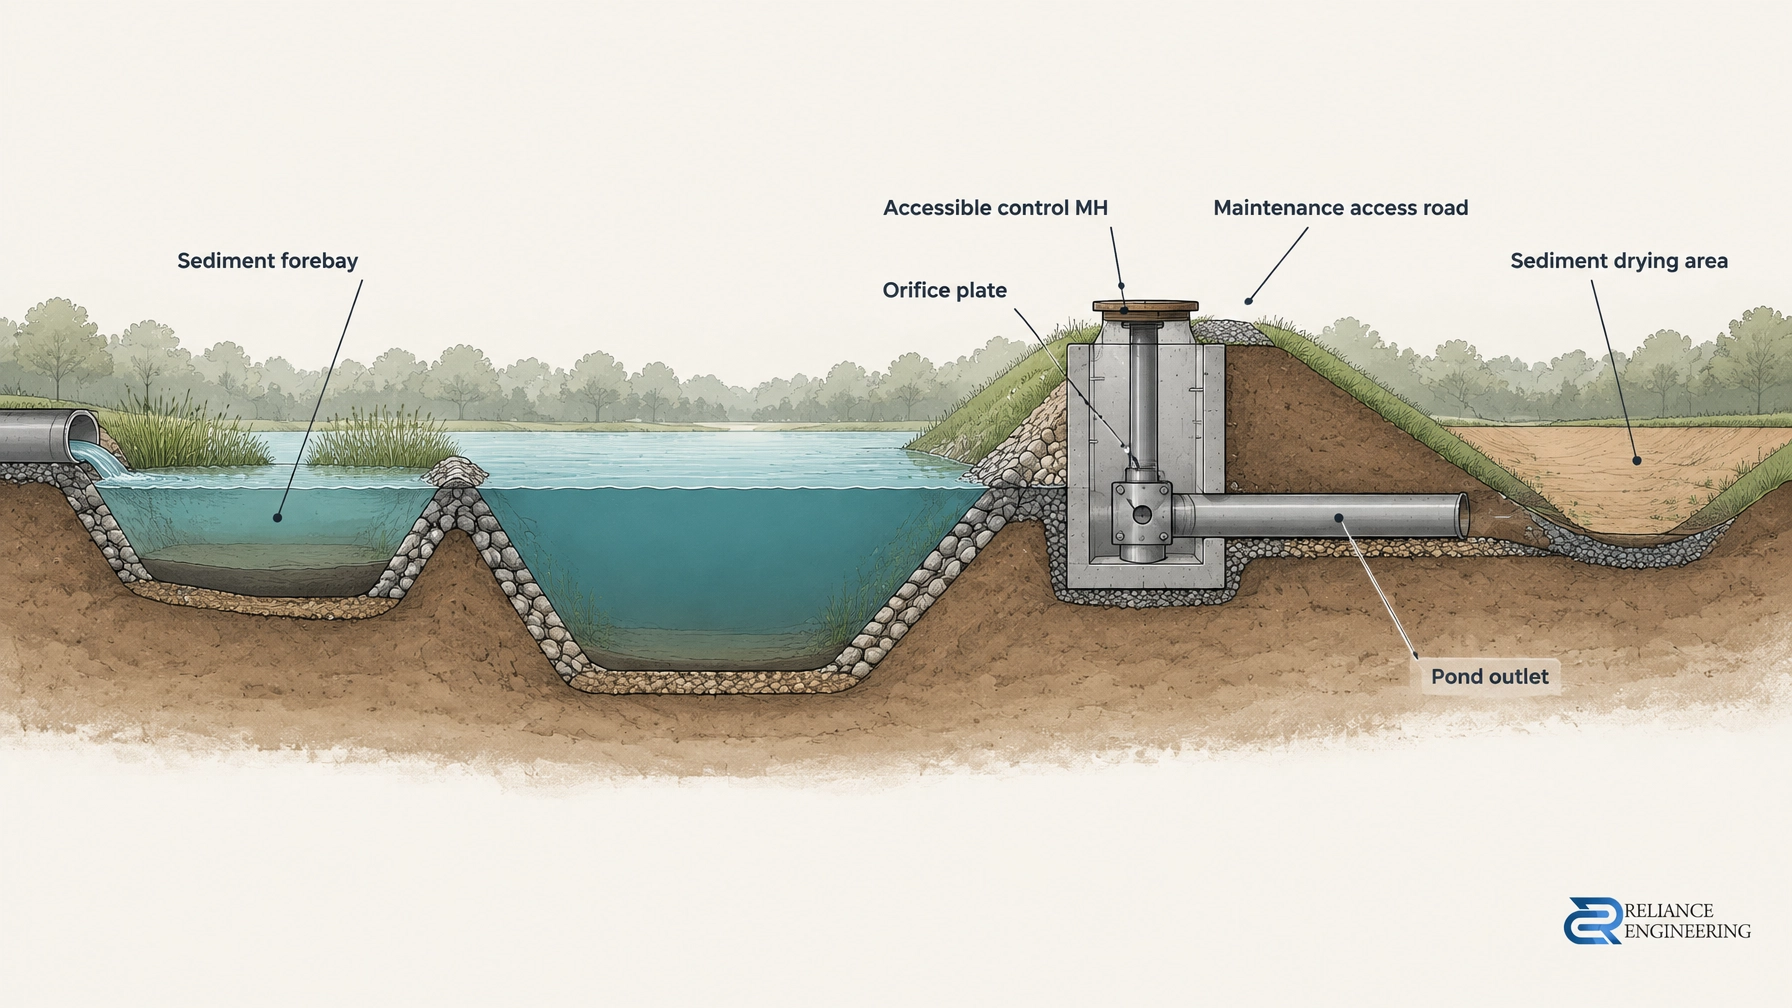
The project team needs to assess the revised layout against the existing stormwater approach and applicable municipal requirements. A stormwater management report may need to be updated to address the changed area, controls and drainage routes. The goal is to demonstrate a practical design that manages runoff without pushing it toward neighbouring lands or disrupting existing plaza operations.
Erosion and sediment control
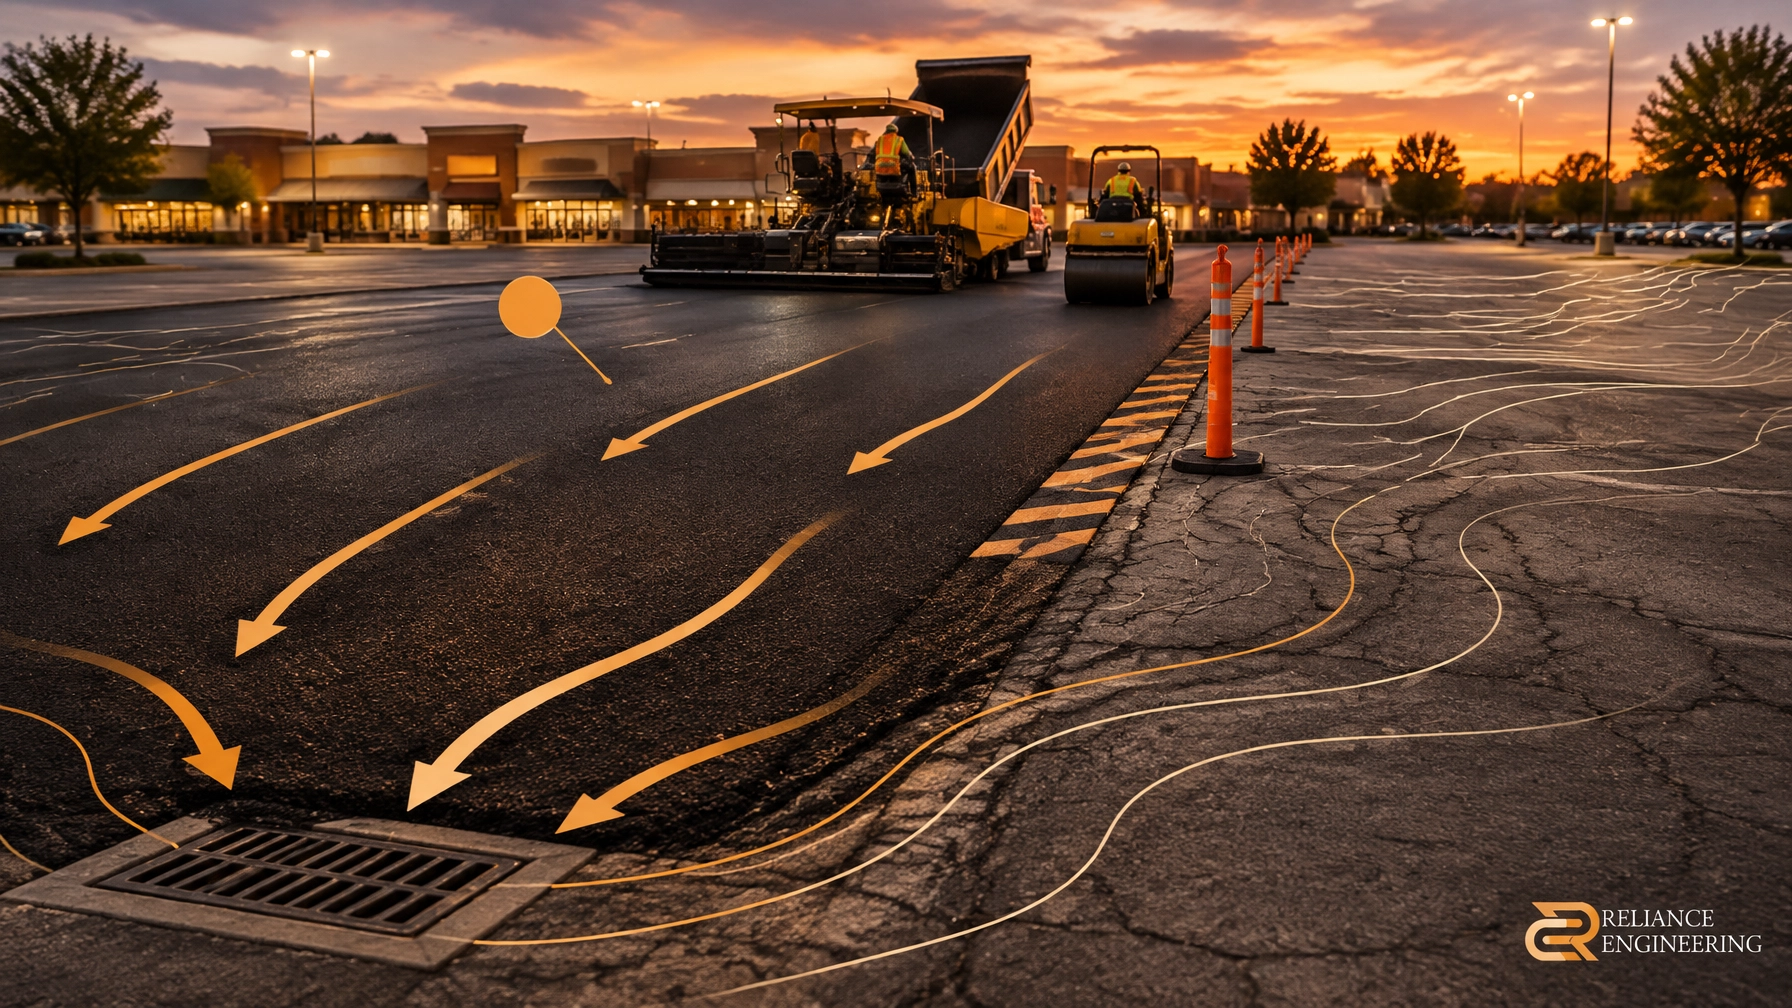
Construction can affect catchbasins, paved areas and nearby properties, particularly when the plaza remains open. The submission should show how sediment will be controlled and how the work area will be protected during construction. This includes coordinating the erosion and sediment control plan with site access and construction staging.
Drive-thru geometry is a civil design issue
The stacking lane must fit the site and work with its grades. Reviewers may examine queue length and geometry, circulation, access, conflicts with parking and loading, and whether vehicles can enter and leave without blocking key routes. The layout should also coordinate with accessible parking and pedestrian access to the plaza.
Grading matters throughout the route. Changes in slope can affect vehicle movement, drainage and the connection to existing drive aisles. The plan must also show how the lane ties into the road access and how runoff from new paved areas will be managed.

Parking compliance should be checked against the applicable zoning requirements and the revised site layout. Site plan control addresses site-specific design and function; zoning sets standards such as parking requirements. If the proposal does not comply with zoning, a separate planning approval may be required.
Existing plazas bring real constraints
An existing plaza was designed around its approved layout. The new proposal must work with those established conditions, which can include:
- Parking spaces and landscaped areas that cannot be relocated without affecting compliance.
- Existing grades, catchbasins and drainage routes that must remain functional.
- Shared water, sanitary or storm services serving other buildings or tenants.
- Easements and utility corridors that restrict building or service locations.
- An operating retail environment that needs safe customer and pedestrian access during construction.
Construction staging also matters. If tenants remain open, the work plan must consider access, temporary routes, vehicle circulation, protection of drainage inlets and sediment control. A buildable design takes these conditions into account before drawings are finalized.

What municipal reviewers may check first
Review details vary by municipality, but the revised submission should be ready to explain:
- Parking and site layout: How the new building and drive-thru affect parking, loading and circulation.
- Drive-thru operation: Whether the queue fits on-site and avoids conflicts with access routes, parking aisles and pedestrian movement.
- Accessible routes: Whether the revised paths and grades provide safe, coordinated access.
- Tie-ins: How the new grading and services connect to existing roads, infrastructure and plaza systems.
- Drainage: Whether new hard surfaces and revised grades manage runoff without affecting neighbouring properties.
- Construction conditions: How erosion and sediment control and site access will be maintained while the plaza operates.
The review is more efficient when architectural, landscape and civil drawings agree. Reviewer-friendly drawings make the proposed changes clear and help staff assess how the site will function after construction.
A practical route before you commit
Bring in engineering input before signing a lease, finalizing a tenant commitment or fixing the pad building footprint. At that stage, practical concepts can still be tested against parking, grading, servicing and stormwater constraints. Early revisions are usually easier than redesigning a fixed concept after municipal comments.
A focused process is:
- Review the existing approved site plan and site plan agreement.
- Confirm local zoning permissions and the municipality’s required approval pathway.
- Test the building location, access and drive-thru layout against site constraints.
- Prepare coordinated site grading plans, site servicing plans, stormwater information and erosion and sediment control details.
- Submit the required amendment or application and provide approval support through comment responses.
Reliance Engineering prepares coordinated site plan approval drawings for commercial projects, including grading, servicing, stormwater coordination and erosion and sediment control. Once site plan conditions are cleared, building permit drawings carry the civil design forward to the permit stage.
Planning a pad building, drive-thru or new tenant use? Request a consultation before signing a lease or fixing the footprint. Early engineering input can help identify site constraints while practical options are still available. Contact Reliance Engineering.
Professional credentials and contact
Naresh Ochani, P.Eng. M.Eng.
PEO Certificate of Authorization: 100548882
Reliance Engineering Canada Limited
6850 Millcreek Dr, Mississauga, ON L5N 2H4
Phone: 647-385-6418
Email: [email protected]
Hours: Monday–Friday 9:00 AM–5:00 PM, Saturday 12:00 PM–2:00 PM, Sunday closed.