Article type: Technical guidance
Focus: Corner-lot severances, grading, access and servicing
Reading time: 6 minutes
Ontario Land Development, Zoning & Approvals | 6:00 PM post
A corner-lot consent can look straightforward on a survey: draw a new lot line, show two parcels and submit the sketch. But a second street frontage adds civil questions that a simple division line does not answer.
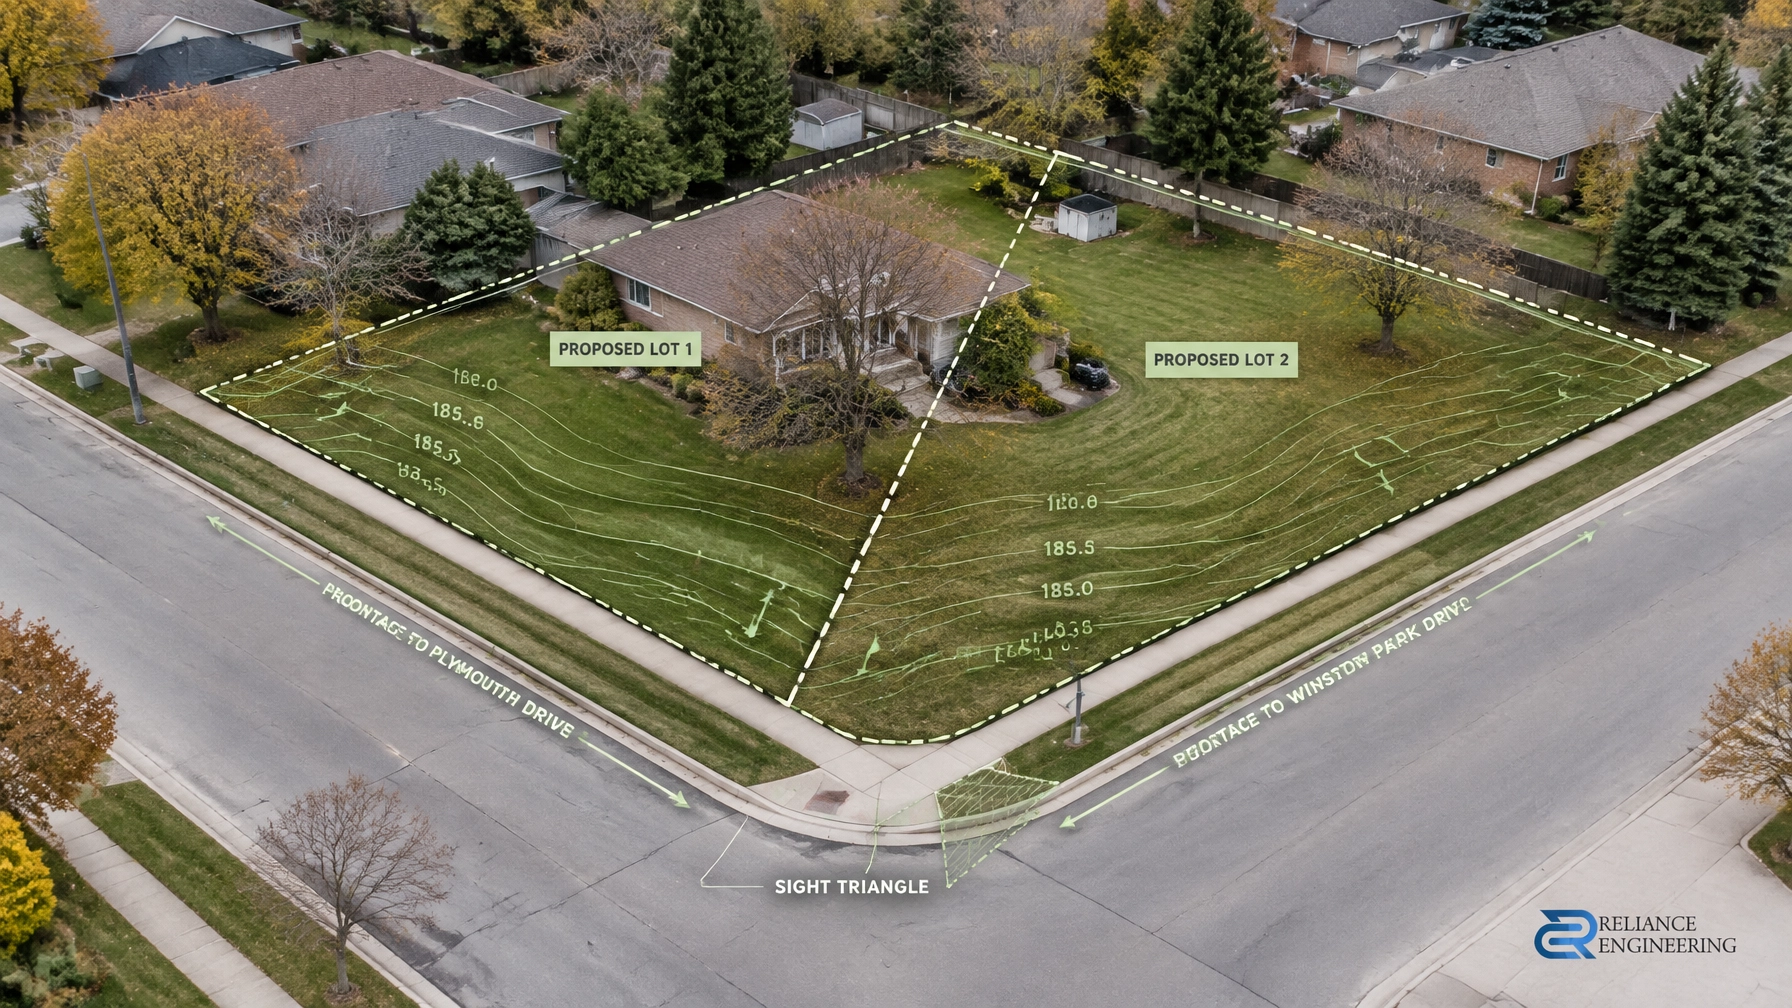
Each proposed parcel must work with the ground, drainage, driveway access and available municipal services. The intersection also introduces sightline and access considerations. Addressing these issues early helps create reviewer-friendly drawings and a practical concept for Committee of Adjustment review.
Two frontages mean more grading to resolve
A corner property has street edges on two sides. After severance, the proposed and retained parcels must each have workable elevations and drainage patterns along the frontages they keep.
That means more than showing a few spot grades. The civil design needs to make clear how proposed elevations meet both roads, where surface water will flow, and how the grading relates to each parcel’s proposed building and driveway. Where relevant, roof leaders and surface drainage also need to be considered.
The split must support positive drainage on both new parcels without directing runoff onto either neighbouring property along the flanks. Drainage must also be coordinated with the road edge, sidewalk, curb and existing site conditions. A grade that works at one frontage may create a low point or awkward flow route at the other.

A site grading plan translates the concept into buildable grading: existing and proposed elevations, drainage arrows, swales and driveway grades. On a corner severance, it should communicate how both parcels function, not just where the new line sits.
Driveway location is a frontage decision
A second frontage may appear to offer an easy place for a new driveway. In practice, the flanking street is often the wrong answer, particularly if the proposed access is close to the intersection or the street carries more traffic.
The preferred street depends on the municipality’s corner-lot driveway criteria, road classification, existing entrances and the geometry of the proposed lot. Reviewers may consider separation from the intersection, sightlines, sidewalk and curb locations, and whether an existing access should be retained, removed or relocated.
A driveway also needs to fit the parcel’s grading. Its slope, tie-in to the road and drainage direction must work alongside the proposed building entrance and nearby grades. Access that looks acceptable on the severance sketch may not leave enough usable frontage once the intersection area and municipal criteria are considered.
The exact requirements vary across Ontario. There is no single province-wide sight-triangle size or driveway setback that applies to every corner lot. The relevant municipality, and, where applicable, the road authority, must confirm its standards. The concept drawing should show the proposed access and intersection clearly enough for reviewers to assess the location.
Servicing must follow the correct street frontage
Corner properties may have water, sanitary and storm infrastructure available on one street, both streets, or neither at a practical connection point. The new parcel’s frontage alone does not determine which mains can serve it.
Existing service records and available municipal information help establish which street’s infrastructure can serve each lot. Proposed connection locations should be coordinated with the lot layout and shown on the correct frontage. Where separate connections are required, the design must show how each parcel will be served independently.
A connection routed across the other parcel can create construction, ownership and maintenance complications. The objective is to avoid cross-lot servicing where practical. If a crossing or shared arrangement cannot be avoided, its feasibility and any required easement need to be considered rather than left implicit.
A site servicing plan coordinates proposed water, sanitary and storm connections with grading, utilities and the proposed buildings. For a corner severance, that coordination should also confirm whether the selected connection points actually align with the frontage and parcel intended to use them.

A clean survey line is not a civil design
A severance sketch explains the proposed division. Civil drawings show whether the parcels can drain, connect and function around that division.
On a corner lot, the apparent simplicity of the sketch can hide conflicts: the line may leave a parcel with difficult grades at one road edge, place a driveway within an area affected by sightline requirements, or separate a proposed lot from the most practical service connection. These issues depend on the actual ground, intersection geometry and existing infrastructure, not just the shape of the surveyed property.
This is where early engineering input is useful. Reviewing a proposed line alongside survey elevations, access options and service information can reveal a constraint while the sketch is still easy to revise. The goal is not to over-design the property before the planning review; it is to make sure the concept is grounded in practical designs and coordinated civil thinking.
Reliance Engineering’s severance and consent application drawings support the consent application with lot review, feasibility input, preliminary grading, proposed servicing layouts, driveway and access grading, and submission support. The work focuses on how each parcel will drain, connect and function after severance.
Why corner-lot applications receive closer scrutiny
A corner severance can attract comments from planning, engineering, roads, utilities and nearby owners. The two frontages create visible questions about vehicle access and drainage, while the intersection may prompt specific requests about sightlines, corner visibility or parking. Where a property is within a regulated area or near a natural feature, Conservation Authority review may also be relevant.
The Committee of Adjustment and circulation agencies need clear drawings to understand the proposal. A reviewer should be able to identify the proposed lot line, street frontages, driveway access, drainage direction and servicing concept without having to infer how the site will work.
A complete civil package helps connect those details. Strong coordination between the severance sketch and the grading and servicing design makes the proposal easier to assess and helps limit avoidable questions about how the new parcels will function. It also gives the applicant a sound basis for approval support if municipal comments require a refinement.

Resolve the corner conditions before filing
A corner lot is not automatically unsuitable for severance, but its second frontage deserves specific attention before the application is filed. Check how elevations and drainage work along both roads, whether each parcel can achieve positive drainage, where a driveway can safely go, and which frontage can practically serve the new lot.
These questions are best considered together. Moving a driveway can affect the grading; changing a service connection can affect the lot layout; and adjusting the line can change the available frontage. A coordinated concept helps avoid treating these as separate problems.
Reliance Engineering provides practical lot review, clear drawings, civil drawing preparation and submission support for corner-lot severances across Ontario. With more than 20 years of principal engineer experience and detailed knowledge of municipal requirements, we help property owners and project teams move from a concept to permit-ready civil drawings.
Request a consultation before filing. Share your survey and proposed severance sketch with our team to discuss grading, access and servicing options for your corner property.
Contact and credentials
Reliance Engineering
6850 Millcreek Dr, Mississauga, ON L5N 2H4
Phone: 647-385-6418
Email: [email protected]
Hours: Monday to Friday 9:00 AM–5:00 PM; Saturday 12:00 PM–2:00 PM; Sunday Closed
Professional credentials: Naresh Ochani, P.Eng. M.Eng.
PEO Certificate of Authorization: 100548882