Article type: Diagnostic how-to
Focus: Commercial parking lot drainage, site grading and overland flow in Ontario
Updated: October 17, 2026
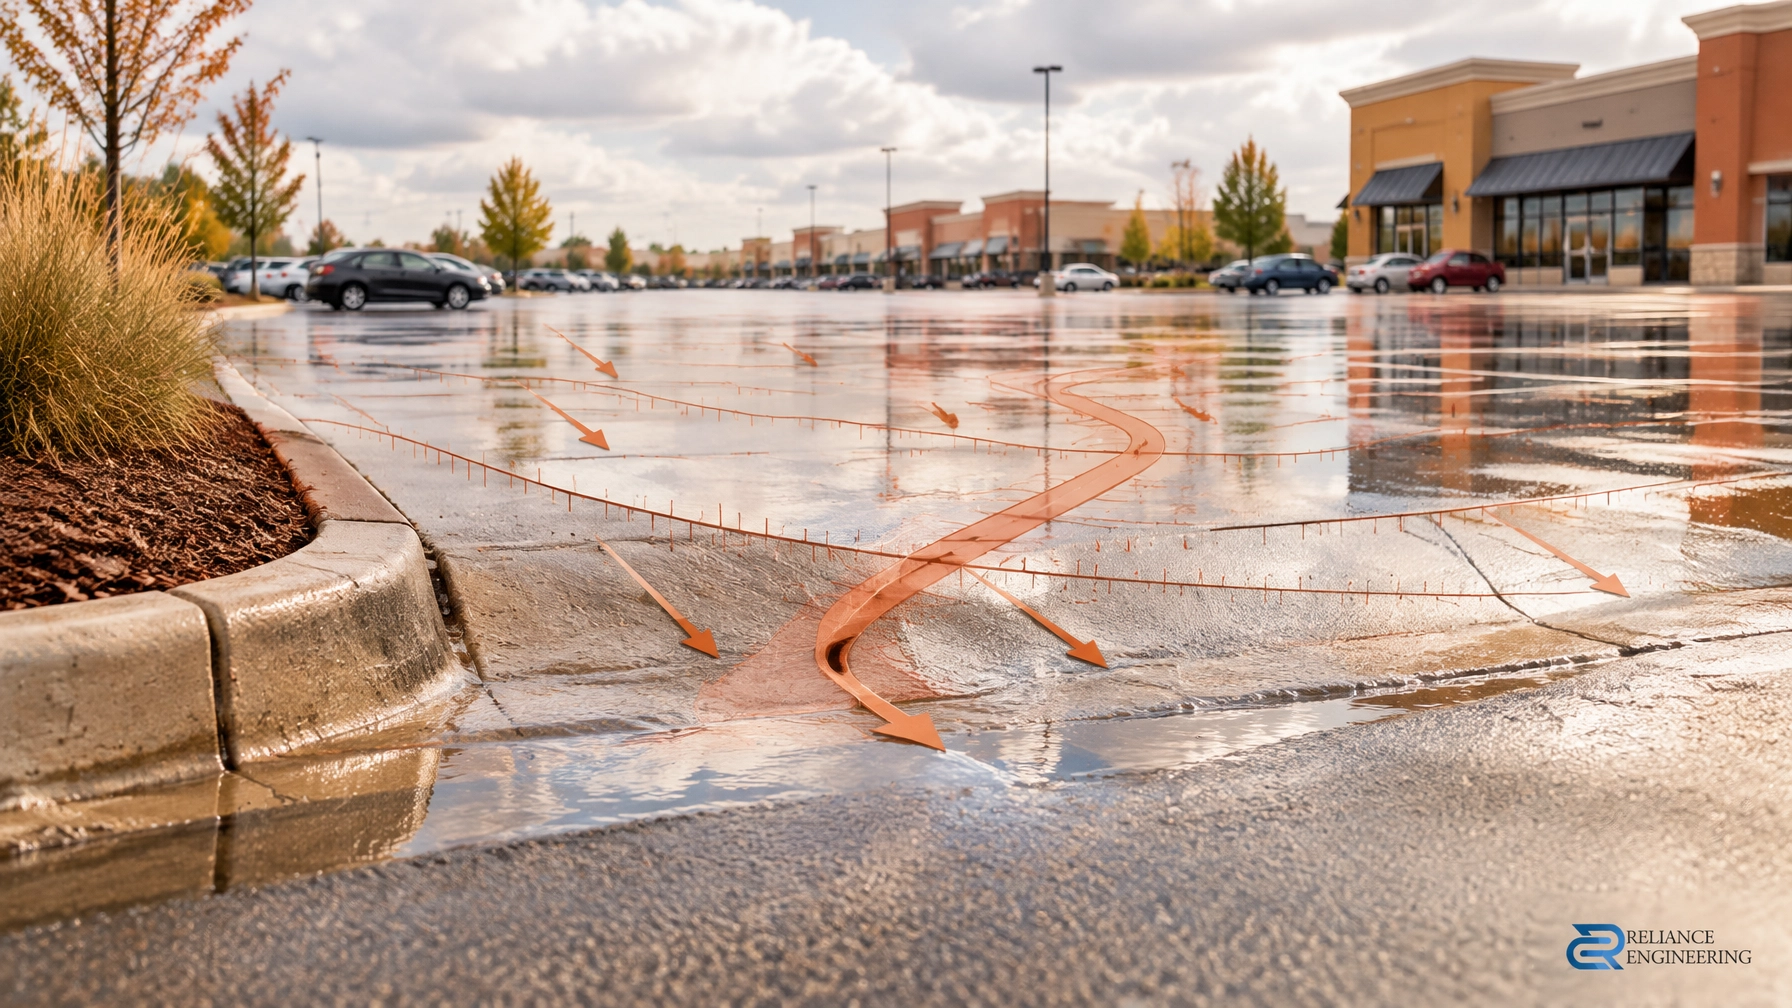
Standing water in a commercial parking lot can look like a simple pavement problem. The low spot may be visible, but its cause may lie beyond the pavement: at the driveway and road connection, along a neighbouring property line, or in a blocked route intended to carry water safely off site.
That distinction matters. Asphalt regrading performed without checking surrounding elevations can move water to a building entrance, a neighbouring lot or the public road. Effective ponding solutions start with a drainage-focused approach: understand how water reaches the site, where it is meant to go, and whether the current route is clear and approved.
For commercial parking lot drainage Ontario projects, local criteria and site conditions matter. A fix that works on one property may not be suitable on another.
1. Check the road and driveway tie-in elevations first
Start at the edge of the property. Compare pavement elevations through the driveway, at the property line, across the boulevard or sidewalk, and at the curb and road. A driveway that meets the road at the wrong elevation can create a low point that traps runoff, or a raised edge that prevents water from leaving the lot.
Look for abrupt grade changes, settled asphalt, a changed curb, resurfacing layers, or a driveway transition that directs road runoff onto private land. A drainage fix should consider the entire connection, not just the puddle.
A grading review should use survey information and show relevant existing and proposed elevations. Mississauga’s Grading Plan Terms of Reference, for example, calls for existing grades beyond the site, road-centreline elevations, access points and driveways to be considered. Requirements differ between municipalities, so confirm the applicable local standards before designing a repair.

2. Verify the municipal storm connection
A catchbasin or storm pipe on the property does not, by itself, confirm that the drainage system is working as assumed. Check the actual connection, outlet location, pipe condition and elevations. Where relevant, confirm whether the connection is approved and whether its capacity and operating condition suit the drainage design.
A buried pipe may be obstructed, damaged or connected differently than expected. An outlet may also be affected by downstream conditions. These issues call for investigation, not an assumption that adding another inlet will solve the problem.
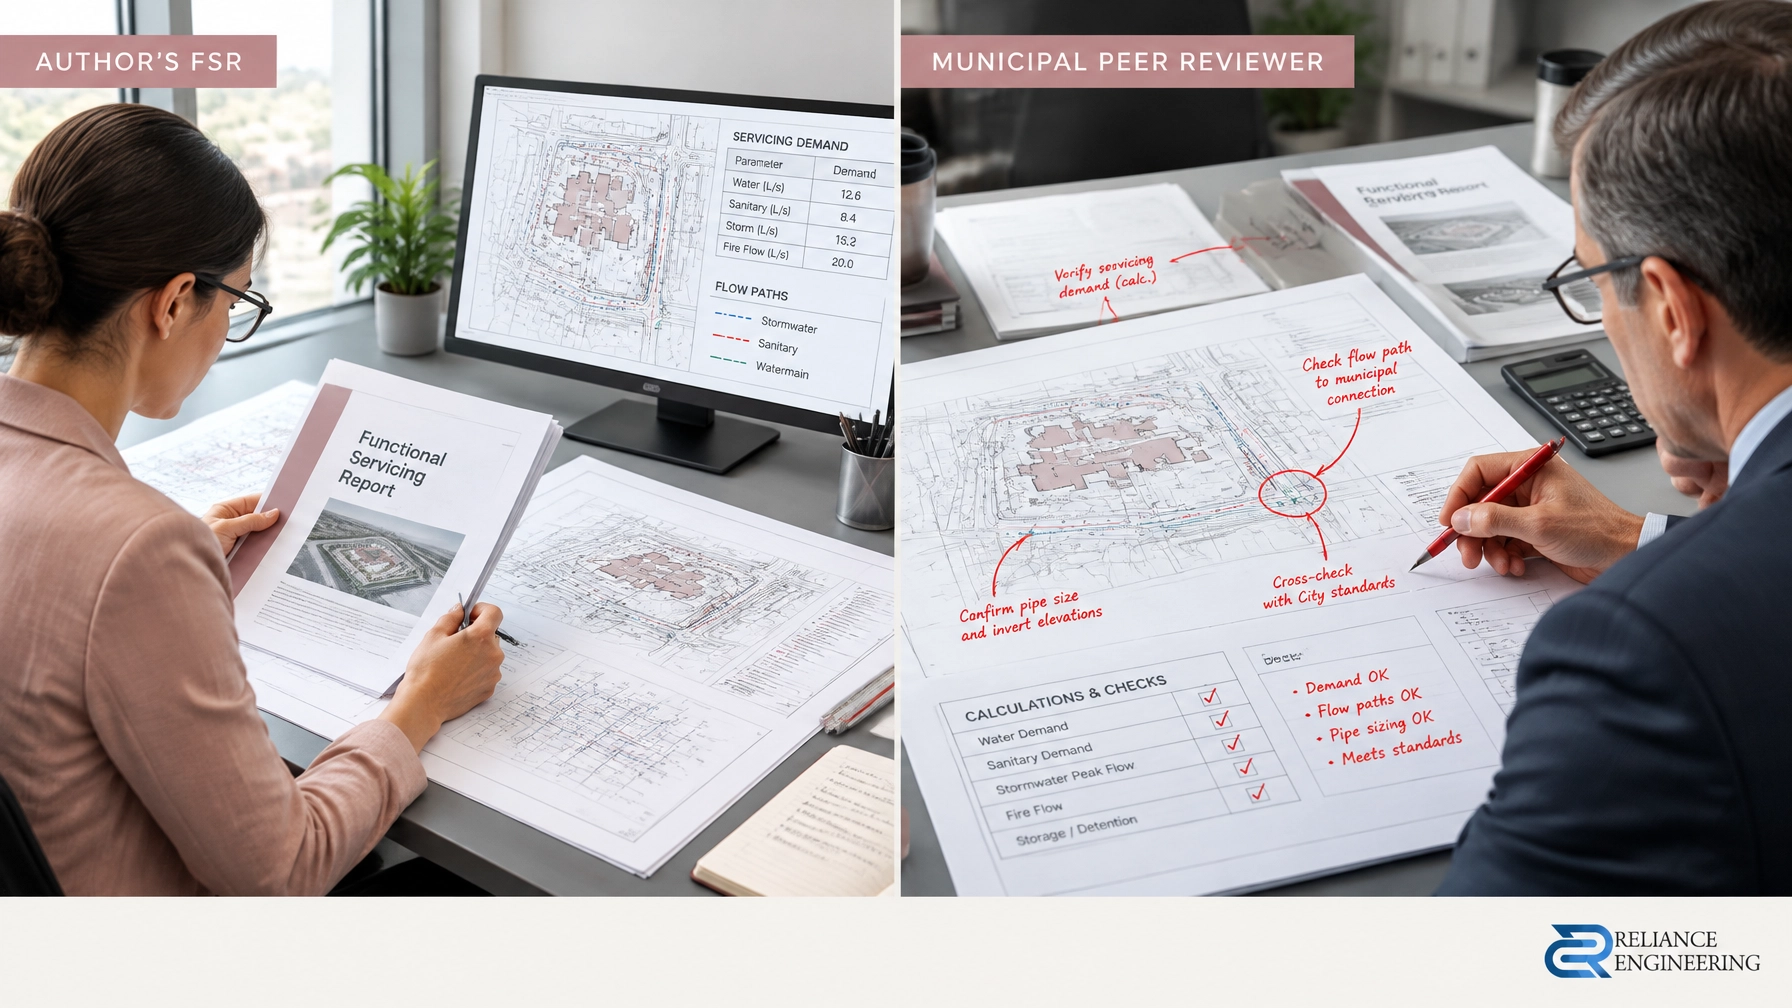
Site grading and servicing should be coordinated. A site servicing plan can help document storm infrastructure and its relationship to the site layout, while a stormwater management report may be required depending on the project and municipal review. Do not design an unrestricted discharge to a municipal system without confirming the applicable approvals and criteria.
3. Check what neighbouring properties are doing to your drainage
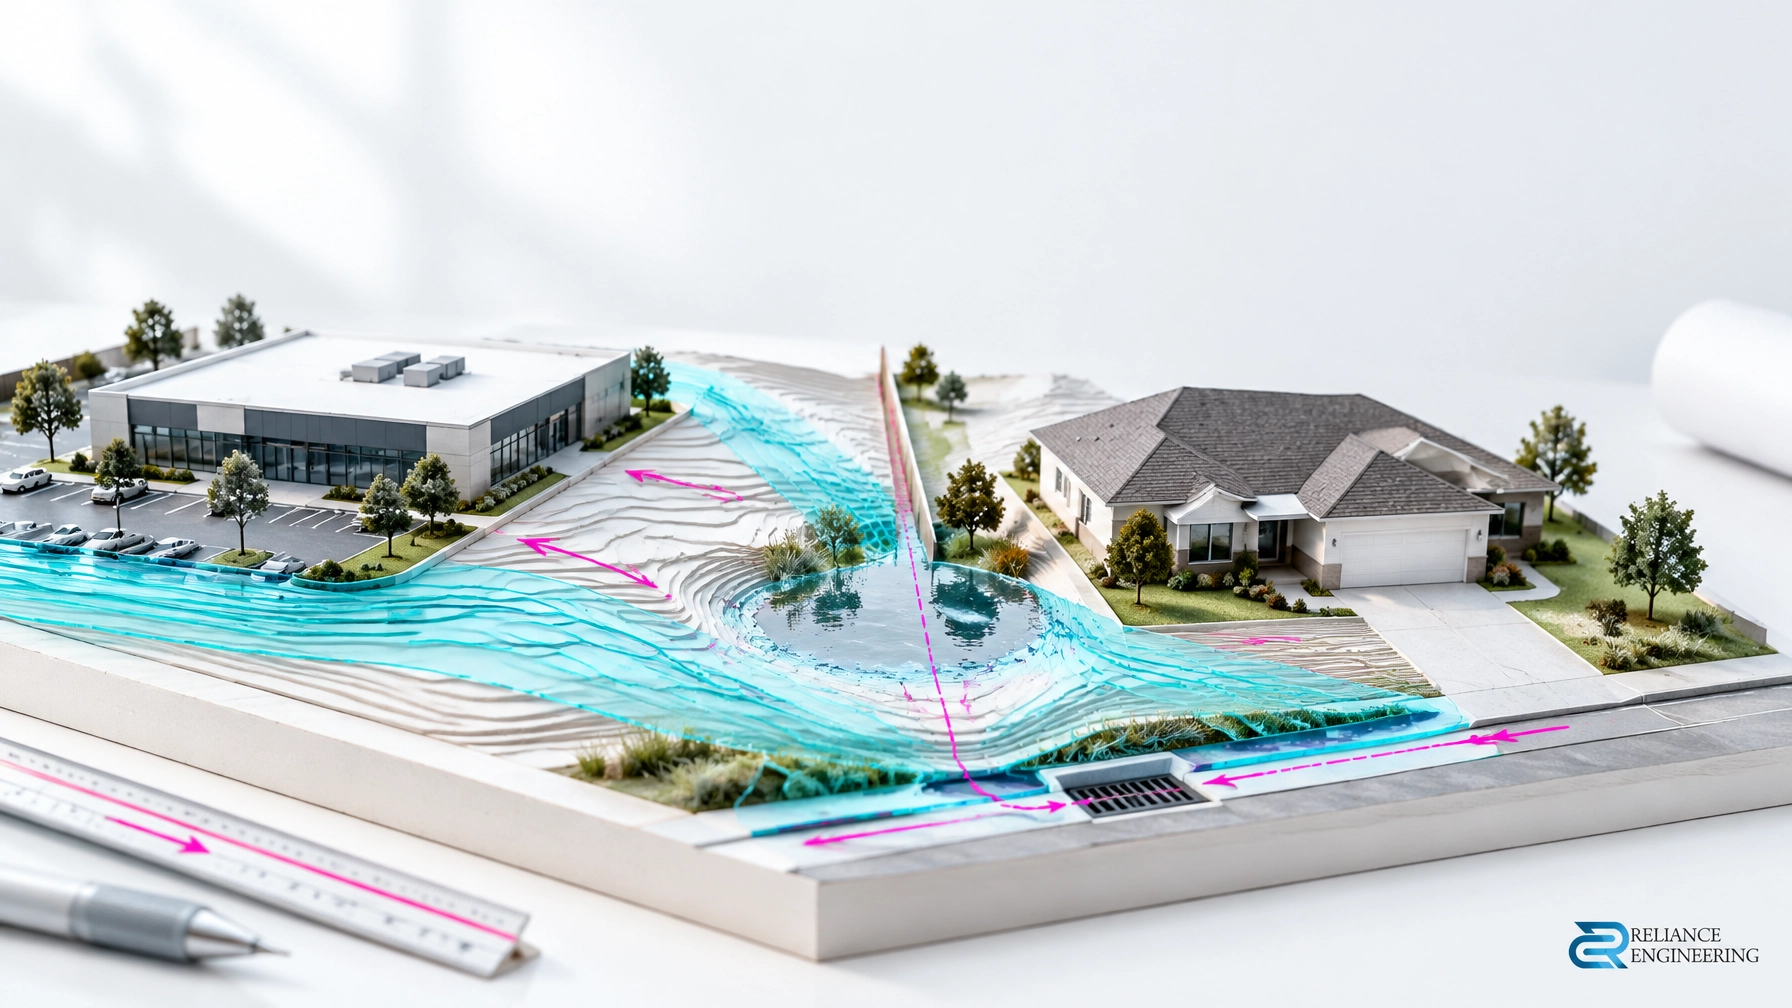
Changes on an adjacent lot can alter how water arrives at a boundary. A new retaining wall, raised parking area, regraded landscape strip or paved surface may redirect runoff toward a low point on your property. Conversely, raising your own lot without considering existing drainage can create problems for the neighbour.
A proper assessment compares elevations on both sides of the property line and reviews the existing drainage pattern. The goal is to understand what is happening, not to presume fault. The design must account for off-site conditions while avoiding adverse effects on adjoining properties.

This is where commercial property grading fixes often need more than a paving crew’s spot adjustment. If the cause is a boundary condition, an isolated asphalt patch may hide the symptom briefly while leaving the underlying flow problem in place.
4. Confirm the overland flow route is clear and acceptable
Catchbasins and storm pipes are not the only part of a site’s drainage system. During larger storms, or if an inlet cannot take water fast enough, surface runoff needs a safe route to an appropriate outlet. These overland flow routes should be deliberate, unobstructed and compatible with the site and municipal requirements.
Check whether curbs, landscape features, stored materials, snow storage, new paving or construction work has blocked a low route. Consider where water travels toward the street, and whether the path could affect entrances, accessible routes, fire routes, loading areas or neighbouring land.
The City of London’s grading design manual describes major overland flow routes and the need to safely convey runoff beyond the storm sewer’s capacity. Its standards are specific to London; they should not be treated as province-wide design values. Ontario municipalities set their own requirements, and a project must be checked against the standards and approvals that apply to its location.

5. Design the fix with positive drainage
Once the source and destination of the water are understood, prepare a coordinated solution. It may involve targeted asphalt regrading, adjusting a local low point, improving an inlet, restoring a swale, revising a driveway transition, or protecting a defined overflow route. The right combination depends on verified elevations and the approved drainage strategy.
The objective is positive drainage: surfaces should direct water toward a suitable collection point or approved route, rather than leaving it trapped or sending it somewhere unintended. A practical design should coordinate parking grades, curbs, catchbasins, entrances, servicing and adjacent grades. It must also be buildable in the field and maintainable after construction.
A fix designed in isolation can push runoff onto a neighbour or into the road, compromise access, or fail municipal review. Treat the parking lot, property edges, storm connection and surface overflow as one system.
A Site Grading Plan can show existing and proposed elevations, drainage arrows, driveway and parking grades, tie-ins and flow routes. Depending on the work, the submission may also need servicing details, stormwater analysis, or an Erosion and Sediment Control Plan to protect catchbasins and surrounding areas during construction. Clear, coordinated, permit-ready drawings give reviewers and contractors a shared basis for the work.
A practical diagnostic sequence
Before commissioning construction, work through these checks:
- Survey the road and driveway tie-in. Identify the elevations and grade transitions where the lot meets the public realm.
- Trace the storm connection. Verify its location, condition, elevations and approval status as applicable.
- Review the property edges. Compare existing site and neighbouring grades to understand how runoff crosses or approaches the boundary.
- Walk the overland route. Confirm it is unobstructed, safe and acceptable for the site.
- Design and coordinate the remedy. Select practical designs that provide positive drainage without transferring the problem elsewhere.
An engineer can help distinguish a surface maintenance issue from a grading, servicing or boundary-drainage problem. This early review can reduce repeated repairs and support a solution that works as a system.
Need help diagnosing parking lot ponding?
Reliance Engineering prepares site grading, servicing, stormwater management and erosion and sediment control drawings for projects across Ontario. We bring more than 20 years of principal engineer experience, municipal approval support and a drainage-focused approach to commercial site issues.
Contact Reliance Engineering for a consultation to discuss the site conditions and appropriate next steps.
Professional contact
Naresh Ochani, P.Eng., M.Eng.
PEO Certificate of Authorization: 100548882
6850 Millcreek Dr, Mississauga, ON L5N 2H4
Phone: 647-385-6418
Email: [email protected]
Office hours: Saturday 12:00 PM–2:00 PM; Sunday Closed