Article type: How-to / municipal review checklist
Topic: Commercial site grading and drainage
Service area: Ontario
Published: October 15, 2026
A commercial grading plan must do more than show proposed elevations. It must demonstrate how water moves across the site, where it goes, and how the design protects buildings, roads and neighbouring properties.
Review criteria vary across Ontario municipalities. Reviewers may apply site plan approval requirements under the Planning Act, municipal lot grading criteria and site alteration by-laws. Where a property is in a regulated area, a separate Conservation Authority review may also apply under Ontario Regulation 41/24.
The checklist below covers issues commonly examined during review. It is not a substitute for the standards of the municipality with jurisdiction.
1. Confirm conformance with the municipality’s lot-grading criteria
Reviewers look for a grading design that fits the municipality’s requirements and works with the actual site layout. They check proposed elevations, swales, retaining walls, catch basins and slopes, including how the grading transitions at property lines.
On commercial sites, plans should clearly show the rear- and side-yard drainage strategy, including rear or side yard catch basins where needed. Reviewers also assess minimum building separation grades and whether the available space can accommodate the proposed drainage without creating impractical slopes or inaccessible areas.
Include a lot grading conformance table when required. A table helps reviewers compare proposed grades and slopes with the applicable municipal criteria. Requirements and limits differ by municipality, so confirm the current criteria rather than relying on a standard detail from another town or city.
2. Show positive drainage away from buildings
The drawing should make it clear that surface water drains away from building faces and openings, not toward them. Reviewers check grades around foundations, entrances, loading areas and other low points where water could collect.
Show finished floor elevations and relevant door, loading dock and other opening elevations alongside the surrounding proposed grades. These levels need to work together. A plan that shows a floor elevation without explaining nearby drainage may not give the reviewer enough information to verify performance.

3. Trace overland flow routes all the way to an outlet
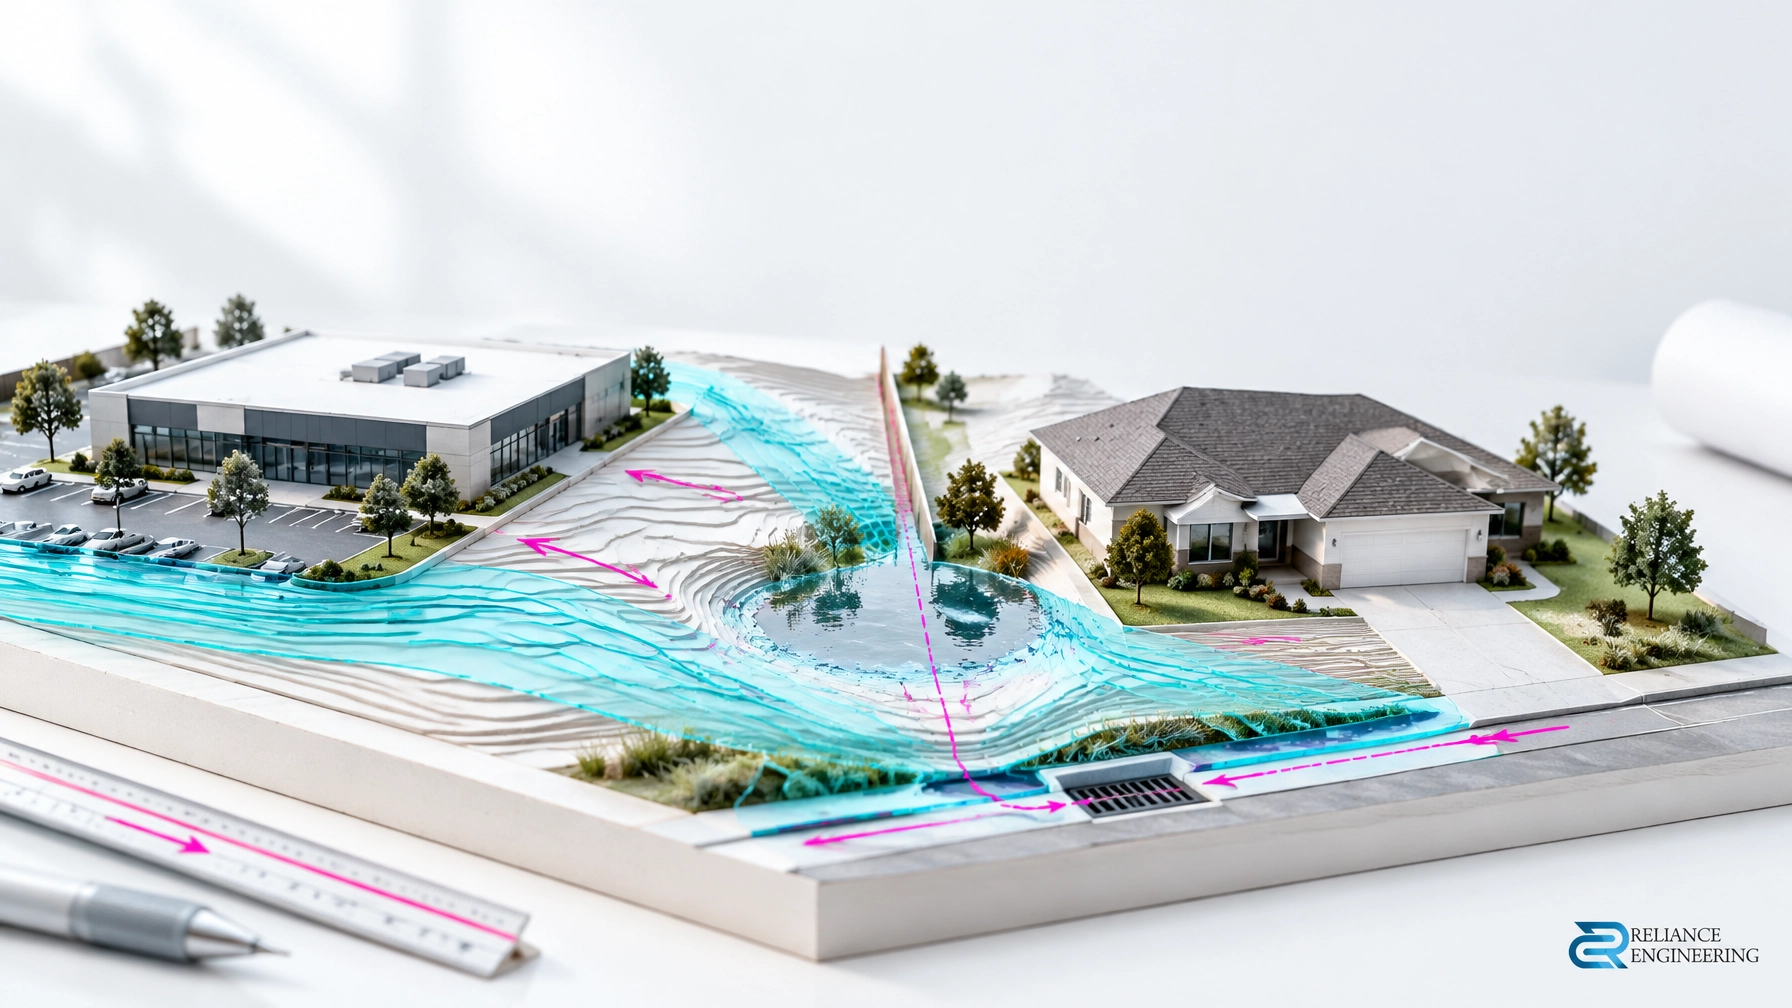
A site needs a clear route for surface runoff when the minor drainage system cannot accept all the flow. Reviewers look for connected overland flow routes from low points to a suitable outlet, not arrows that stop at a building, property line or undefined low area.
The route should be compatible with the site layout and should not direct water into buildings or onto neighbouring lands. Show how grading, swales, catch basins and any designed storage areas work together. Where required, coordinate the plan with the project’s stormwater management design and identify the intended outlet.
4. Check slope limits against the local criteria
Municipalities set their own acceptable minimum and maximum slopes for different parts of a site. Reviewers may check parking areas, driveways, sidewalks, landscaped areas, swales and accessible routes separately.
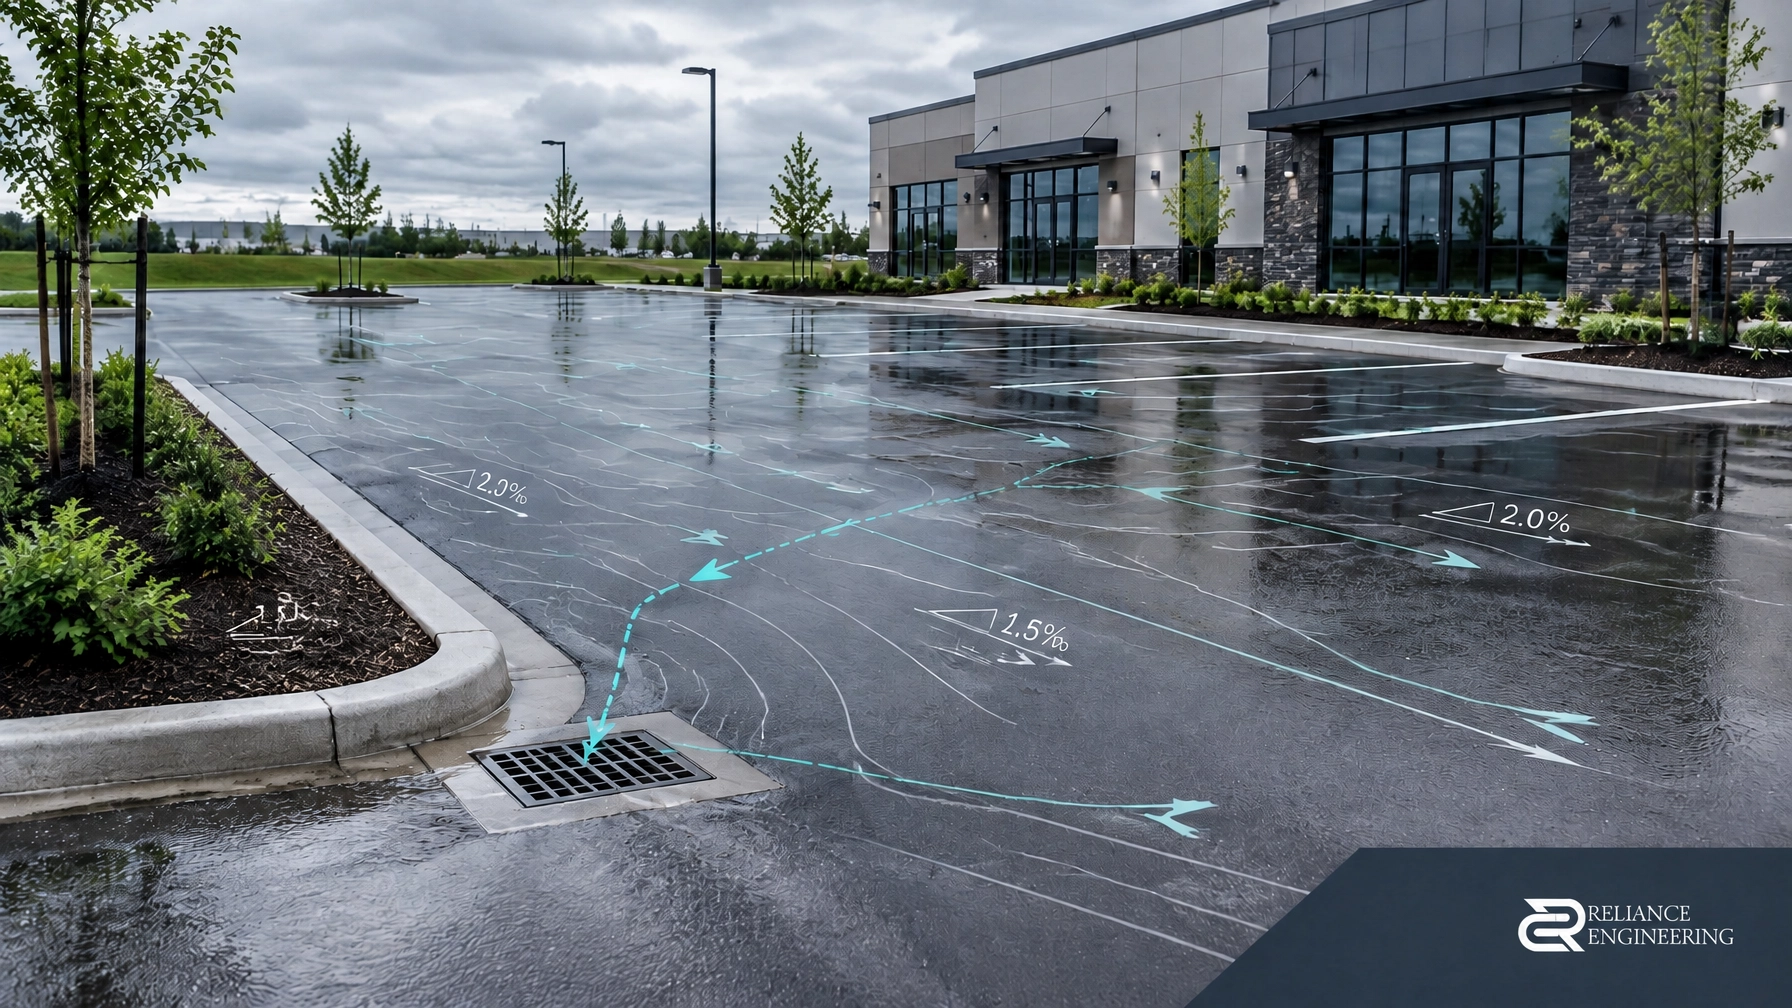
Show slope arrows and percentages where needed to make the design verifiable. A grade may appear reasonable as a spot elevation but still create a problem between points. A drainage-focused approach checks the connections between grades and confirms that water can follow the intended route without creating steep, flat or awkward transitions.
5. Verify building openings, finished floors and surrounding grades
Reviewers compare finished floor elevations and building openings with the surrounding proposed grades. They may check entrances, loading docks, areaways and other locations where the building edge meets the site.
Show enough elevations to explain these transitions, particularly where accessible routes, ramps, retaining walls or constrained building clearances affect the design. If a change in grade needs a retaining wall or another specific treatment, make that clear on the drawing and coordinate the details with the project team.
6. Coordinate driveway and road tie-ins
Driveway grades must meet the municipal road in a way that matches the existing or approved road design. Reviewers may check entrance elevations, curb and sidewalk transitions, driveway slopes and how runoff is kept from flowing onto the road or back toward the site.
A tie-in based on assumed road grades can trigger comments or redesign. Use reliable survey information and current municipal road design data where available. For complicated entrances, a profile or additional spot grades can help explain the proposed connection.

7. Coordinate grading with utilities and servicing
Grading must work with the proposed water, sanitary and storm systems. Reviewers and project teams need to see that catch basins, maintenance structures and other utility features fit the surface design and that services have appropriate cover under the applicable standards.
Check that drainage does not conflict with underground structures and that surface grades around grates and covers remain practical. Coordinate the grading drawing with the site servicing design, stormwater management and other civil plans before submission. Unresolved conflicts can lead to municipal comments and field changes.
8. Demonstrate no negative impact on neighbouring properties
Reviewers assess how proposed grades meet the site boundaries and interact with adjacent lands. The design should explain how existing drainage patterns are handled and show that the project will not create an adverse drainage condition next door.
Pay particular attention to grade changes, side-yard swales, retaining walls and any runoff that approaches a property line. Where the site is constrained, include sufficient spot elevations or sections to make the boundary transition clear.
9. Show erosion and sediment controls on the grading set
Construction can change drainage conditions before permanent grading is complete. Include erosion and sediment control measures on the grading set, coordinated with the project’s erosion and sediment control plan.
The measures should make sense for the proposed site work and construction sequence. A grading plan should not leave reviewers guessing how soil and runoff will be managed during construction.
10. Base proposed grades on a current topographic survey
A reliable design starts with surveyed existing grades. Reviewers need a clear basis for comparing the existing site, adjacent conditions and proposed work. Assumed elevations can hide drainage conflicts, create inaccurate road tie-ins and undermine the proposed grading design.
Confirm survey coverage includes the areas needed to design the site: relevant road edges, property boundaries, existing structures, drainage features and tie-in points. Identify the survey basis and use consistent elevations across coordinated drawings.

Why commercial grading submissions receive comments
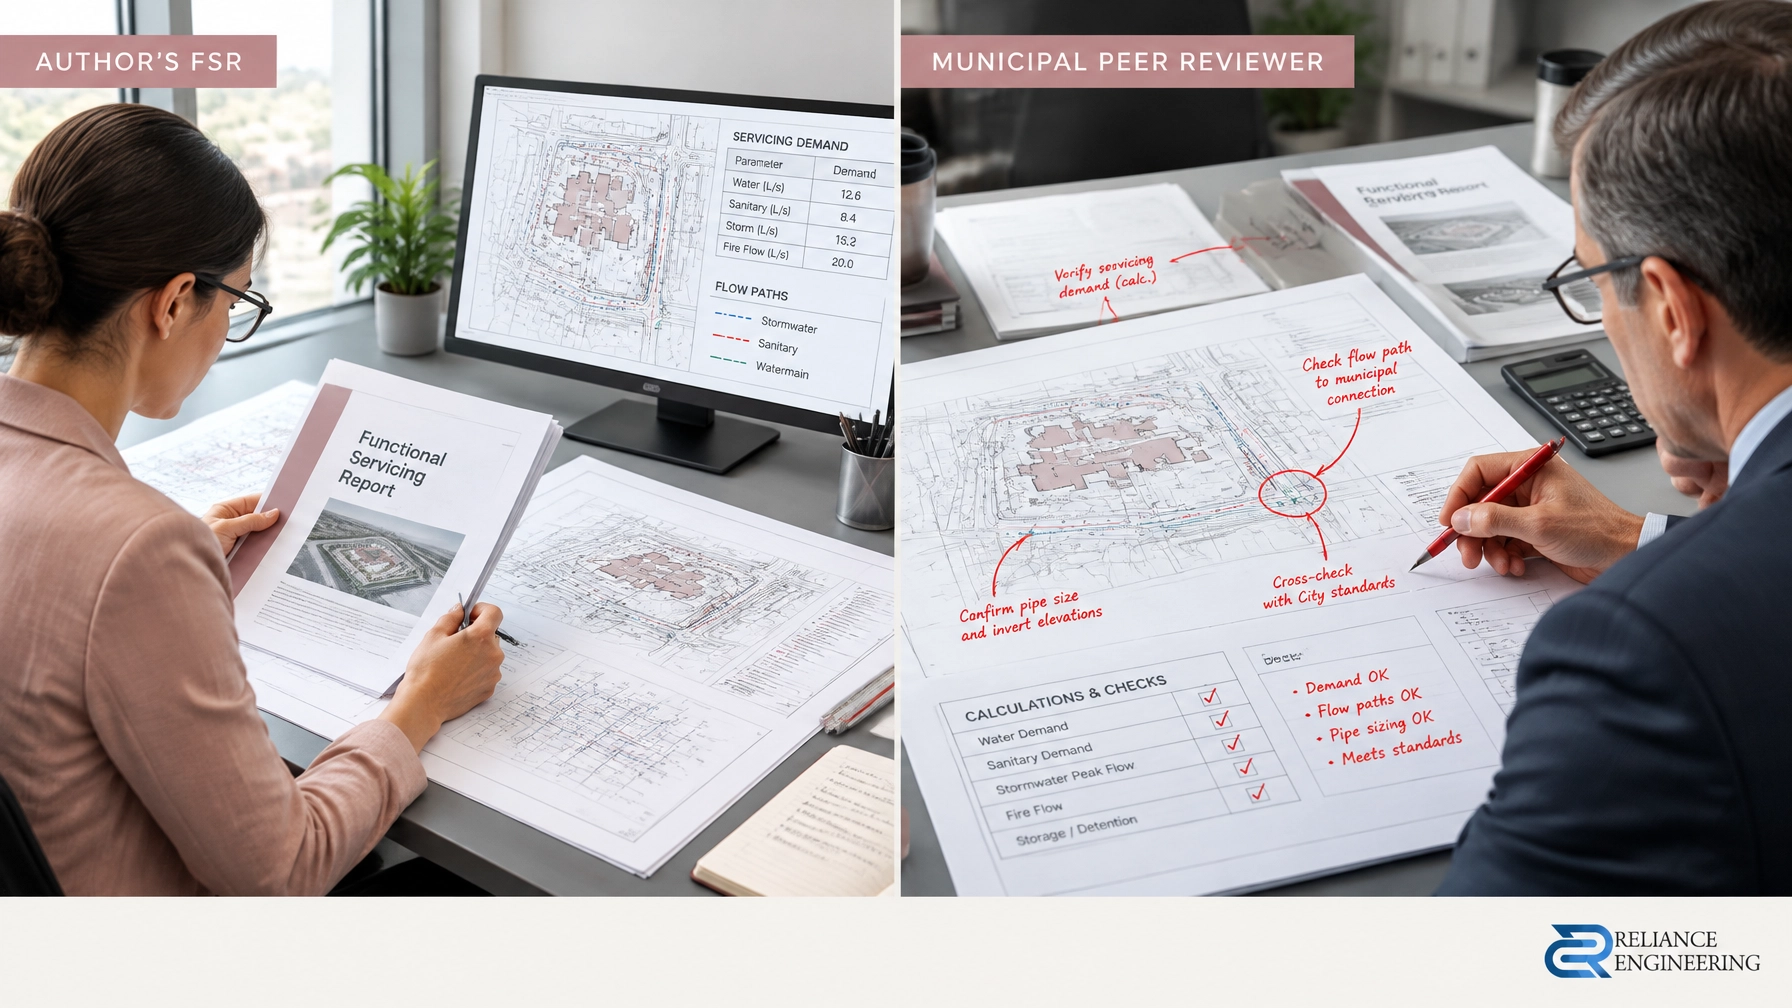
Common gaps include assumed existing grades, a missing or incomplete overland flow route, driveway tie-ins that do not match road design, and missing lot grading conformance tables. Other avoidable issues include unclear building opening elevations, drainage arrows without a defined outlet, and inconsistencies between grading and servicing plans.
These issues can often be addressed through early coordination and clear drawings. Reliance Engineering prepares site grading plans with practical designs, buildable grading, servicing coordination and permit-ready drawings for municipal review. Principal Engineer Naresh Ochani, P.Eng., M.Eng., PEO #100548882, brings more than 20 years of principal engineer experience. Reliance Engineering provides approval support and reports that approvals are often secured in one submission; municipal decisions remain subject to the reviewing authority’s requirements.
Review seasonal drainage issues before winter
Fall and winter freeze-thaw conditions can expose ponding and poor cross-slopes. Water that sits on a commercial parking lot can freeze, creating maintenance and access concerns. If your property needs asphalt regrading, ponding solutions or other commercial property grading fixes, review the drainage strategy before winter where project timing allows.
A grading solution still needs to meet applicable municipal criteria and coordinate with the site’s overall drainage system. Changes to pavement grades should be supported by reliable existing information and a clear plan for where runoff will go.
Discuss your commercial grading project
For a review of your site grading needs, contact Reliance Engineering to discuss the project, municipal requirements and next steps.
Naresh Ochani, P.Eng., M.Eng. | PEO Certificate of Authorization 100548882 | Reliance Engineering | 6850 Millcreek Dr, Mississauga, ON L5N 2H4 | Phone: 647-385-6418 | Email: [email protected] | Office hours: Saturday 12:00 PM–2:00 PM, Sunday Closed.