Category: Ontario Land Development, Zoning & Approvals
Published: October 12, 2026 · 6:00 PM
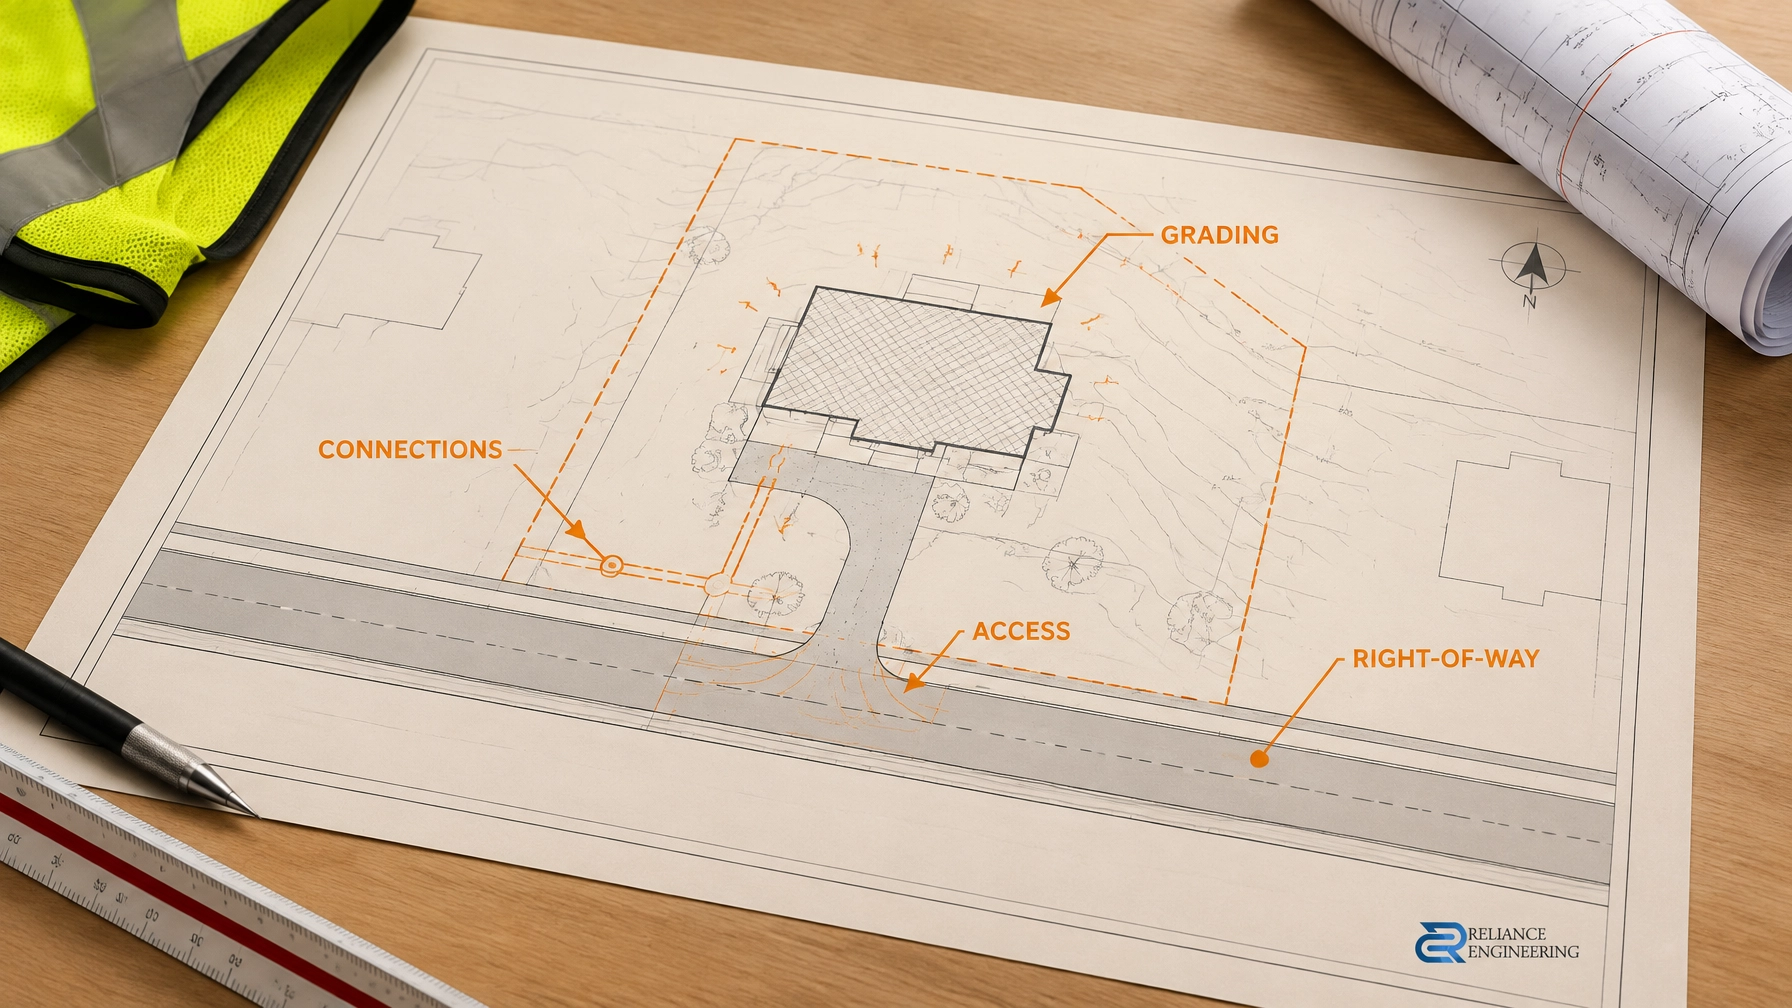
Site plan control is where a development concept must show, in technical detail, how it will meet municipal requirements for site access, grading, drainage, servicing and other site-related matters. Under section 41 of Ontario’s Planning Act, municipalities may use site plan control in areas designated by their official plan and site-plan-control by-law.
A coordinated civil submission helps reviewers assess whether the proposal can function safely and connect to municipal infrastructure. It can also reduce avoidable comments and resubmissions. Approval requirements vary by municipality and site; early engineering input helps identify them before detailed design is fixed.
What municipal engineering conditions ask for
Site plan approval conditions typically translate planning and engineering requirements into drawings, technical reports, agreements or other submission documents. Depending on the municipality and project, they may address:
- Access and the public right-of-way: driveway location, entrance geometry, pedestrian routes and tie-ins to the road allowance. The municipality or other road authority may require separate permission for work in or access to the right-of-way.
- Grading and drainage: existing and proposed elevations, building and entrance grades, property-line transitions, swales, retaining features and a safe overland flow route.
- Servicing: proposed water, sanitary and storm connections, municipal connection details, utility coordination and servicing feasibility.
- Stormwater: drainage patterns, quantity and quality controls, outlet strategy and required maintenance or access provisions.
- Construction protection: erosion and sediment control measures to limit sediment movement during construction.
Conditions must be assessed within the applicable planning and regulatory framework. Section 41 of the Planning Act identifies the scope of site plan control; it is not an unlimited substitute for zoning or other approvals. Review the municipality’s current checklist and engineering standards for the specific property.
For background, consult Ontario’s Site Plan Control Guide and section 41 of the Planning Act.
Access plans need more than a driveway line
A driveway shown on a concept plan does not establish that access is workable. Reviewers need to understand how the entrance meets the municipal road and how it fits with the site layout.
A civil plan should coordinate the entrance location with the right-of-way, curb and sidewalk conditions, parking and loading, pedestrian movement, grading and any required sight-line information. Driveway slopes and transitions should be checked against the applicable municipal criteria. A steep or poorly coordinated entrance can affect accessibility, vehicle movement and drainage at the frontage.
Where access involves a regional road, shared entrance, easement or other authority, identify the constraint early and confirm who must review it. Do not assume municipal site plan approval alone provides every access or right-of-way permission.

Grading, servicing and stormwater must agree
Engineering comments often arise when separate drawings describe different versions of the site. For example, a grading plan may direct runoff toward an entrance that the site plan shows at a different elevation, or a proposed service connection may conflict with a building, landscape feature or other utility.
A coordinated civil package should show how the site will drain, connect and function. Depending on municipal requirements, this can include:
- Site Grading Plans with proposed elevations, drainage directions, building relationships, boundary tie-ins and overland flow routes.
- Site Servicing Plans showing water, sanitary and storm connections, with the information and details required for review.
- Stormwater Management Reports explaining the proposed drainage strategy and how it addresses applicable municipal criteria.
- Erosion and Sediment Control Plans with practical measures for the construction phase.
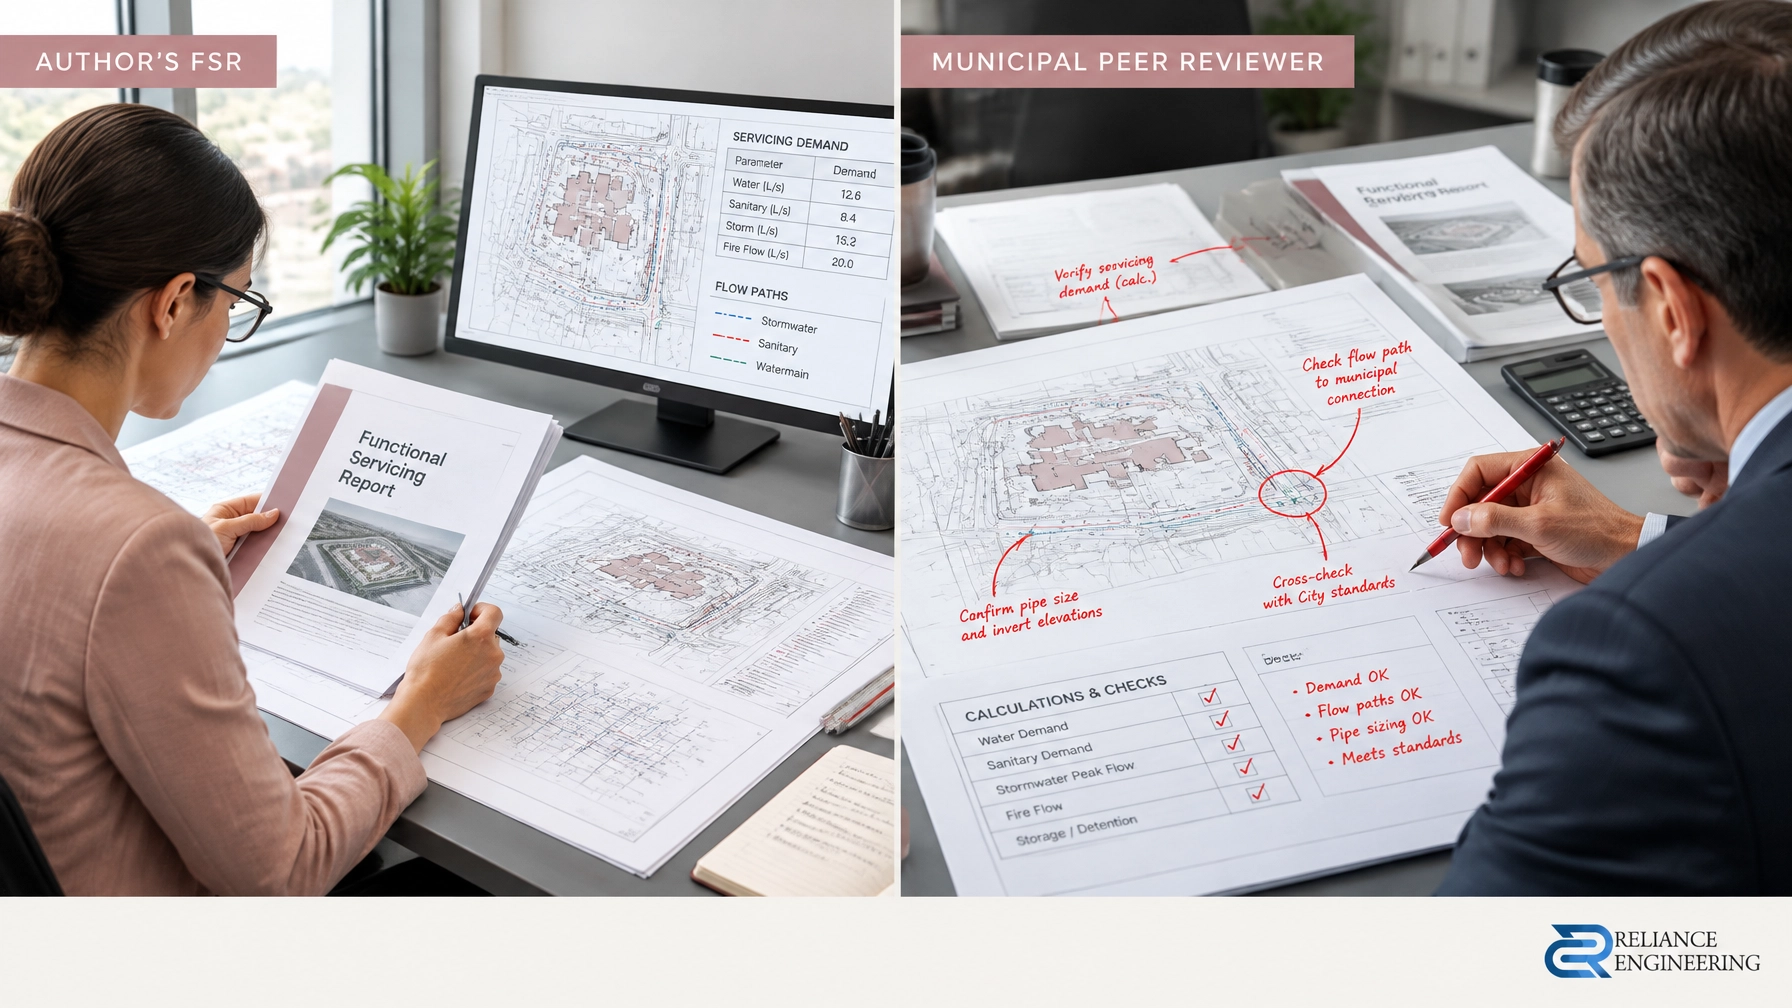
- A Functional Servicing Report, where requested, to explain existing infrastructure, proposed demand and the servicing approach.
A useful first-review check is to compare the civil drawings with the architectural, landscape and survey information. Confirm that entrances, finished floor elevations, service locations, drainage features and site boundaries are coordinated before submission.

Common comment triggers
Municipal review is project-specific, but incomplete or unclear information commonly leads to follow-up questions. Check for:
- Driveway grades or frontage transitions that do not demonstrate a workable tie-in.
- Access locations that need further coordination with the road authority or other site features.
- Missing or unclear municipal connection details for water, sanitary or storm services.
- Grading that does not show where surface water flows, especially during larger storm events.
- Proposed grades that do not explain how drainage is managed at property lines.
- Inconsistent elevations or layouts between civil, architectural and landscape drawings.
- Erosion and sediment control measures that are missing or do not suit the proposed construction.
- Potential Conservation Authority regulated lands or other constraints that have not been reviewed.
Where a property may be affected by a regulated area, confirm the applicable Conservation Authority and its current requirements early. Ontario Regulation 41/24 addresses prohibited activities, exemptions and permits under the Conservation Authorities Act. A municipal site plan approval does not replace a separate Conservation Authority permit where one is required. See Ontario Regulation 41/24 and contact the applicable Authority for project-specific direction.
Prepare drawings for the reviewer
Reviewer-friendly drawings make the proposed design easier to understand and check. Use a clear sheet order, readable labels, consistent elevations, a useful legend and coordinated references between plans and reports. Call out relevant connection points and drainage routes rather than leaving reviewers to infer them.
The submission should reflect the municipality’s checklist and any pre-consultation comments. A complete civil site plan package may include grading, servicing, stormwater coordination, erosion and sediment control, notes and details, as applicable. Reliance Engineering prepares Site Plan Approval Drawings as a coordinated civil package and provides approval support through review comments and revisions.

Bring engineering in before the design is fixed
Early civil review can identify access, grading, drainage and servicing constraints while the site layout can still be adjusted. At an OPA or ZBA stage, preliminary civil concepts can help show whether the proposed development is practical. Reliance Engineering provides OPA/ZBA drawings to support planning submissions.
Similar feasibility checks matter for a land severance Ontario consent application, where each resulting lot needs workable access, drainage and servicing. Larger projects may also require a plan of subdivision. Once planning and site plan requirements are addressed, building permit drawings can carry coordinated civil details into the permit stage.
Reliance Engineering brings more than 20 years of principal engineer experience to land development projects across Ontario. We focus on practical designs, clear drawings, buildable grading and coordinated design that respond to municipal requirements. Requirements and review timelines vary; no drawing package can guarantee first-review clearance, but a complete, well-coordinated submission can help reduce avoidable delays.
Request a civil review
Planning a site plan approval submission? Contact Reliance Engineering for a consultation on access, municipal engineering conditions and the civil drawings your project may require.
Naresh Ochani, P.Eng. M.Eng.
PEO Certificate of Authorization: 100548882
Address: 6850 Millcreek Dr, Mississauga, ON L5N 2H4
Phone: 647-385-6418
Email: [email protected]
Office hours: Saturday 12:00 PM–2:00 PM; Sunday Closed.