Article type: Technical guide | Service area: Ontario | Focus: Stormwater quantity, quality and municipal review
A stormwater management report must show more than how much storage fits on a site. It must explain the release target, demonstrate how runoff is controlled, and show that the outlet and overflow routes work with the site grading and municipal storm system.
For projects seeking municipal approvals in Ontario, these decisions are connected. A release-rate target affects storage volume. Storage affects outlet sizing and site layout. The outlet, overland flow route and storm connection must then be coordinated with the grading and site servicing plans.
Start with the allowable release rate
There is no single allowable release rate that applies to every Ontario development. The target comes from the criteria that govern the specific site. These may include a municipal stormwater standard, a watershed or subwatershed study, downstream system capacity, and Conservation Authority requirements.
The target may be based on existing-condition runoff, set as a rate per hectare, or determined by the capacity and condition of the receiving system. Reviewers may also specify which storm events and rainfall distributions to assess. The project team should confirm these requirements early, ideally through pre-consultation, rather than relying on assumptions from another municipality or a nearby project.
This target drives the rest of the design. If the allowable release rate is low, the report may need more storage, a smaller control opening, or a different storage configuration. If the outlet connects to a constrained system, the connection and downstream capacity may also affect what can be approved.
A clear report identifies the source of the target, its units, each controlled outlet and the design events to which it applies. For more on Reliance Engineering’s approach, see our Stormwater Management Reports service page.
Compare pre- and post-development runoff
The hydrologic analysis compares existing and proposed drainage conditions. It should explain how the site is divided into drainage areas and identify relevant assumptions, including land cover, imperviousness, soils, infiltration and drainage outlets.
The report generally evaluates both uncontrolled post-development runoff and runoff with the proposed controls in place. That distinction shows how development changes runoff and whether the design meets the approved target. A summary table can make the comparison easy to review: pre-development peak flow, uncontrolled post-development peak flow, allowable release rate, controlled post-development peak flow, storage provided and maximum water level.
Assumptions should be conservative, supported and consistent with the governing criteria. For example, the analysis should not depend on unverified infiltration rates or assume that an area drains to a particular outlet without showing how. Conservative assumptions help avoid a design that works only in the model but is difficult to defend during review or build in the field.
The Ontario Stormwater Management Planning and Design Manual provides province-wide technical context. Municipal and Conservation Authority criteria still need to be confirmed for each project.
Size storage for the approved target
Quantity-control storage is determined by routing runoff through the proposed system and limiting discharge to the allowable rate. In practical terms, the report must show that the proposed storage can hold the excess runoff while the controlled outlet releases water at the approved rate.
Storage can be provided in different ways, depending on site constraints:
- Surface storage, such as a pond or shallow landscaped area, where the layout, grading and land use allow it.
- Underground tanks or chambers, often useful where surface space is limited or needs to remain available for parking or other uses.
- Rooftop storage, which may help on tight infill sites when the building design, roof drainage and overflow route can be coordinated.
The choice is not only a volume calculation. It must be practical for construction, fit around utilities and site functions, and allow safe access for inspection and maintenance. Storage dimensions and water levels should be shown clearly, including the maximum design level and required freeboard.

Design the outlet, overflow and maintenance access together
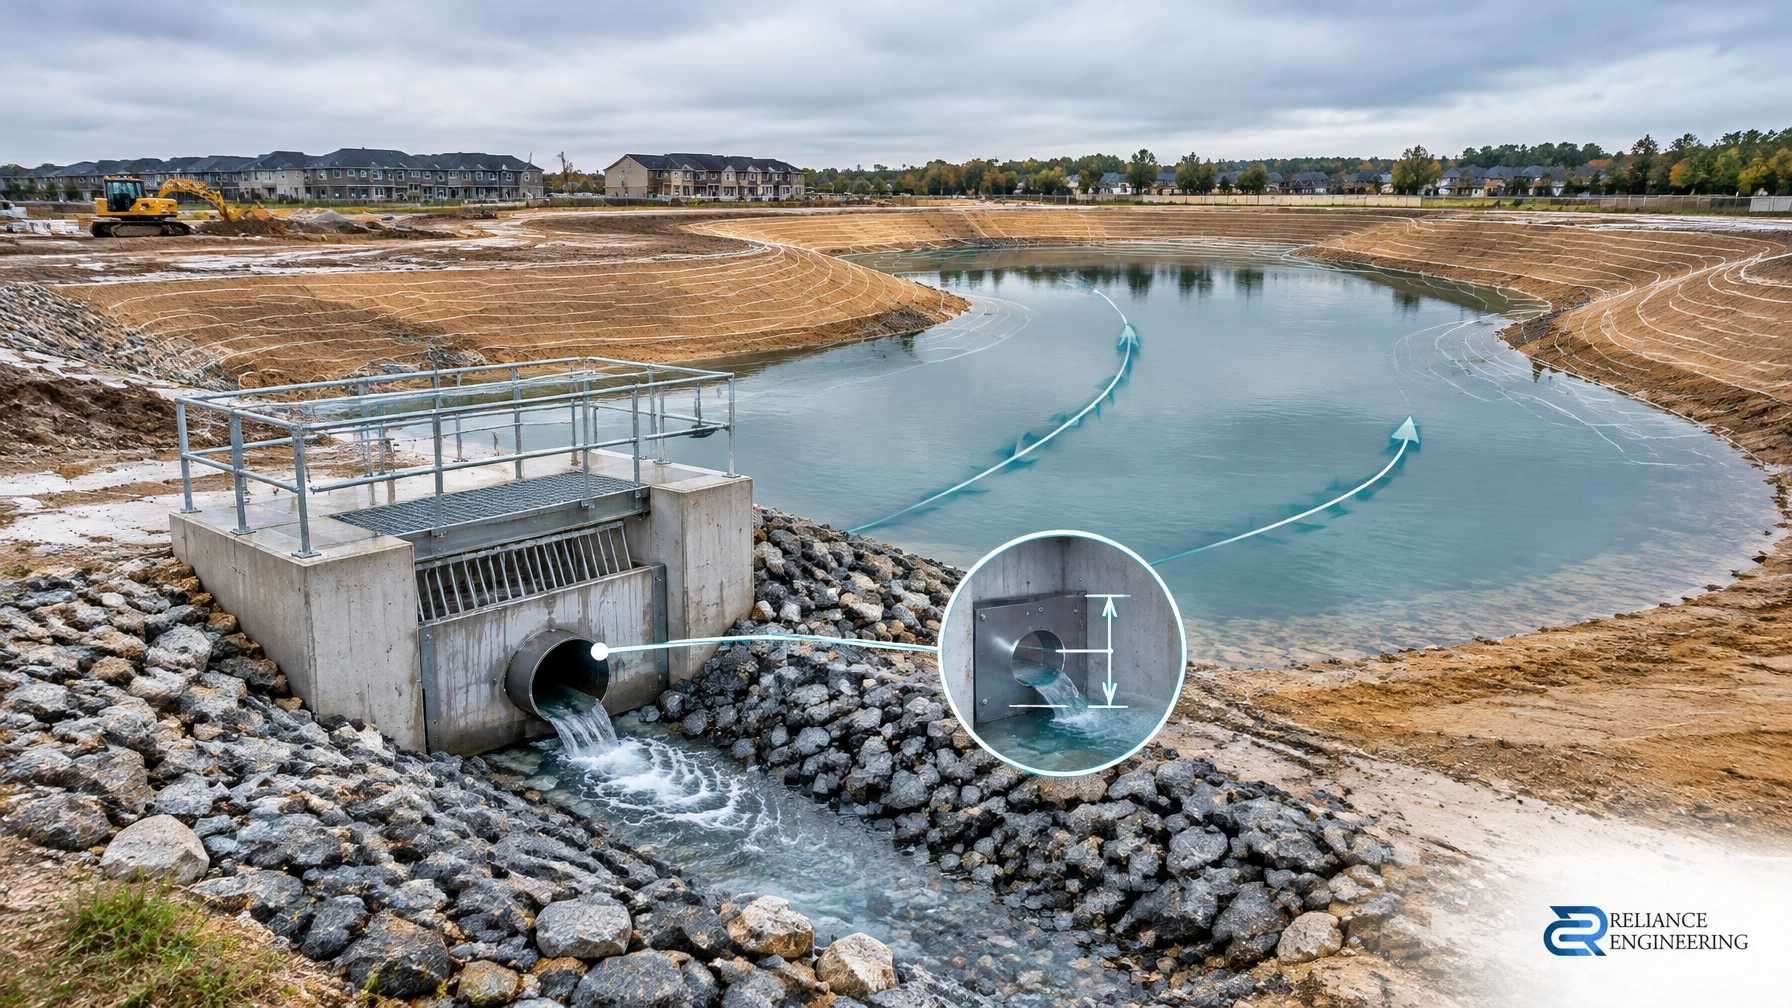
An orifice or other outlet control regulates how quickly stored water leaves the site. Its size is tied to the allowable release rate and the water level above the opening. Because discharge changes as the storage level changes, the report should provide clear calculations and show how the outlet performs across the relevant range of water levels.
A very small opening may be prone to blockage or freezing. The design should consider debris protection and practical maintenance, not just the theoretical opening size. Outlet components should be accessible for inspection and cleaning, and the report should state who is responsible for ongoing maintenance where that information is required.
The control structure also needs to work with the rest of the site. Show the outlet connection, relevant elevations, freeboard and an overflow route for flows that exceed the controlled system’s capacity. The overflow must lead somewhere safe. It should not direct water toward buildings, neighbouring properties or locations where it creates an avoidable hazard.
These details matter during municipal engineering review because outlet control, storage and grading are parts of one drainage system. Our site servicing plans coordinate storm connections, pipe locations, slopes, inverts and maintenance access with the civil design.

Include quality treatment and LID where required
Stormwater quantity control addresses peak flow and storage. It does not, on its own, demonstrate water-quality treatment or a suitable approach to infiltration and water balance. Municipal criteria and site conditions may require a treatment train that combines source controls, conveyance measures and end-of-pipe controls.
Low Impact Development (LID) measures may include infiltration, filtration, evapotranspiration, reuse or detention close to where rain falls. Whether a measure is suitable depends on factors such as soil conditions, groundwater, available space, winter operation and maintenance. The report should identify any required pretreatment, underdrains or overflow provisions and show how LID components fit with the quantity-control system.
LID should not be treated as an automatic replacement for the approved release-rate target. The report must address the applicable quantity, quality and water-balance criteria separately and explain how the proposed measures work together.
Coordinate overland flow with grading
The minor storm system, such as catch basins and storm sewers, cannot always carry every possible flow. The major system needs a defined overland flow route for water that exceeds the capacity of the minor system or is diverted during a blockage or intense storm.
That route must be visible in the grading design. Grades, swales, road or driveway slopes, surface storage and building elevations should work together to move water along the intended path and away from vulnerable areas. A route shown in the report but not reflected in the grading plan is not a coordinated design.

Coordinate the report with servicing and approvals
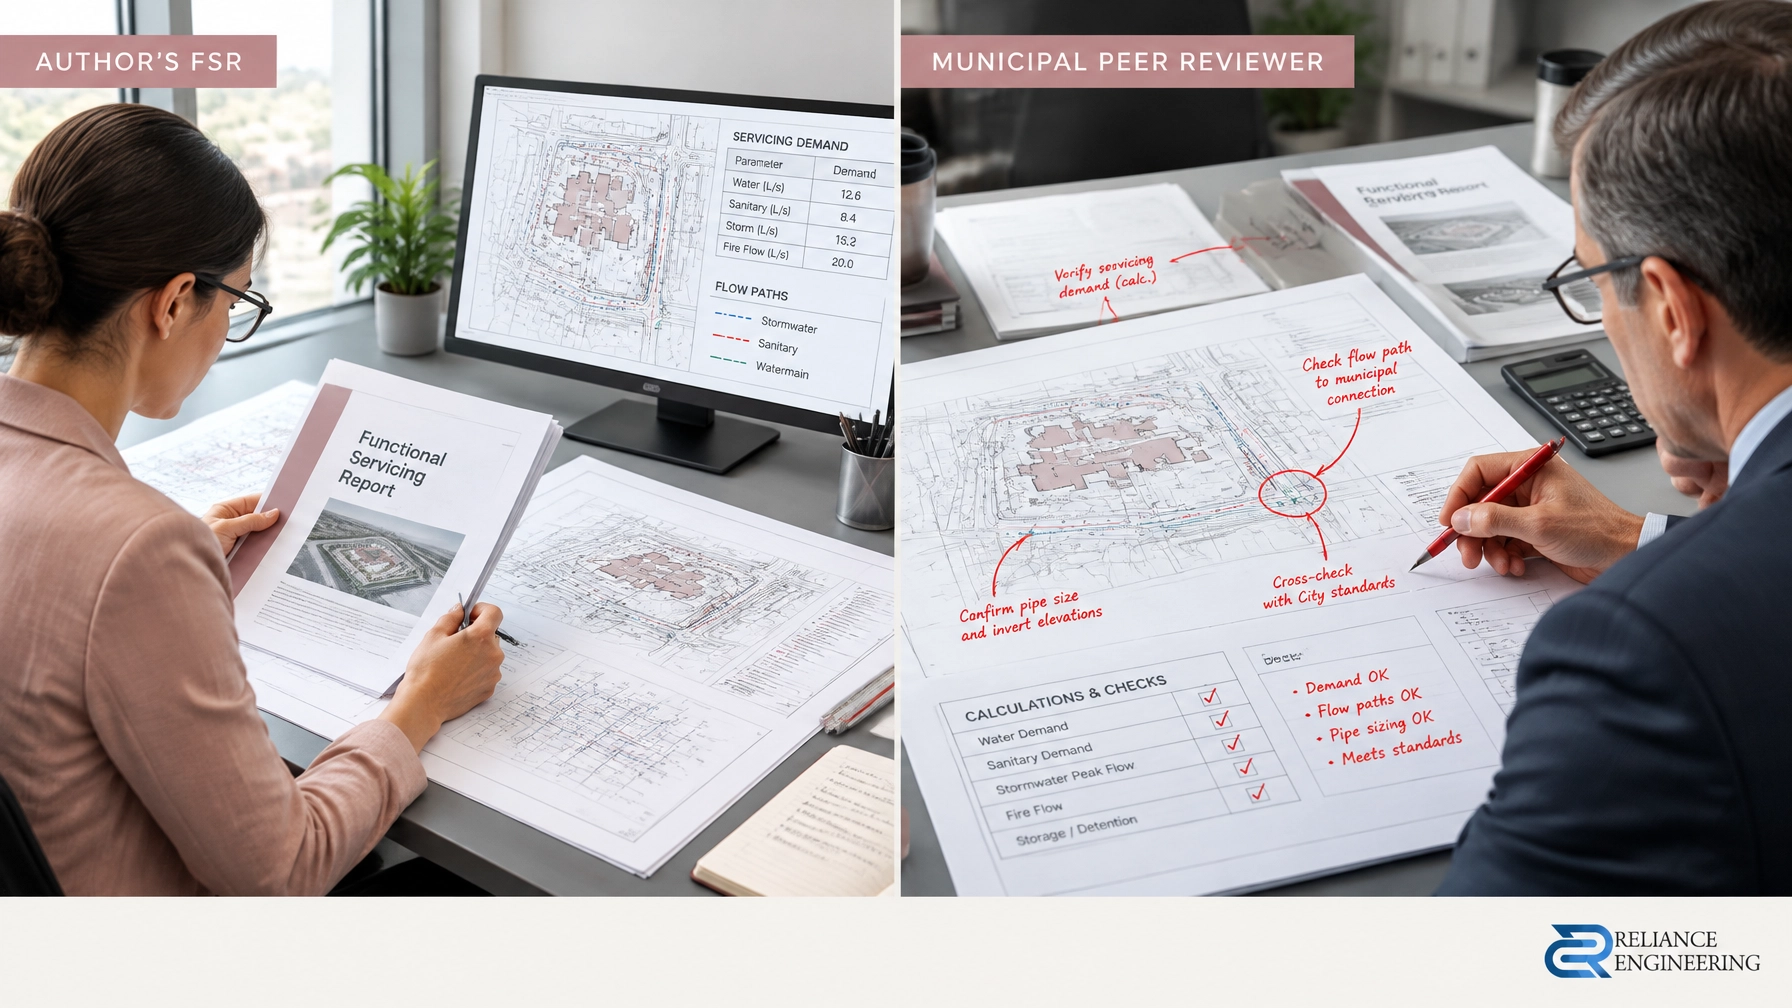
A stormwater management report should agree with the site servicing plan on the proposed storm connection and the route from the site to the municipal system. Pipe locations and elevations must also work with grading, underground storage, utilities and building constraints.
Where a functional servicing report is required, it should tell the same overall servicing story: identify the proposed connection strategy, discuss relevant infrastructure capacity and align with the detailed servicing design. Consistent drawings and reports reduce uncertainty for reviewers and help avoid preventable revisions.
Stormwater submissions may be reviewed through site plan control and municipal engineering review. Depending on location and scope, Conservation Authority requirements or a permit may also apply. Applicable MECP guidance and local criteria should be identified for the project. Requirements differ by site and authority, so early coordination is important.
Reliance Engineering prepares stormwater management reports across Ontario with clear calculations, practical controls, clean layouts and approval support. Our municipal experience helps align the report with site servicing, grading and the broader approval package.
Discuss your stormwater requirements
Contact Reliance Engineering to discuss your project, confirm the information needed and plan a coordinated submission.
Reliance Engineering
Naresh Ochani, P.Eng. M.Eng.
PEO Certificate of Authorization: 100548882
6850 Millcreek Dr, Mississauga, ON L5N 2H4
Phone: 647-385-6418
Email: [email protected]
Office hours: Mon–Fri 9:00 AM–5:00 PM; Saturday 12:00 PM–2:00 PM; Sunday Closed
Request a consultation for stormwater management reports, site servicing plans and municipal approvals.